Property Description
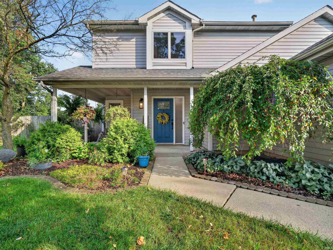
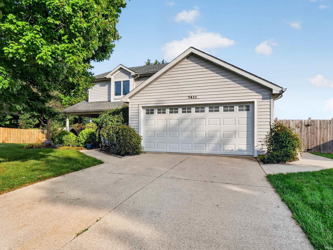
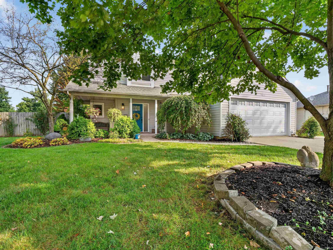
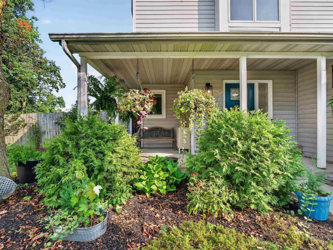
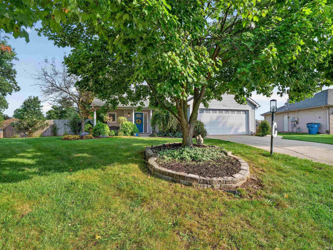
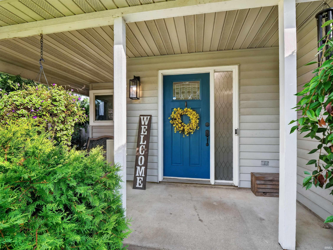
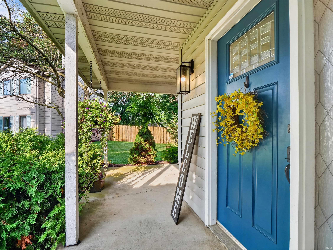
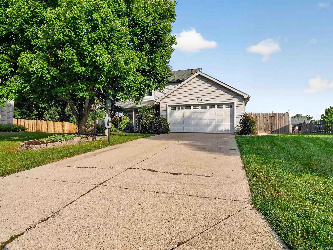
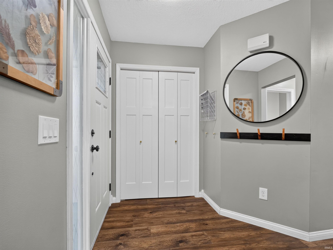
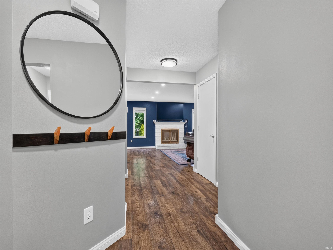
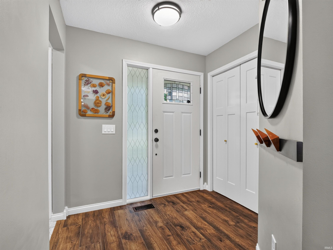
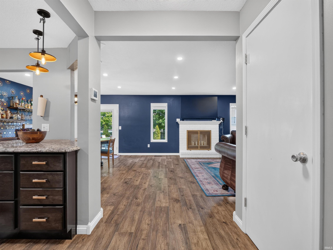
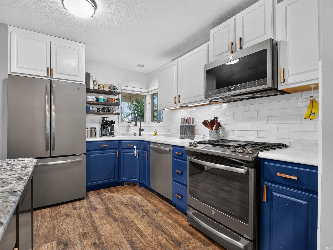
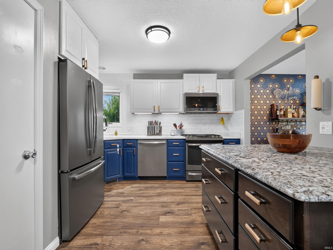
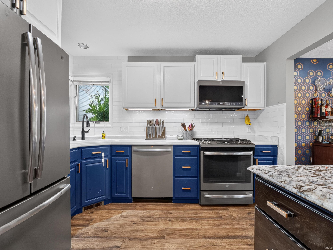
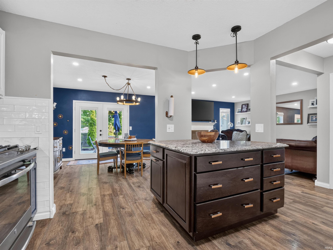
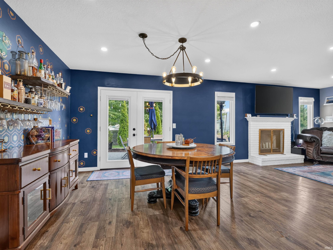
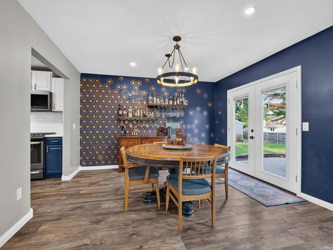
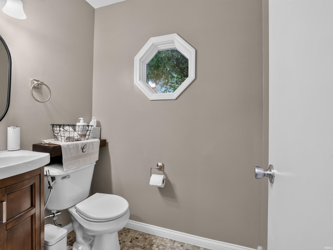
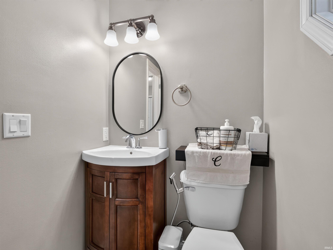
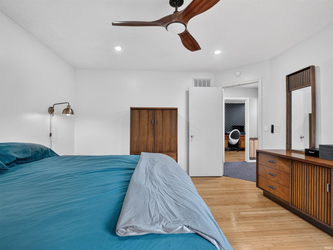
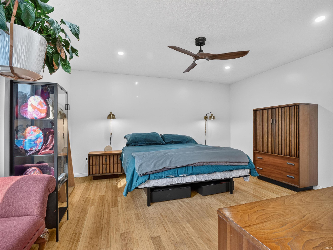
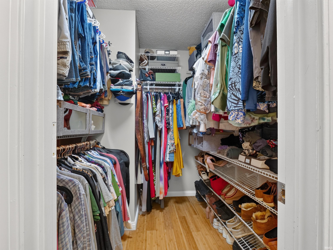
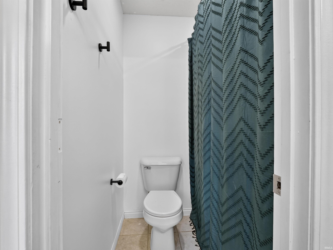
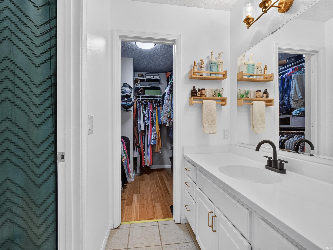
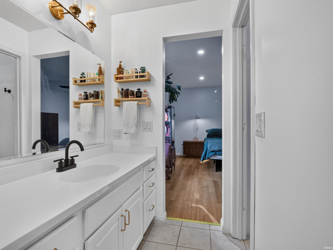
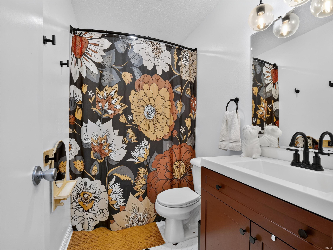
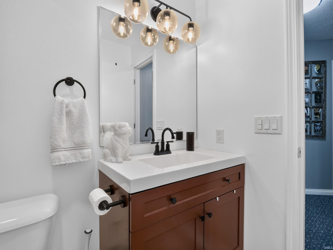
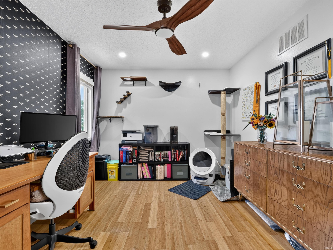
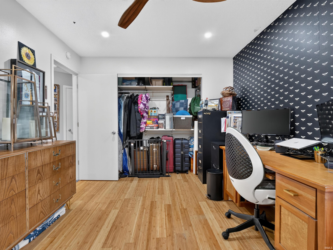
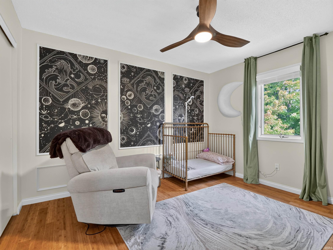
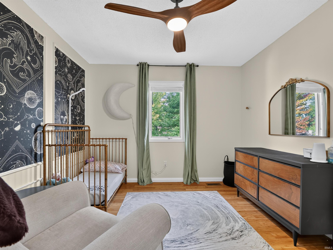
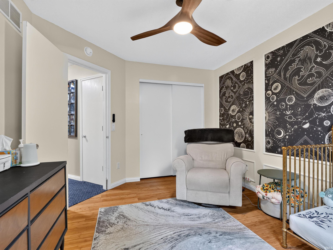
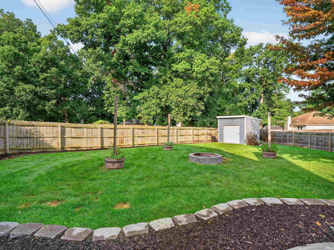
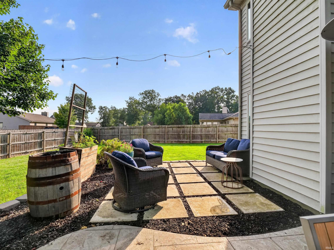
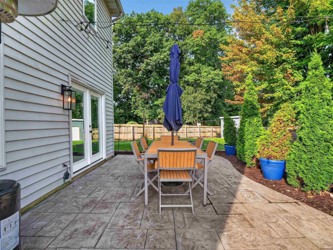
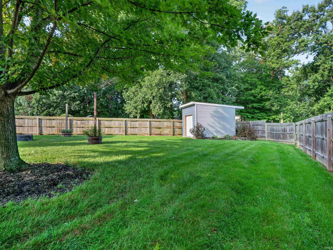
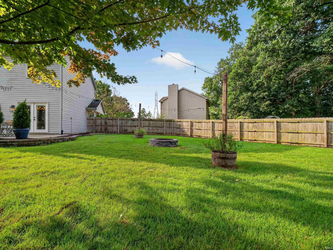
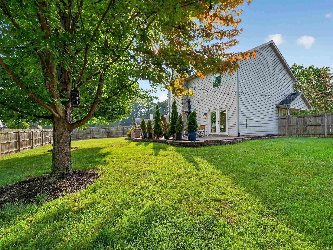
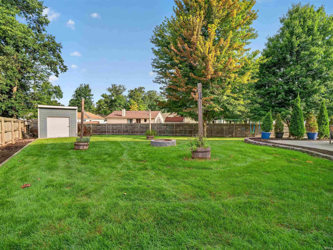
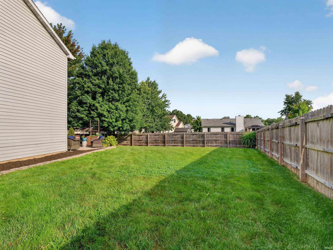
***Open House Saturday 10/03/26 1pm-3pm*** Move-In Ready Two-Story Home on a Cul-de-Sac in a Fantastic Location! This beautifully updated home offers over 1,500 square feet of comfortable living space, with thoughtful improvements throughout that make it truly move-in ready. Some updates include bathroom remodels, backsplash, overhead lighting, flooring and more! The first floor features durable hard flooring that flows through the main living areas, creating a clean, modern look that's easy to maintain. Upstairs, you'll find newer carpet that adds warmth and comfort to the bedrooms. You can skip the renovation headaches and start enjoying your new space right away. Outside, the large fenced-in backyard is ready for pets, play, gardening, and weekend cookouts. A spacious shed adds valuable storage for tools, lawn equipment, and seasonal items, keeping the rest of your home clutter-free. With its updated interior, low-traffic street, private outdoor space, and extra storage, this home is a great find. Schedule your showing today!
Directions
Take Maplecrest rd to Hunters Glen Dr, Continue on Hunters Glen Dr. Take Country Hill Dr to Woodsmill Ct. Home will be on your right.
Amenities
Attic Pull Down Stairs, Attic Storage, Ceiling Fan(s), Dryer Hook Up Gas/Elec, Garage Door Opener, Landscaped, Range/Oven Hk Up Gas/Elec
Sale Includes
Dishwasher, Microwave, Refrigerator, Washer, Dryer-Gas, Oven-Gas, Range-Gas
Property
| MLS # |
202640736 |
| Date Listed |
2026-10-01 |
| Status |
Active |
| Property Type |
Residential |
| Property SubType |
Site-Built Home |
| Square Feet |
1,581 sqft |
| New Construction |
No |
| Style |
Two Story |
| Type |
Site-Built Home |
| Bedrooms |
3 |
| Bathrooms |
3 (2 Full, 1 Half) |
| Annual Taxes |
$1,670.00 |
| Year Taxes Payable |
2026 |
| Year Built |
1996 |
| Virtual Tour |
propertypanorama.com » |
| Days on Market |
1 |
| Homestead Year |
No |
Additional
| Cooling |
Central Air |
| Heating |
Gas, Forced Air |
| Garage |
Attached |
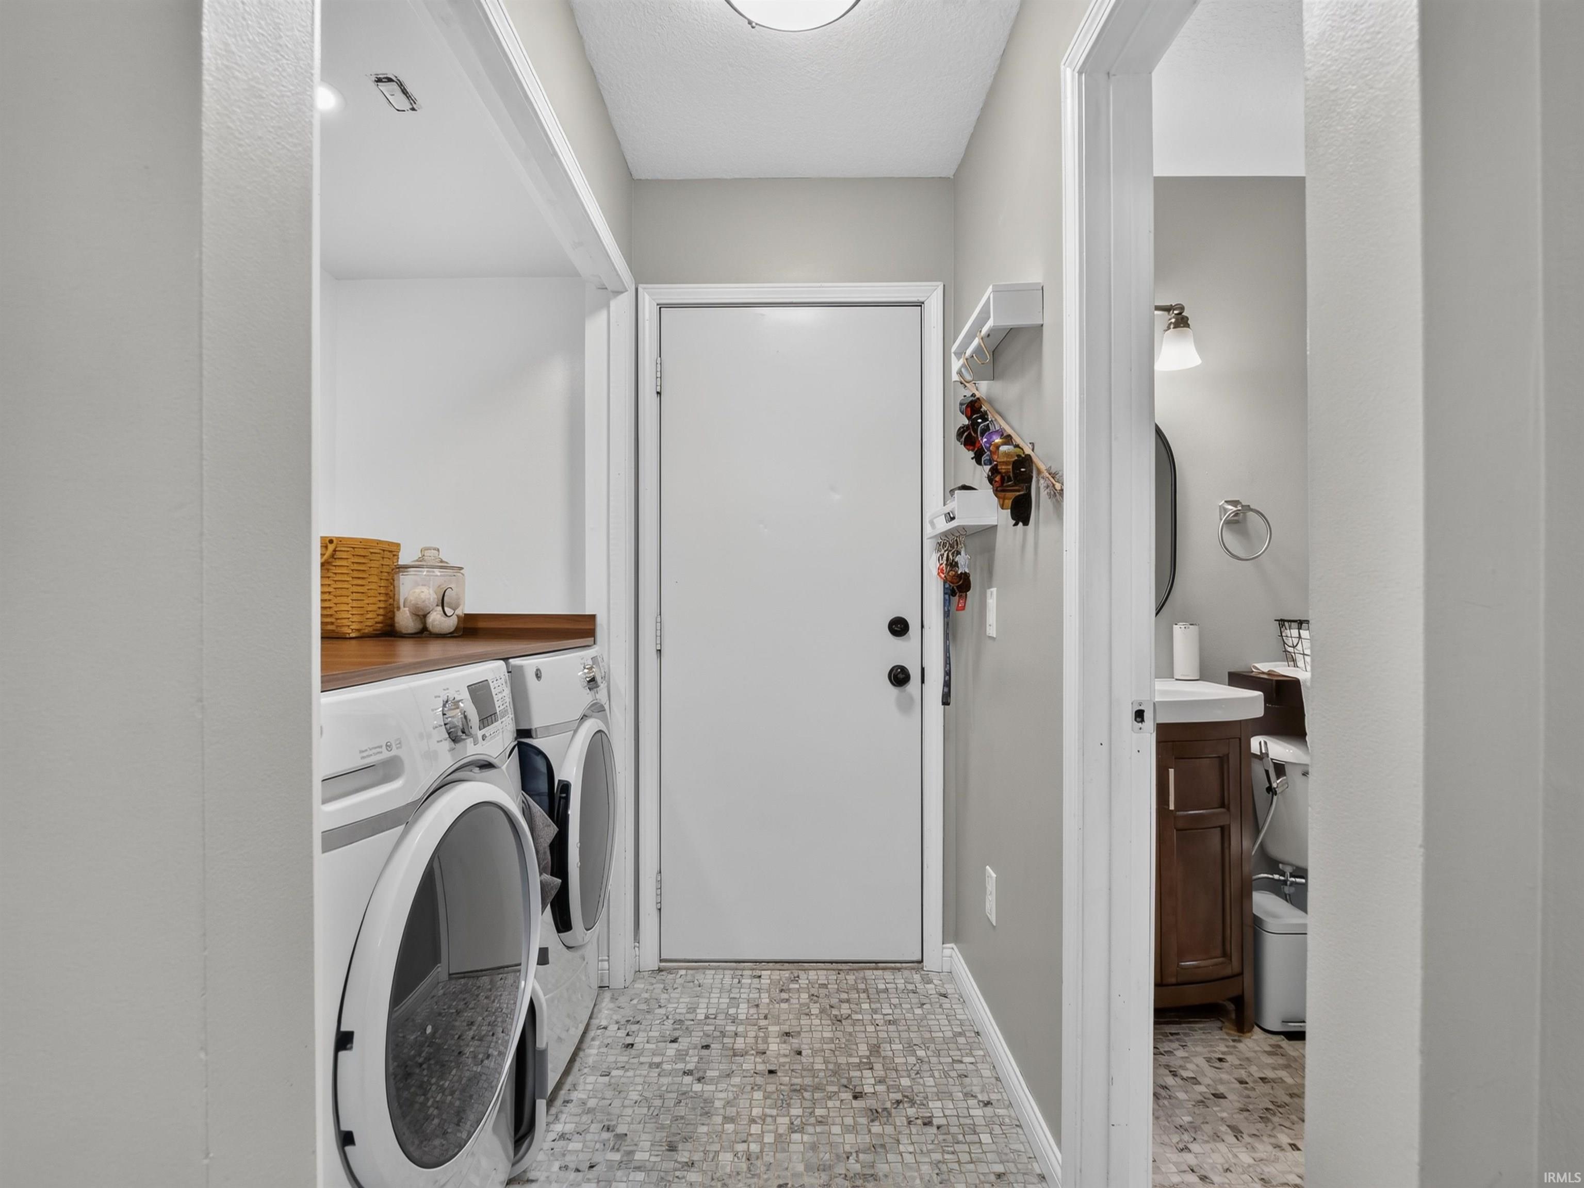
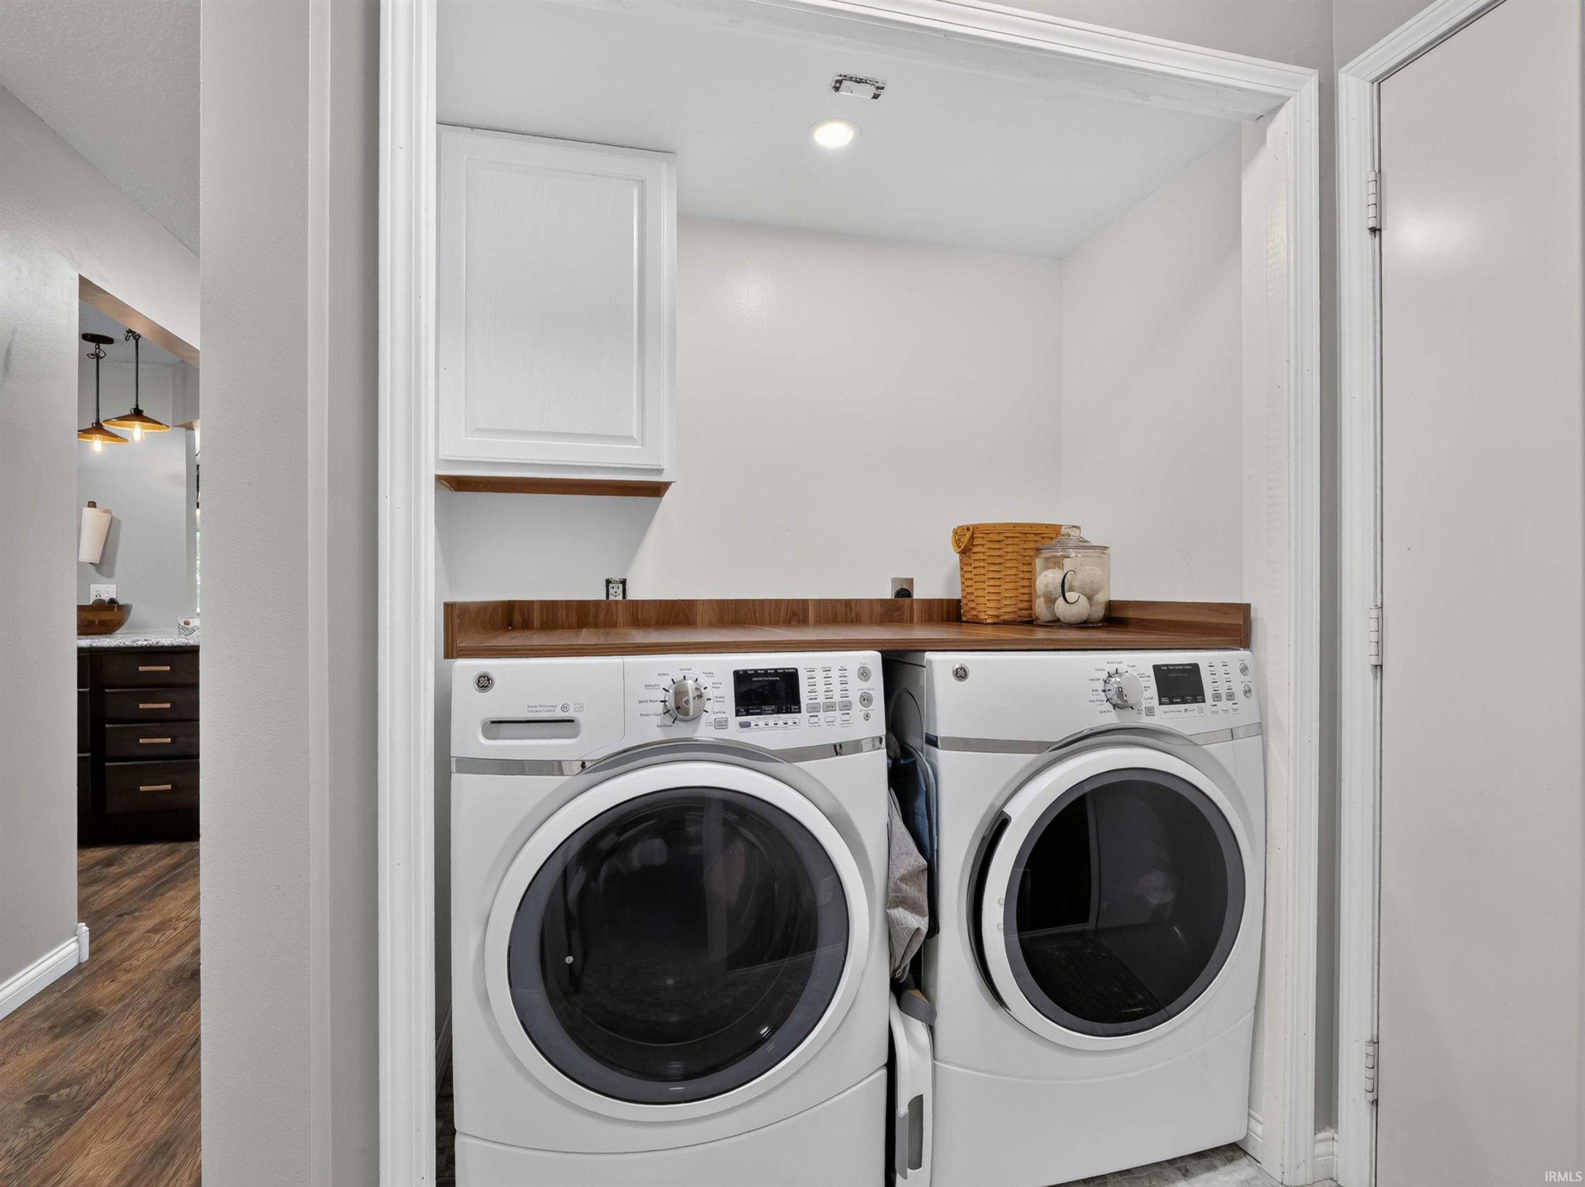
| Main Level Laundry |
Yes |
| Outbuilding |
Garden Shed |
Room Dimensions
| Living Room |
18 × 13 |
Main Level |
| Dining Room |
13 × 10 |
Main Level |
| Kitchen |
12 × 10 |
Main Level |
| Master Bedroom |
14 × 13 |
Upper Level |
| 2nd Bedroom |
13 × 10 |
Upper Level |
| 3rd Bedroom |
12 × 11 |
Upper Level |
Bathroom Locations
| Full Baths |
2 Upper |
| Half Baths |
1 Main |
External Features
| Construction |
Site-Built Home |
| Exterior |
Vinyl |
| Lot Size |
13,416 sq ft |
| Acreage |
0.31 Acres |
| Lot Dimensions |
86X156 |
| Out Buildings |
Garden Shed |
| Sewer |
City |
| Water |
City |
| Fence |
Privacy |
Location
| Area |
Allen County |
| Location |
City/Town/Suburb |
| County |
Allen |
| Subdivision |
Autumn Chase |
| Township |
St Joe |
| City |
Fort Wayne |
| State |
IN |
| Zip |
46835 |
Schools
| School District |
Fort Wayne Community |
| Elementary |
Shambaugh |
| Middle School |
Jefferson |
| High School |
Northrop |
Financial
| Financing Terms |
Cash, Conventional, FHA, VA |
| Assoc. Dues |
$145.00 Annually |
IDX information provided by the Indiana Regional MLS.
IDX information is provided exclusively for consumers’ personal, non-commercial use and may not be used for any purpose other than to identify prospective properties consumers may be interested in purchasing. Data is deemed reliable but is not guaranteed accurate by the MLS.