- amilakis@gmail.com
- Direct (765) 418-4771
423 W Tipton Street
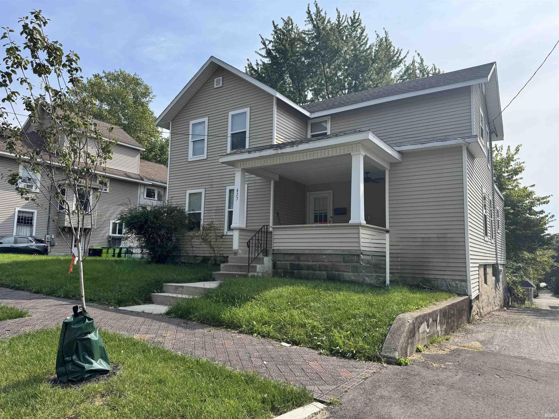
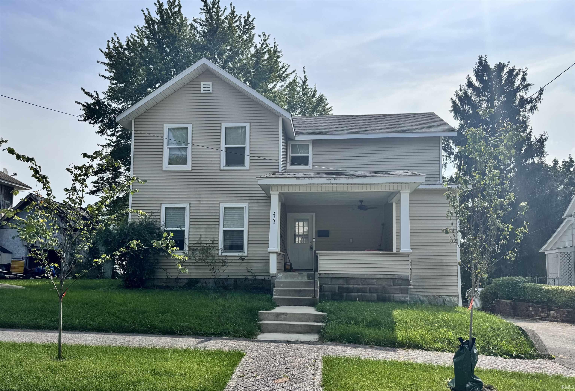
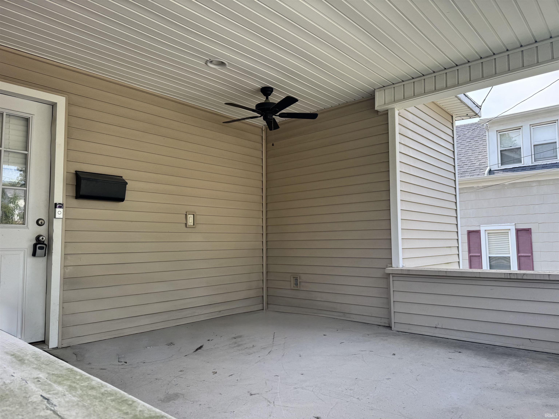
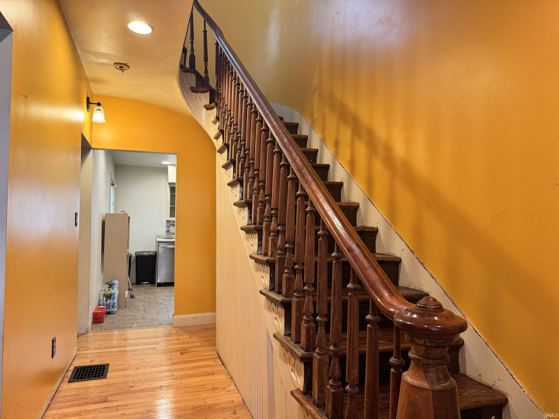
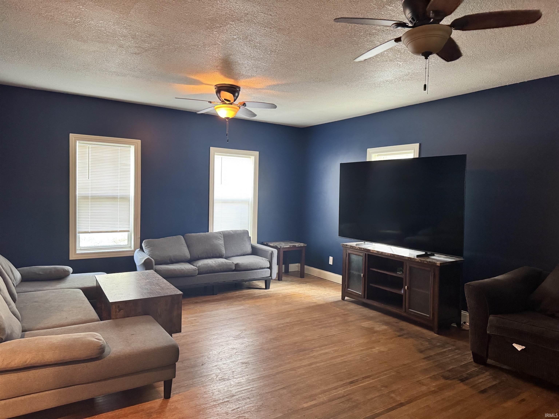
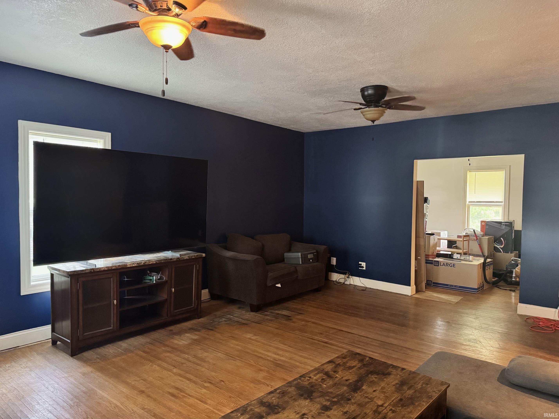
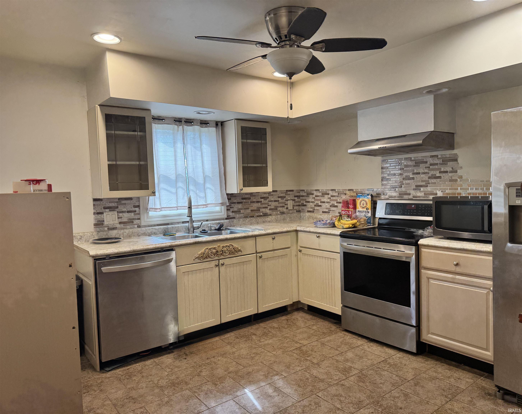
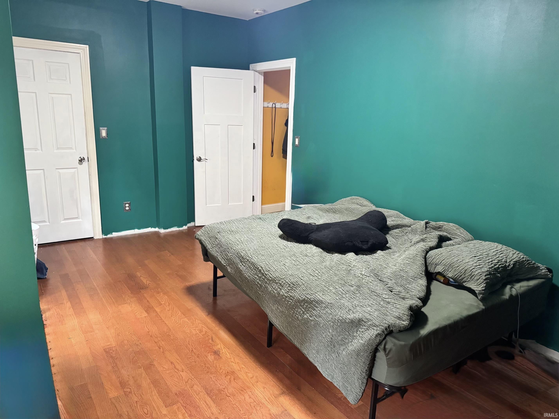
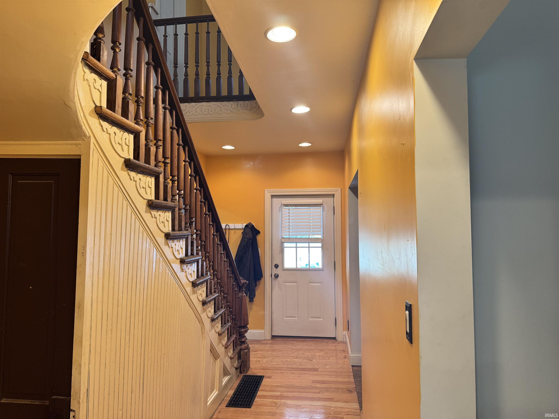
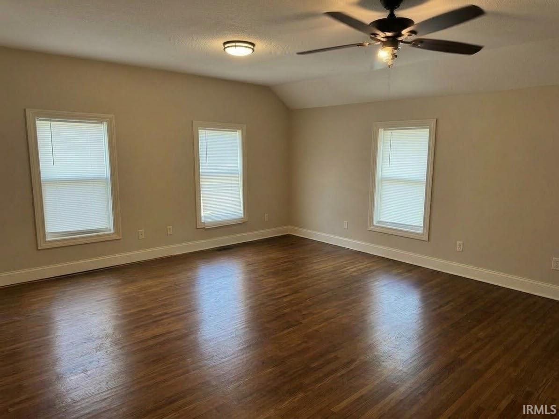
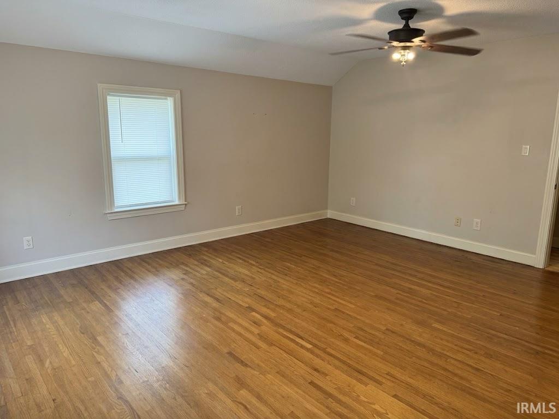
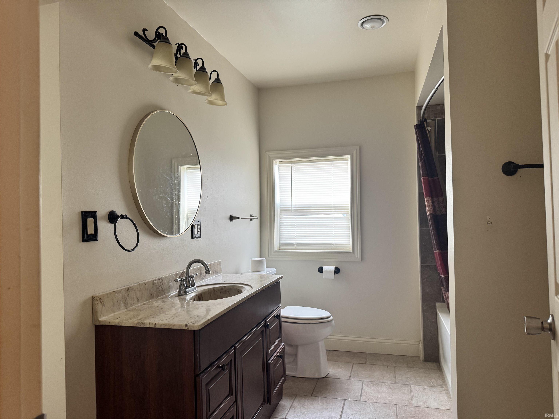
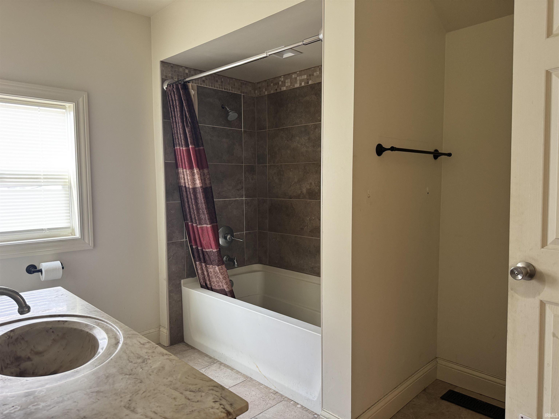
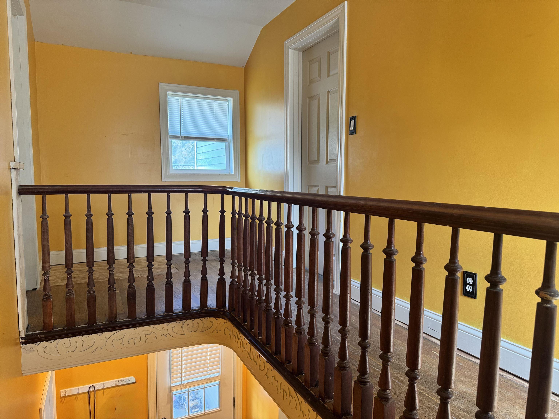
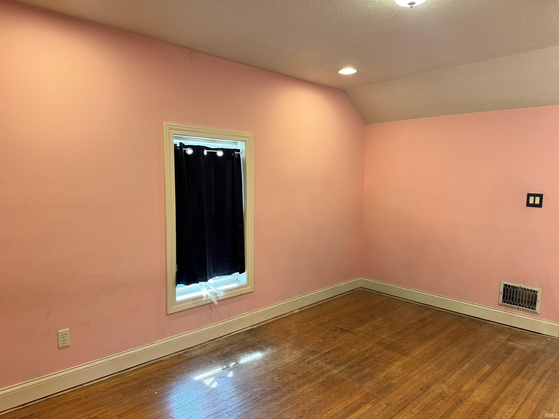
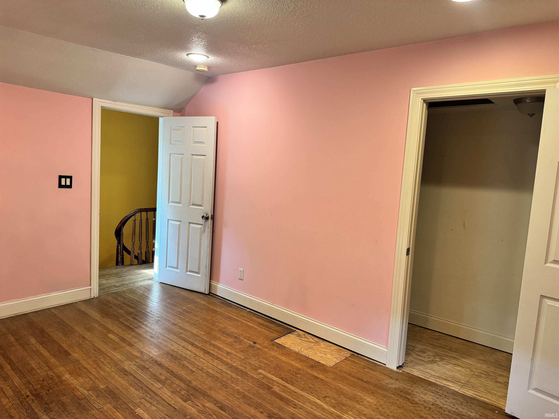
Back On Market No Fault Of Seller. Welcome to 423 W Tipton St in Huntington! This charming 3-bedroom, 2-bath home offers nearly 2,000 square feet of living space and plenty of character throughout. The spacious layout features a welcoming living room, dedicated dining room, functional kitchen, and three comfortable bedrooms. With two full bathrooms and a versatile floor plan, there is plenty of room for everyday living and entertaining. Enjoy the outdoors from the new deck, providing a great space for relaxing, grilling, or entertaining guests. Built in 1893, this home offers the character and charm of an established Huntington property while providing plenty of opportunity for its next owner to make it their own. Conveniently located near downtown Huntington, local shopping, restaurants, parks, and other amenities. Don’t miss your opportunity to see everything 423 W Tipton St has to offer!
Take US-24 into Huntington. Take the exit/turn toward downtown Huntington / Old US-24. Continue into town toward Tipton Street. Turn west onto W Tipton St. 423 W Tipton St will be on the west side of downtown
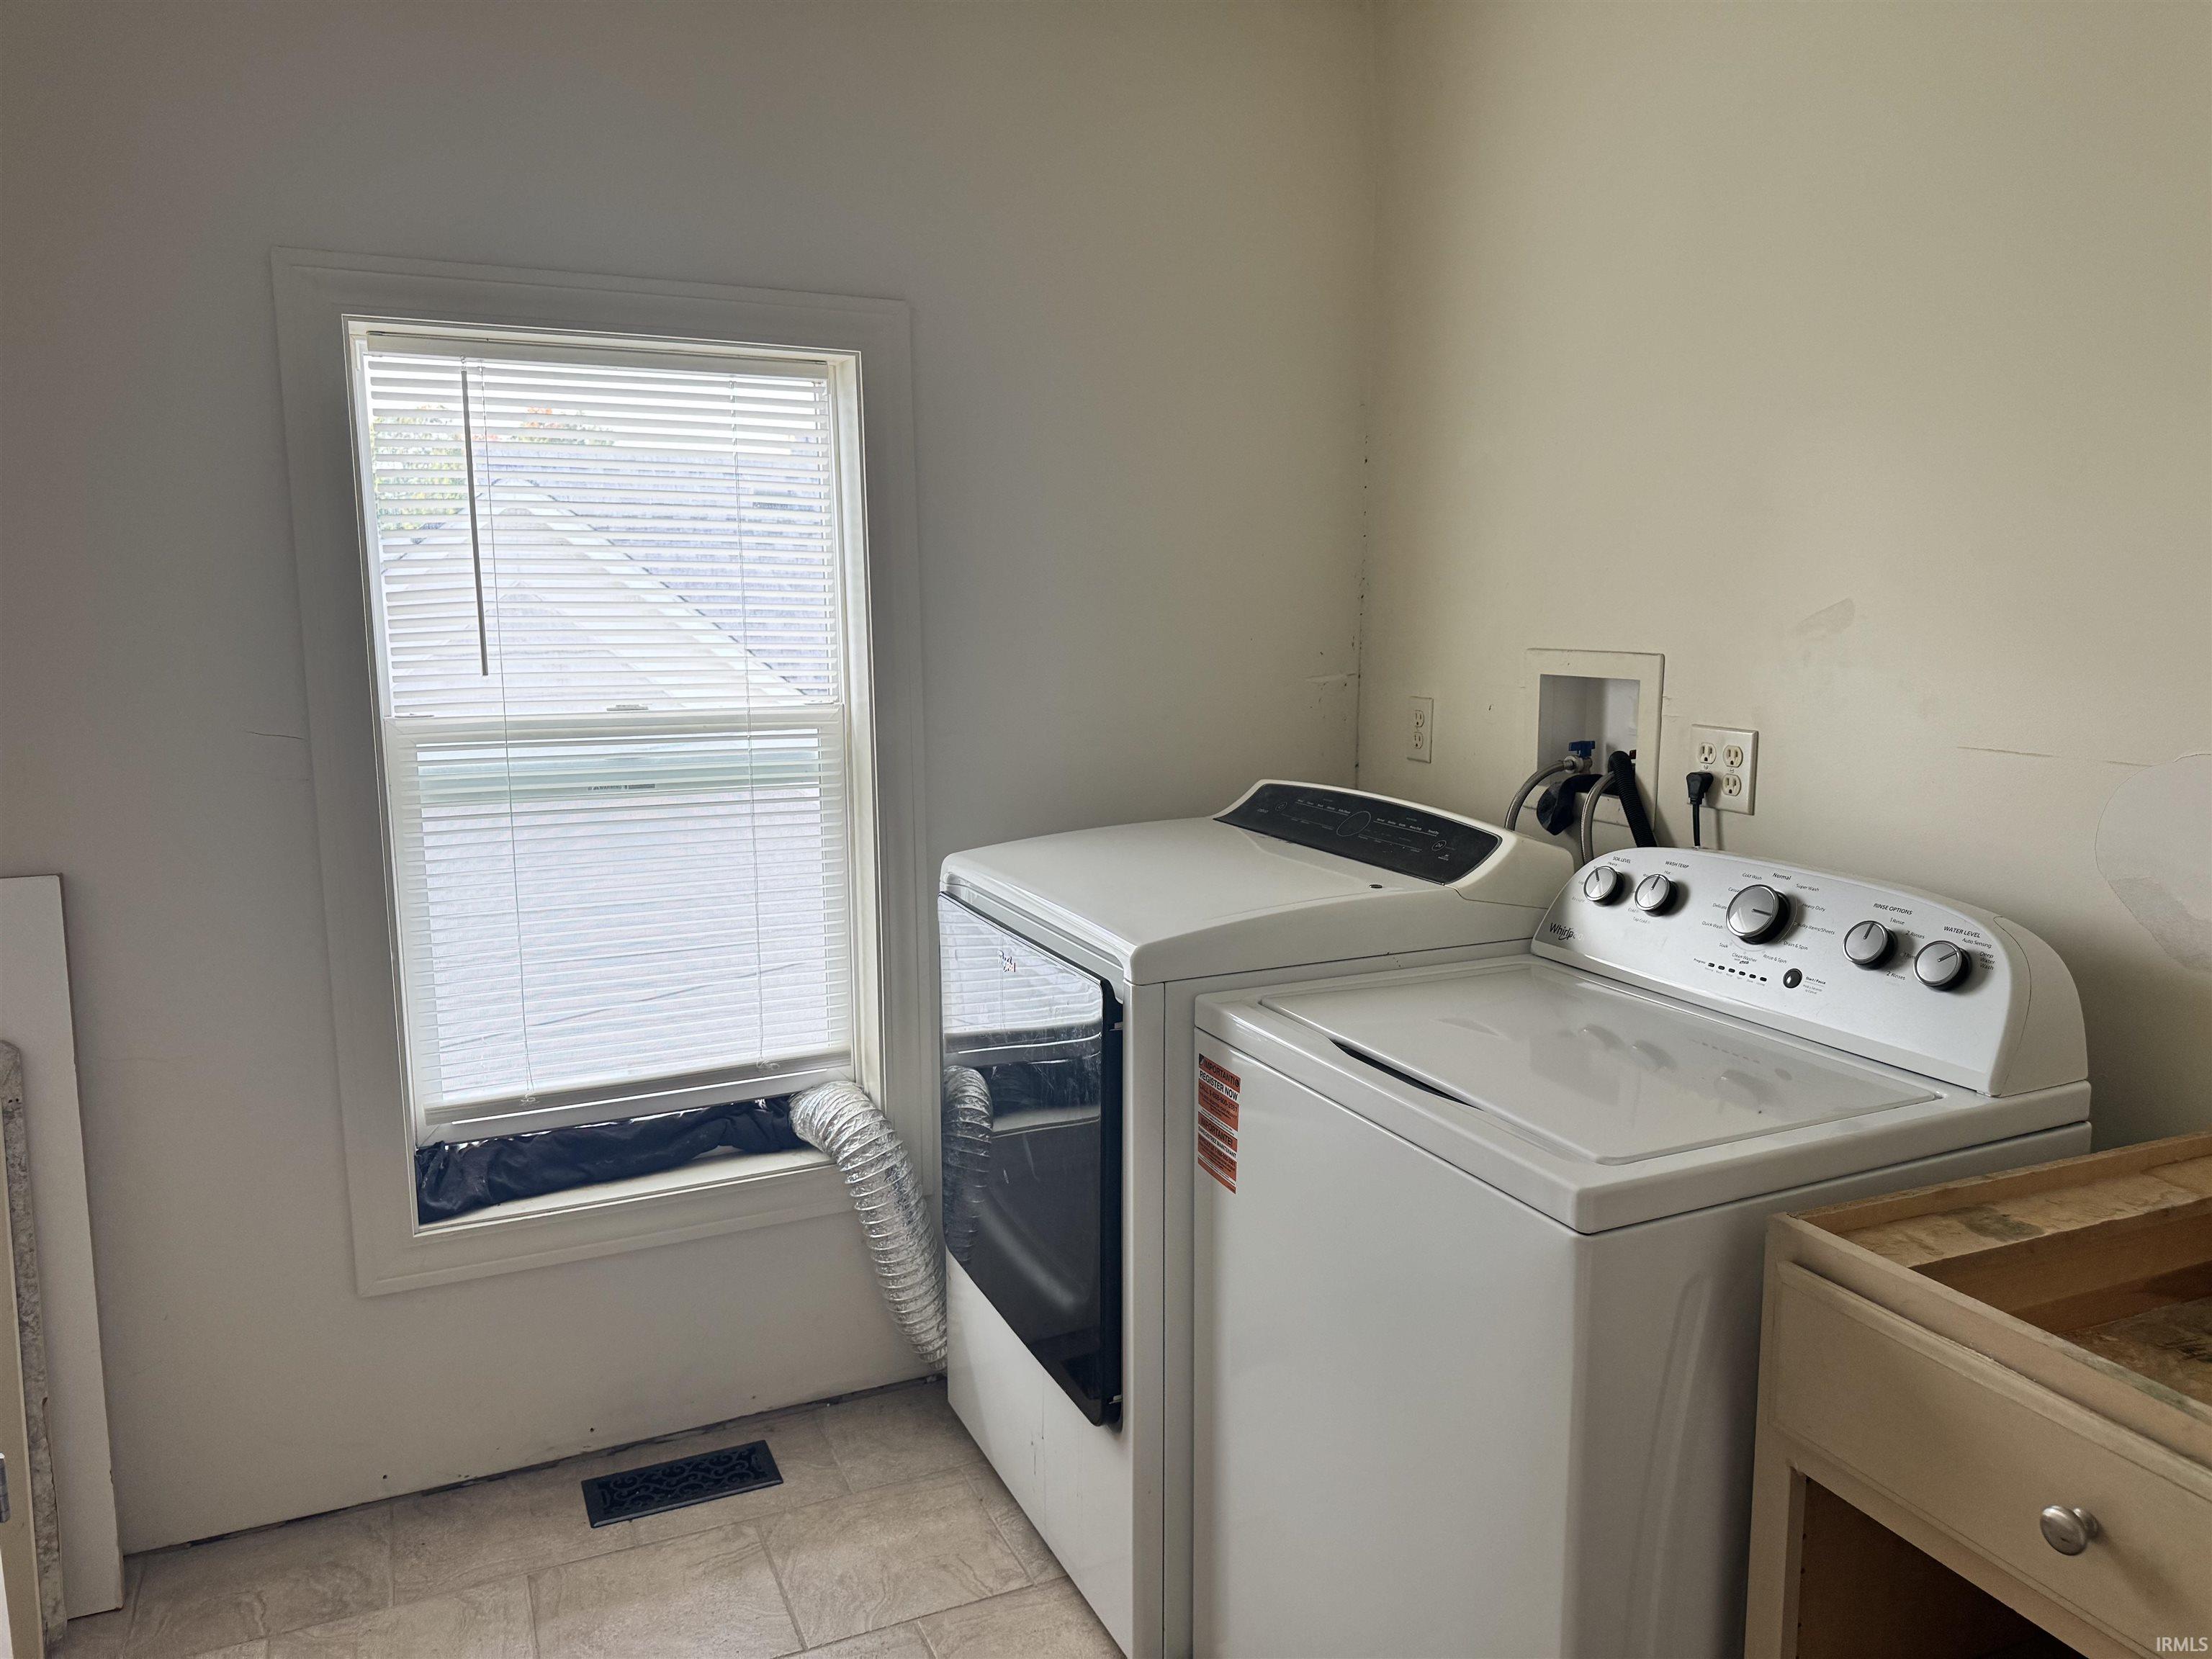
Dishwasher, Microwave, Refrigerator, Washer, Dryer-Gas
| MLS # | 202640741 |
|---|---|
| Date Listed | 2026-10-01 |
| Status | Active |
| Property Type | Residential |
| Property SubType | Site-Built Home |
| Finished Square Feet | 1,995 sqft |
| Total Square Feet | 2,603 sqft |
| New Construction | No |
| Style | Two Story |
| Type | Site-Built Home |
| Basement | Yes |
| Bedrooms | 3 |
| Bathrooms | 2 |
| Annual Taxes | $843.88 |
| Year Taxes Payable | 2025 |
| Year Built | 1893 |
| Virtual Tour | propertypanorama.com » |
| Days on Market | 1 |
| Homestead Year | No |
| Cooling | Central Air |
|---|---|
| Heating | Forced Air |
| Garage | Detached |
| Living Room | 15 × 14 | Main Level |
| Dining Room | 13 × 11 | Main Level |
| Family Room | 16 × 14 | Main Level |
| Kitchen | 13 × 12 | Main Level |
| Master Bedroom | 8 × 6 | Upper Level |
| 2nd Bedroom | 13 × 12 | Upper Level |
| 3rd Bedroom | 15 × 13 | Upper Level |
| Full Baths | 2 Upper |
| Construction | Site-Built Home |
|---|---|
| Exterior | Vinyl |
| Lot Size | 8,712 sq ft |
| Acreage | 0.20 Acres |
| Lot Dimensions | 66x132 |
| Sewer | City |
| Water | City |
| Fence | None |
| Area | Huntington County |
|---|---|
| County | Huntington |
| Subdivision | LaFontaines |
| Township | Huntington |
| City | Huntington |
| State | IN |
| Zip | 46750 |
| School District | Huntington County Community |
|---|---|
| Elementary | Flint Springs |
| Middle School | Riverview |
| High School | Huntington North |
| Financing Terms | Cash, Conventional, VA |
|---|---|
| Assoc. Dues | $0.00 Not Applicable |

MLS# 202640741
Listing Provided Courtesy of Cameron Scott
F.C. Tucker Fort Wayne
Listing updated October 1, 2026 at 7:45 pm
Last checked 8 minutes ago
IDX information provided by the Indiana Regional MLS. IDX information is provided exclusively for consumers’ personal, non-commercial use and may not be used for any purpose other than to identify prospective properties consumers may be interested in purchasing. Data is deemed reliable but is not guaranteed accurate by the MLS.