Property Description
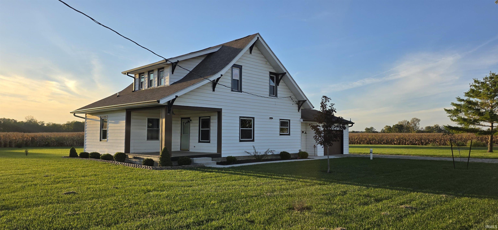
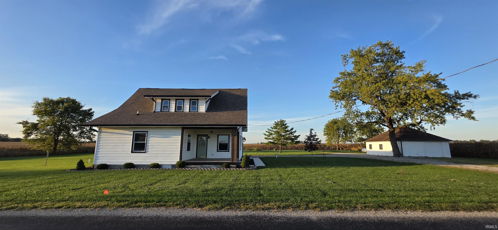
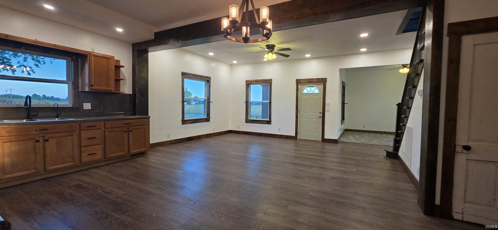
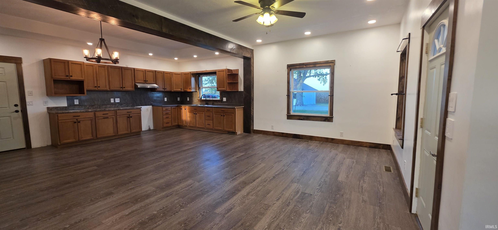
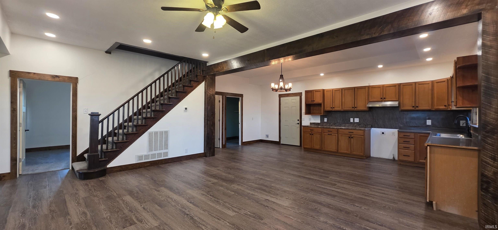
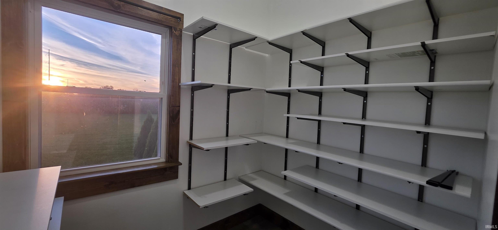
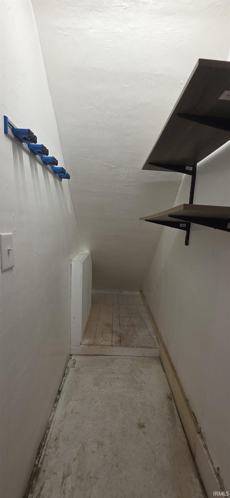
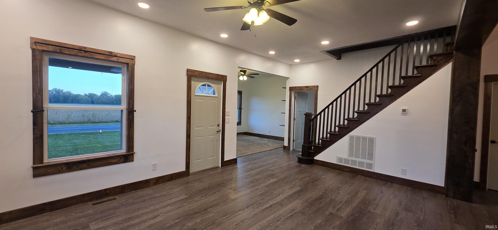
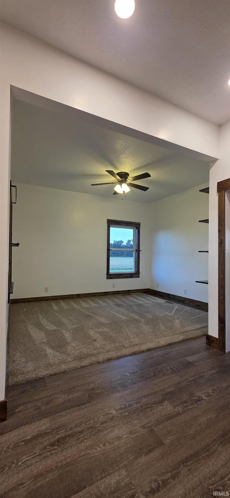
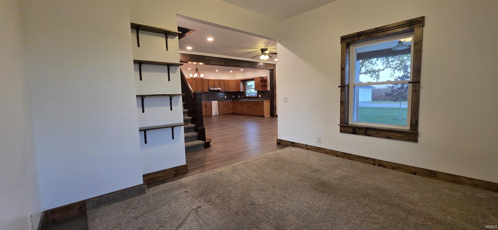
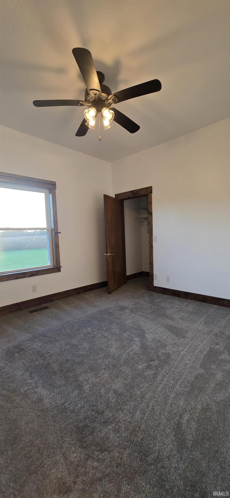
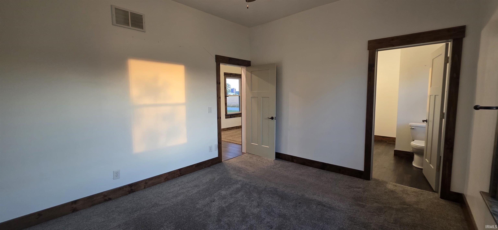
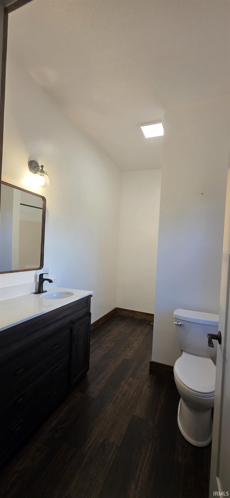
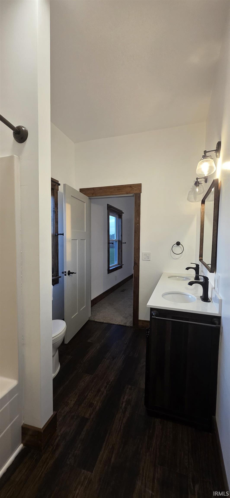
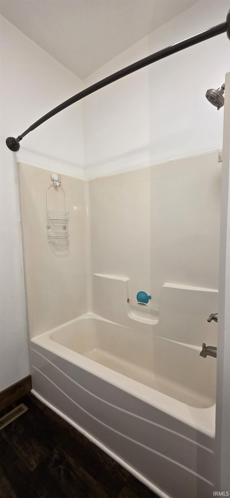
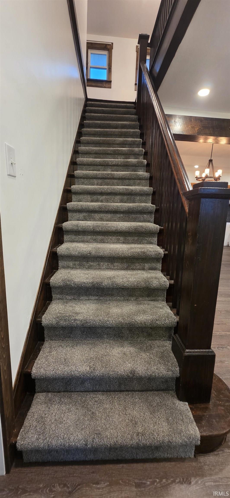
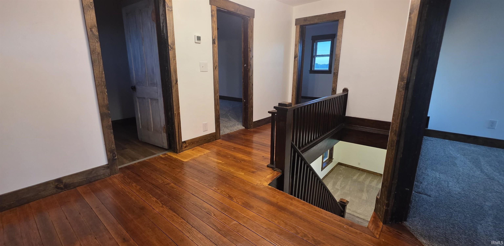
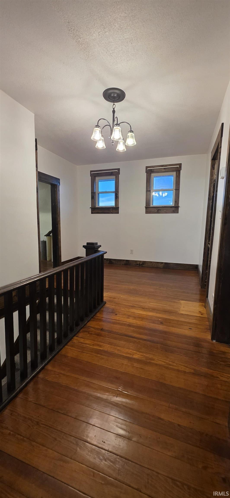
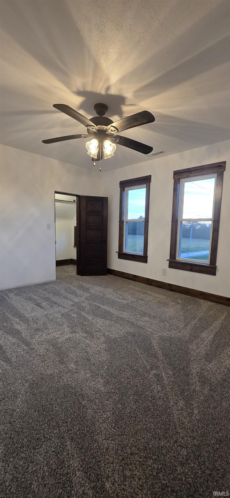
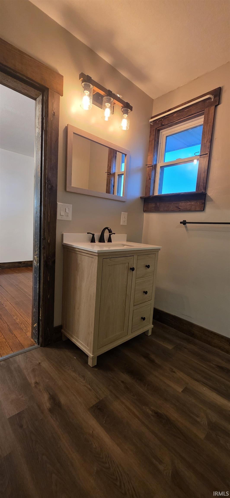
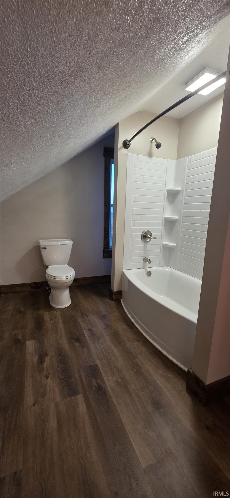
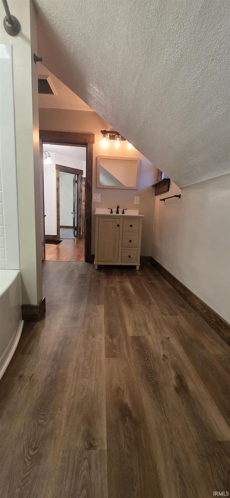
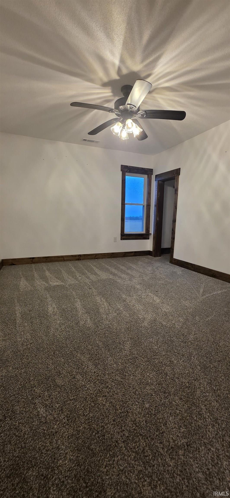
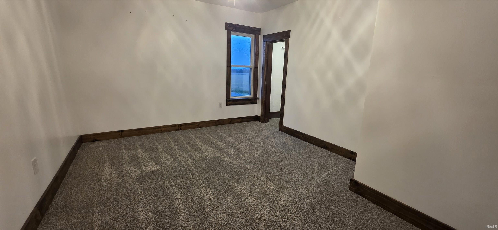
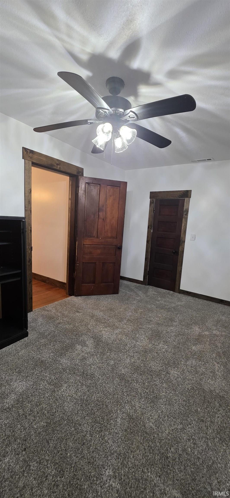
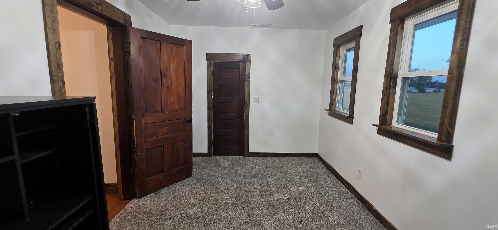
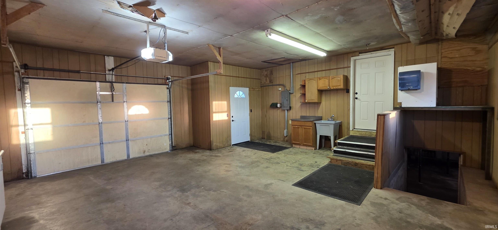
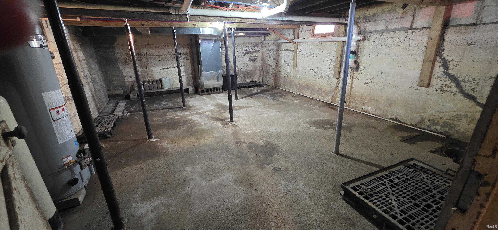
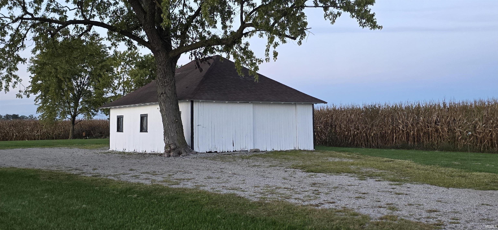
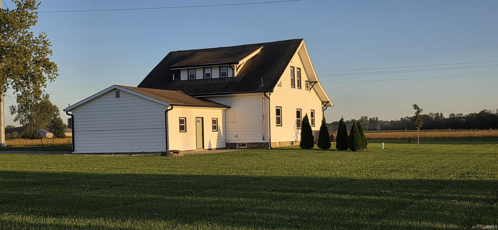
Tucked away on a gorgeous 1.4-acre lot, this newly remodeled 1.5-story bungalow is the perfect blend of country tranquility and modern style. This home offers 4 bedrooms, 2.5 baths, open kitchen/dining room/living room, beautiful pantry, and lots of updates! This home has 2,142 sq. ft., attached garage, partial cellar, beautiful front porch to sit and enjoy the outside, concrete patio, a 21' x 30' detached garage, and the list goes on and on. If you are looking for a well-kept property that is move in ready, this may just be your new home!
Directions
Maps friendly. From 27N - Turn West (left) on 200 N and go just over 6 miles down and home on north side.
Amenities
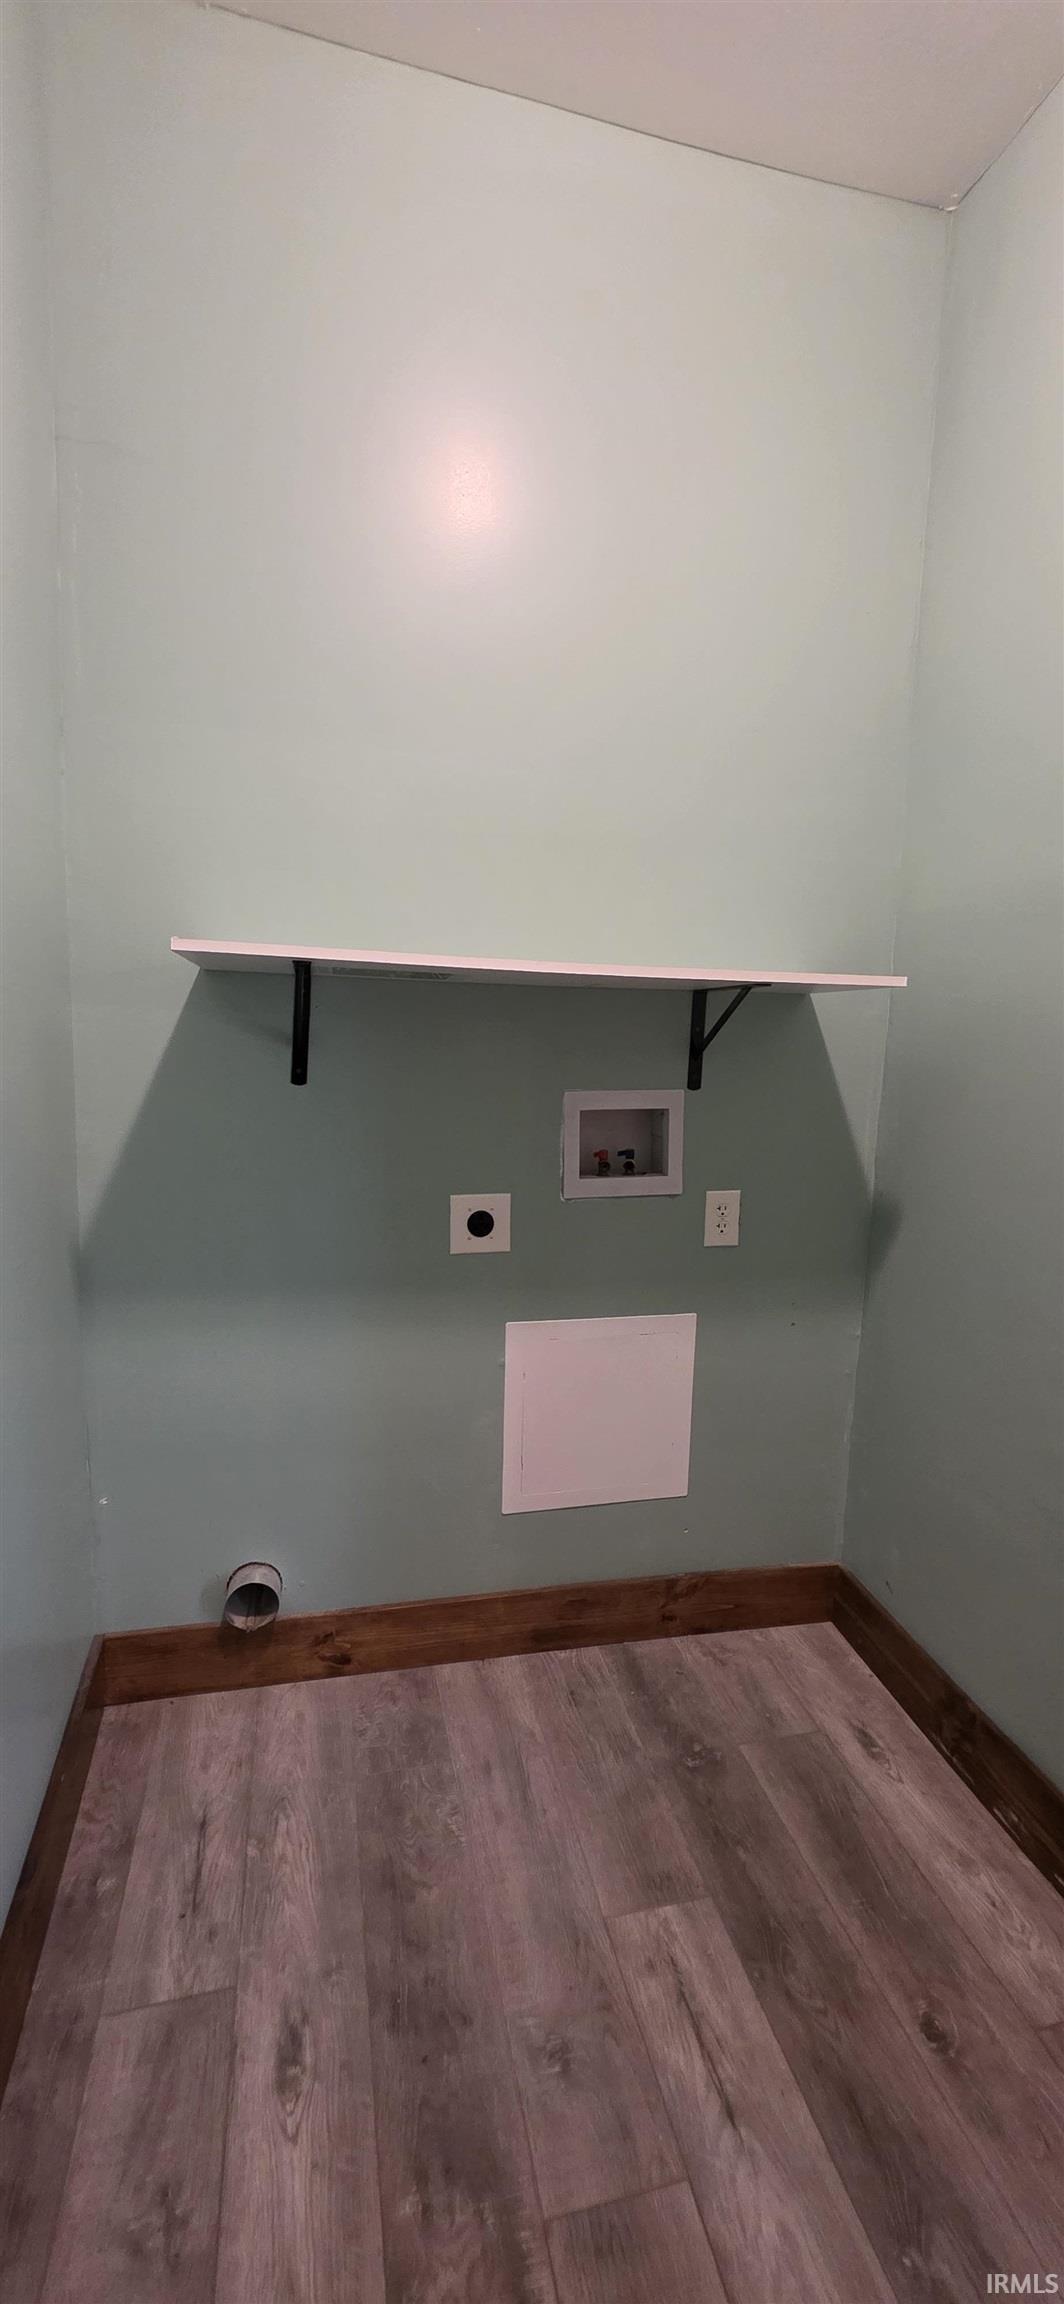
Built-In Bookcase, Ceiling Fan(s), Closet(s) Walk-in, Countertops-Laminate, Dryer Hook Up Electric, Eat-In Kitchen, Garage Door Opener, Landscaped, Patio Open, Porch Covered, Range/Oven Hook Up Gas, Storm Doors, Storm Windows, Tub/Shower Combination, Main Level Bedroom Suite, Main Floor Laundry, Sump Pump, Washer Hook-Up
Sale Includes
Kitchen Exhaust Hood, No Appliances Included, Sump Pump, Water Heater Gas, Water Softener-Owned
Property
| MLS # |
202640742 |
| Date Listed |
2026-10-01 |
| Status |
Active |
| Property Type |
Residential |
| Property SubType |
Site-Built Home |
| Finished Square Feet |
2,142 sqft |
| Total Square Feet |
2,378 sqft |
| New Construction |
No |
| Style |
One and Half Story |
| Type |
Site-Built Home |
| Basement |
Yes |
| Bedrooms |
4 |
| Bathrooms |
3 (2 Full, 1 Half) |
| Annual Taxes |
$598.88 |
| Year Taxes Payable |
2026 |
| Year Built |
1921 |
| Virtual Tour |
propertypanorama.com » |
| Days on Market |
2 |
| Homestead Year |
No |
Additional
| Design |
Bungalow |
| Cooling |
Central Air |
| Heating |
Gas, Forced Air, Heat Pump |
| Garage |
Attached |
| Main Level Laundry |
Yes |
| Outbuilding |
2nd Detached Garage |
Room Dimensions
| Living Room |
13 × 11 |
Main Level |
| Dining Room |
22 × 13 |
Main Level |
| Kitchen |
22 × 11 |
Main Level |
| Master Bedroom |
13 × 11 |
Main Level |
| 2nd Bedroom |
13 × 11 |
Upper Level |
| 3rd Bedroom |
13 × 11 |
Upper Level |
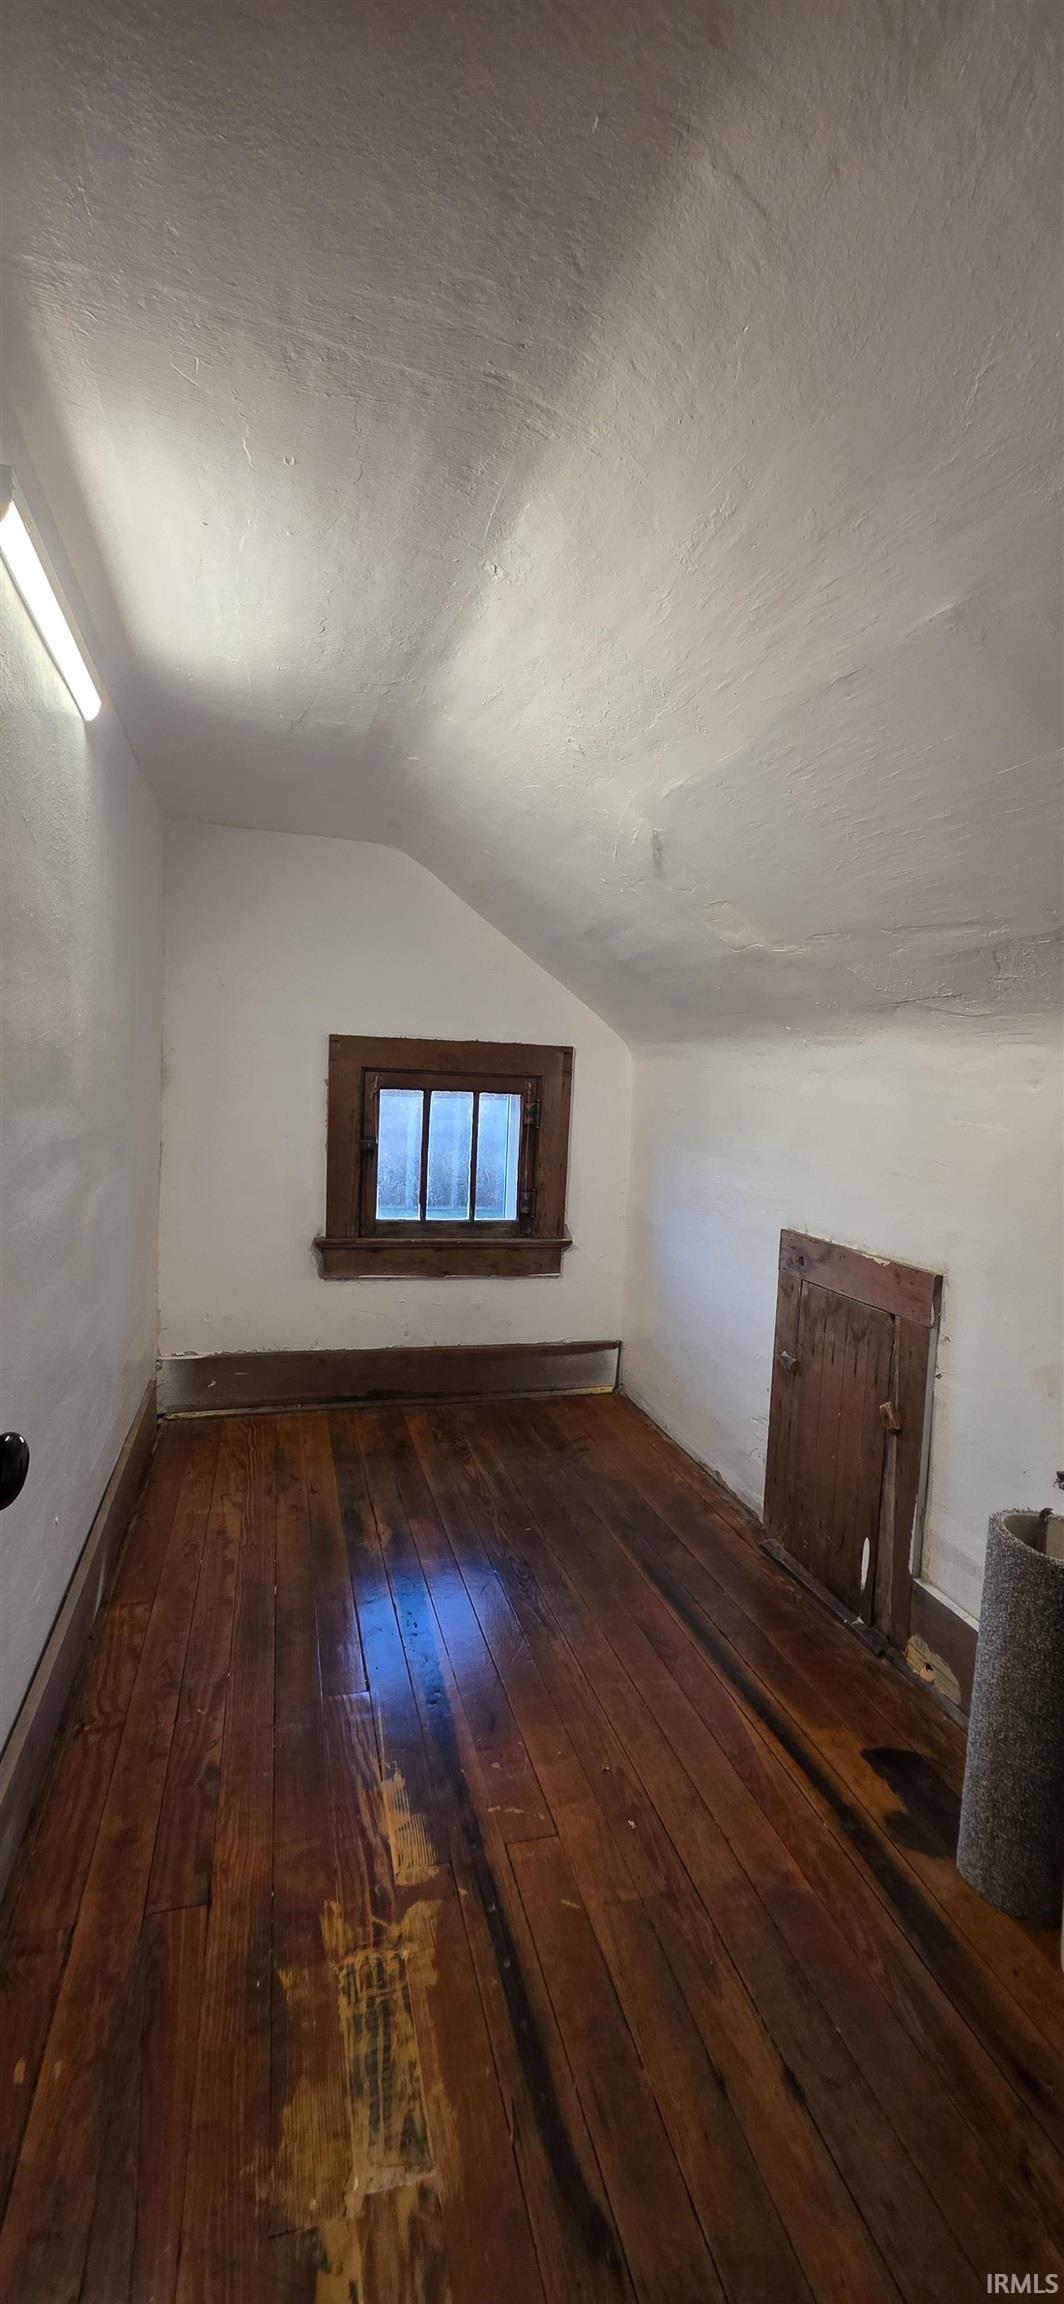
| 4th Bedroom |
13 × 9 |
Upper Level |
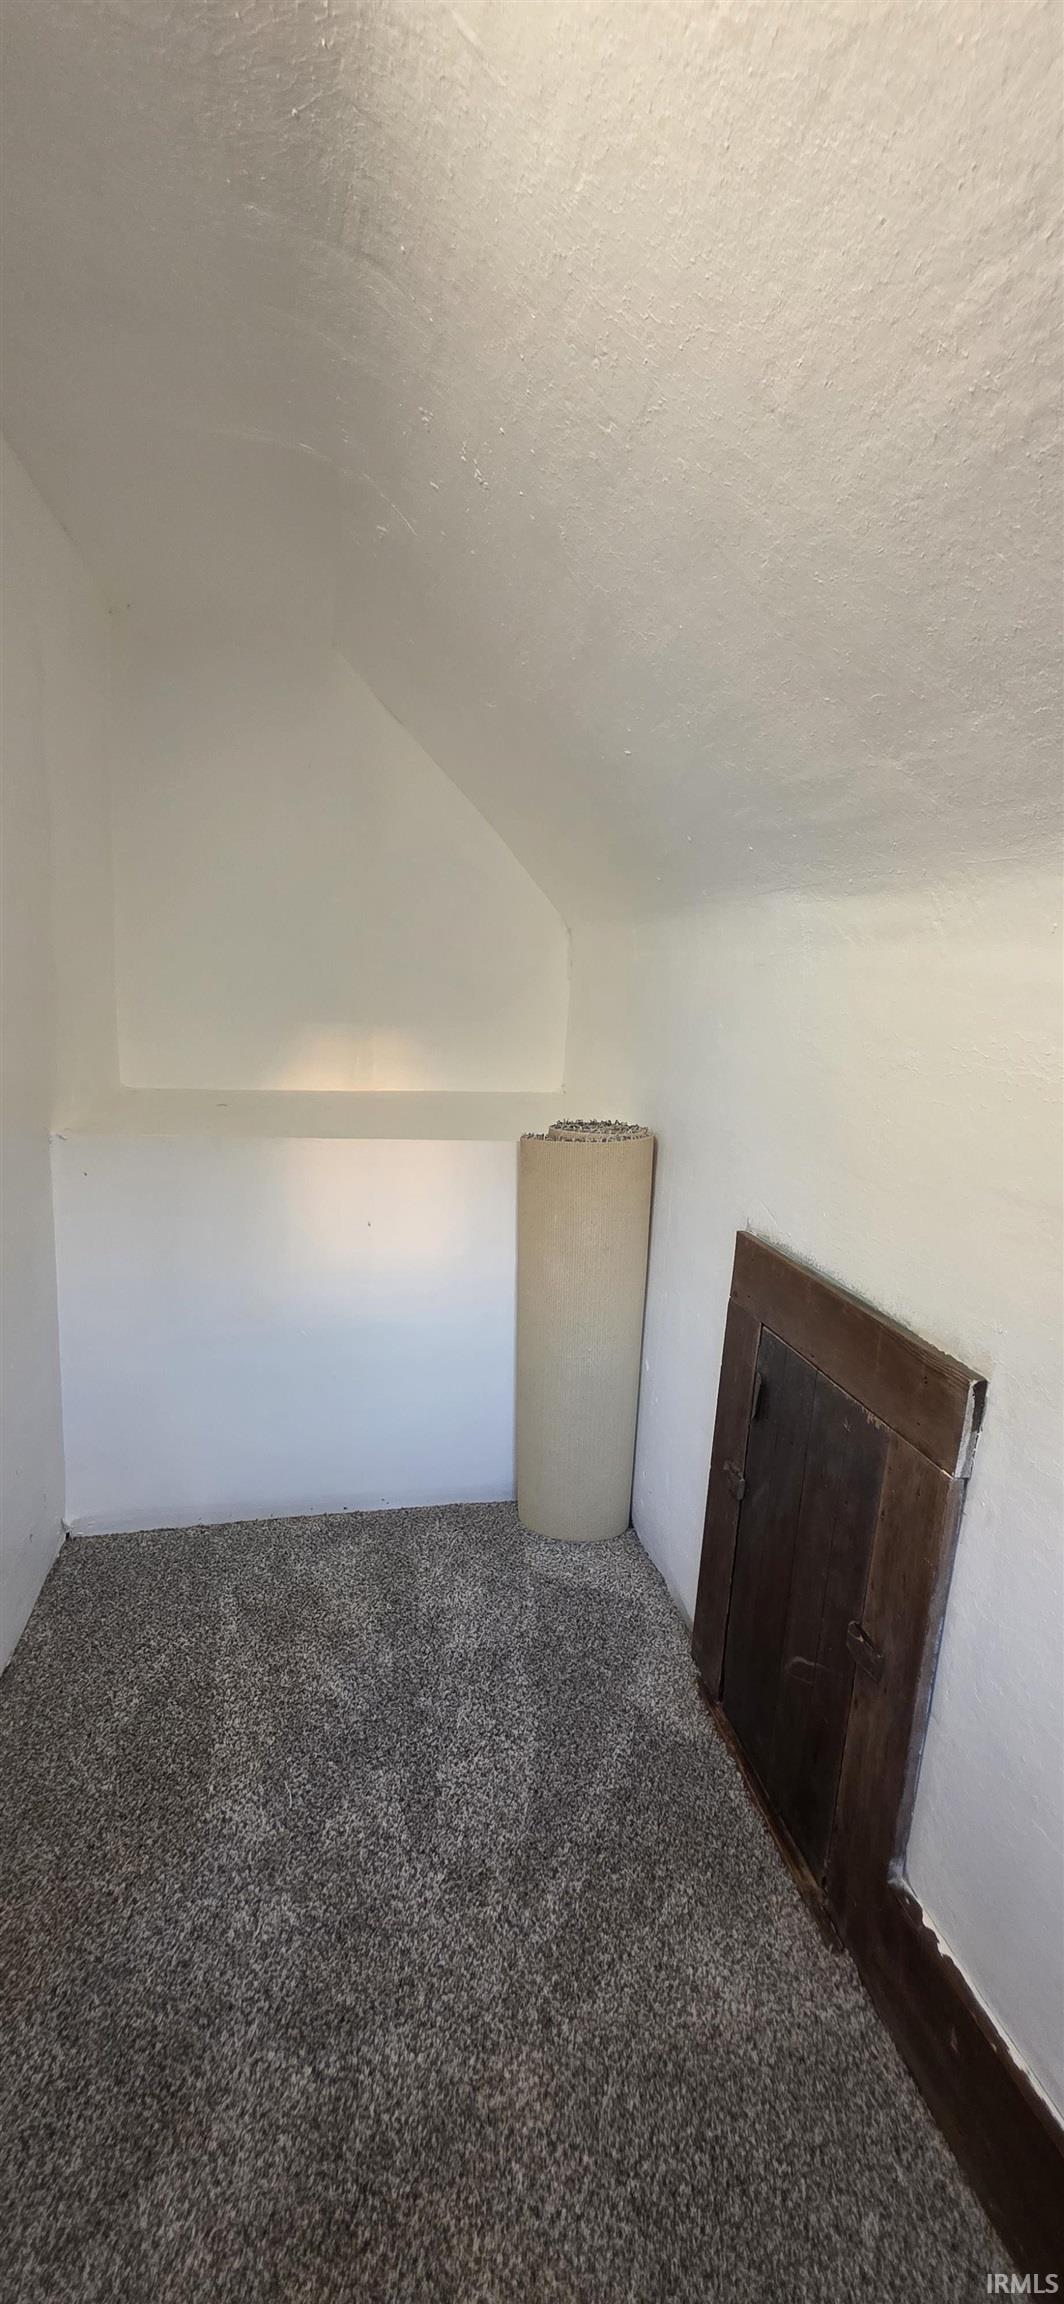
| Extra Room |
7 × 6 |
Main Level |
Bathroom Locations
| Full Baths |
1 Main, 1 Upper |
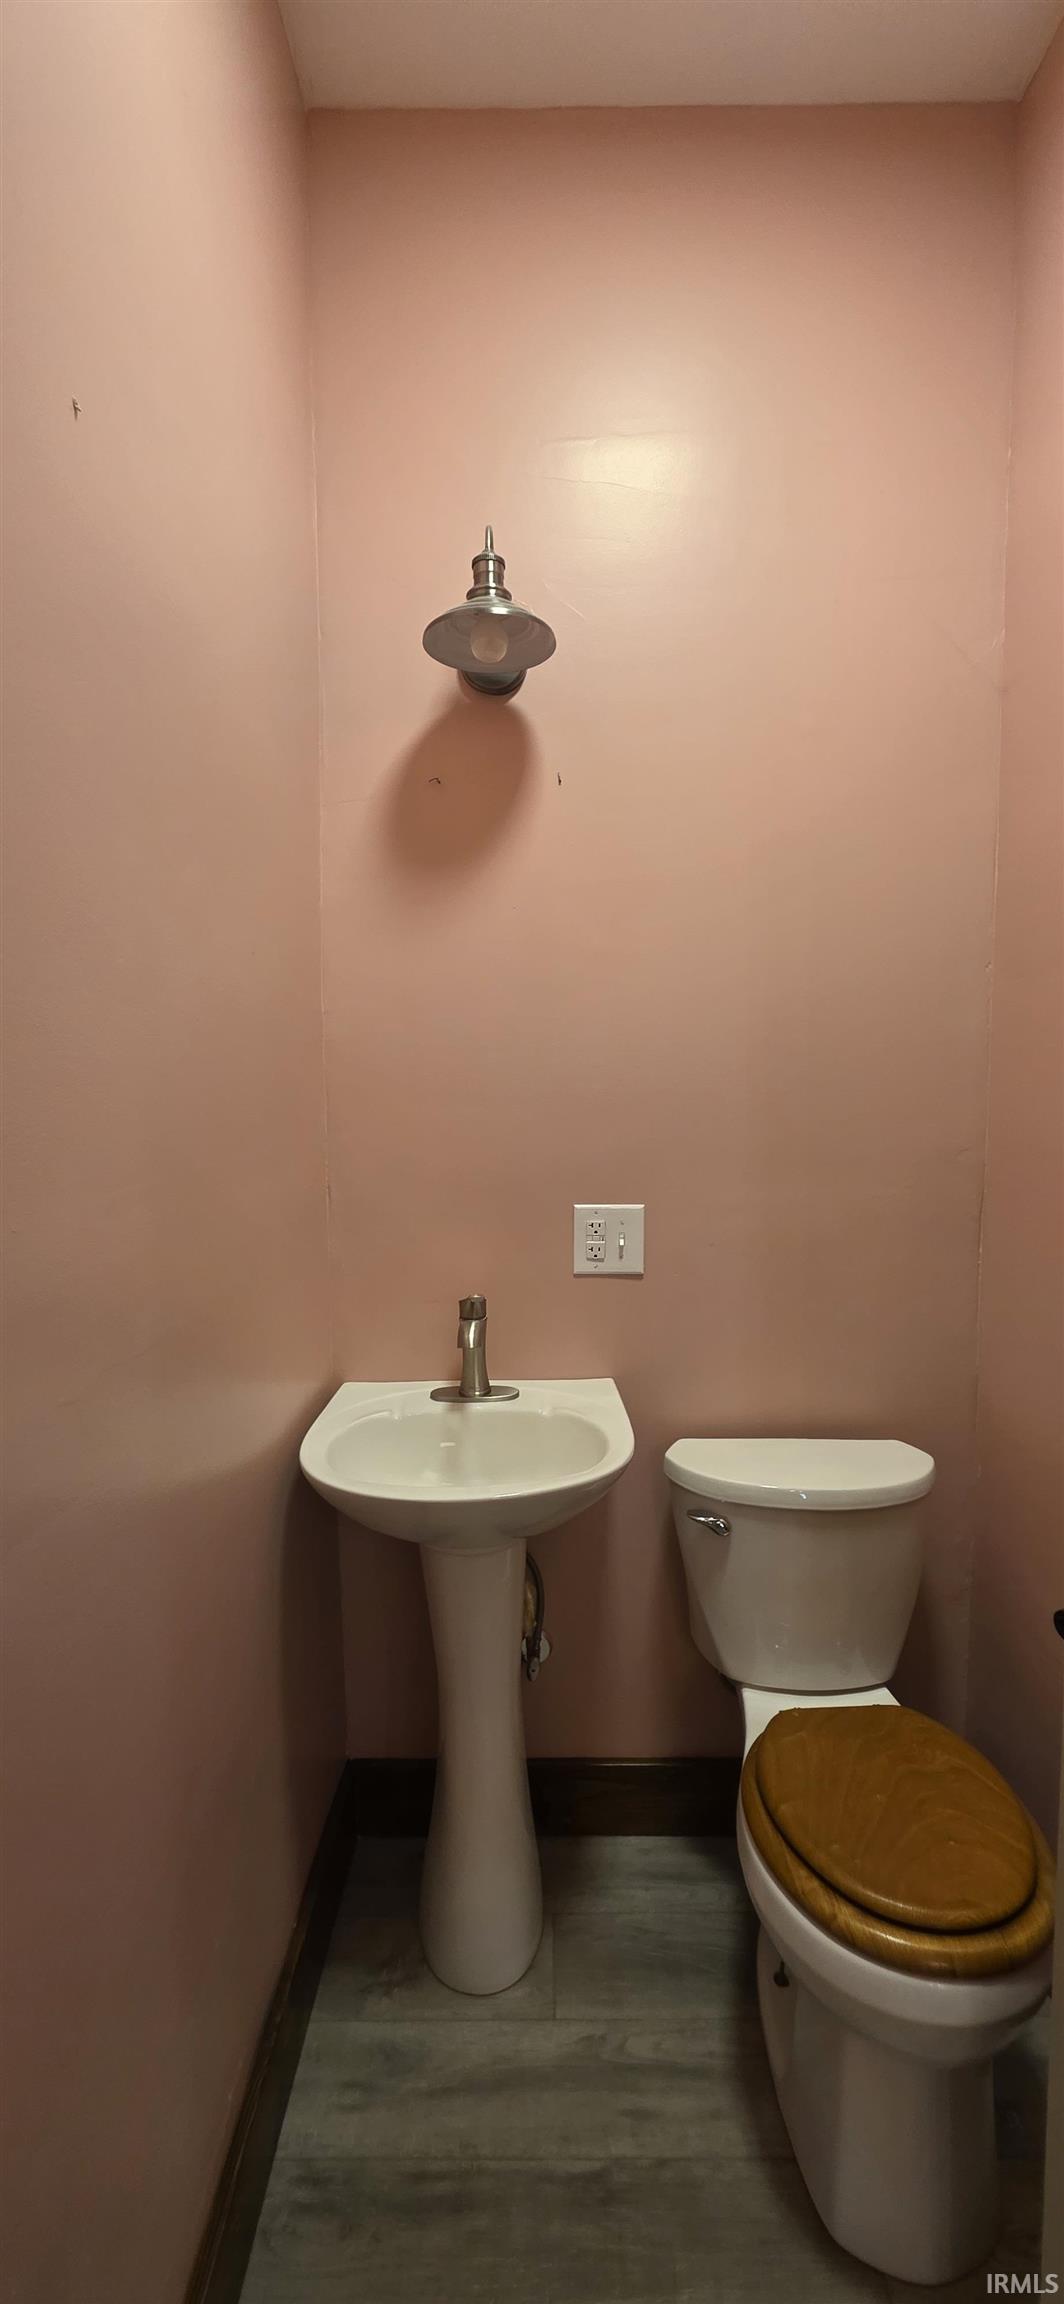
| Half Baths |
1 Main |
External Features
| Construction |
Site-Built Home |
| Exterior |
Concrete,Shingle,Vinyl |
| Lot Size |
60,984 sq ft |
| Acreage |
1.40 Acre |
| Lot Dimensions |
269X227 |
| Out Buildings |
2nd Detached Garage |
| Sewer |
Septic |
| Water |
Well |
| Fence |
None |
Location
| Area |
Jay County |
| Location |
Rural |
| County |
Jay |
| Subdivision |
None |
| Township |
Greene |
| City |
Portland |
| State |
IN |
| Zip |
47371 |
Schools
| School District |
Jay Schools |
| Elementary |
East Jay |
| Middle School |
Jay County |
| High School |
Jay County |
Financial
| Financing Terms |
Cash, Conventional |
| Assoc. Dues |
$0.00 Not Applicable |
IDX information provided by the Indiana Regional MLS.
IDX information is provided exclusively for consumers’ personal, non-commercial use and may not be used for any purpose other than to identify prospective properties consumers may be interested in purchasing. Data is deemed reliable but is not guaranteed accurate by the MLS.