Property Description
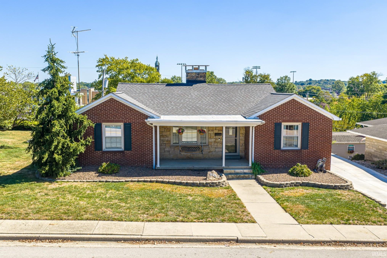
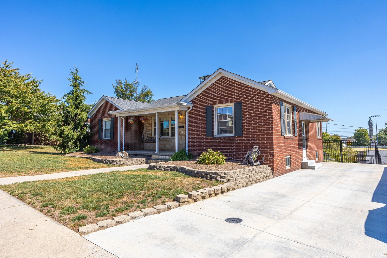
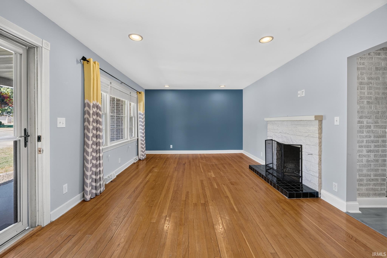
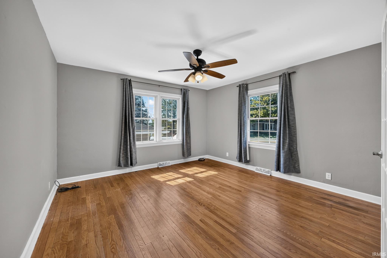
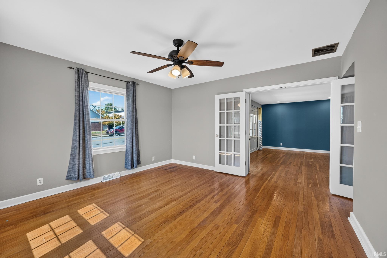
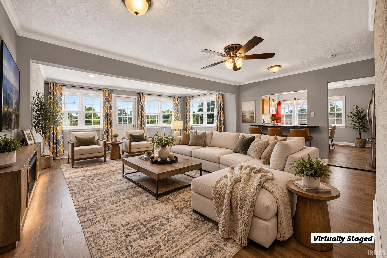
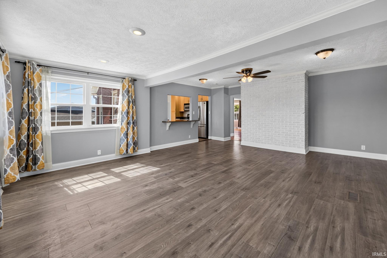
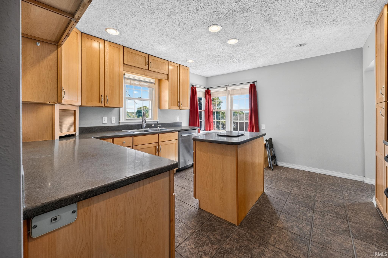
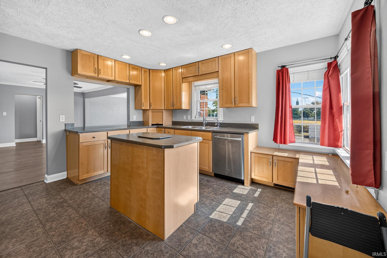
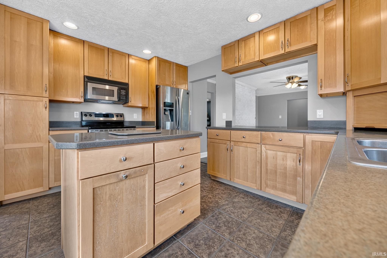
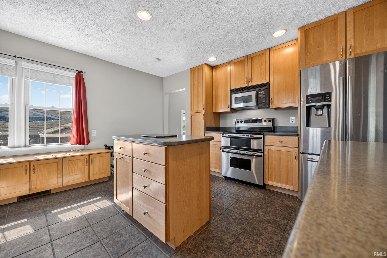
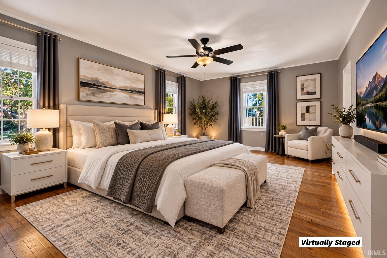
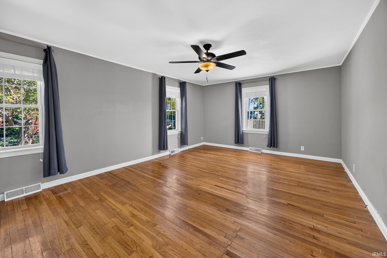
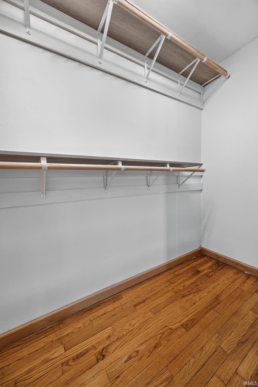
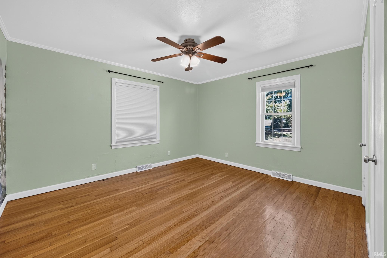
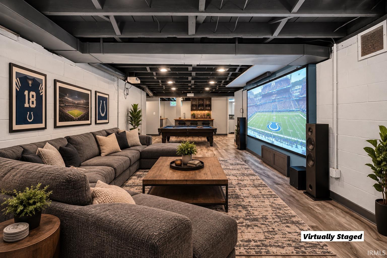
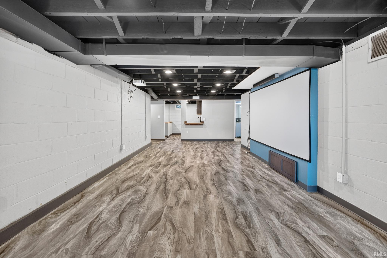
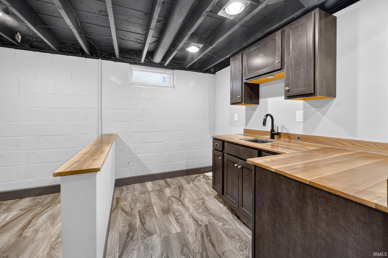
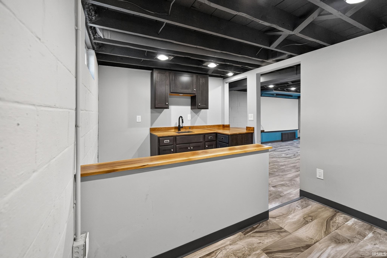
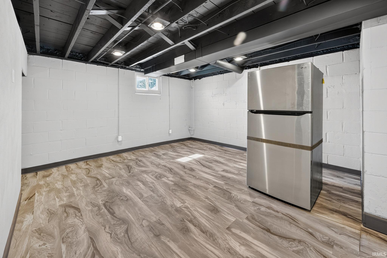
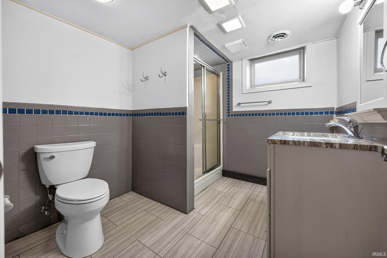
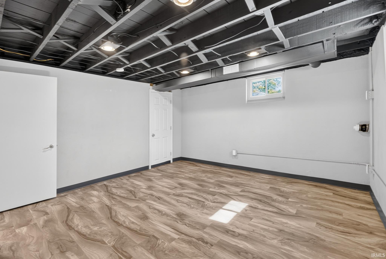
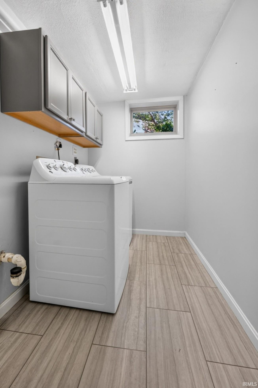
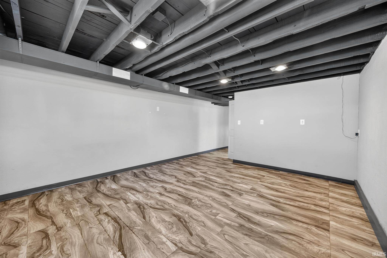
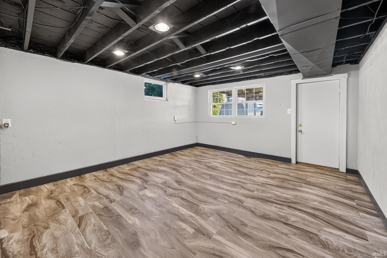
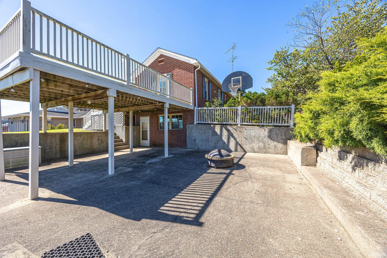
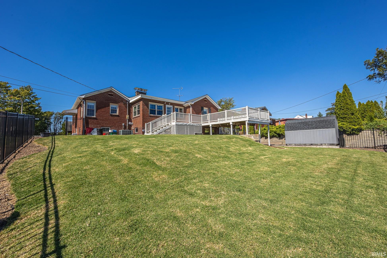
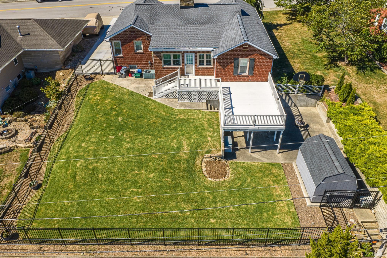
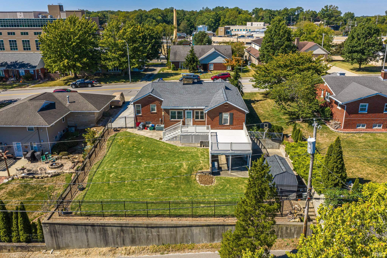
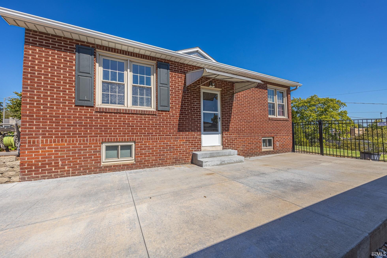
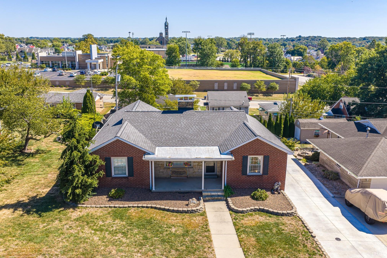
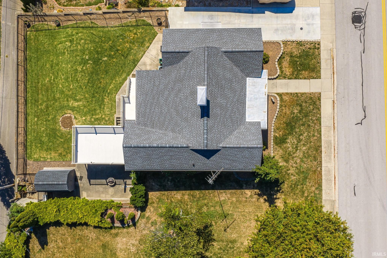
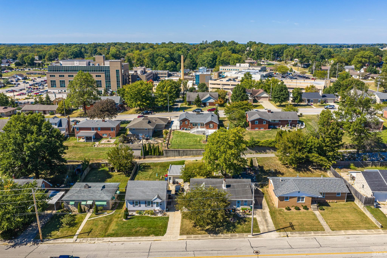
Welcome to this spacious and desirably charming home nestled in the Terrace Heights area of Jasper! Offering 3 bedrooms, 2 full bathrooms, and 2,901 finished square feet, this home combines comfortable living spaces, abundant natural light, and versatile areas to fit a variety of needs. The kitchen is sure to impress with stainless steel appliances, a double oven, a center island, breakfast bar, and a charming corner nook featuring plenty of natural window light, built-in cabinetry for storage, and the perfect spot to add comfy cushions for a cozy seating area. Just off the kitchen, you will find the generously sized living room with direct access to your backyard space, featuring an open deck. The formal dining room or additional sitting area offers a beautiful wood-burning fireplace, creating a warm and inviting atmosphere. The abundantly sized primary suite is conveniently located on the main level and offers generous closet space. Downstairs, the partially finished basement offers even more living space with new flooring, recess lighting, a wet bar, a full bathroom, and an additional room that could be completed as a fourth bedroom. You’ll also find a dedicated storage room/workshop area, a separate laundry room with space for a utility sink, and a convenient laundry chute from the main level. From your walk-out basement, outside you will enjoy the fenced-in backyard, and covered patio—providing plenty of options for relaxing or entertaining. A garden shed offers additional storage for outdoor equipment and gardening essentials. Additional updates include a newly repaved driveway and a roof that is only one year old! Situated on a 0.21-acre lot, this home offers generous space both inside and out, with endless possibilities to make it your own. With its flexible layout, inviting features, and natural light throughout, this Terrace Heights home is one you won’t want to miss!
Directions
From Jasper, head S on Newton St, Turn right onto W 13th St, Turn left onto MacArthur St, The home is on your left
Amenities
Attic Pull Down Stairs, Attic Storage, Breakfast Bar, Cable Available, Ceiling Fan(s), Closet(s) Walk-in, Deck Open, Detector-Smoke, Disposal, Dryer Hook Up Electric, Kitchen Island, Landscaped, Laundry-Chute, Patio Covered, Porch Covered, Range/Oven Hook Up Elec, Storm Doors, Wet Bar, Alarm System-Sec. Cameras, Stand Up Shower, Tub/Shower Combination, Main Level Bedroom Suite, Formal Dining Room, Washer Hook-Up
Sale Includes
Dishwasher, Microwave, Refrigerator, Washer, Window Treatments, Dryer-Electric, Ice Maker, Oven-Electric, Range-Electric, Water Heater Gas, Window Treatment-Blinds
Property
| MLS # |
202640749 |
| Date Listed |
2026-10-01 |
| Status |
Active |
| Property Type |
Residential |
| Property SubType |
Site-Built Home |
| Finished Square Feet |
2,901 sqft |
| Total Square Feet |
3,382 sqft |
| New Construction |
No |
| Style |
One Story |
| Type |
Site-Built Home |
| Basement |
Yes |
| Bedrooms |
3 |
| Bathrooms |
2 |
| Annual Taxes |
$2,185.12 |
| Year Taxes Payable |
2026 |
| Year Built |
1950 |
| Virtual Tour |
propertypanorama.com » |
| Days on Market |
3 |
| Homestead Year |
No |
Additional
| Design |
Craftsman |
| Cooling |
Central Air |
| Heating |
Gas, Conventional, Forced Air |
| Hardwood Floors |
Yes |
| Outbuilding |
Garden Shed |
Room Dimensions
| Master Bedroom |
22 × 14 |
Main Level |
| 2nd Bedroom |
17 × 14 |
Main Level |
| 3rd Bedroom |
15 × 14 |
Main Level |
Bathroom Locations
| Full Baths |
1 Main, 1 Lower |
External Features
| Construction |
Site-Built Home |
| Exterior |
Brick |
| Lot Size |
9,148 sq ft |
| Acreage |
0.21 Acres |
| Lot Dimensions |
120 x 75 |
| Parking |
Yes |
| Out Buildings |
Garden Shed |
| Sewer |
City |
| Water |
City |
| Fence |
Metal |
Location
| Area |
Dubois County |
| Location |
City/Town/Suburb |
| County |
Dubois |
| Subdivision |
Terrace Heights |
| Township |
Bainbridge |
| City |
Jasper |
| State |
IN |
| Zip |
47546 |
Schools
| School District |
Greater Jasper Cons. Schools |
| Elementary |
Jasper |
| Middle School |
Greater Jasper Cons Schools |
| High School |
Greater Jasper Cons Schools |
Financial
| Financing Terms |
Cash, Conventional, FHA, USDA, VA |
| Assoc. Dues |
$0.00 Not Applicable |