Property Description
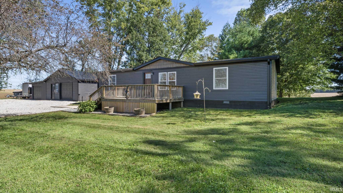
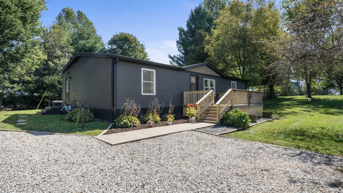
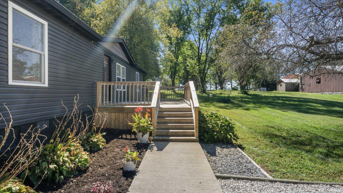
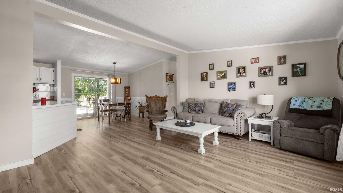
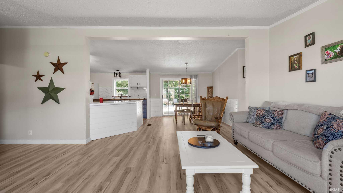
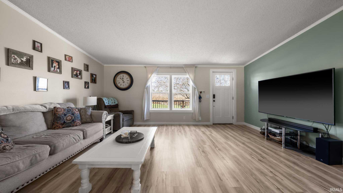
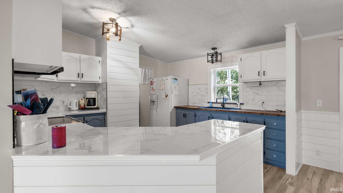
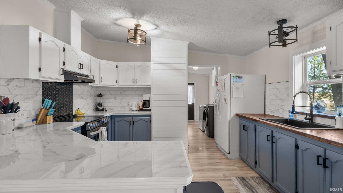
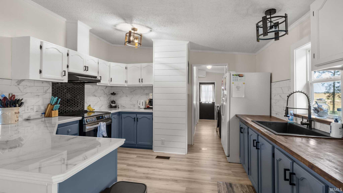
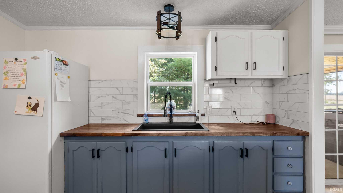
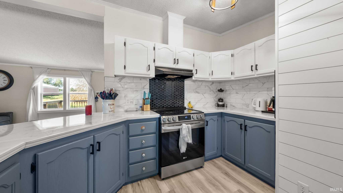
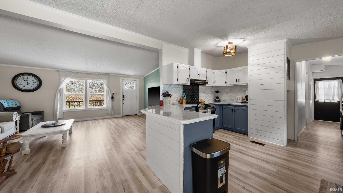
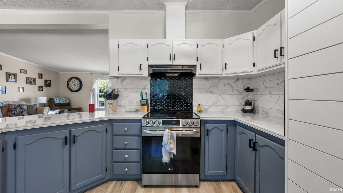
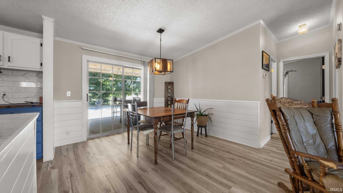
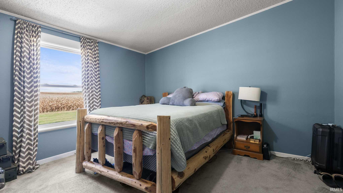
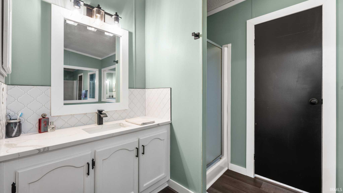
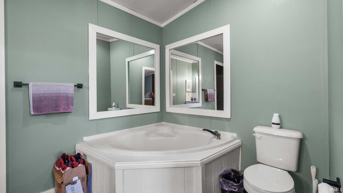
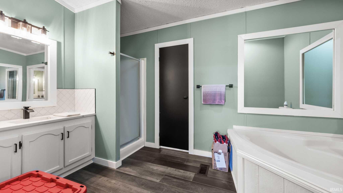
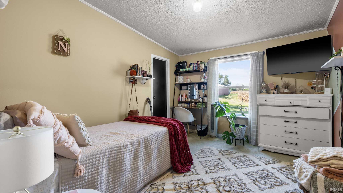
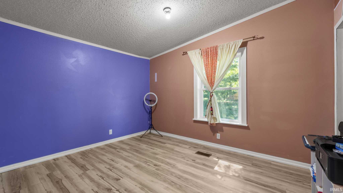
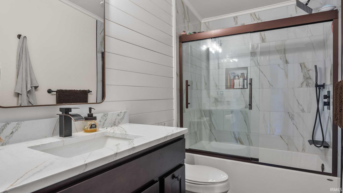
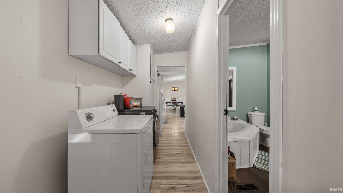
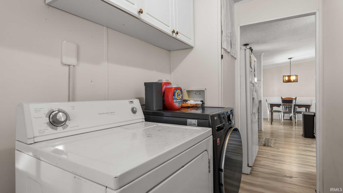
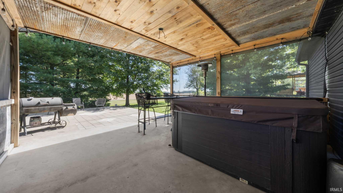
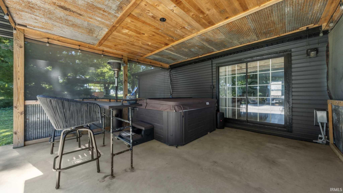
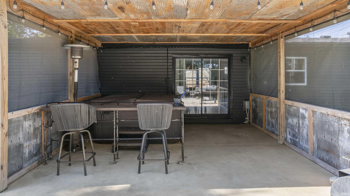
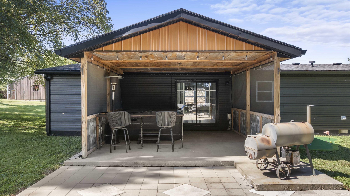
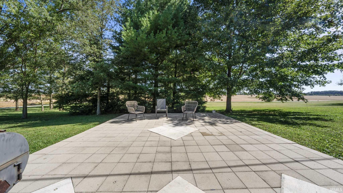
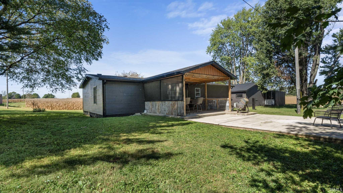
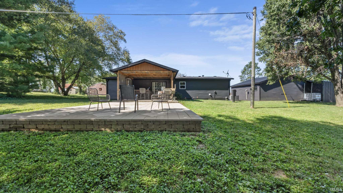
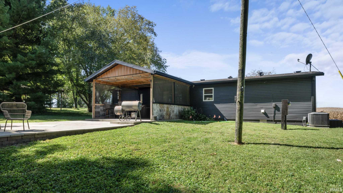
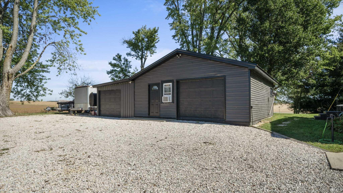
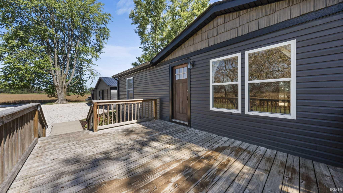
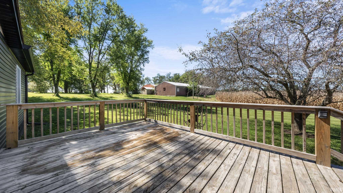
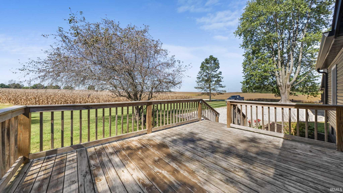
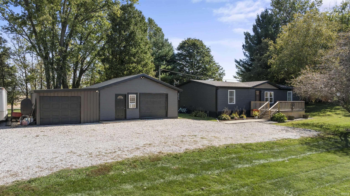
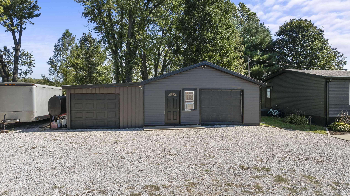
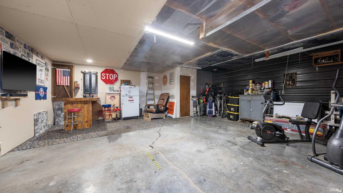
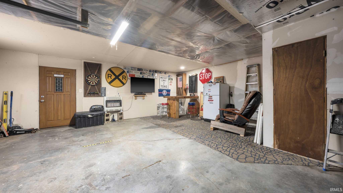
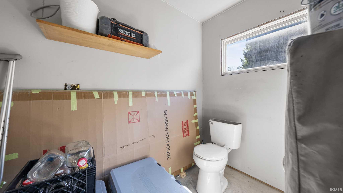
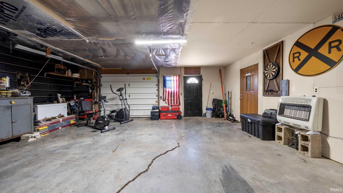
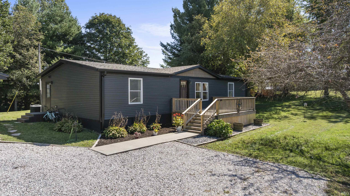
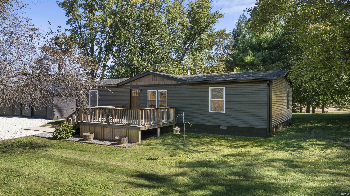
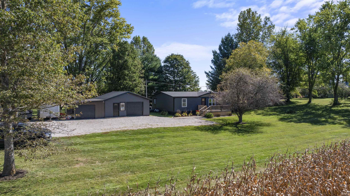
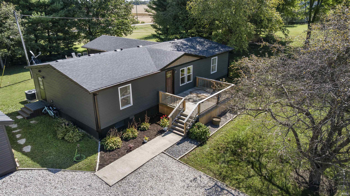
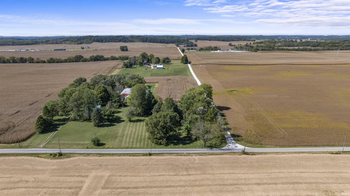
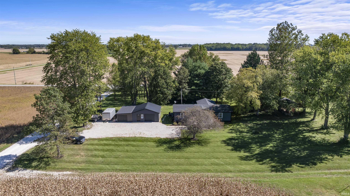
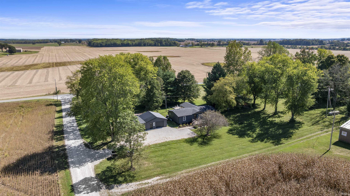
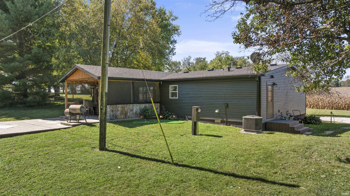
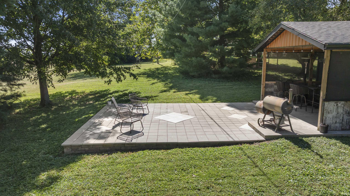
COUNTRY. PRIVATE. INVITING. This THREE bedroom, 2.5 bathroom home sits on over an acre in a beautiful country setting, offering comfortable living spaces, plenty of outdoor space, and two detached garages. Step onto the covered front porch and enter into a welcoming open-concept living room and kitchen area. The mudroom/laundry area is conveniently located right off the kitchen, adding functionality to the home's layout. You will love the split bedroom floor plan. You will find two bedrooms and a guest bathroom on one side, while the primary suite is located on the other, offering a private retreat. Straight through the kitchen, you'll find the covered back porch, with a hot tub area, putting green, and bar area, creating a wonderful space for relaxing or entertaining while enjoying the beautifully landscaped surroundings. The property also features detached garage with awesome man cave and a half bathroom, along with another one car garage offering plenty of space for the outdoor hobbies. Some of the most recent updates include a new front section of the roof, with the back half completed approximately two years ago, along with a new paver patio, concrete patio, new windows and siding, and recently updated bathrooms. Utilities are provided by Duke and Orange Co REMC. With over an acre of land, a peaceful country setting, beautifully landscaped grounds, multiple outdoor living spaces, and versatile garage space, this property offers a wonderful opportunity to enjoy the comforts of country living.
Directions
Take Hwy 37 S. Turn L onto Dillman Rd, turn R. Home on the right.
Amenities
Breakfast Bar, Cable Available, Closet(s) Walk-in, Countertops-Solid Surf, Deck Covered, Detector-Smoke, Garden Tub, Landscaped, Open Floor Plan, Split Br Floor Plan, Stand Up Shower, Tub/Shower Combination, Main Level Bedroom Suite, Formal Dining Room, Main Floor Laundry
Sale Includes
Refrigerator, Cooktop-Electric, Kitchen Exhaust Hood, Oven-Double
Property
| MLS # |
202640752 |
| Date Listed |
2026-10-01 |
| Status |
Active |
| Property Type |
Residential |
| Property SubType |
Manuf. Home/Mobile Home |
| Square Feet |
1,404 sqft |
| New Construction |
No |
| Style |
One Story |
| Type |
Manuf. Home/Mobile Home |
| Bedrooms |
3 |
| Bathrooms |
3 (2 Full, 1 Half) |
| Annual Taxes |
$623.46 |
| Year Taxes Payable |
Current |
| Year Built |
1994 |
| Virtual Tour |
propertypanorama.com » |
| Days on Market |
2 |
| Homestead Year |
No |
Additional
| Cooling |
Central Air |
| Heating |
Electric |
| Garage |
Detached |
| Main Level Laundry |
Yes |
| Outbuilding |
2nd Detached Garage |
Room Dimensions
| Living Room |
17 × 13 |
Main Level |
| Dining Room |
9 × 9 |
Main Level |
| Kitchen |
13 × 11 |
Main Level |
| Master Bedroom |
13 × 12 |
Main Level |
| 2nd Bedroom |
10 × 12 |
Main Level |
| 3rd Bedroom |
13 × 10 |
Main Level |
Bathroom Locations
| Full Baths |
2 Main |
| Half Baths |
1 Main |
External Features
| Construction |
Manuf. Home/Mobile Home |
| Exterior |
Vinyl |
| Lot Size |
53,143 sq ft |
| Acreage |
1.22 Acre |
| Lot Dimensions |
Irregular |
| Out Buildings |
2nd Detached Garage |
| Sewer |
Septic |
| Water |
Well |
| Fence |
None |
Location
| Area |
Orange County |
| Location |
Rural |
| County |
Orange |
| Subdivision |
None |
| Township |
Orleans |
| City |
Orleans |
| State |
IN |
| Zip |
47452 |
Schools
| School District |
Orleans Community Schools |
| Elementary |
Orleans |
| Middle School |
Orleans |
| High School |
Orleans |
Financial
| Financing Terms |
Conventional, FHA, VA |
| Assoc. Dues |
$0.00 Not Applicable |
IDX information provided by the Indiana Regional MLS.
IDX information is provided exclusively for consumers’ personal, non-commercial use and may not be used for any purpose other than to identify prospective properties consumers may be interested in purchasing. Data is deemed reliable but is not guaranteed accurate by the MLS.