- amilakis@gmail.com
- Direct (765) 418-4771
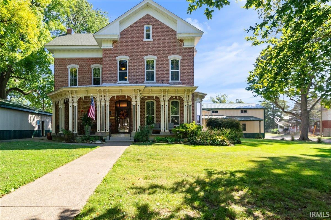
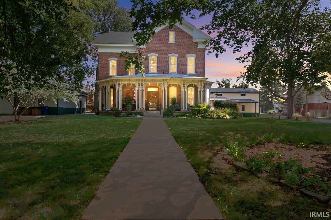
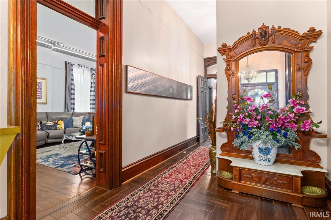
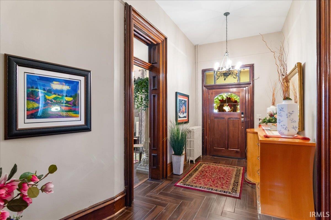
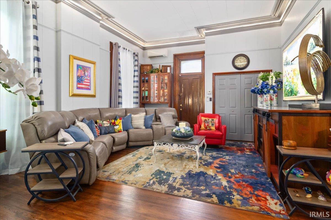
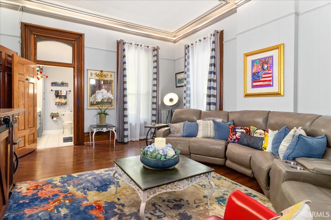
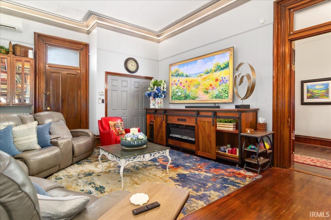
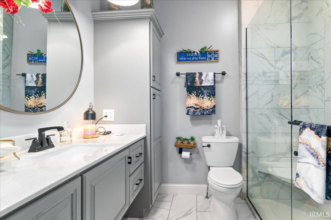
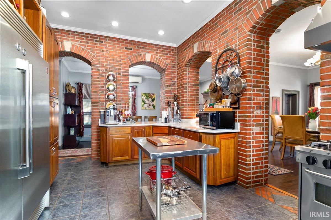
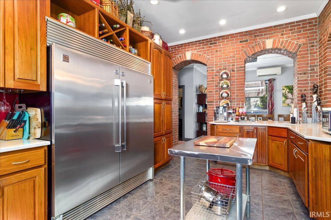
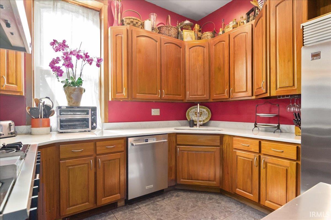
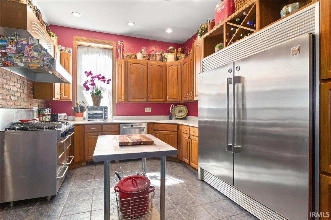
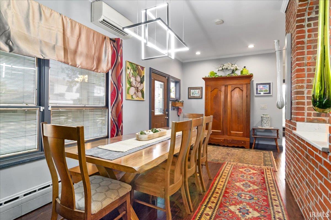
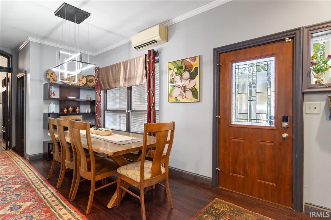
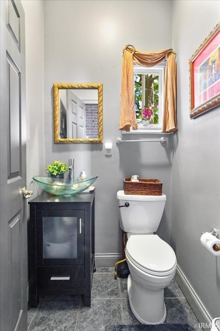
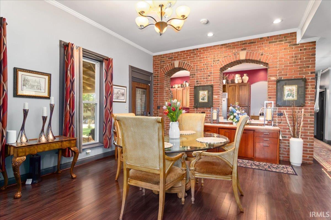
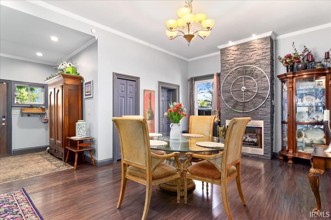
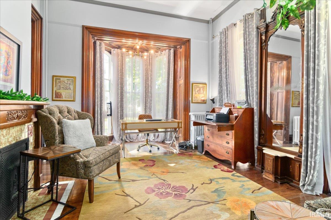
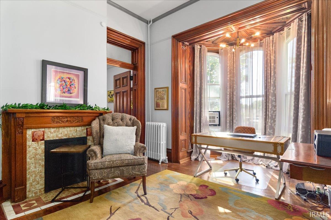
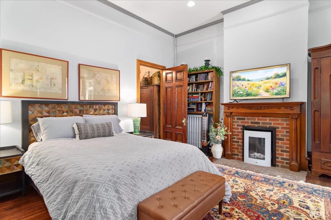
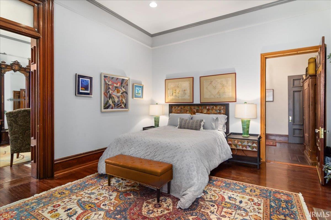
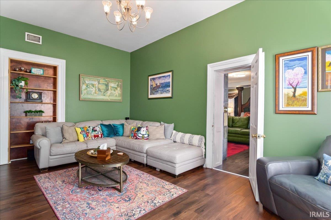
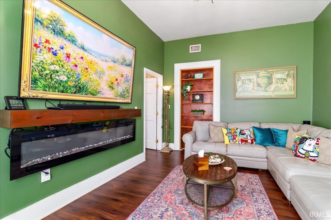
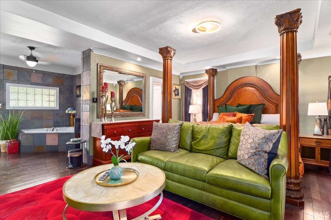
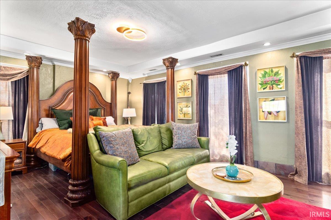
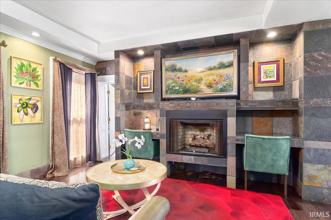
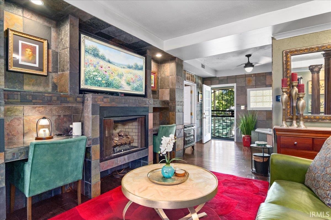
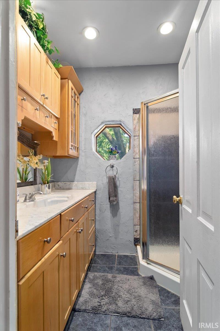
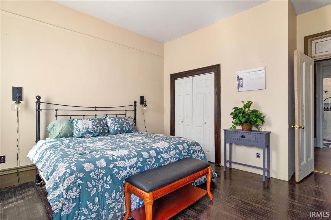
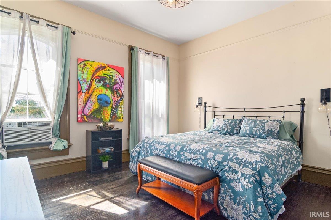
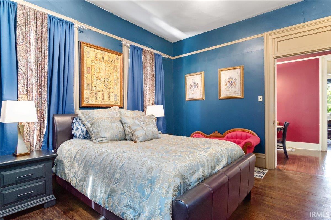
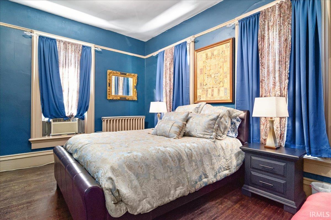
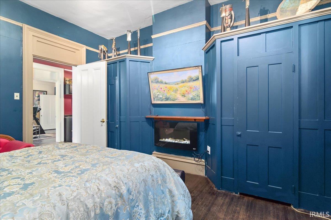
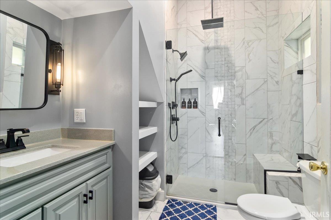
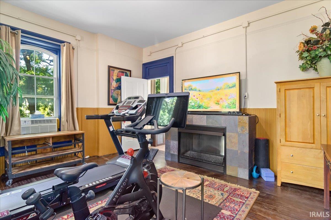
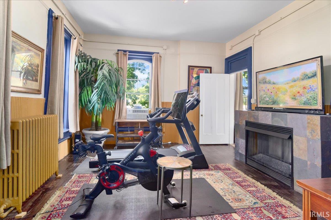
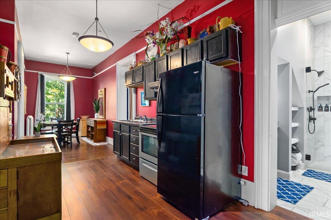
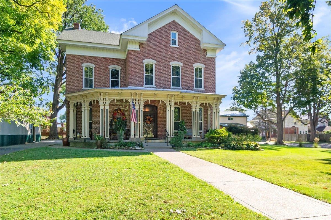
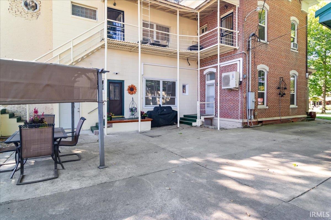
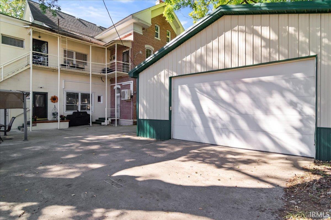
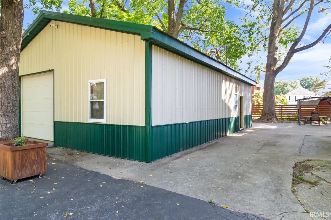
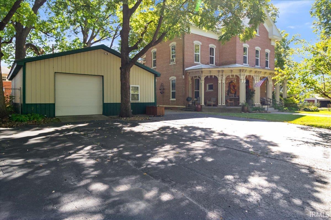
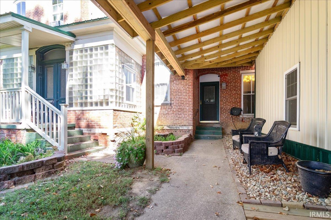
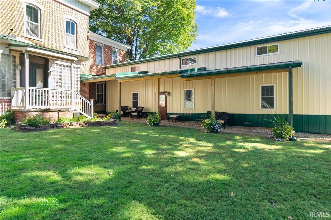
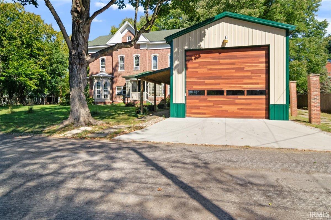
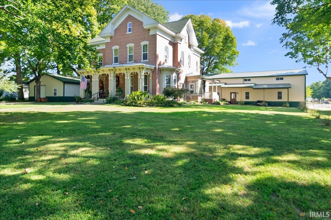
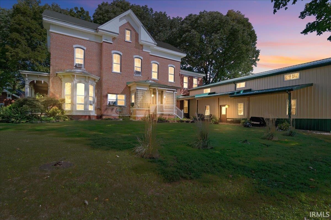
If you've been searching for a home that offers both history and modern convenience, this is the one. This remarkable turn-of-the-century residence, proudly listed on the Historic Register, features 4 bedrooms and 3.5 bathrooms and has been extensively renovated while preserving its timeless character, including immaculate ornate woodwork. Two Modern kitchens, awesome bathrooms and wood floors throughout. Surrounded by mature trees and beautiful landscaping, the property includes two fireplaces, replacement windows throughout, a partial basement, a detached two-car garage, a pole building, and outdoor area for relaxing and entertaining. Rarely does a home of this caliber become available. This is truly one of the most stunning and distinctive homes in the area.
From Main St, West on Pinkney, to the corner of Pinkney and Hart.
Dishwasher, Refrigerator, Washer, Dryer-Electric, Range-Gas
| MLS # | 202640758 |
|---|---|
| Date Listed | 2026-10-01 |
| Status | Active |
| Property Type | Residential |
| Property SubType | Site-Built Home |
| Square Feet | 4,828 sqft |
| New Construction | No |
| Style | Two Story |
| Type | Site-Built Home |
| Basement | Yes |
| Bedrooms | 4 |
| Bathrooms | 4 (3 Full, 1 Half) |
| Annual Taxes | $3,244.00 |
| Year Taxes Payable | 2026 |
| Year Built | 1875 |
| Virtual Tour | dropbox.com » |
| Days on Market | 1 |
| Homestead Year | No |
| Design | Victorian |
|---|---|
| Cooling | Central Air, Wall AC, Other |
| Heating | Gas |
| Garage | Detached |
| Hardwood Floors | Yes |
| Main Level Laundry | Yes |
| Outbuilding | Pole/Post Building |
| Living Room | 19 × 15 | Main Level |
| Dining Room | 20 × 10 | Main Level |
| Kitchen | 19 × 12 | Main Level |
| Master Bedroom | 16 × 13 | Main Level |
| 2nd Bedroom | 19 × 13 | Upper Level |
| 3rd Bedroom | 16 × 15 | Upper Level |
| 4th Bedroom | 15 × 13 | Upper Level |
| Recreation Room | 18 × 14 | Main Level |
| Extra Room | 14 × 16 | Upper Level |
| Full Baths | 1 Main, 2 Upper |
| Half Baths | 1 Main |
| Construction | Site-Built Home |
|---|---|
| Exterior | Brick |
| Lot Size | 25,700 sq ft |
| Acreage | 0.59 Acres |
| Lot Dimensions | 145 x 150/ 18 x 90/ 20 x 115 |
| Out Buildings | Pole/Post Building |
| Sewer | City |
| Water | City |
| Fence | None |
| Area | Gibson County |
|---|---|
| Location | City/Town/Suburb |
| County | Gibson |
| Subdivision | None |
| Township | Patoka |
| City | Princeton |
| State | IN |
| Zip | 47670 |
| School District | North Gibson School Corp. |
|---|---|
| Elementary | Princeton |
| Middle School | Princeton |
| High School | Princeton |
| Assoc. Dues | $0.00 Not Applicable |
|---|

MLS# 202640758
Listing Provided Courtesy of Tim Mason
RE/MAX REVOLUTION
Cell: 812-664-0845
Listing updated October 1, 2026 at 5:45 pm
Last checked 6 minutes ago
IDX information provided by the Indiana Regional MLS. IDX information is provided exclusively for consumers’ personal, non-commercial use and may not be used for any purpose other than to identify prospective properties consumers may be interested in purchasing. Data is deemed reliable but is not guaranteed accurate by the MLS.