Property Description
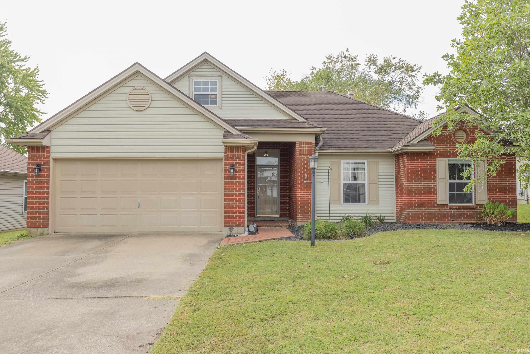
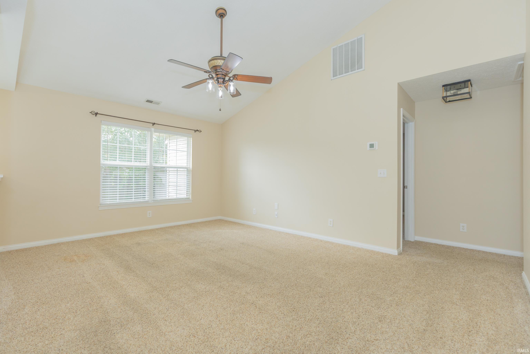
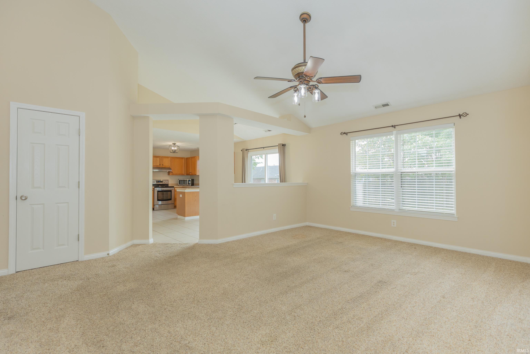
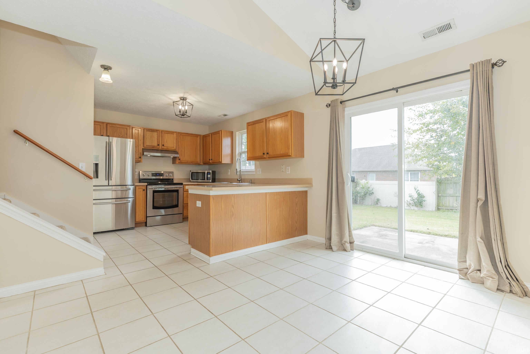
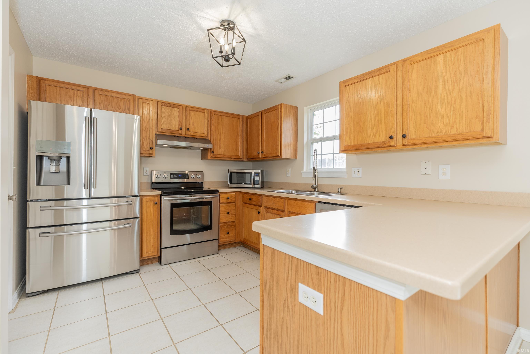
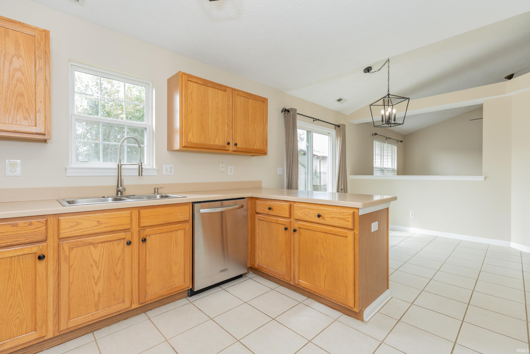
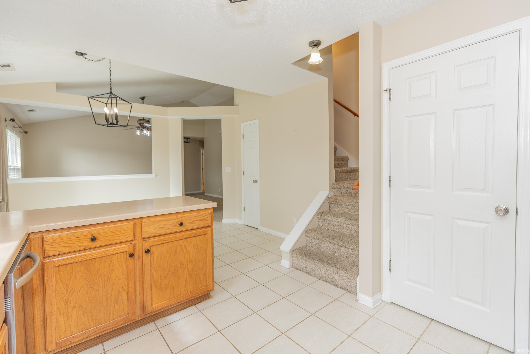
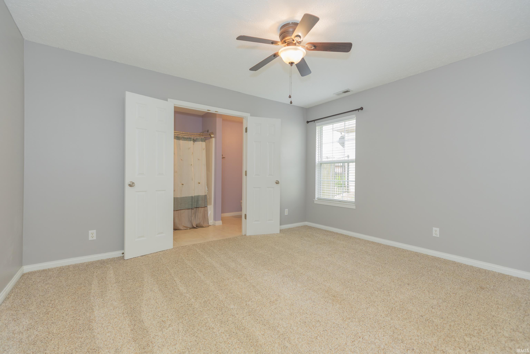
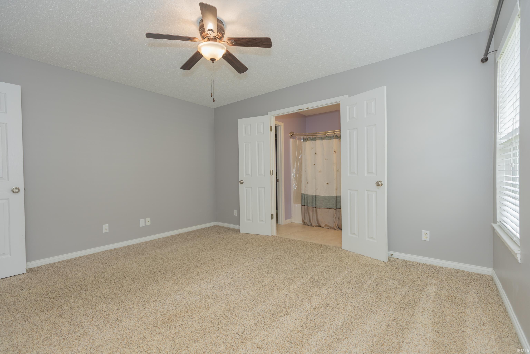
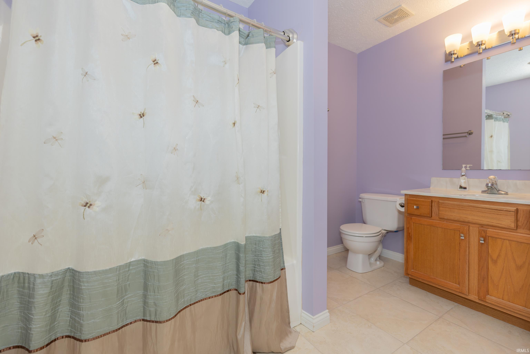
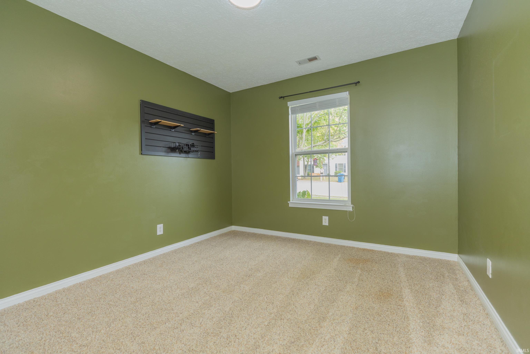
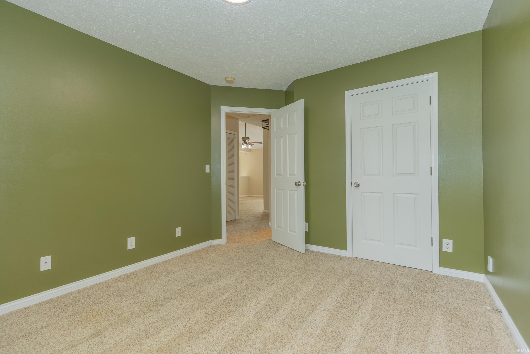
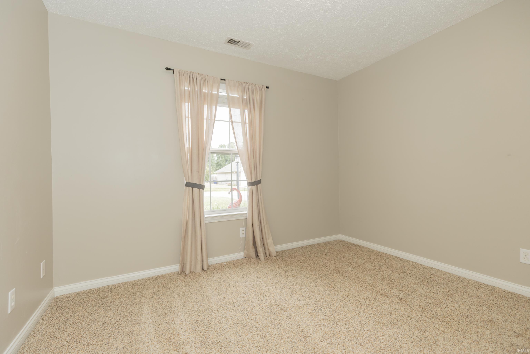
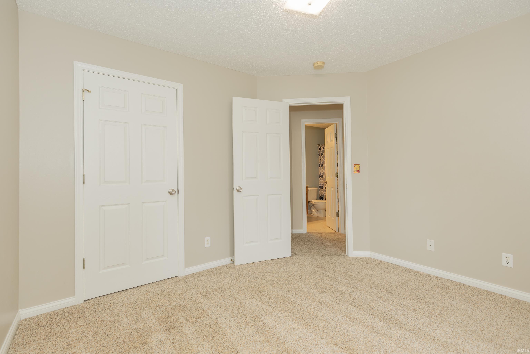
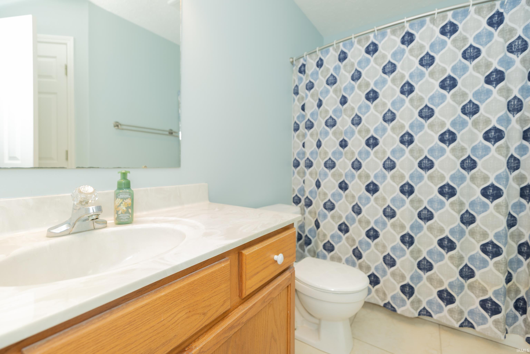
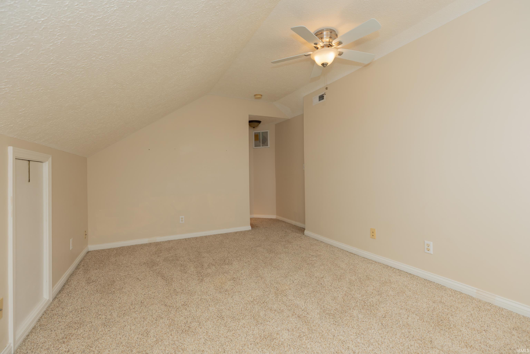
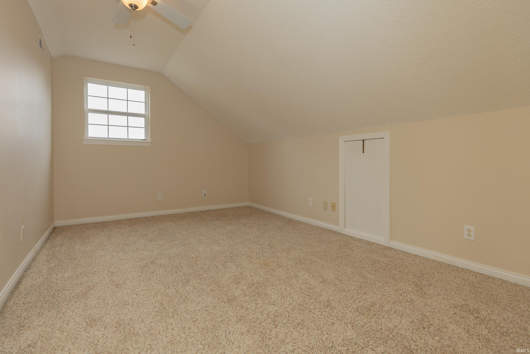
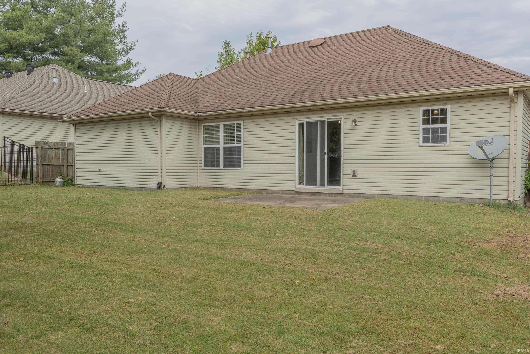
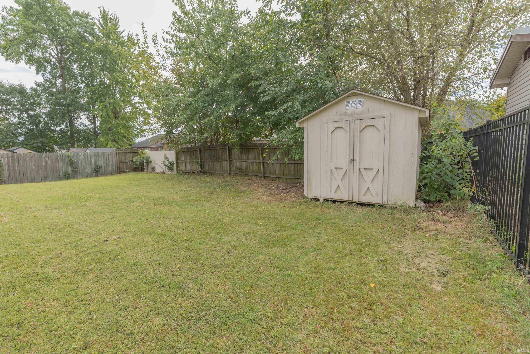
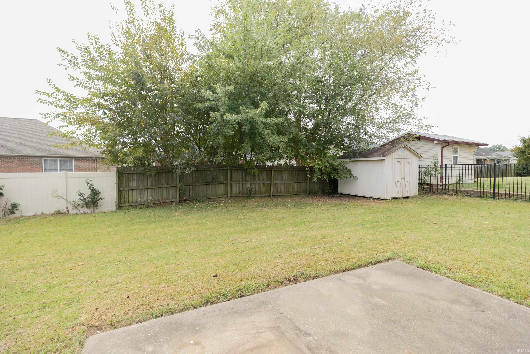
Sitting quietly on a culdesac with 3 bedrooms PLUS a bonus room is this move-in ready gem in McCutchanville. This home provides over 1700 square feet of living space, has a great open floor plan and boasts updated light fixtures throughout. The main living area is large in size with soaring ceilings and an abundance of natural light. The kitchen has nice stainless steel appliances, a separate pantry and a spacious eat-in area with close access to the bonus room upstairs and also the back patio. Also, conveniently located off the kitchen is the laundry room with an included washer and dryer! The primary suite is a great size and has an ensuite bath and a walk in closet. The additional 2 bedrooms are located on the same side of the home and are positioned across from the guest bath. This home has a nice fenced in back yard with a yard barn for extra storage. This home is ready for it's new owners and a small claims home warranty is provided for buyer's peace-of-mind!
Directions
Hwy 57 north from Highway 41. Turn left into Windemere Farms subdivision and take the first right after pool company. Marcel Ct is on the left and the home is at the end of the culdesac.
Amenities
1st Bdrm En Suite, Attic Storage, Ceiling Fan(s), Ceilings-Vaulted, Closet(s) Walk-in, Countertops-Laminate, Disposal, Dryer Hook Up Electric, Eat-In Kitchen, Foyer Entry, Garage Door Opener, Home Warranty Included, Landscaped, Open Floor Plan, Patio Open, Porch Covered, Range/Oven Hook Up Elec, Tub/Shower Combination, Main Level Bedroom Suite, Main Floor Laundry, Washer Hook-Up
Sale Includes
Dishwasher, Microwave, Refrigerator, Washer, Window Treatments, Dryer-Electric, Oven-Electric, Water Heater Gas, Window Treatment-Blinds
Property
| MLS # |
202640762 |
| Date Listed |
2026-10-01 |
| Status |
Active |
| Property Type |
Residential |
| Property SubType |
Site-Built Home |
| Square Feet |
1,738 sqft |
| New Construction |
No |
| Style |
Two Story |
| Type |
Site-Built Home |
| Bedrooms |
3 |
| Bathrooms |
2 |
| Annual Taxes |
$1,905.42 |
| Year Taxes Payable |
2026 |
| Year Built |
1999 |
| Virtual Tour |
propertypanorama.com » |
| Days on Market |
1 |
| Homestead Year |
No |
Additional
| Design |
Traditional |
| Cooling |
Central Air |
| Heating |
Gas |
| Garage |
Attached |
| Main Level Laundry |
Yes |
| Outbuilding |
Garden Shed |
Room Dimensions
| Living Room |
12 × 17 |
Main Level |
| Dining Room |
9 × 12 |
Main Level |
| Kitchen |
12 × 11 |
Main Level |
| Master Bedroom |
14 × 12 |
Main Level |
| 2nd Bedroom |
10 × 11 |
Main Level |
| 3rd Bedroom |
10 × 11 |
Main Level |
| Recreation Room |
10 × 14 |
Upper Level |
Bathroom Locations
External Features
| Construction |
Site-Built Home |
| Exterior |
Brick,Vinyl |
| Lot Size |
6,534 sq ft |
| Acreage |
0.15 Acres |
| Lot Dimensions |
65 x 110 |
| Parking |
Yes |
| Out Buildings |
Garden Shed |
| Sewer |
Public |
| Water |
Public |
| Fence |
Full,Wood |
Location
| Area |
Vanderburgh County |
| Location |
City/Town/Suburb |
| County |
Vanderburgh |
| Subdivision |
Ensle Place |
| Township |
Center |
| City |
Evansville |
| State |
IN |
| Zip |
47725 |
Schools
| School District |
Evansville-Vanderburgh School Corp. |
| Elementary |
Oakhill |
| Middle School |
North |
| High School |
North |
Financial
| Financing Terms |
Cash, Conventional, FHA, VA |
| Assoc. Dues |
$100.00 Annually |