Property Description
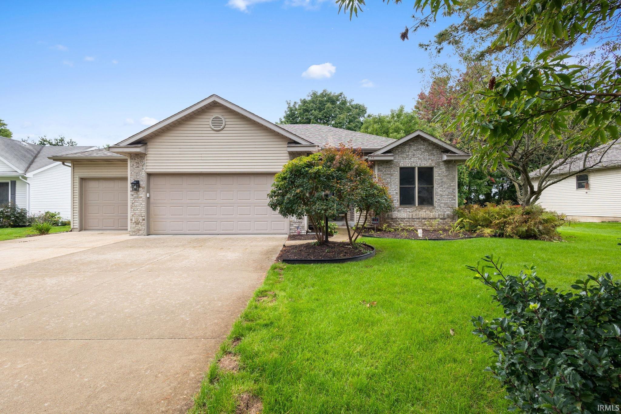
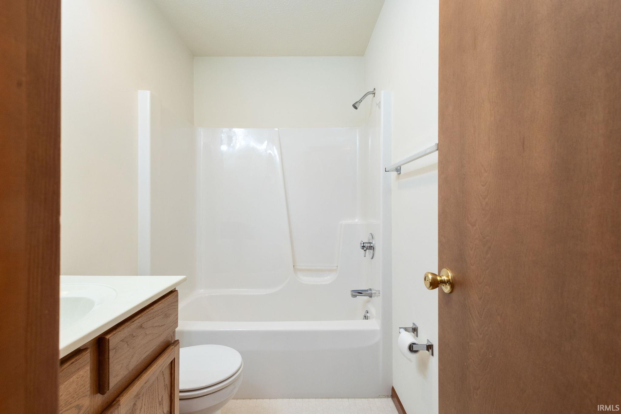
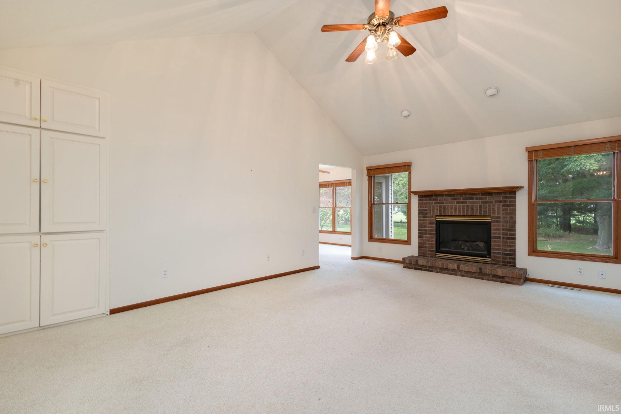
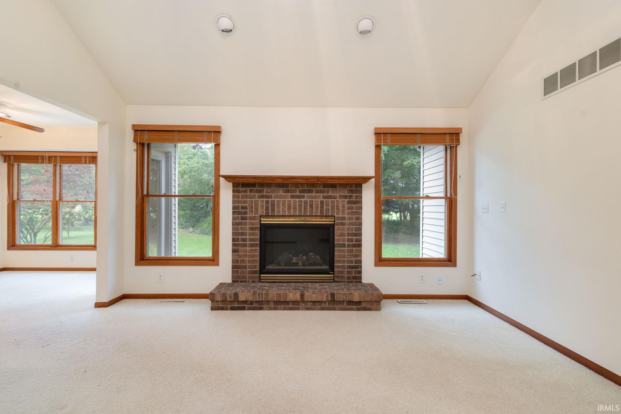
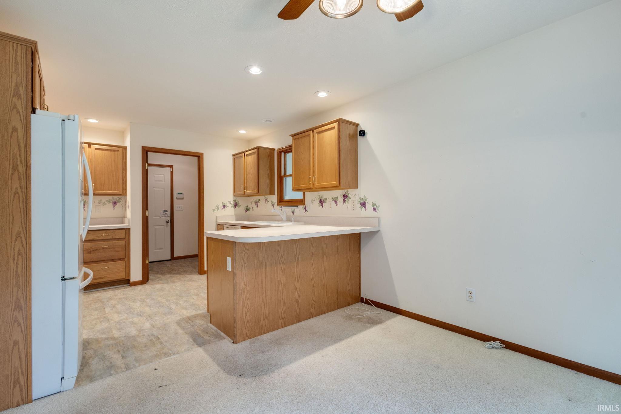
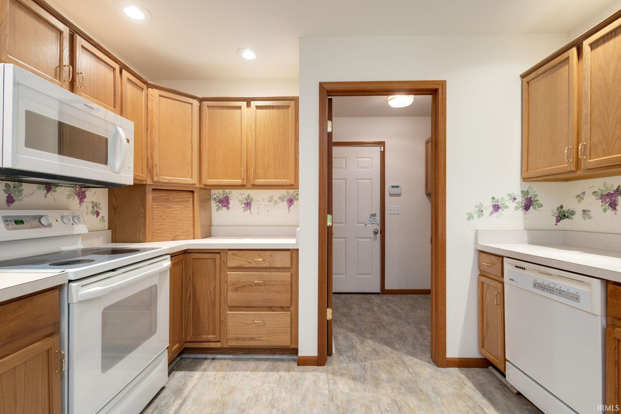
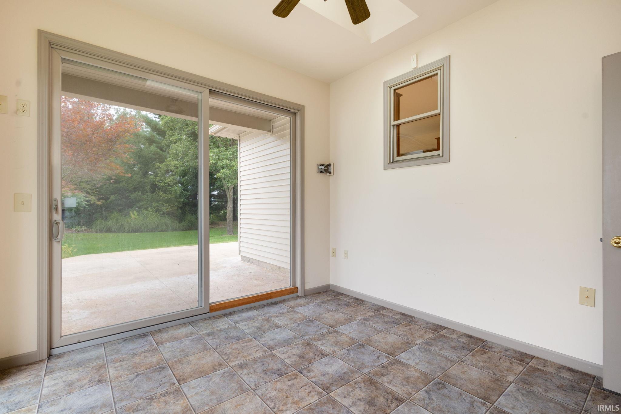
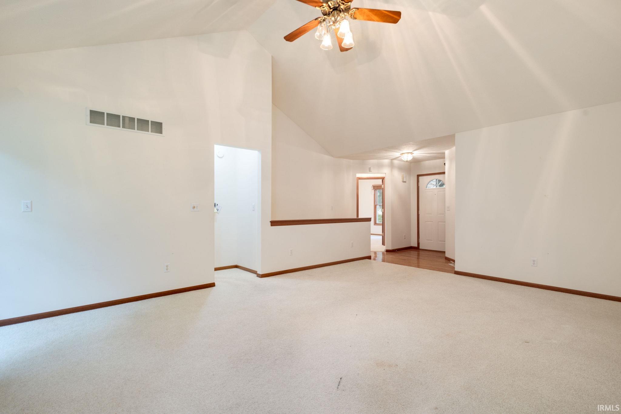
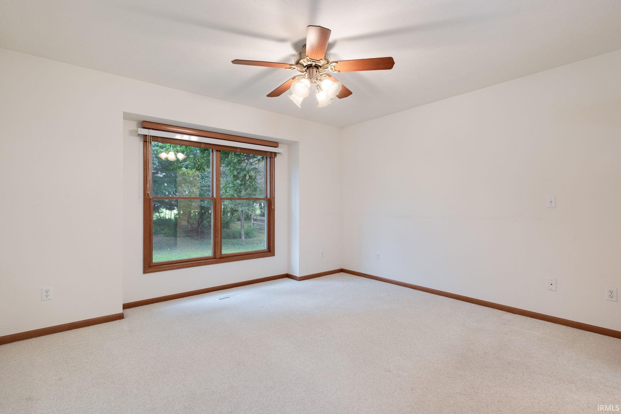
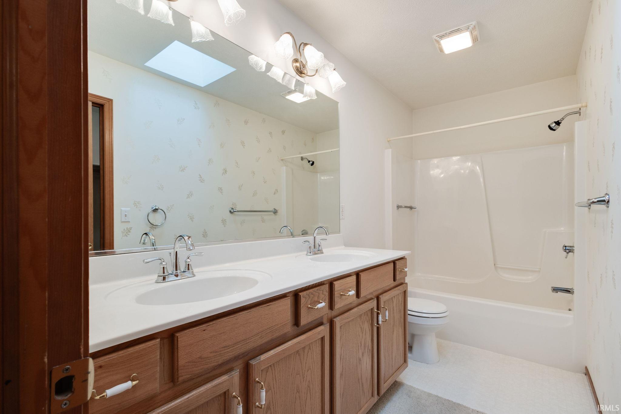
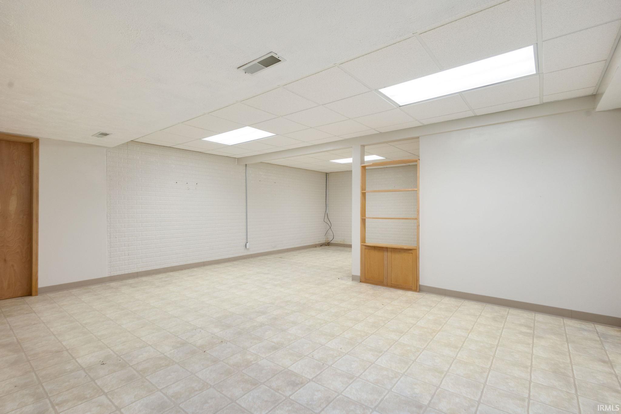
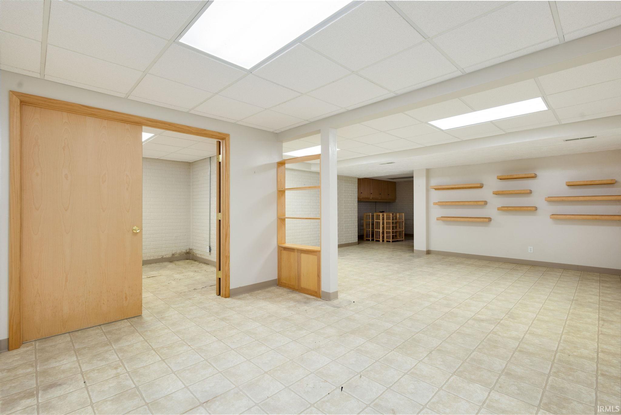
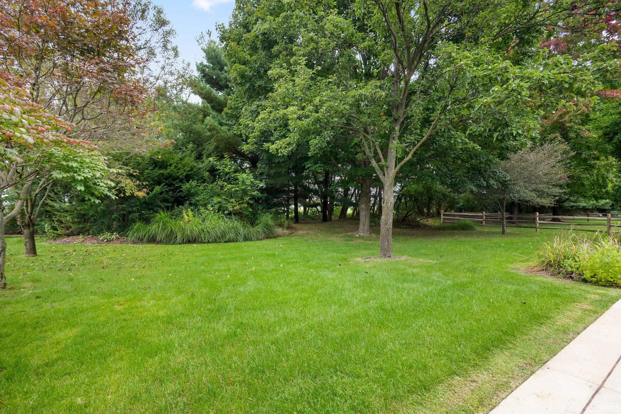
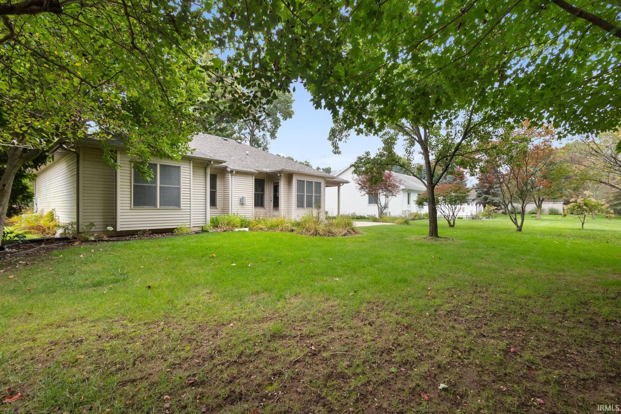
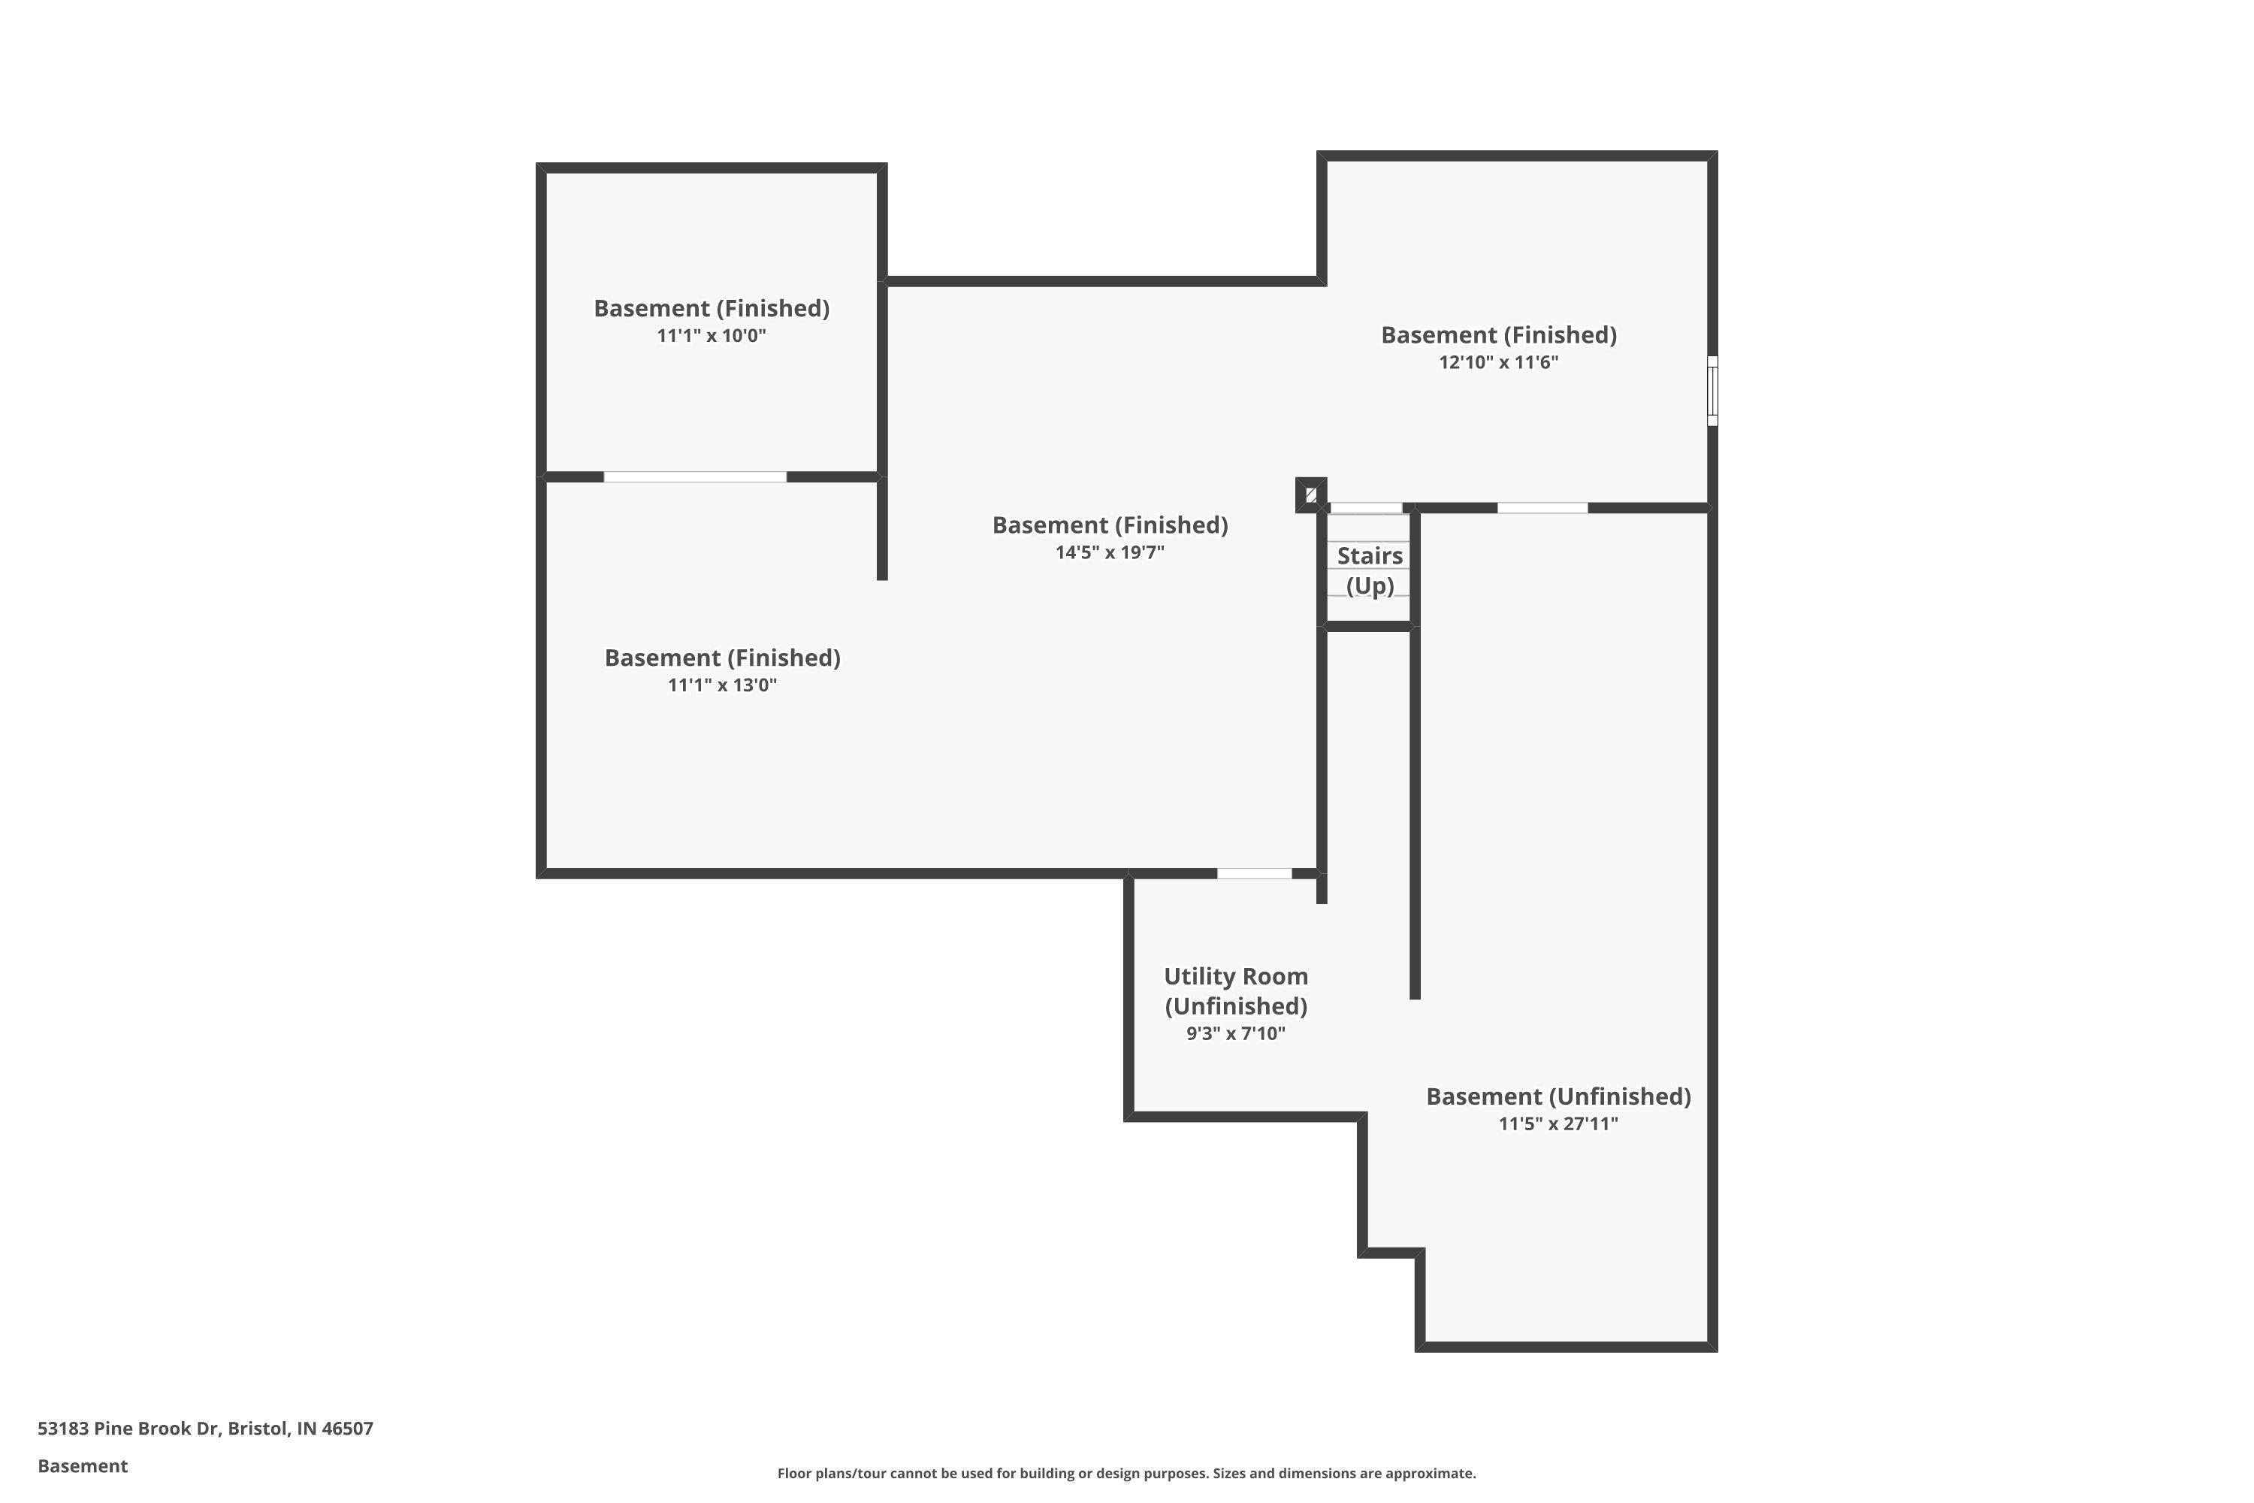
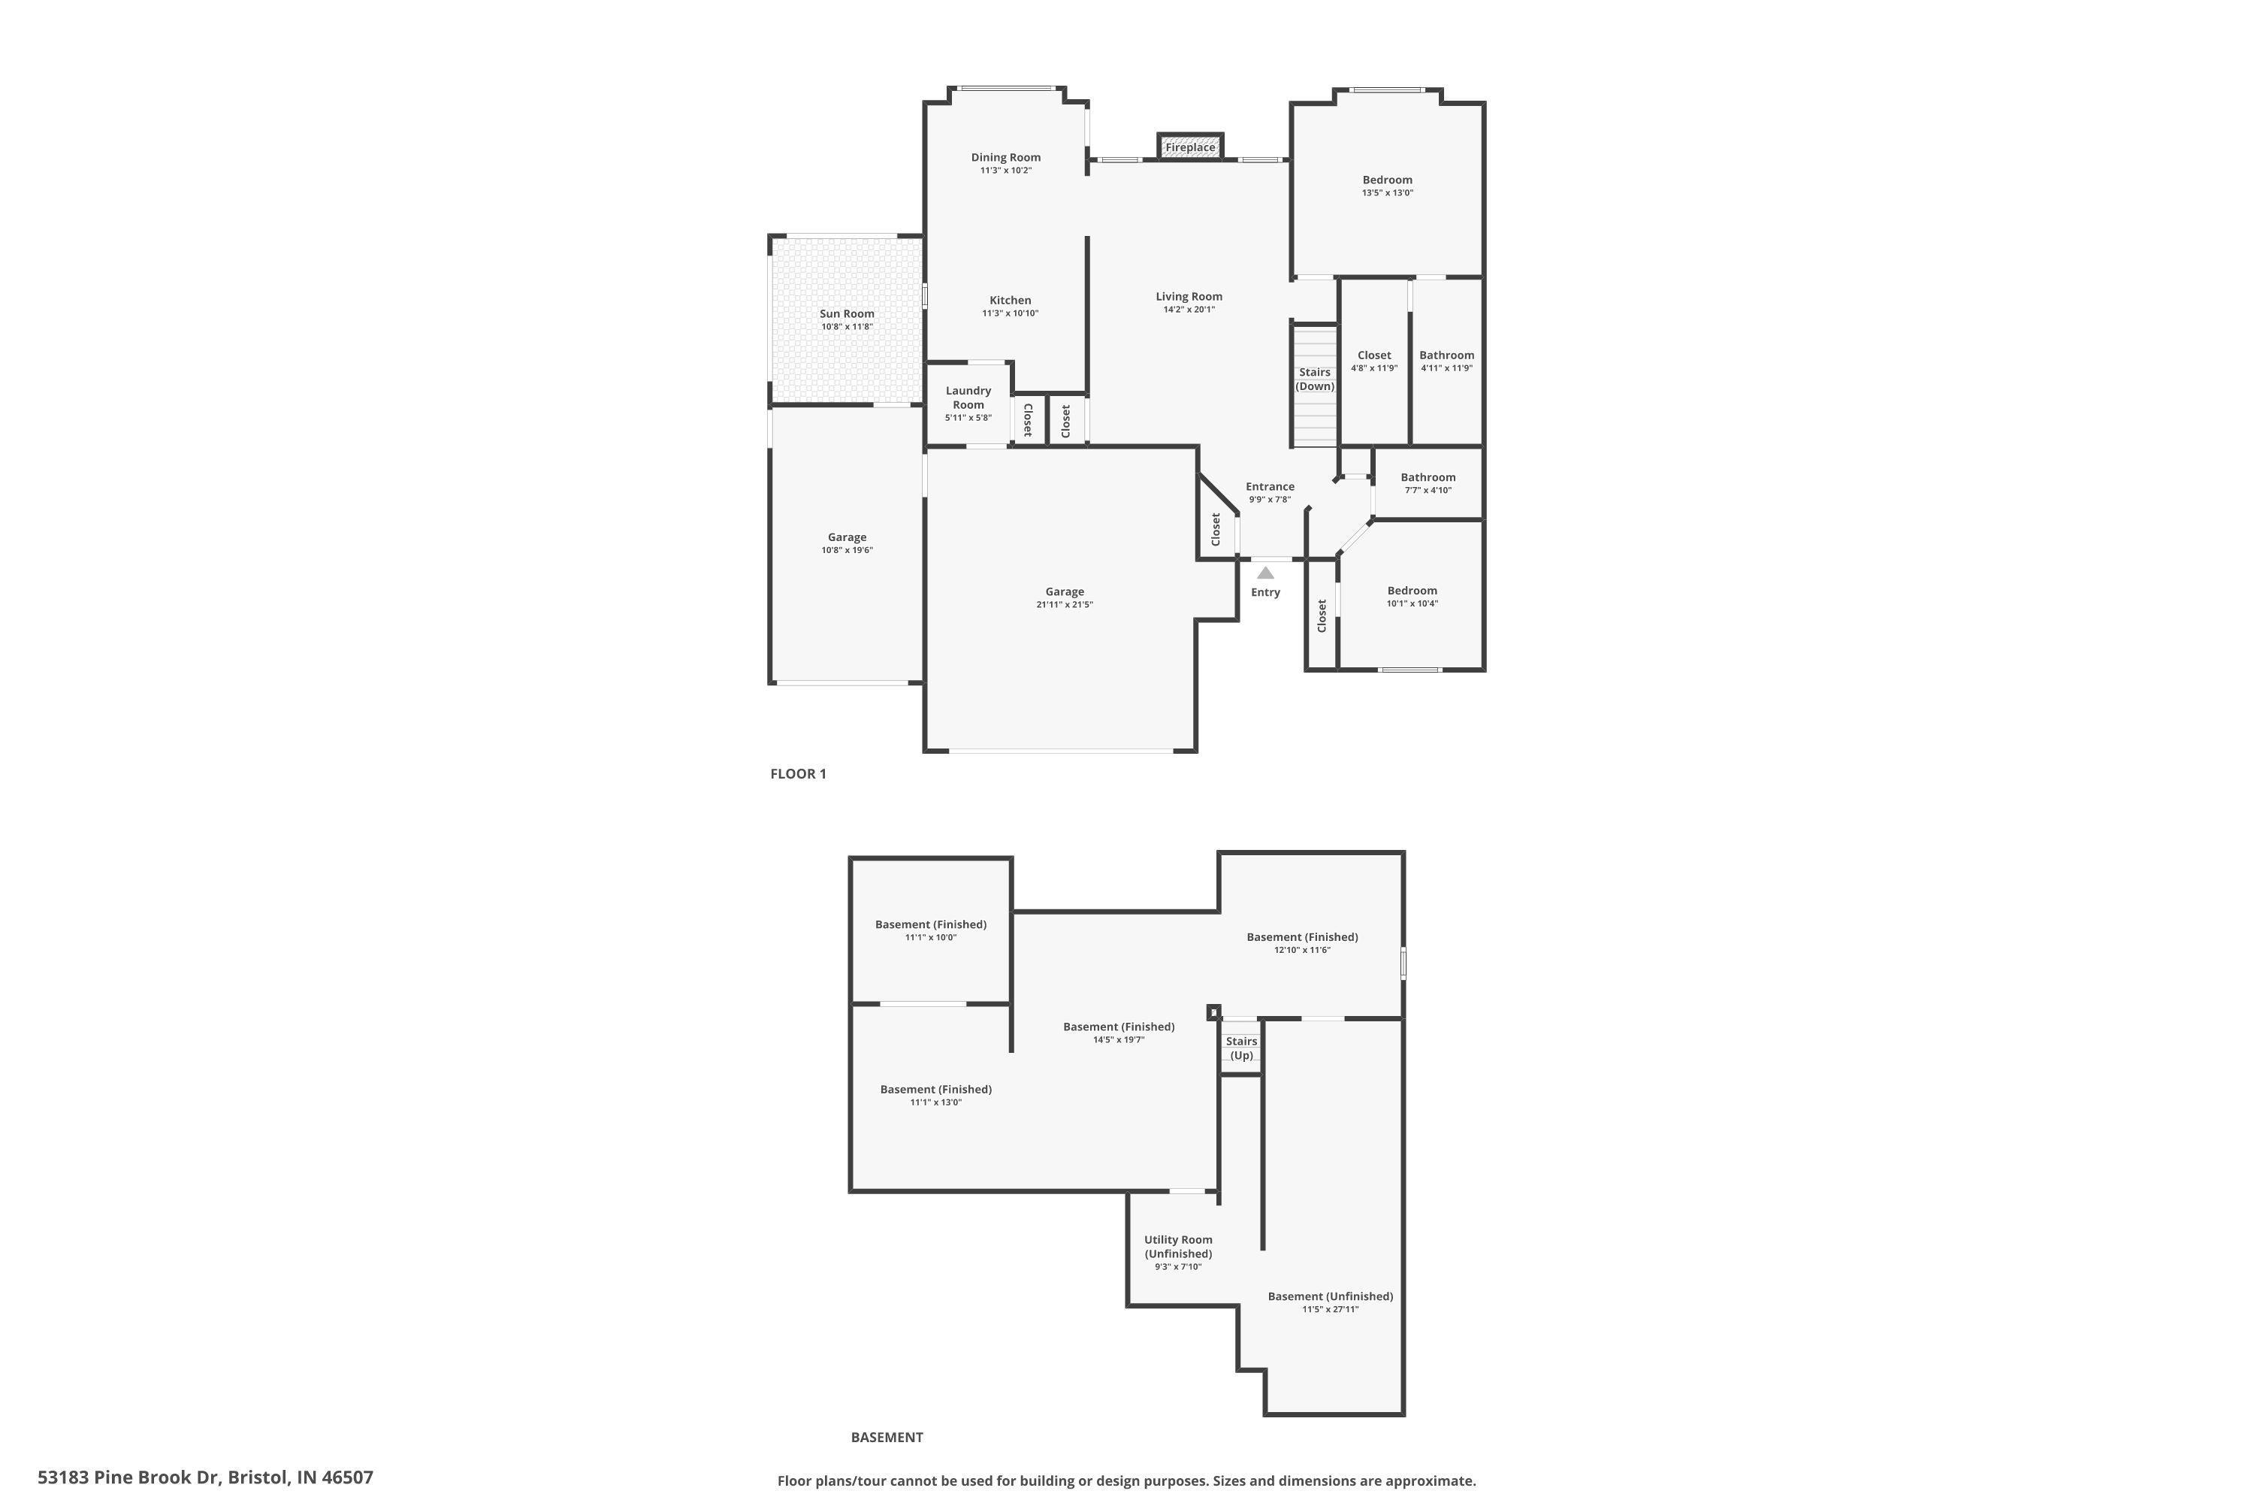
Welcome to 53183 Pine Brook Drive in Bristol! This inviting brick and vinyl home offers a 3-car garage, finished basement, enclosed porch, and new roof in 2026. Inside, enjoy a comfortable living area with a fireplace and an eat-in kitchen with refrigerator, electric range, dishwasher, and garbage disposal. The primary suite features a large walk-in closet, double vanity, and tub/shower combination. A second generously sized bedroom and full bath complete the main level. Skylights provide extra natural light and feature remote-controlled solar shades. The finished basement offers additional space for entertaining, hobbies, an office, or recreation. Outside, enjoy the backyard and sprinkler system. Private well and water softener included. Conveniently located near the US 20 Bypass and Indiana Toll Road, with easy access to shopping, dining, schools, parks, and more.
Directions
Head north on CR 17. Turn right on Bristol St. Turn left on Pheasant Ridge Dr. Turn left on Ridgeview Ln. Turn left on Pine Brook Dr.
Amenities
Cable Available, Closet(s) Walk-in, Eat-In Kitchen, Garage Door Opener, Irrigation System, Porch Enclosed, Range/Oven Hook Up Elec, Skylight(s), Tub/Shower Combination
Sale Includes
Dishwasher, Microwave, Refrigerator, Range-Electric, Water Softener-Owned
Property
| MLS # |
202640764 |
| Date Listed |
2026-10-01 |
| Status |
Active |
| Property Type |
Residential |
| Property SubType |
Site-Built Home |
| Finished Square Feet |
2,139 sqft |
| Total Square Feet |
2,483 sqft |
| New Construction |
No |
| Style |
One Story |
| Type |
Site-Built Home |
| Basement |
Yes |
| Bedrooms |
2 |
| Bathrooms |
2 |
| Annual Taxes |
$2,011.00 |
| Year Taxes Payable |
2026 |
| Year Built |
1999 |
| Virtual Tour |
propertypanorama.com » |
| Days on Market |
2 |
| Homestead Year |
No |
Additional
| Cooling |
Central Air |
| Heating |
Forced Air |
| Garage |
Attached |
| Main Level Laundry |
Yes |
Room Dimensions
| Living Room |
20 × 15 |
Main Level |
| Dining Room |
12 × 11 |
Main Level |
| Family Room |
26 × 20 |
Basement Level |
| Kitchen |
12 × 11 |
Main Level |
| Master Bedroom |
14 × 12 |
Main Level |
| 2nd Bedroom |
11 × 10 |
Main Level |
| Extra Room |
13 × 12 |
Basement Level |
Bathroom Locations
External Features
| Construction |
Site-Built Home |
| Exterior |
Brick,Shingle,Vinyl |
| Lot Size |
15,377 sq ft |
| Acreage |
0.35 Acres |
| Lot Dimensions |
80x192 |
| Sewer |
Septic |
| Water |
Well |
| Fence |
None |
Location
| Area |
Elkhart County |
| County |
Elkhart |
| Subdivision |
None |
| Township |
Washington |
| City |
Bristol |
| State |
IN |
| Zip |
46507 |
Schools
| School District |
Elkhart Community Schools |
| Elementary |
Eastwood |
| Middle School |
Pierre Moran |
| High School |
Elkhart |
Financial
| Financing Terms |
Cash, Conventional, FHA, VA |
| Assoc. Dues |
$0.00 Not Applicable |
IDX information provided by the Indiana Regional MLS.
IDX information is provided exclusively for consumers’ personal, non-commercial use and may not be used for any purpose other than to identify prospective properties consumers may be interested in purchasing. Data is deemed reliable but is not guaranteed accurate by the MLS.