Property Description
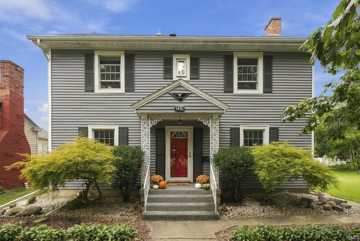
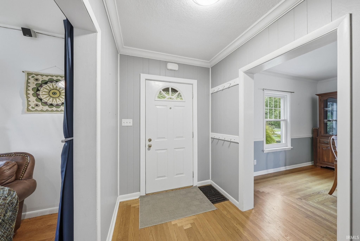
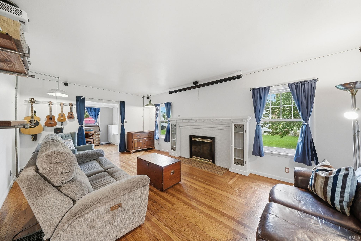
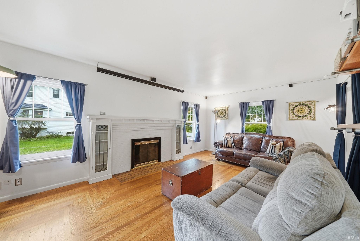
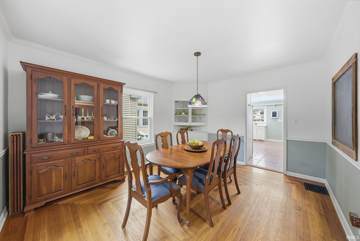
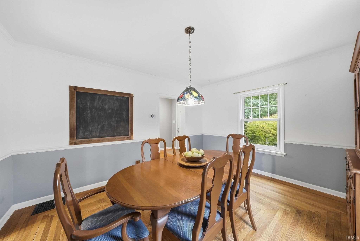
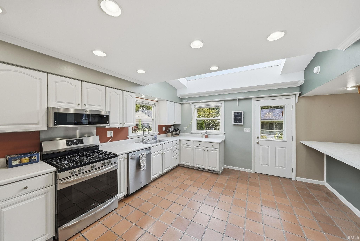
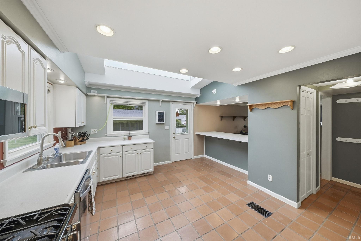
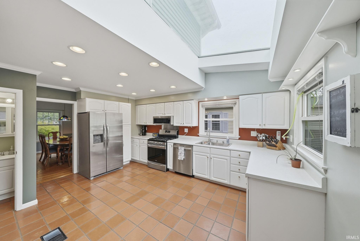
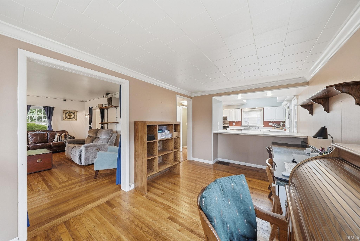
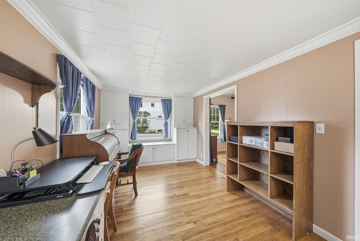
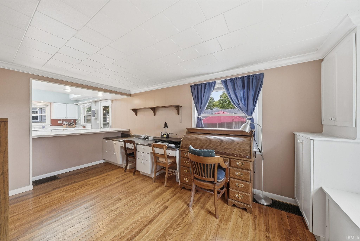
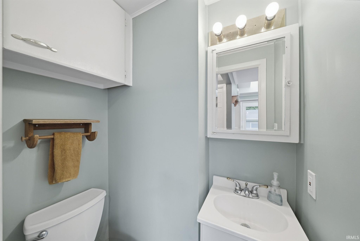
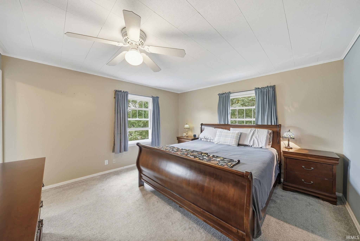
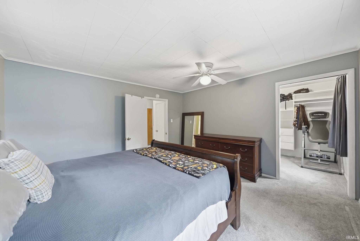
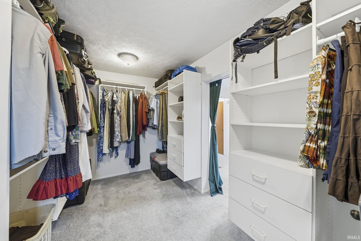
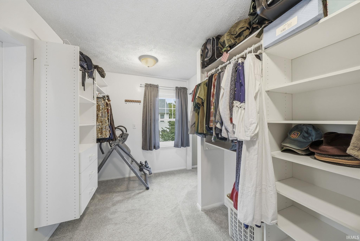
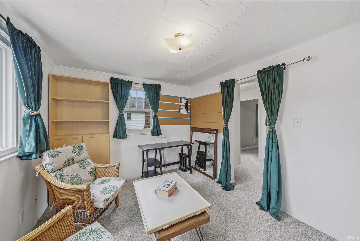
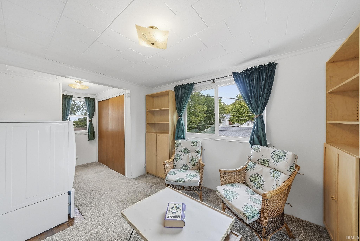
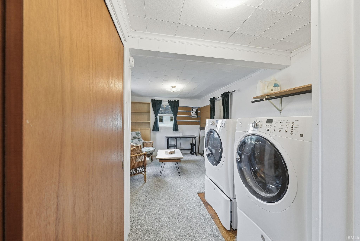
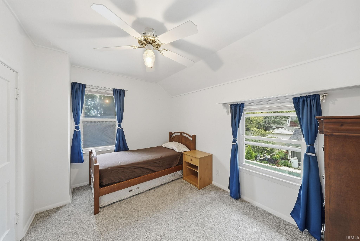
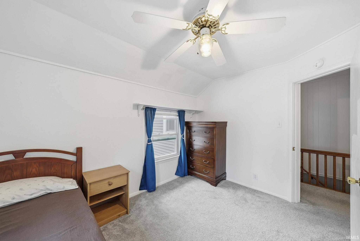
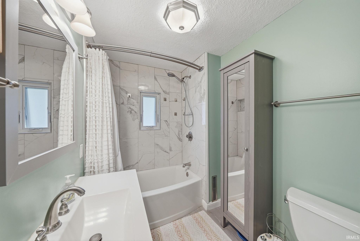
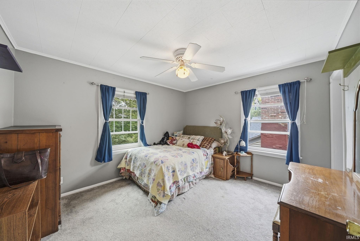
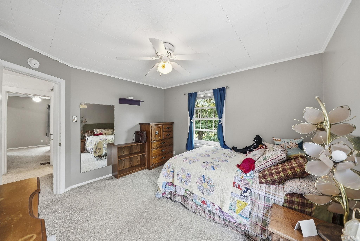
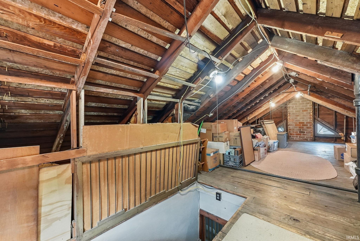
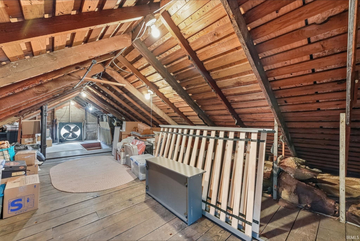
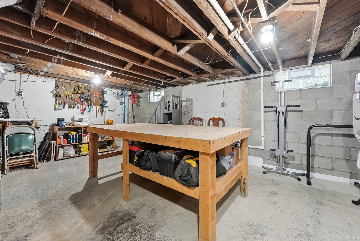
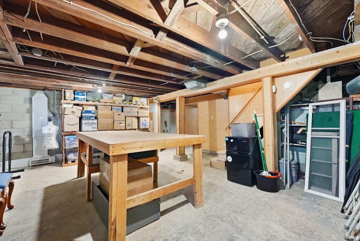
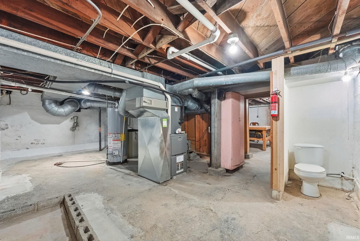
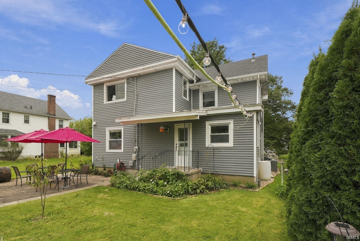
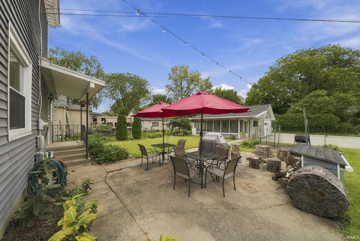
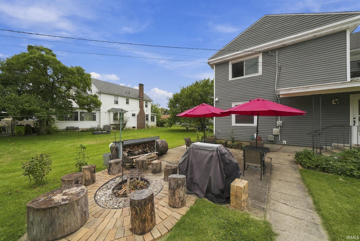
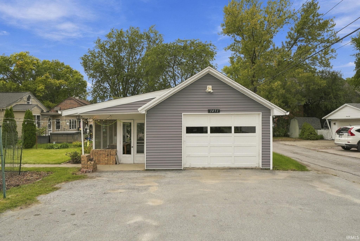
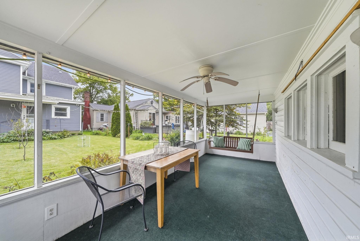
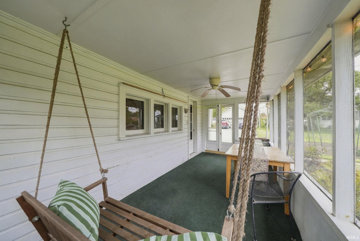
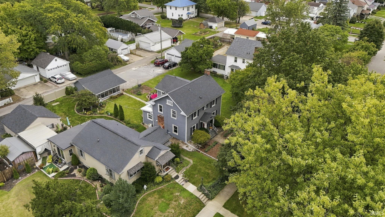
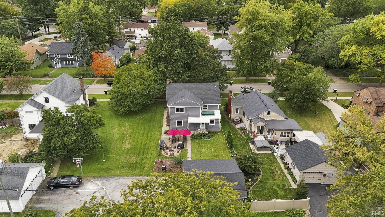
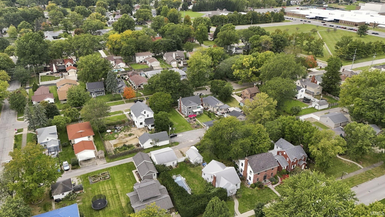
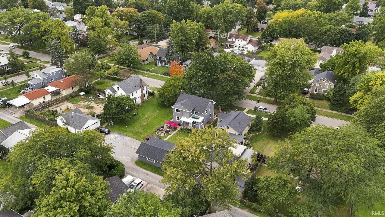
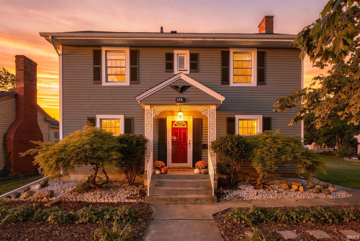
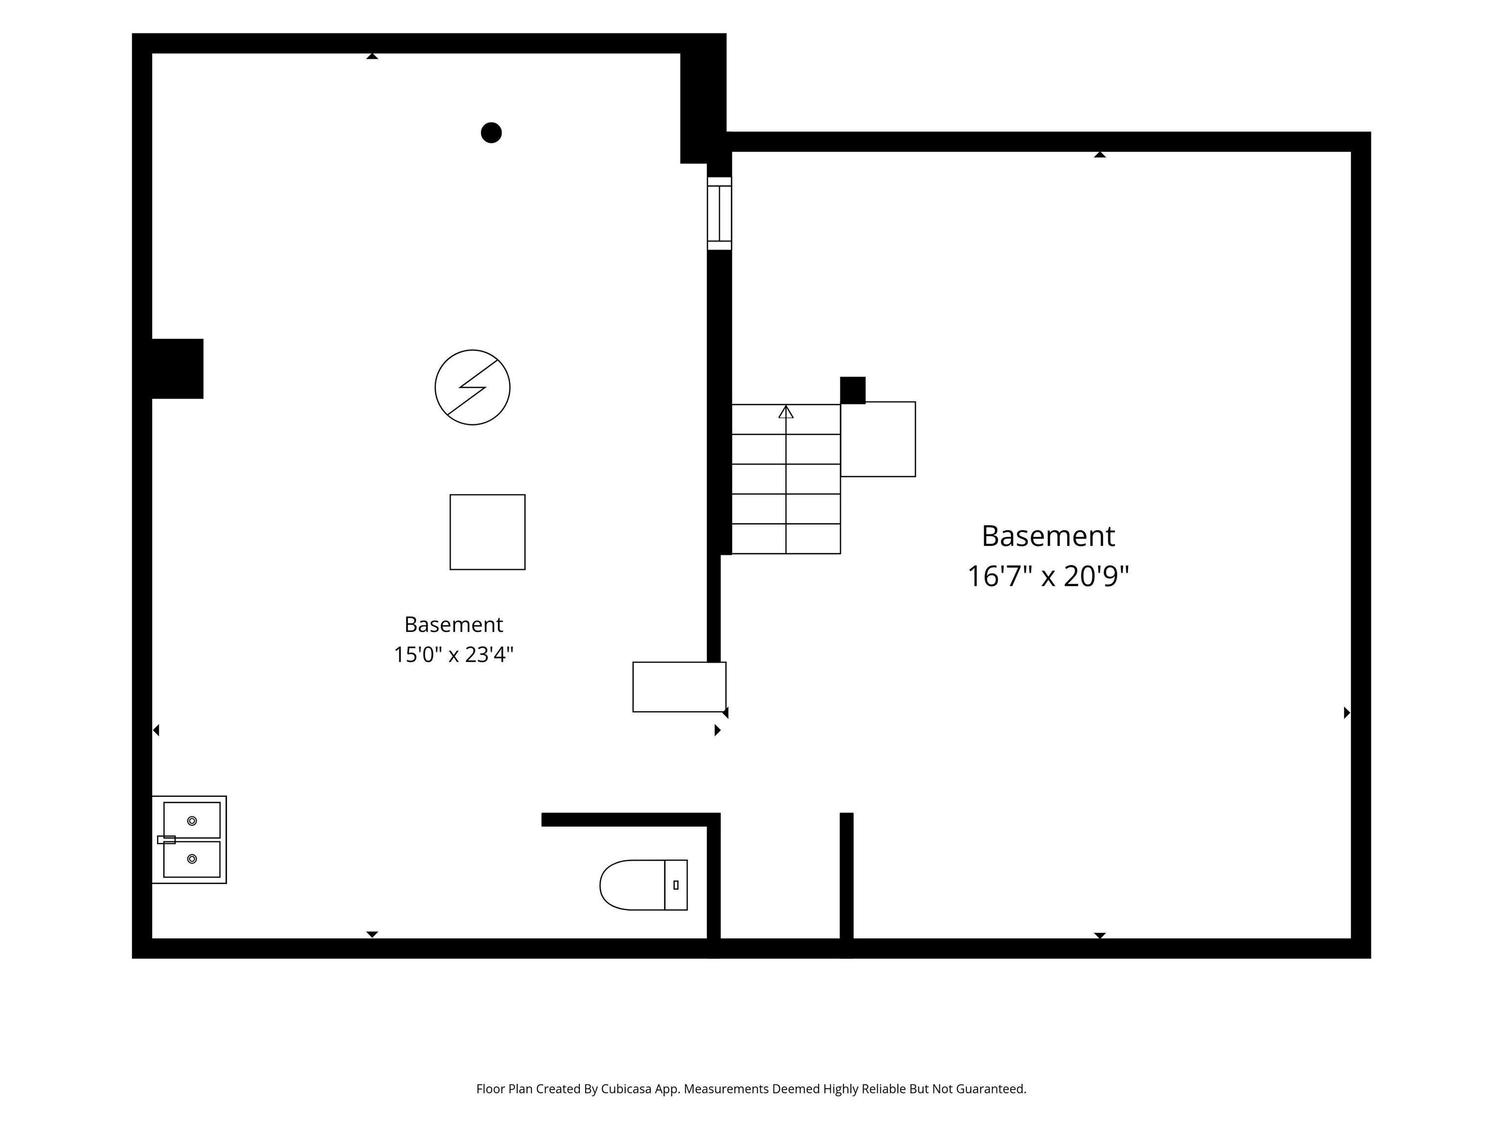
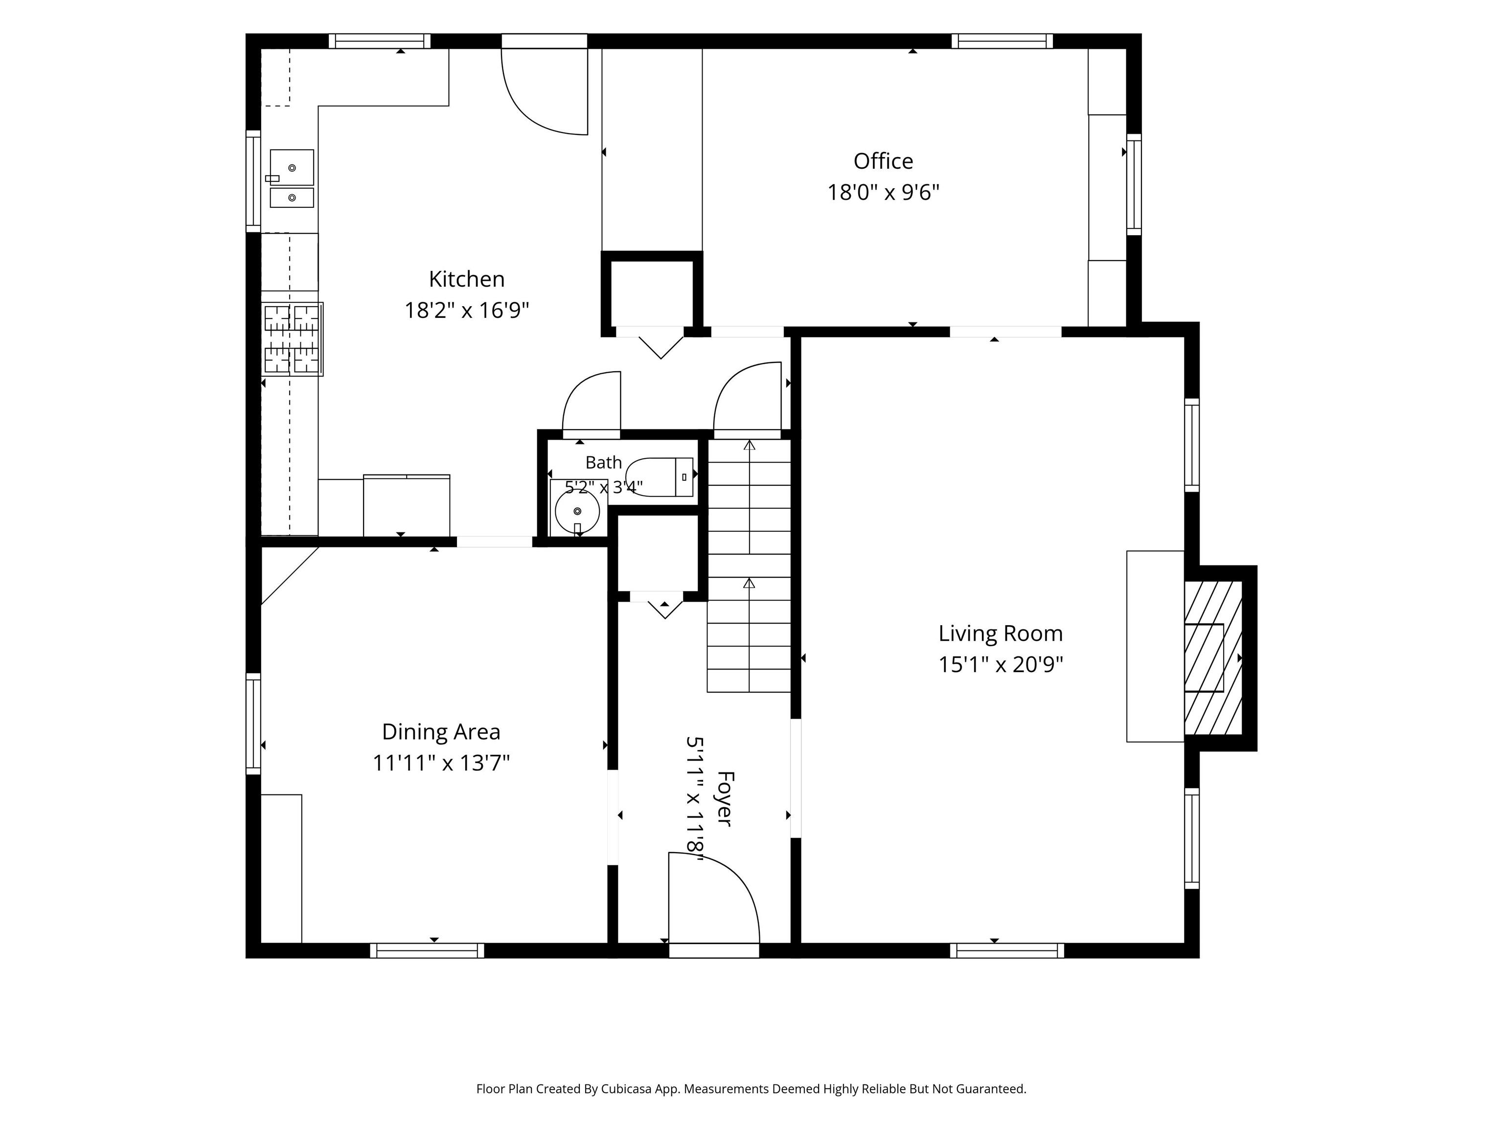
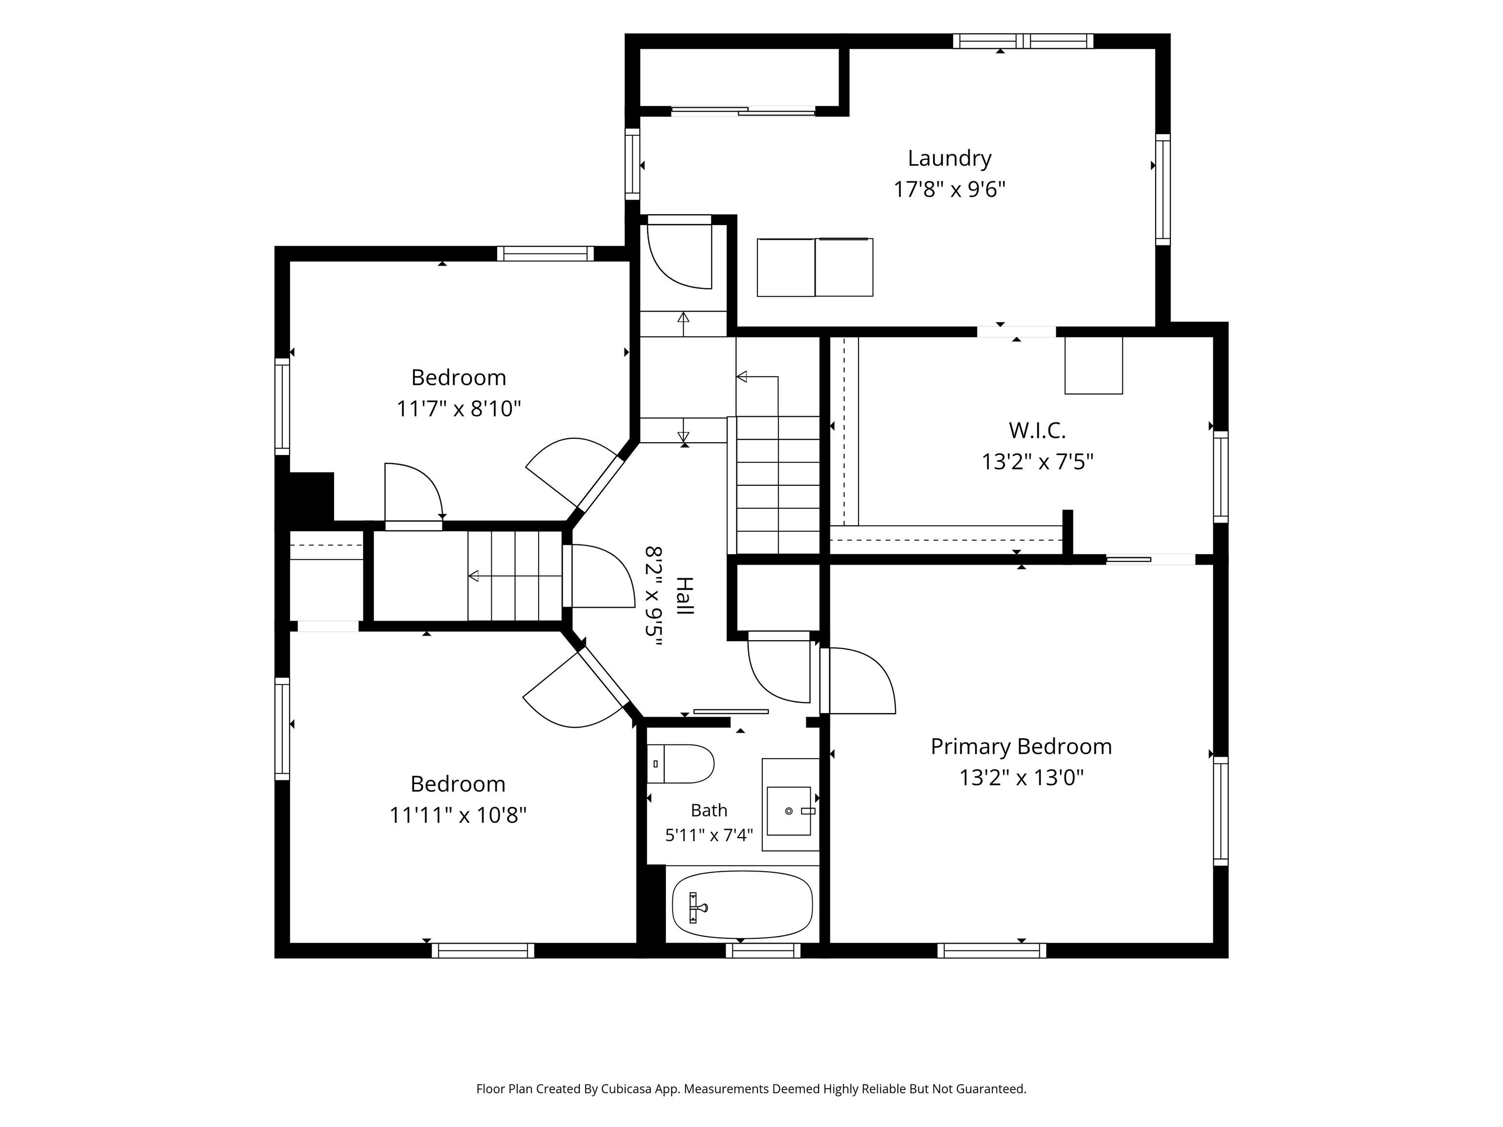
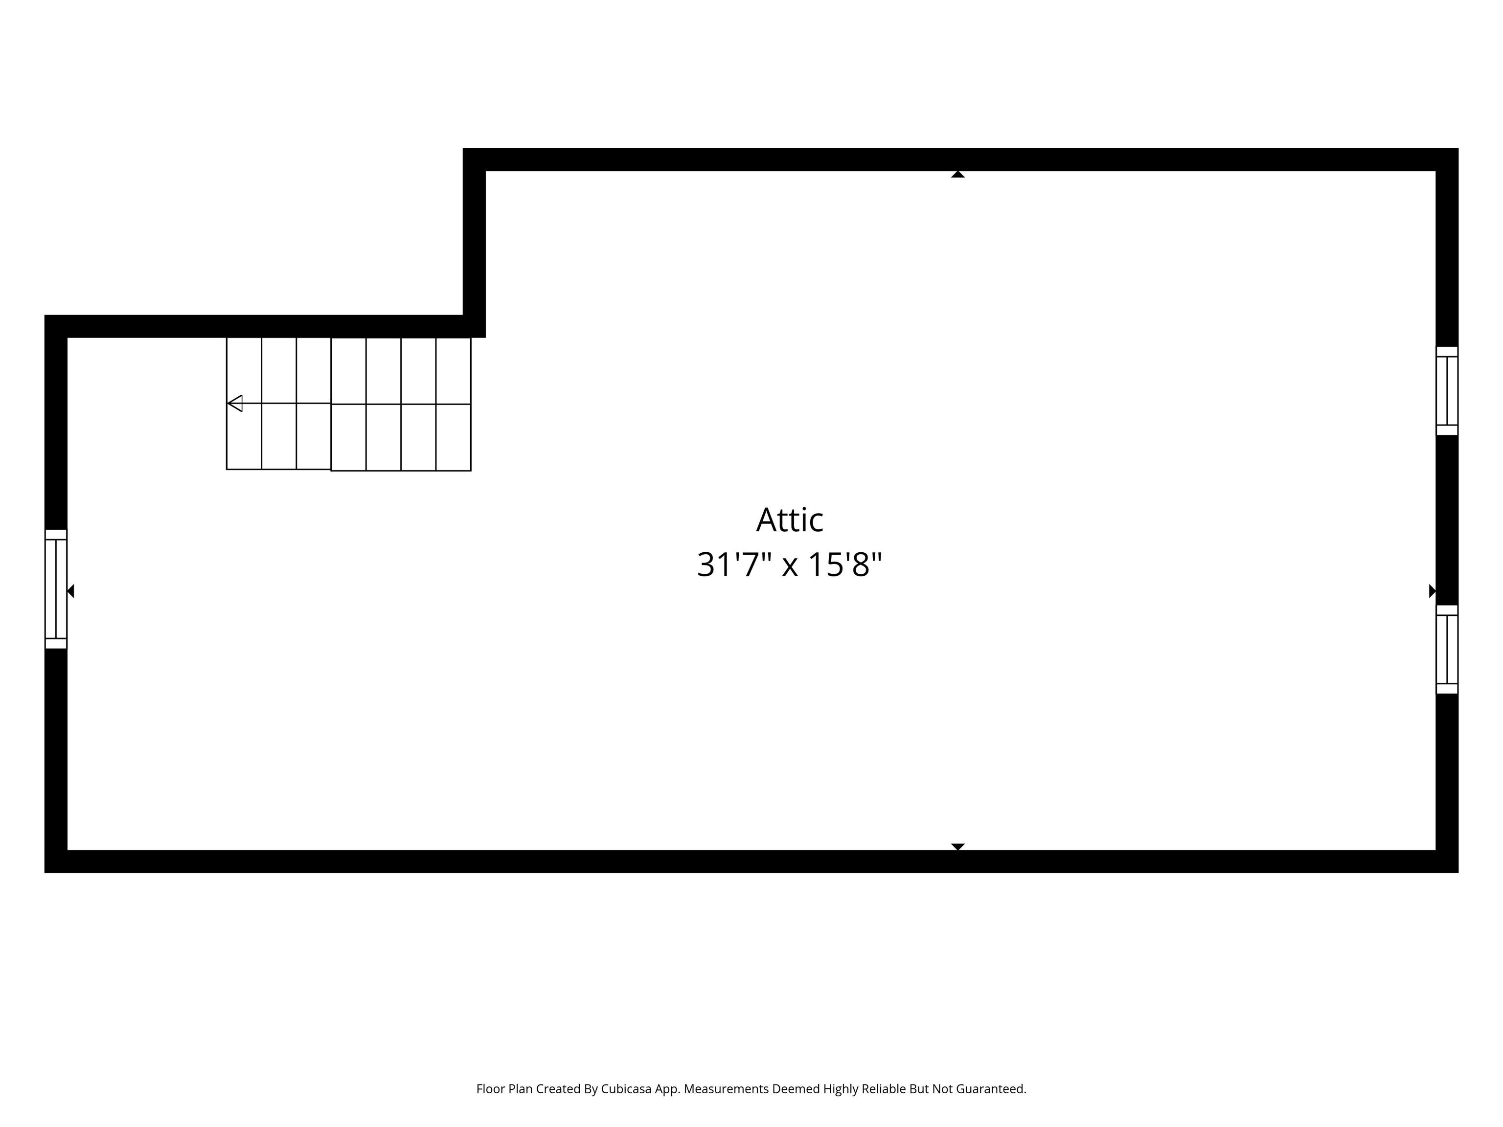
There’s something special about a home on one of Huntington's favorite streets. 1451 Poplar has so much to offer. Just a block from Huntington North High School and within easy reach of downtown, Huntington University, shopping, and restaurants, it’s an ideal location! Inside, more than 2,000 square feet offers plenty of character, generous room sizes, and a layout with lots of possibilities. Beautiful hardwood floors run throughout much of the main level, which includes an inviting living and dining room, a spacious, light-filled kitchen, dedicated office space, and a half bath. All three bedrooms are upstairs, including a primary bedroom with an oversized walk-in closet. The full bath and laundry room are also on the second floor. Originally a fourth bedroom, the laundry room offers more than just laundry space, with a sitting or desk area and its own closet. A walk-up attic and dry basement provide an impressive amount of additional storage. Out back, the screened-in porch connected to the detached garage might quickly become a favorite spot, overlooking a backyard with a garden, patio, and firepit area. There's plenty to love about this charming, well-maintained home. It's definitely worth seeing in person. Schedule your showing soon!
Amenities
Attic-Walk-up, Breakfast Bar, Built-In Bookcase, Closet(s) Walk-in, Patio Open, Tub/Shower Combination, Formal Dining Room
Sale Includes
Dishwasher, Microwave, Refrigerator, Washer, Dryer-Electric, Oven-Electric, Sump Pump, Water Heater Gas, Water Softener-Owned
Property
| MLS # |
202640787 |
| Date Listed |
2026-10-01 |
| Status |
Active |
| Property Type |
Residential |
| Property SubType |
Site-Built Home |
| Finished Square Feet |
2,064 sqft |
| Total Square Feet |
2,846 sqft |
| New Construction |
No |
| Style |
Two Story |
| Type |
Site-Built Home |
| Basement |
Yes |
| Bedrooms |
3 |
| Bathrooms |
2 (1 Full, 1 Half) |
| Annual Taxes |
$2,012.00 |
| Year Taxes Payable |
2025 |
| Year Built |
1941 |
| Virtual Tour |
propertypanorama.com » |
| Days on Market |
1 |
| Homestead Year |
No |
Additional
| Cooling |
Central Air |
| Heating |
Gas, Forced Air |
| Garage |
Detached |
| Hardwood Floors |
Yes |
Room Dimensions
| Living Room |
21 × 15 |
Main Level |
| Dining Room |
13 × 12 |
Main Level |
| Kitchen |
18 × 17 |
Main Level |
| Den |
14 × 9 |
Main Level |
| Master Bedroom |
13 × 13 |
Upper Level |
| 2nd Bedroom |
12 × 10 |
Upper Level |
| 3rd Bedroom |
12 × 9 |
Upper Level |
Bathroom Locations
| Full Baths |
1 Upper |
| Half Baths |
1 Main |
External Features
| Construction |
Site-Built Home |
| Exterior |
Vinyl |
| Lot Size |
5,837 sq ft |
| Acreage |
0.13 Acres |
| Lot Dimensions |
45 x 130 |
| Sewer |
City |
| Water |
City |
| Fence |
None |
Location
| Area |
Huntington County |
| Location |
City/Town/Suburb, Near College Campus |
| County |
Huntington |
| Subdivision |
None |
| Township |
Huntington |
| City |
Huntington |
| State |
IN |
| Zip |
46750 |
Schools
| School District |
Huntington County Community |
| Elementary |
Flint Springs |
| Middle School |
Crestview |
| High School |
Huntington North |
Financial
| Financing Terms |
Cash, Conventional, FHA, USDA, VA |
| Assoc. Dues |
$0.00 Not Applicable |
IDX information provided by the Indiana Regional MLS.
IDX information is provided exclusively for consumers’ personal, non-commercial use and may not be used for any purpose other than to identify prospective properties consumers may be interested in purchasing. Data is deemed reliable but is not guaranteed accurate by the MLS.