Property Description
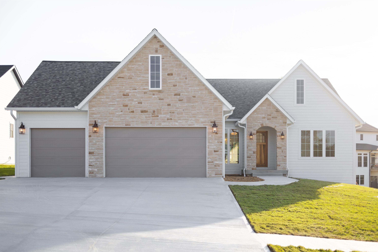
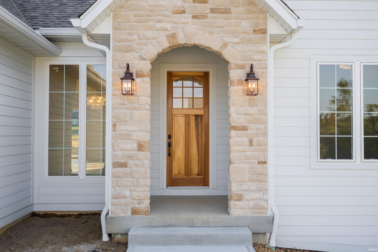
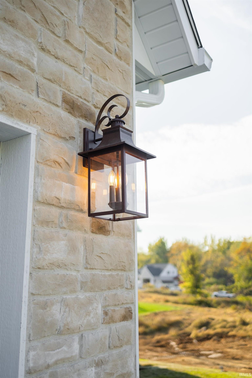
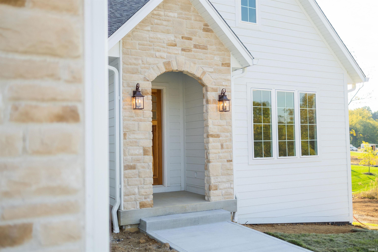
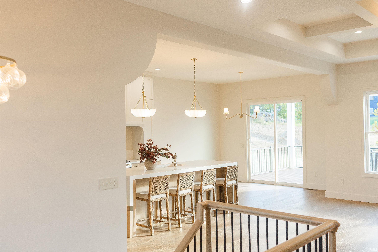
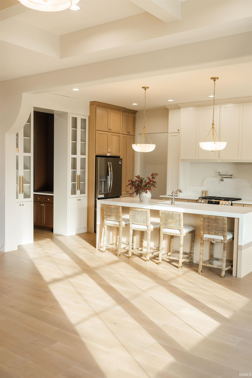
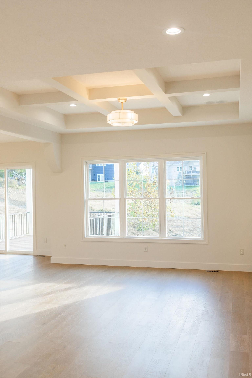
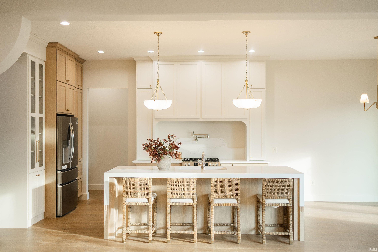
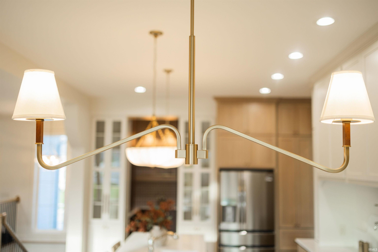
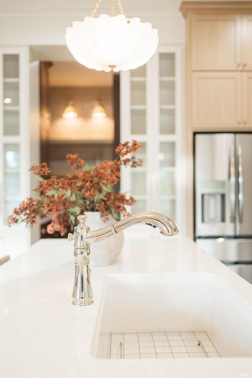
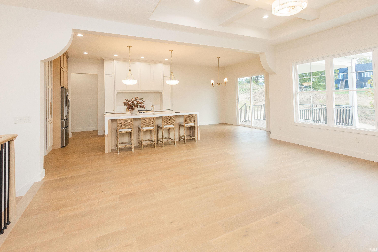
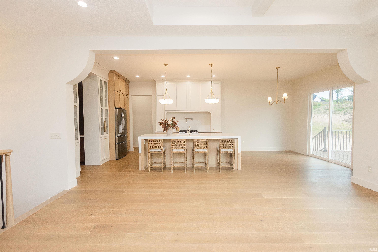
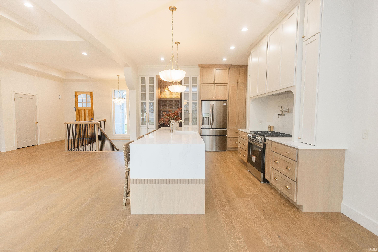
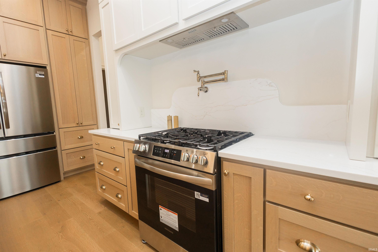
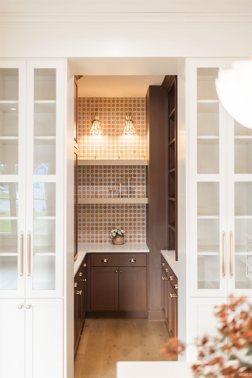
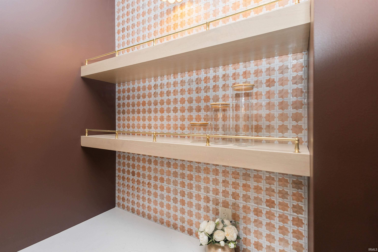
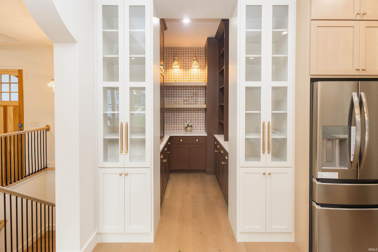
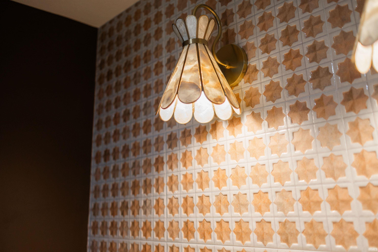
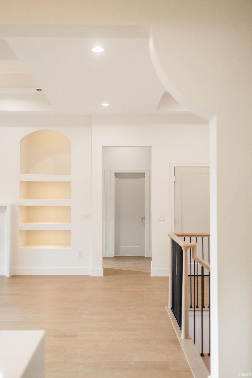
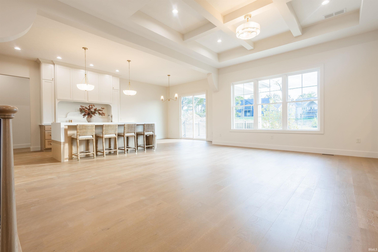
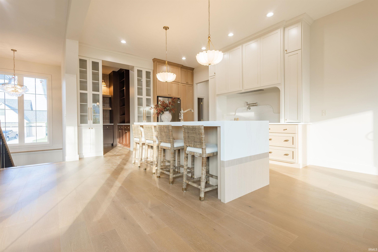
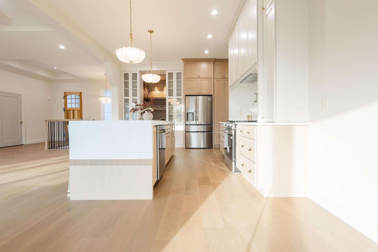
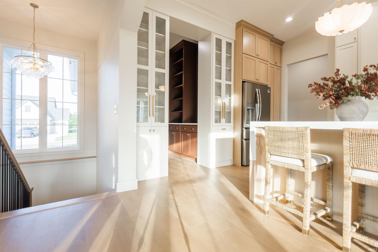
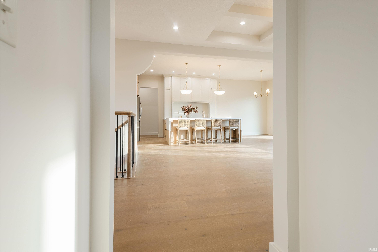
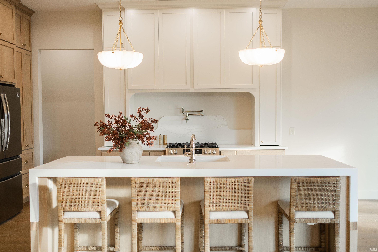
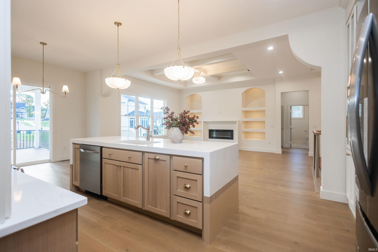
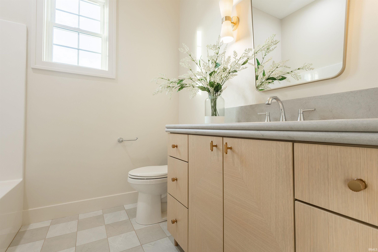
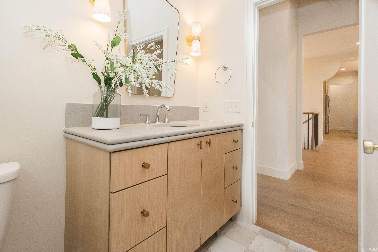
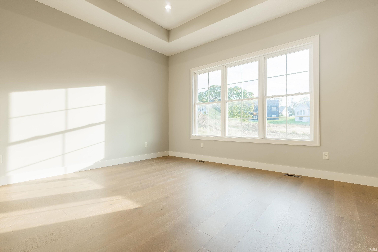
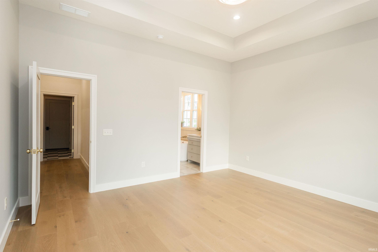
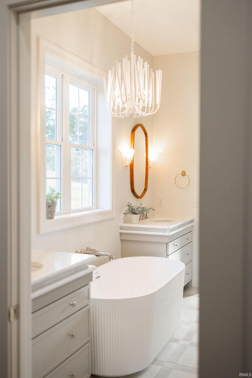
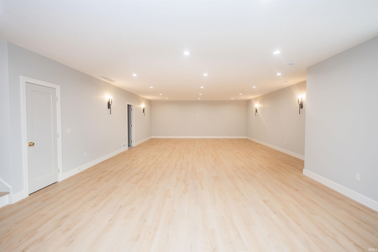
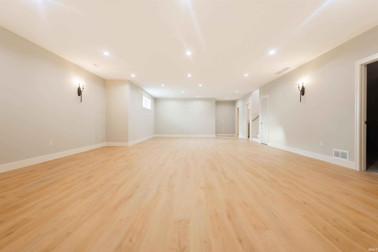
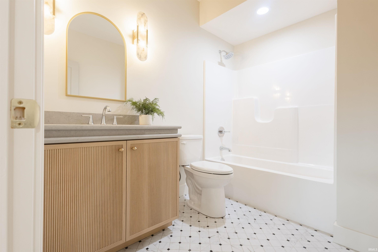
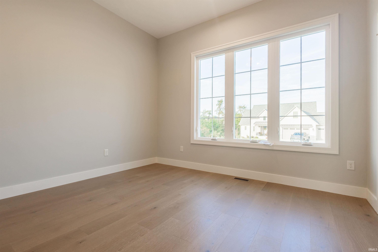
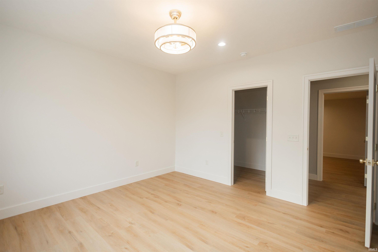
This New-Construction European-Inspired Cottage Ranch blends Old-World charm with Modern comfort. Warm stone, copper accents, and an arched entry create timeless curb appeal. Inside, just under 3,900 sq. ft. of living space is drenched in natural light and enhanced by high ceilings. The open-concept Great Room features beamed ceilings and a statement fireplace wall, while the Chef's Kitchen offers Custom Cabinetry and an adjoining Butler's Pantry with glass-front cabinets, decorative tile, brass accents, and thoughtfully designed storage. The main level includes three bedrooms, highlighted by a private Primary Suite with a freestanding tub and tiled walk-in shower. The finished lower level adds a fourth bedroom, office, full bath, spacious living area, and ample storage. Blending elevated finishes with timeless architectural details, this home is beautifully designed for everyday living and entertaining.
Directions
SR 46 W. to Charlestowne Way to Triple Crown Dr. to Seabiscuit Circle.
Amenities
Closet(s) Walk-in, Countertops-Solid Surf, Deck Covered, Disposal, Garden Tub, Kitchen Island, Open Floor Plan, Porch Covered, Main Level Bedroom Suite, Great Room, Main Floor Laundry, Custom Cabinetry
Sale Includes
Dishwasher, Refrigerator, Kitchen Exhaust Hood, Range-Gas, Water Heater Electric
Property
| MLS # |
202640788 |
| Date Listed |
2026-10-01 |
| Status |
Active |
| Property Type |
Residential |
| Property SubType |
Site-Built Home |
| Finished Square Feet |
3,456 sqft |
| Total Square Feet |
3,806 sqft |
| New Construction |
No |
| Style |
Two Story |
| Type |
Site-Built Home |
| Bedrooms |
4 |
| Bathrooms |
3 |
| Annual Taxes |
$45.24 |
| Year Taxes Payable |
2025 |
| Year Built |
2026 |
| Virtual Tour |
propertypanorama.com » |
| Days on Market |
2 |
| Homestead Year |
No |
Additional
| Design |
Traditional |
| Cooling |
Central Air |
| Heating |
Gas, Forced Air |
| Garage |
Attached |
| Hardwood Floors |
Yes |
| Main Level Laundry |
Yes |
Room Dimensions
| Living Room |
30 × 28 |
Main Level |
| Master Bedroom |
15 × 14 |
Main Level |
| 2nd Bedroom |
14 × 12 |
Main Level |
| 3rd Bedroom |
12 × 12 |
Main Level |
| 4th Bedroom |
13 × 13 |
Lower Level |
| Recreation Room |
43 × 22 |
Lower Level |
| Extra Room |
13 × 13 |
Lower Level |
Bathroom Locations
| Full Baths |
2 Main, 1 Lower |
External Features
| Construction |
Site-Built Home |
| Exterior |
Stone,Fiber Cement |
| Lot Size |
10,019 sq ft |
| Acreage |
0.23 Acres |
| Lot Dimensions |
.23 |
| Sewer |
Public |
| Water |
Public |
| Fence |
None |
Location
| Area |
Monroe County |
| Location |
City/Town/Suburb, Near College Campus, Near Walking Trail |
| County |
Monroe |
| Subdivision |
Charlestowne Manor |
| Township |
Richland |
| City |
Bloomington |
| State |
IN |
| Zip |
47404 |
Schools
| School District |
Richland-Bean Blossom Community Schools |
| Elementary |
Edgewood |
| Middle School |
Edgewood |
| High School |
Edgewood |
Financial
| Assoc. Dues |
$250.00 Annually |
IDX information provided by the Indiana Regional MLS.
IDX information is provided exclusively for consumers’ personal, non-commercial use and may not be used for any purpose other than to identify prospective properties consumers may be interested in purchasing. Data is deemed reliable but is not guaranteed accurate by the MLS.