- amilakis@gmail.com
- Direct (765) 418-4771
5108 W 75Th Avenue
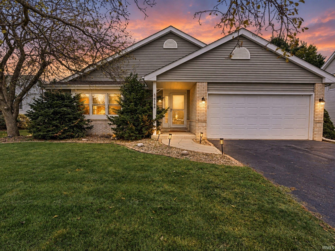
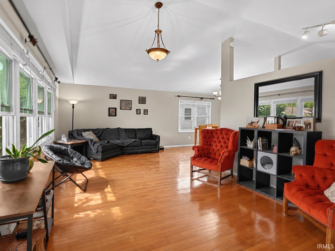
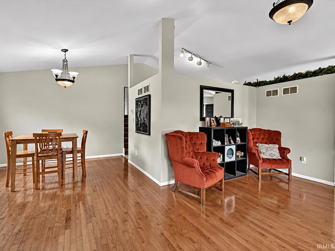
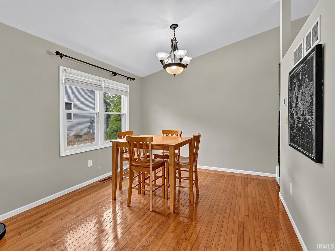
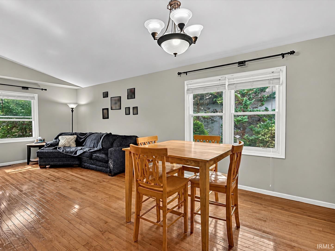
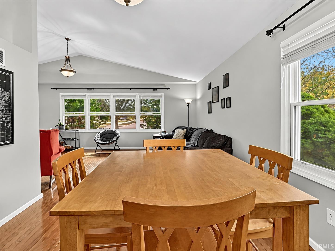
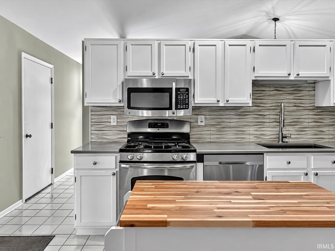
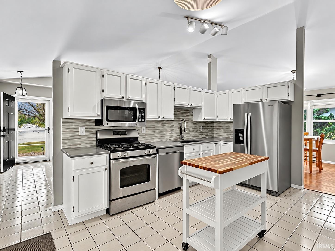
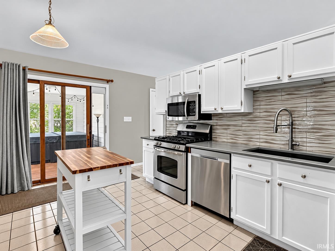
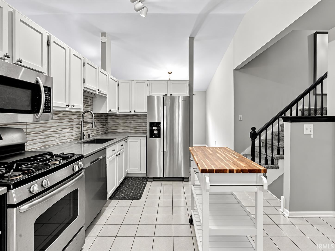
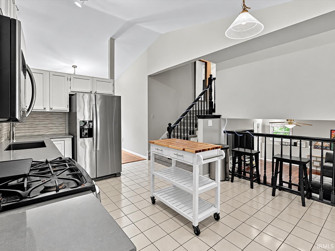
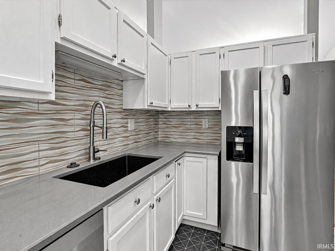
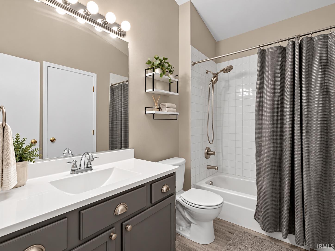
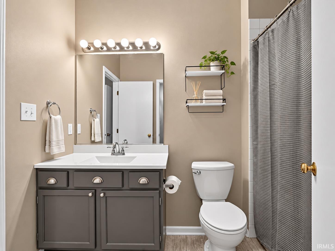
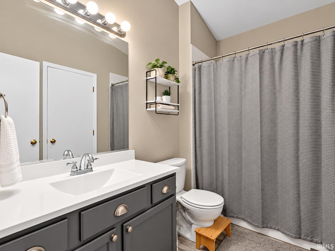
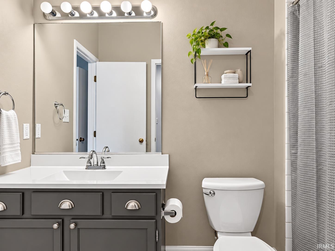
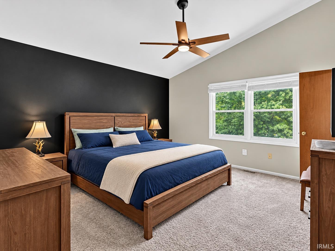
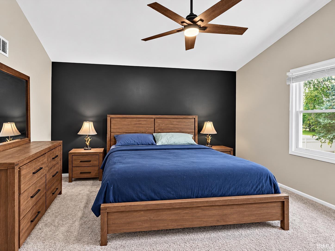
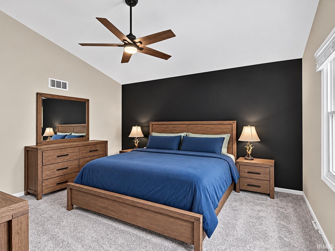
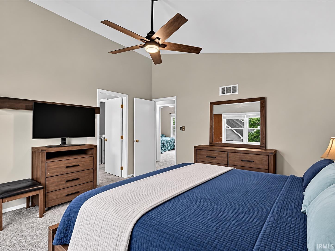
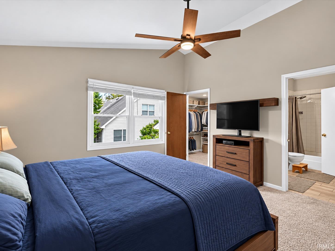
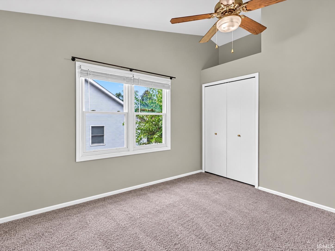
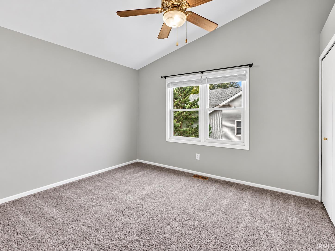
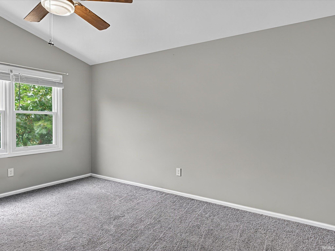
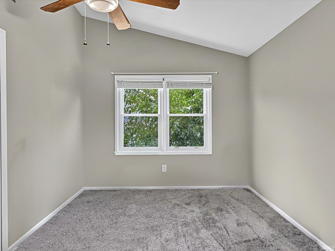
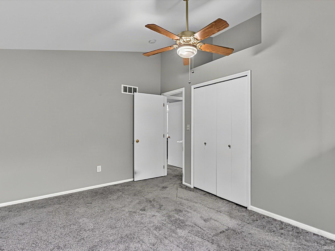
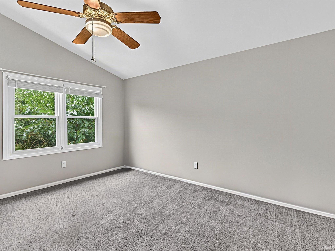
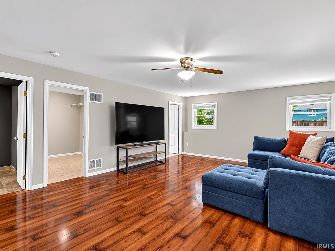
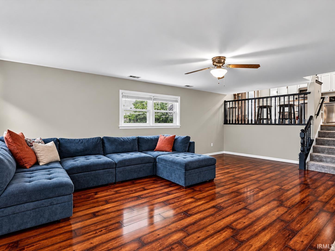
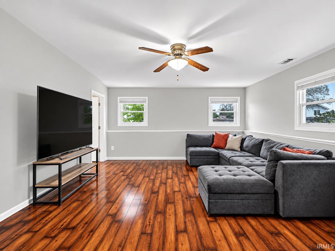
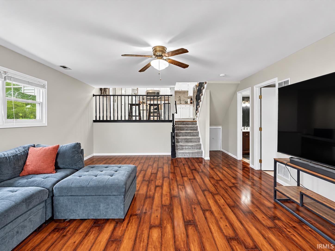
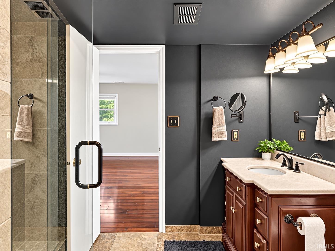
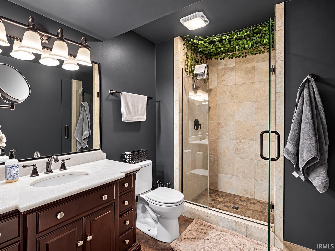
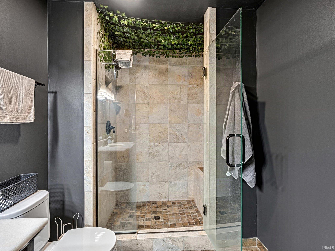
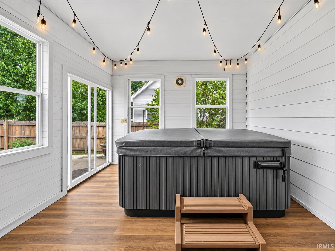
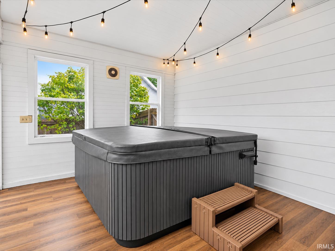
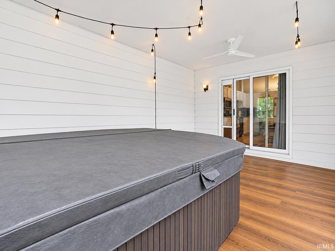
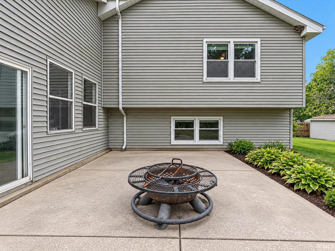
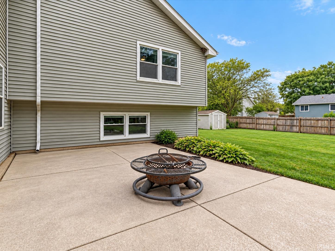
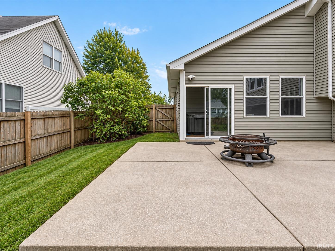
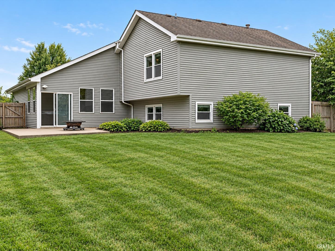
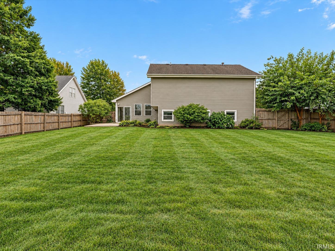
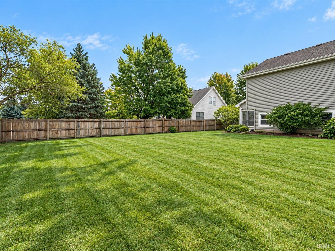
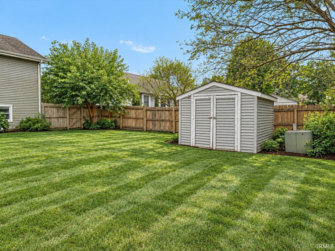
5108 W 75th Ave, Schererville, IN 46375 offers 2,285 sq. ft. of finished living space in a well-maintained 3-bedroom, 2-bath tri-level situated on approximately 0.28 acre in Foxwood Estates. The finished area includes 1,583 sq. ft. above grade plus an additional 702 finished sq. ft. on the lower level, giving the home considerably more living space than the above-grade figure alone suggests. Updated in 2022, the home features a kitchen with quartz countertops, stainless steel appliances, ample cabinetry and additional prep space, while hardwood flooring adds warmth to the main living areas. The tri-level design provides separation between living, sleeping and recreation spaces while maintaining an open, comfortable feel. Previous listing information also highlights an attached 2-car garage and a large fenced backyard. One of the property's standout features is the enclosed sunroom with hot tub, creating a dedicated space for year-round relaxation and entertaining. Outside, enjoy the private fenced yard, patio and fire-pit area with plenty of room for outdoor gatherings, pets or recreation. The property also offers a landscaped front yard, storage, smart-lock features and rain gutters. The location adds substantial convenience. The home is in the Lake Central School Corporation and is close to Schererville's extensive shopping, dining and everyday services. The US 30/US 41 commercial corridor provides quick access to restaurants, retailers and major thoroughfares, while nearby Shops on Main includes Whole Foods, Nordstrom Rack, HomeGoods, DSW, Dick's Sporting Goods, Marshalls and numerous dining options. US 30 and US 41 also provide convenient connections throughout Northwest Indiana and toward Chicagoland, with I-65 approximately 8 miles east of Schererville for north/south travel and connections to I-80/94. With its 2,285 finished square feet, flexible tri-level layout, updated kitchen, enclosed hot-tub room, fenced backyard and convenient Schererville
From Rt 30, to North onto Burr Street, East onto 75th. Home is on the left side of the street.
Hot Tub/Spa, Ceiling-9+, Ceiling-Cathedral, Closet(s) Walk-in, Countertops-Solid Surf, Dryer Hook Up Electric, Eat-In Kitchen, Firepit, Foyer Entry, Garage Door Opener, Kitchen Island, Natural Woodwork, Open Floor Plan, Patio Open, Porch Enclosed, Utility Sink, Stand Up Shower, Formal Dining Room
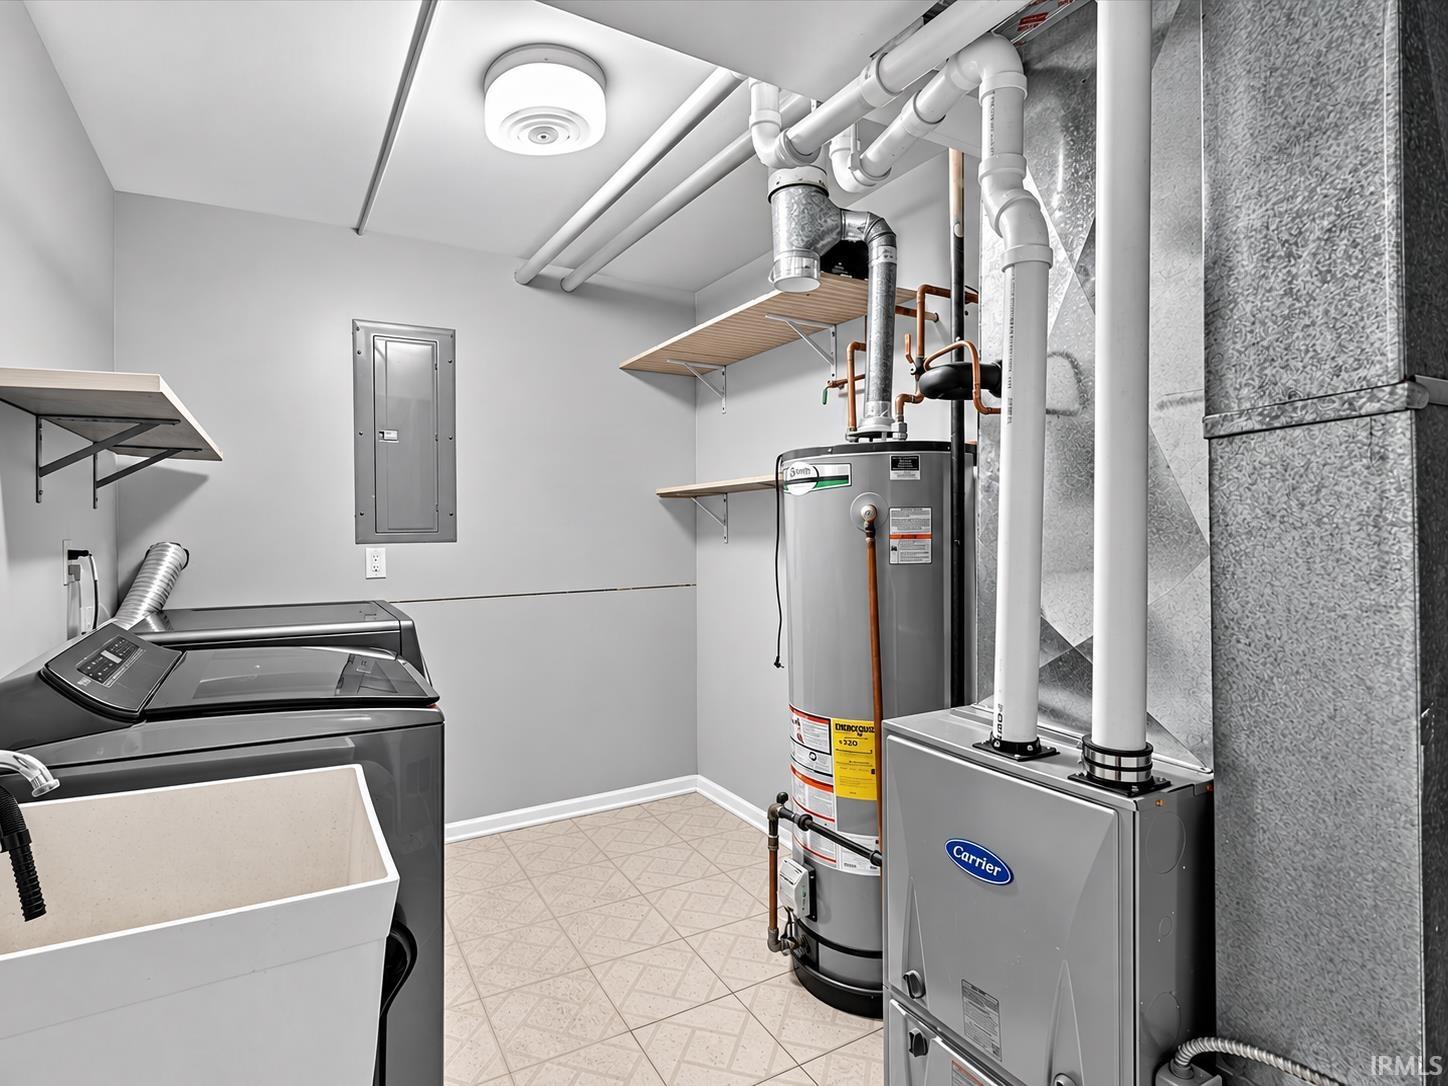
Sale IncludesDishwasher, Microwave, Refrigerator, Washer, Window Treatments, Dryer-Electric, Range-Gas, Water Heater Gas
| MLS # | 202640791 |
|---|---|
| Date Listed | 2026-10-01 |
| Status | Active |
| Property Type | Residential |
| Property SubType | Site-Built Home |
| Square Feet | 2,285 sqft |
| New Construction | No |
| Style | Tri-Level |
| Type | Site-Built Home |
| Bedrooms | 3 |
| Bathrooms | 2 |
| Annual Taxes | $1,271.00 |
| Year Taxes Payable | 2025 |
| Year Built | 1992 |
| Virtual Tour | propertypanorama.com » |
| Days on Market | 2 |
| Homestead Year | No |
| Design | Traditional |
|---|---|
| Cooling | Central Air |
| Heating | Gas, Forced Air |
| Garage | Attached |
| Main Level Laundry | Yes |
| Living Room | 21 × 13 | Main Level |
| Family Room | 27 × 21 | Lower Level |
| Kitchen | 16 × 12 | Main Level |
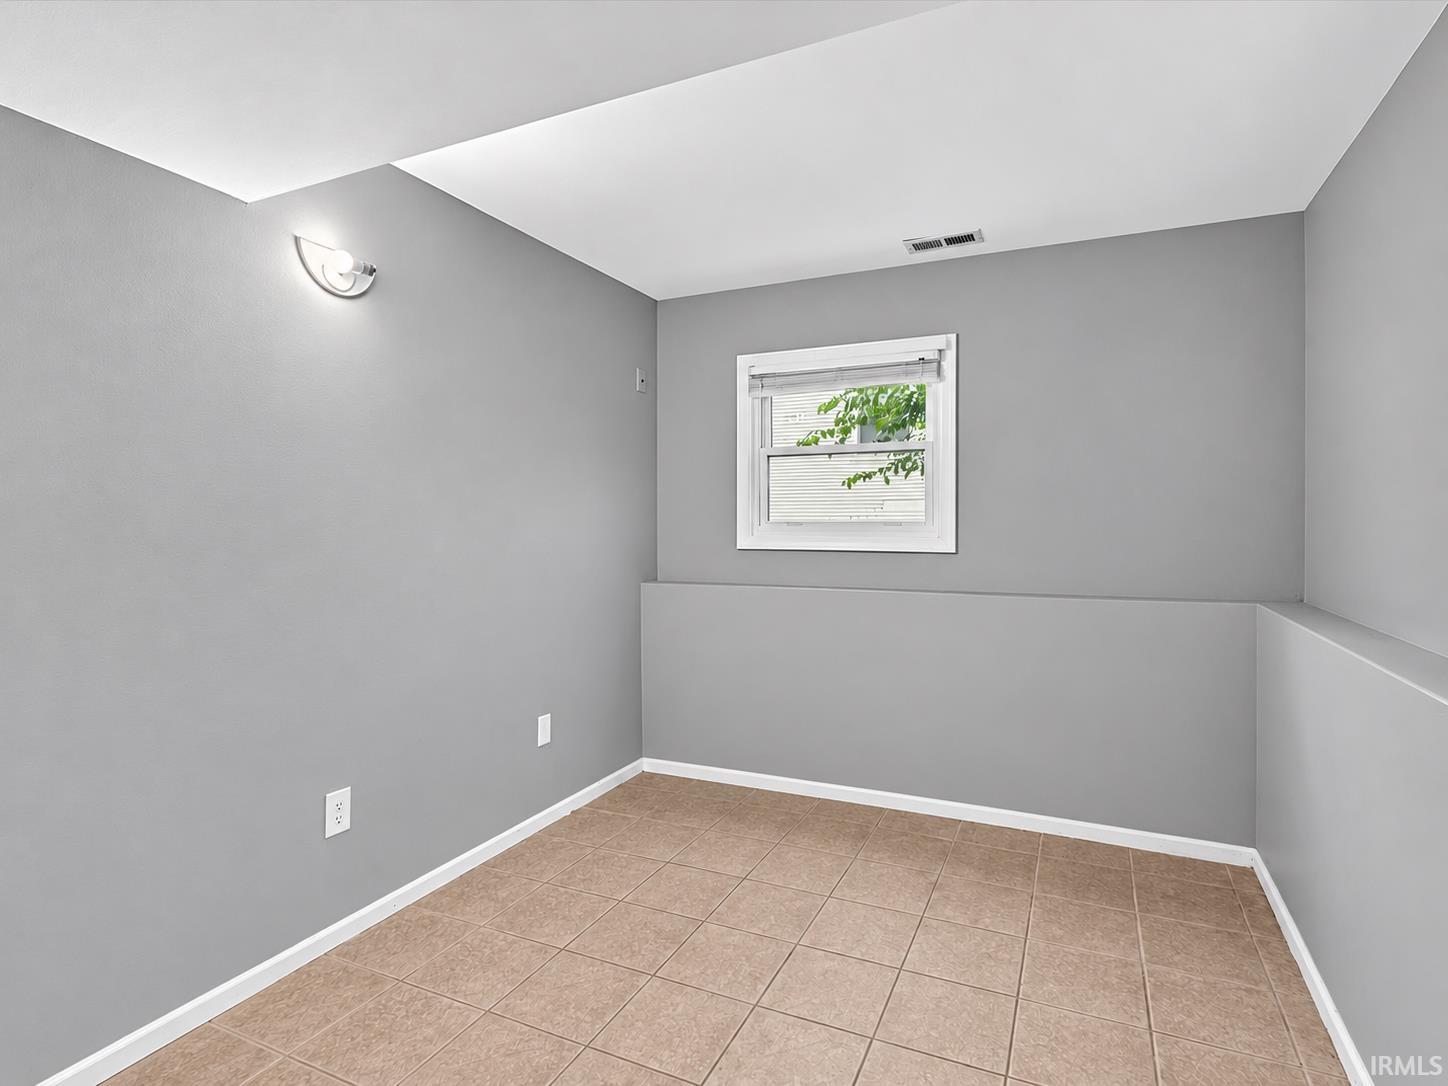
| Den | 10 × 8 | Lower Level |
| Master Bedroom | 14 × 14 | Upper Level |
| 2nd Bedroom | 14 × 10 | Upper Level |
| 3rd Bedroom | 12 × 11 | Upper Level |
| Extra Room | 18 × 12 | Main Level |
| Full Baths | 1 Upper, 1 Lower |
| Construction | Site-Built Home |
|---|---|
| Exterior | Vinyl |
| Lot Size | 11,979 sq ft |
| Acreage | 0.28 Acres |
| Lot Dimensions | 80X150 |
| Parking | Yes |
| Sewer | Public |
| Water | Public |
| Fence | None |
| Area | Lake County |
|---|---|
| County | Lake |
| Subdivision | Other |
| Township | St John |
| City | Schererville |
| State | IN |
| Zip | 46375 |
| School District | Lake Central School Corp. |
|---|---|
| Elementary | Homan |
| Middle School | Michael Grimmer |
| High School | Lake Central |
| Financing Terms | Contract, Conventional, FHA, VA |
|---|---|
| Assoc. Dues | $0.00 Not Applicable |

MLS# 202640791
Listing Provided Courtesy of Bob Magiera
Hoosier Realtors
Listing updated October 2, 2026 at 5:00 am
Last checked 6 minutes ago
IDX information provided by the Indiana Regional MLS. IDX information is provided exclusively for consumers’ personal, non-commercial use and may not be used for any purpose other than to identify prospective properties consumers may be interested in purchasing. Data is deemed reliable but is not guaranteed accurate by the MLS.