Property Description
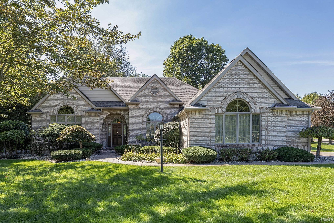
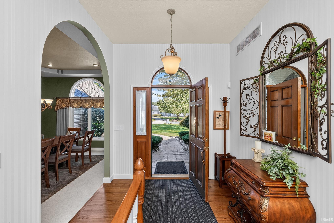
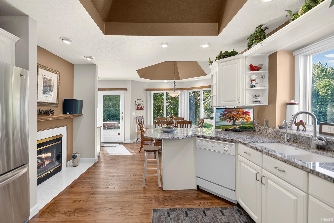
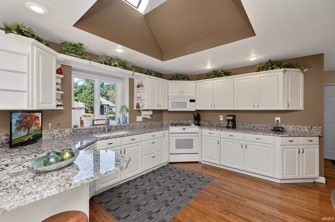
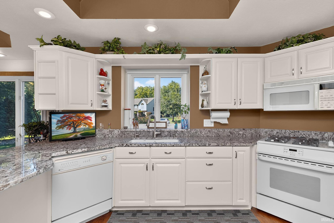
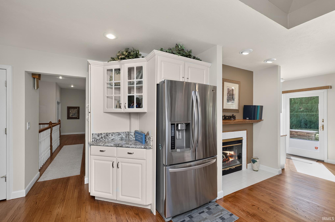
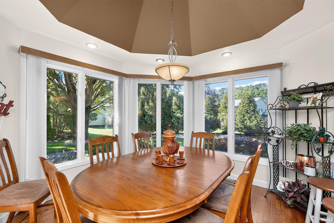
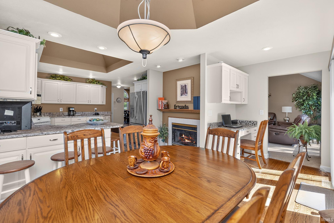
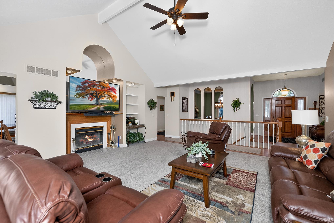
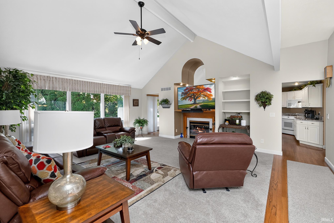
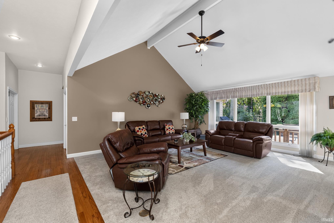
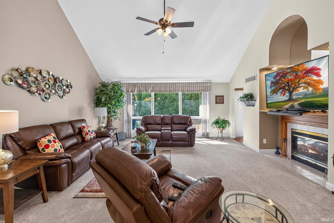
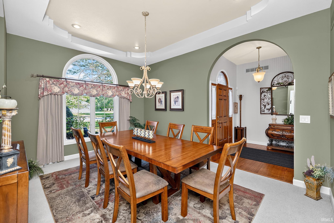
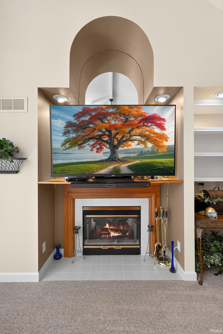
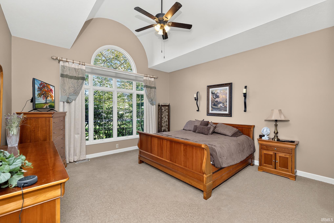
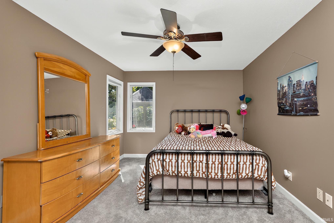
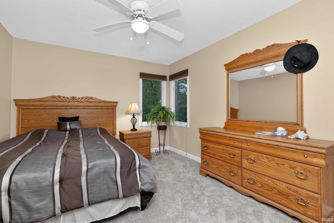
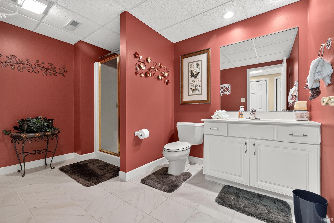
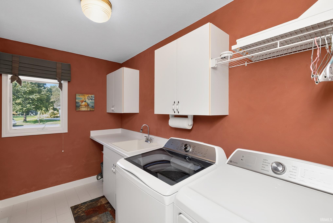
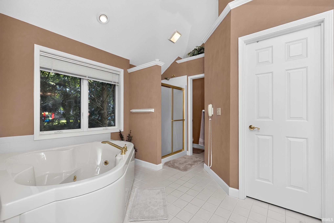
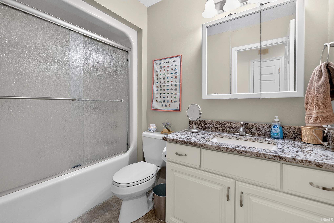
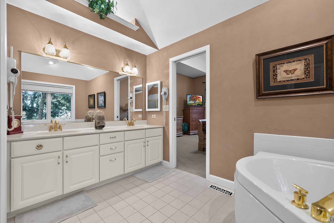
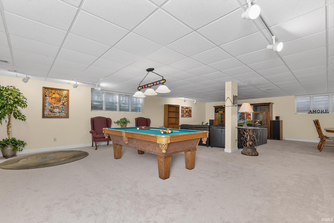
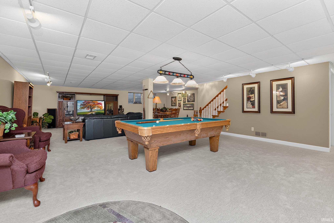
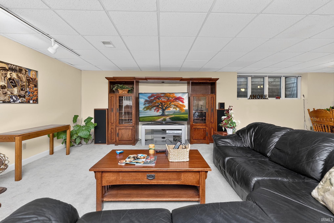
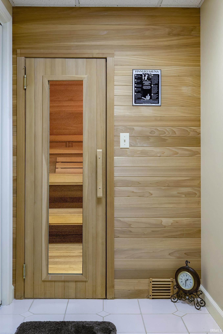
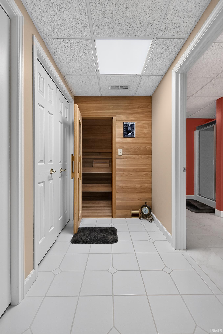
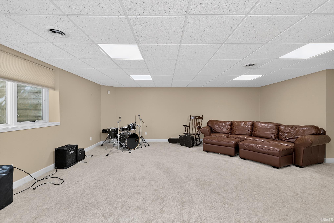
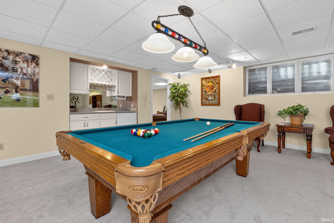
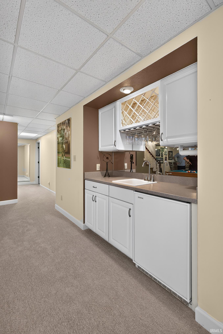
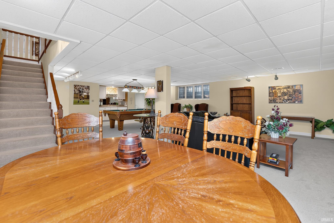
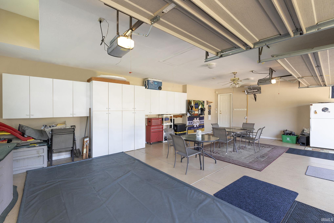
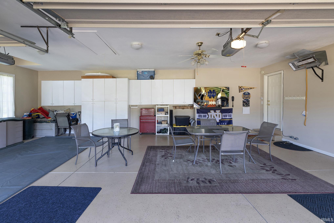
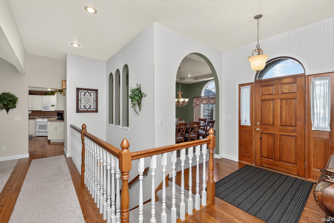
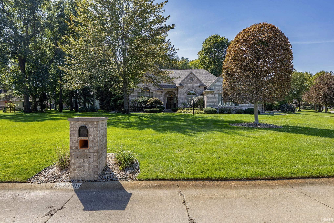
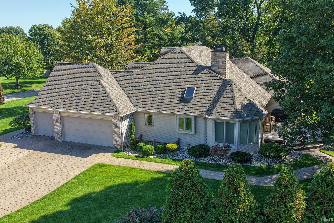
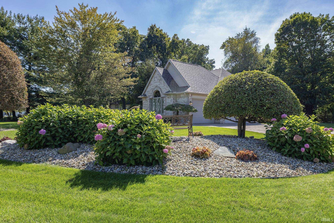
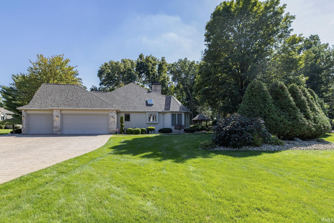
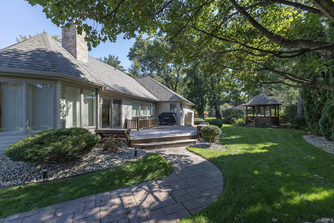
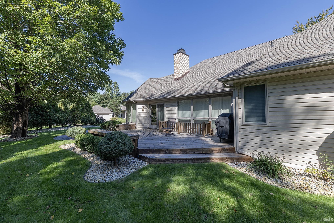
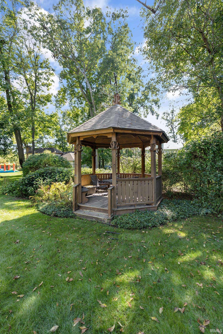
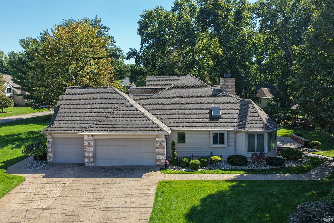
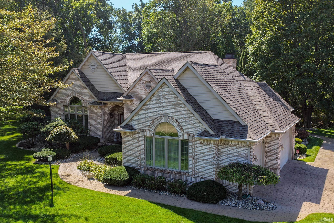
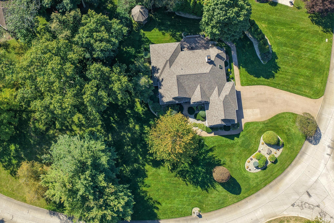
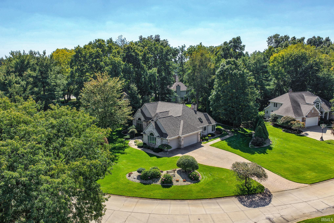
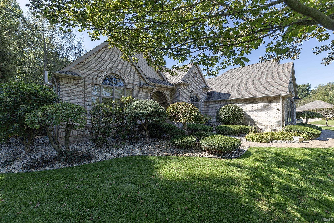
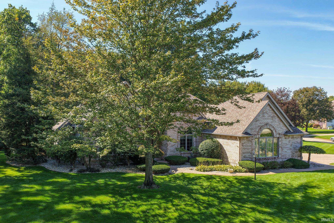
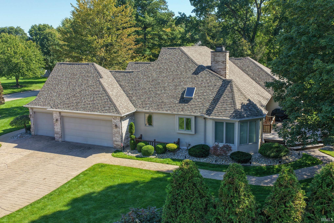
Distinctive architecture, generous living spaces, and standout amenities make this custom ranch in Pheasant Ridge a must-see! Situated on a .51-acre corner lot, this 4-bedroom, 3-full bath home offers approximately nearly 4000 finished square feet of living space. Cathedral and tray ceilings create character throughout, while hardwood flooring adds warmth to the foyer and kitchen. A see-through fireplace connects the great room with the kitchen and breakfast area, creating an inviting setting for everyday living and entertaining. Newer granite countertops bring a fresh touch to the kitchen, while main-level laundry and a spacious primary suite add convenience. The finished lower level expands the possibilities with a large recreation area, wet bar, fourth bedroom, bathroom, and your own sauna. Outside, enjoy the deck and gazebo—perfect for relaxing or gathering with guests. The heated, attached 3-car garage with a floor drain is another standout feature. A newer furnace and air-conditioning system, a newer roof, and additional updates round out this home’s impressive offerings. From its architectural details to its spaces for entertaining and unwinding, this home deserves a closer look. Schedule your showing today!
Directions
CR 6 East of CR 17 to Monterey to Durham Way to Pheasant Ridge drive. On the corner of Pheasant Ridge Dr. & Durham Way
Amenities
Attic Pull Down Stairs, Built-in Desk, Cable Ready, Ceiling-9+, Ceiling-Tray, Closet(s) Walk-in, Countertops-Solid Surf, Deck Open, Detector-Smoke, Disposal, Eat-In Kitchen, Foyer Entry, Jet/Garden Tub, Irrigation System, Kitchen Island, Landscaped, Open Floor Plan, Porch Covered, Skylight(s), Twin Sink Vanity, Stand Up Shower, Tub and Separate Shower, Main Level Bedroom Suite, Formal Dining Room, Garage-Heated, Main Floor Laundry, Sump Pump
Sale Includes
Dishwasher, Microwave, Refrigerator, Window Treatments, Cooktop-Gas, Oven-Gas, Radon System, Range-Gas, Water Heater Gas, Water Softener-Owned, Sauna, Gazebo
Property
| MLS # |
202640795 |
| Date Listed |
2026-10-02 |
| Status |
Active |
| Property Type |
Residential |
| Property SubType |
Site-Built Home |
| Finished Square Feet |
3,999 sqft |
| Total Square Feet |
4,570 sqft |
| New Construction |
No |
| Style |
One Story |
| Type |
Site-Built Home |
| Basement |
Yes |
| Bedrooms |
4 |
| Bathrooms |
3 |
| Annual Taxes |
$2,910.00 |
| Year Taxes Payable |
2026 |
| Year Built |
1992 |
| Virtual Tour |
propertypanorama.com » |
| Days on Market |
1 |
| Homestead Year |
No |
Additional
| Design |
Ranch |
| Cooling |
Central Air |
| Heating |
Gas, Forced Air |
| Garage |
Attached |
| Main Level Laundry |
Yes |
Room Dimensions
| Living Room |
22 × 18 |
Main Level |
| Dining Room |
15 × 12 |
Main Level |
| Family Room |
33 × 24 |
Lower Level |
| Kitchen |
24 × 12 |
Main Level |
| Master Bedroom |
30 × 15 |
Main Level |
| 2nd Bedroom |
16 × 11 |
Main Level |
| 3rd Bedroom |
12 × 10 |
Main Level |
| 4th Bedroom |
20 × 21 |
Lower Level |
Bathroom Locations
| Full Baths |
2 Main, 1 Lower |
External Features
| Construction |
Site-Built Home |
| Exterior |
Brick |
| Lot Size |
22,041 sq ft |
| Acreage |
0.51 Acres |
| Lot Dimensions |
147X150 |
| Sewer |
Septic |
| Water |
Well |
| Fence |
None |
Location
| Area |
Elkhart County |
| County |
Elkhart |
| Subdivision |
Pheasant Ridge |
| Township |
Washington |
| City |
Bristol |
| State |
IN |
| Zip |
46507 |
Schools
| School District |
Elkhart Community Schools |
| Elementary |
Eastwood |
| Middle School |
Pierre Moran |
| High School |
Elkhart |
Financial
| Financing Terms |
Cash, Conventional, FHA, VA |
| Assoc. Dues |
$0.00 Not Applicable |