Property Description
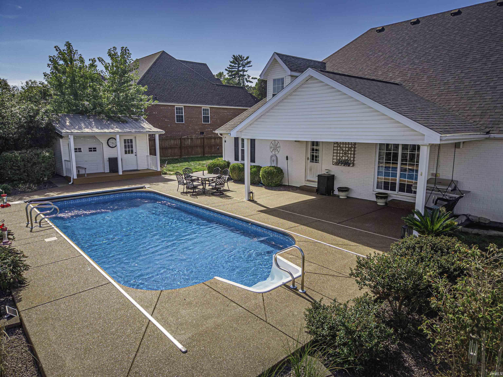
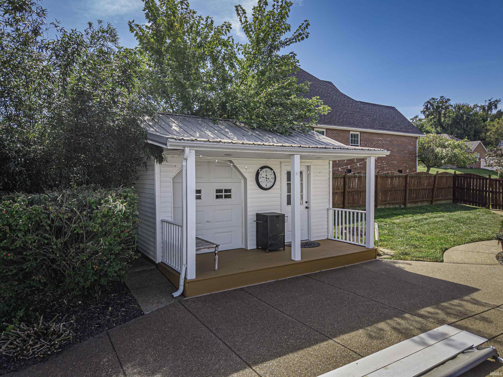
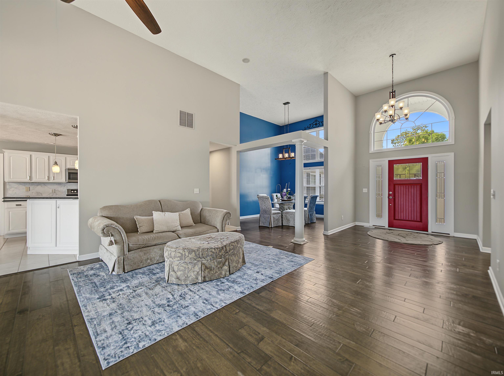
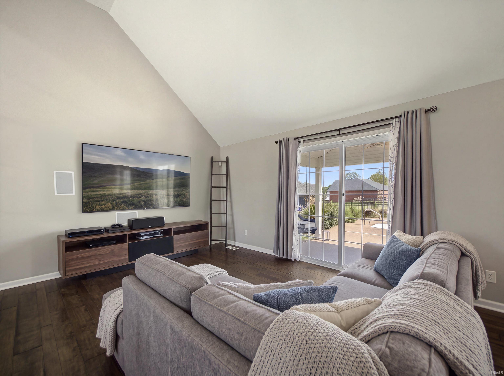
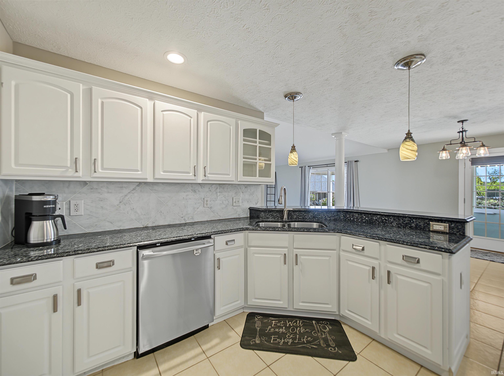
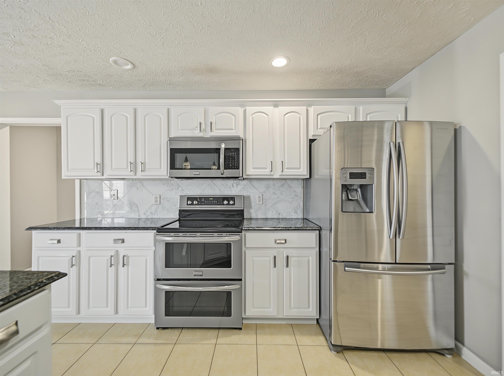
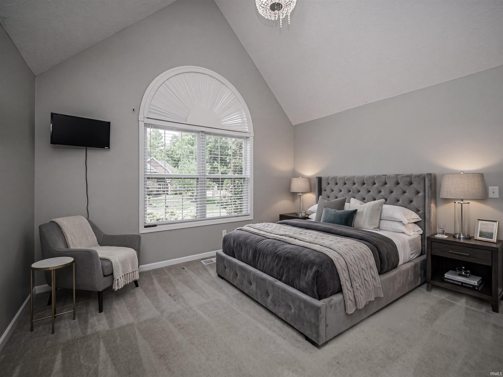
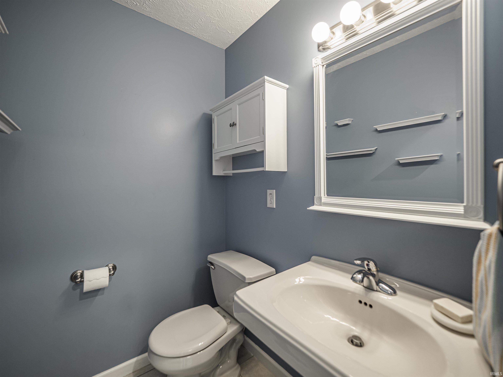
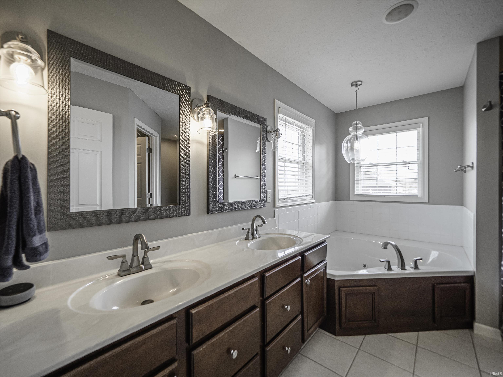
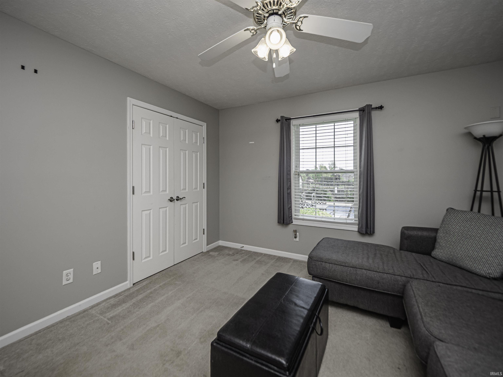
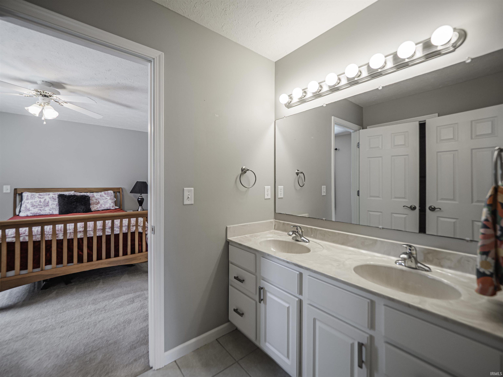
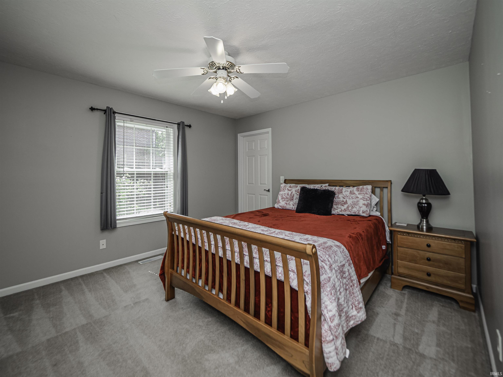
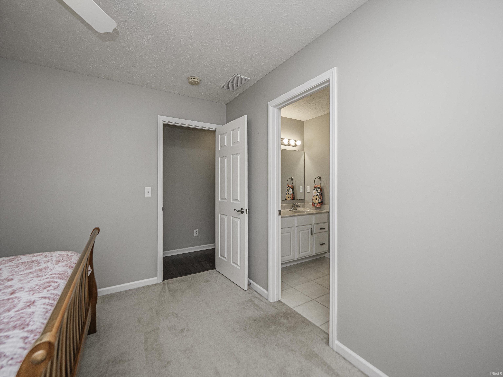
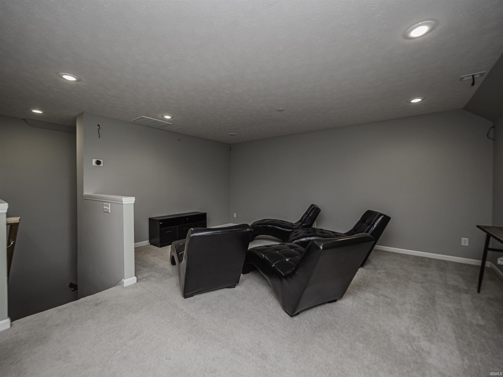
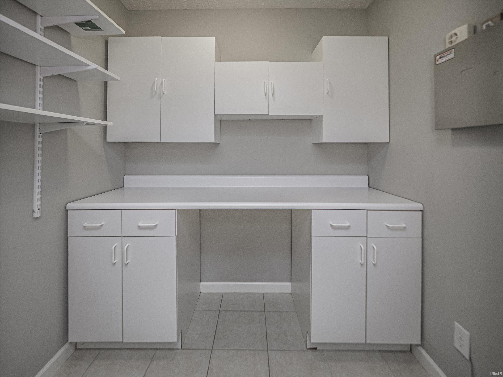
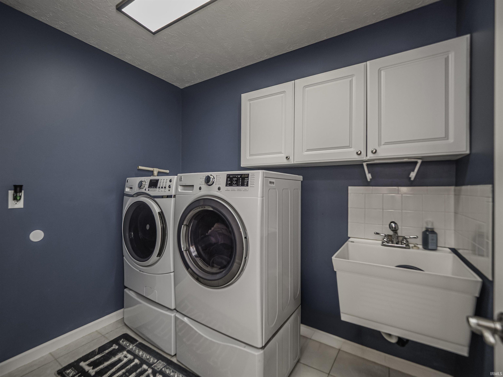
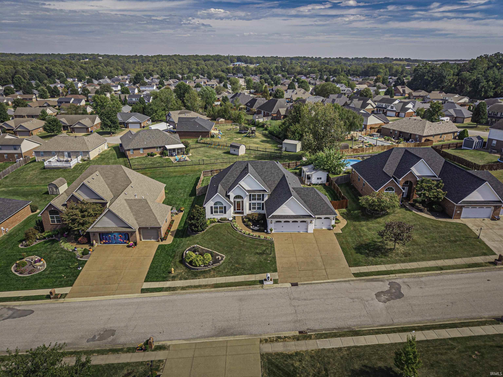
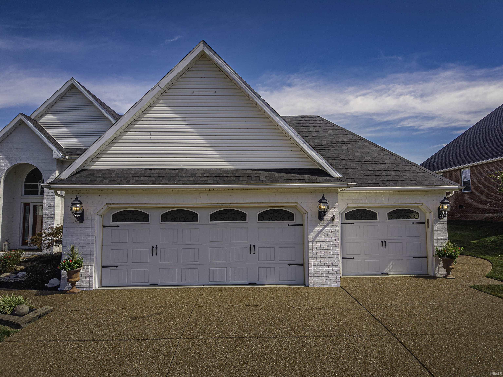
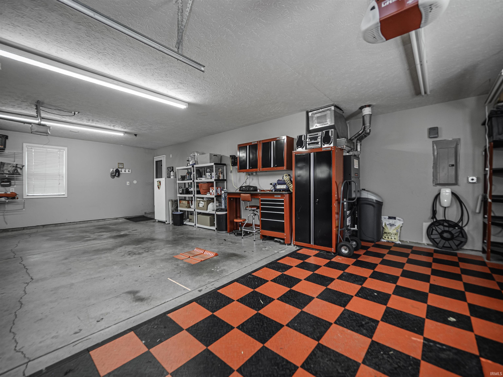
Welcome to 9049 Big Hill Dr. on Evansville’s North Side! This 4-bedroom, 2.5-bath home offers open living space, abundant storage, and a backyard made for relaxing and entertaining. The welcoming foyer opens to a bright living room with soaring ceilings and large windows. White cabinetry, granite countertops, stainless steel appliances, and a breakfast bar highlight the kitchen, which flows into the adjoining dining and living areas. A half bath is conveniently located off the foyer. The 2-and-2 split-bedroom design provides separation between sleeping areas. The primary suite features a tray ceiling and a spacious bath with a double vanity, soaking tub, separate shower, and an impressive 12×13 walk-in closet. Two additional bedrooms share a Jack-and-Jill bath, with one offering an 8×5 walk-in closet. Upstairs, a family room provides space for movie nights, games, or a home theater. Just inside from the garage, a dedicated office with a built-in desk and cabinetry could also serve as a convenient drop zone. The laundry room is just down the hall and includes additional cabinetry and a utility sink. A 3-car garage with an installed Tesla charger adds convenience and storage. Outside, enjoy the 33×15 in-ground pool, pool house, and 22×12 covered back porch/patio. The fenced backyard, landscaped pool surround, and generous patio space create an inviting setting for summer gatherings. Updates include a roof approximately 3 years old, a water heater approximately 2 years old, and two HVAC units approximately 4 and 8 years old.
Directions
From Highway 41 turn West on Mt. Pleasant Rd, then North on Big Hill Drive, home is on the east side of the street.
Amenities
1st Bdrm En Suite, Attic Storage, Breakfast Bar, Built-In Speaker System, Ceiling-9+, Ceiling-Cathedral, Closet(s) Walk-in, Countertops-Stone, Dryer Hook Up Electric, Eat-In Kitchen, Foyer Entry, Garage Door Opener, Irrigation System, Patio Covered, Range/Oven Hook Up Elec, Stand Up Shower, Tub and Separate Shower, Tub/Shower Combination, Main Level Bedroom Suite, Formal Dining Room, Great Room, Main Floor Laundry, Sump Pump, Washer Hook-Up, Jack & Jill Bath
Sale Includes
Dishwasher, Microwave, Refrigerator, Washer, Window Treatments, Dryer-Electric, Range-Electric, Sump Pump, Water Heater Gas
Property
| MLS # |
202640799 |
| Date Listed |
2026-10-01 |
| Status |
Active |
| Property Type |
Residential |
| Property SubType |
Site-Built Home |
| Square Feet |
3,438 sqft |
| New Construction |
No |
| Style |
Two Story |
| Type |
Site-Built Home |
| Bedrooms |
4 |
| Bathrooms |
3 (2 Full, 1 Half) |
| Annual Taxes |
$4,110.00 |
| Year Taxes Payable |
2027 |
| Year Built |
2003 |
| Virtual Tour |
propertypanorama.com » |
| Days on Market |
1 |
| Homestead Year |
No |
Additional
| Design |
Traditional |
| Cooling |
Central Air |
| Heating |
Gas, Forced Air |
| Garage |
Attached |
| Main Level Laundry |
Yes |
| Outbuilding |
Bath House |
| Pool |
Yes |
Room Dimensions
| Living Room |
28 × 16 |
Level |
| Dining Room |
14 × 12 |
Level |
| Family Room |
13 × 12 |
Upper Level |
| Kitchen |
12 × 12 |
Level |
| Breakfast Area |
12 × 12 |
Level |
| Master Bedroom |
13 × 16 |
Main Level |
| 2nd Bedroom |
12 × 13 |
Main Level |
| 3rd Bedroom |
12 × 14 |
Main Level |
| 4th Bedroom |
12 × 13 |
Main Level |
| Extra Room |
5 × 7 |
Main Level |
Bathroom Locations
| Full Baths |
2 Main |
| Half Baths |
1 Main |
External Features
| Construction |
Site-Built Home |
| Exterior |
Brick |
| Lot Size |
15,246 sq ft |
| Acreage |
0.35 Acres |
| Lot Dimensions |
101X149 |
| Out Buildings |
Bath House |
| Sewer |
City |
| Water |
City |
| Fence |
Full,Privacy |
Location
| Area |
Vanderburgh County |
| Location |
City/Town/Suburb |
| County |
Vanderburgh |
| Subdivision |
Clear Creek Village |
| Township |
Center |
| City |
Evansville |
| State |
IN |
| Zip |
47711 |
Schools
| School District |
Evansville-Vanderburgh School Corp. |
| Elementary |
Highland |
| Middle School |
Thompkins |
| High School |
Central |
Financial
| Financing Terms |
Cash, Conventional, FHA, VA |
| Assoc. Dues |
$0.00 Not Applicable |