Property Description
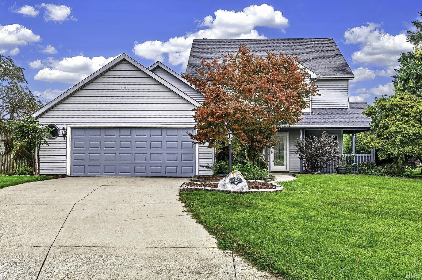
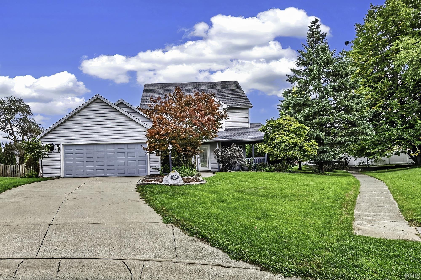
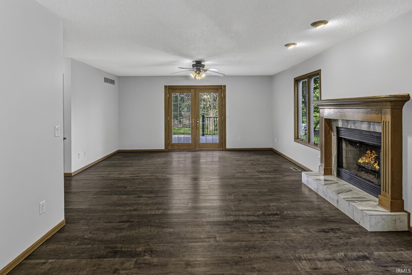
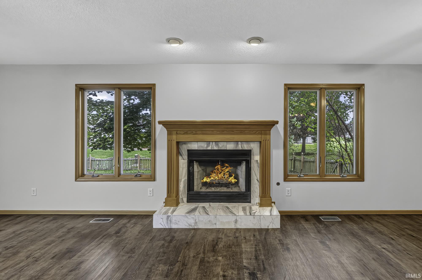
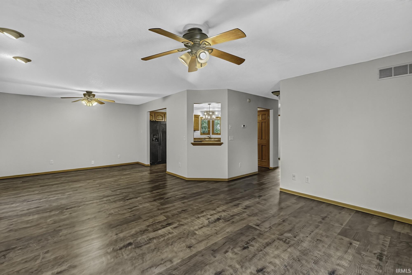
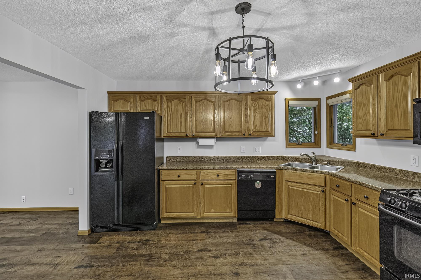
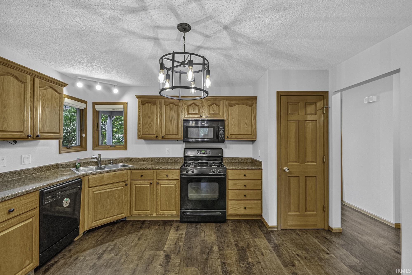
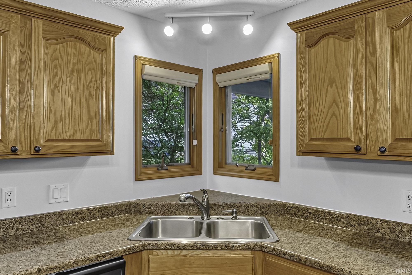
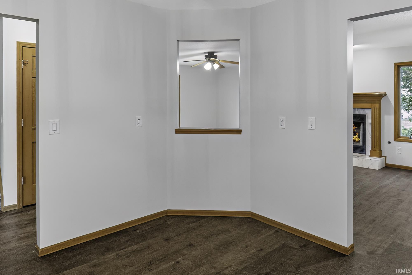
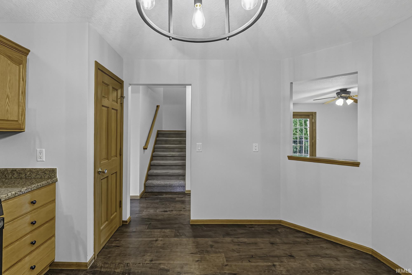
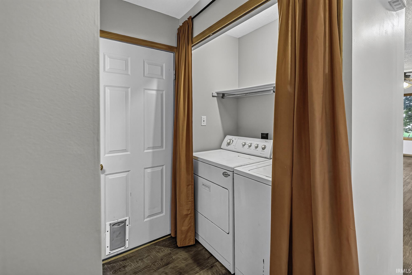
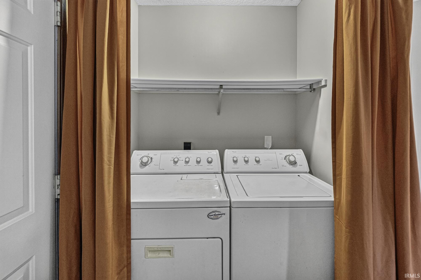
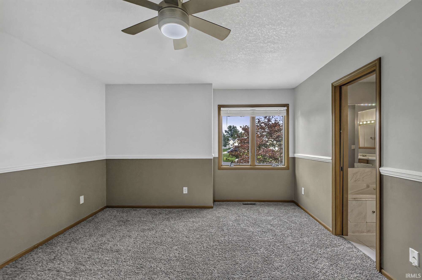
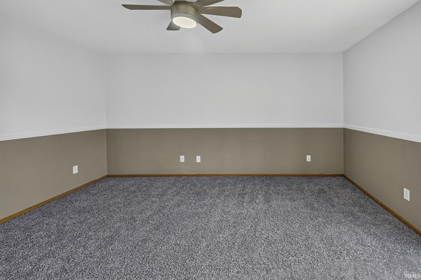
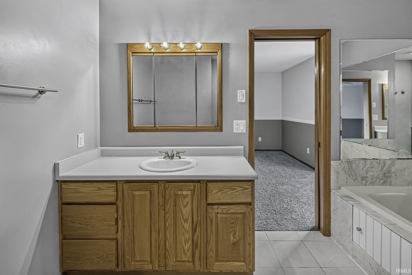
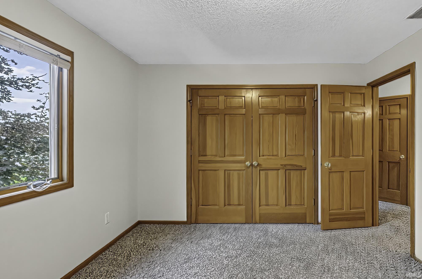
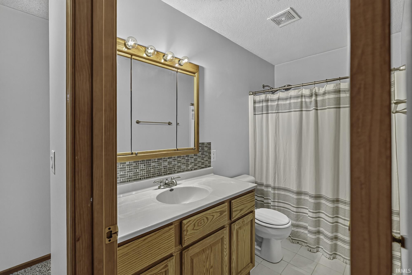
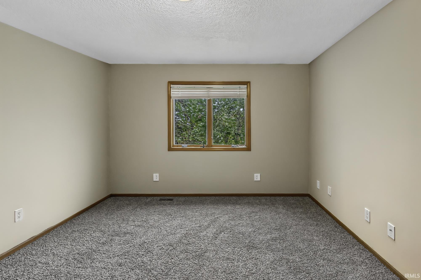
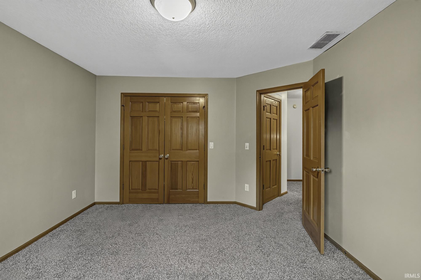
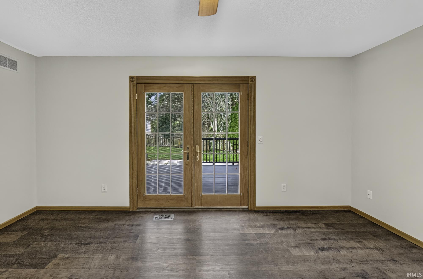
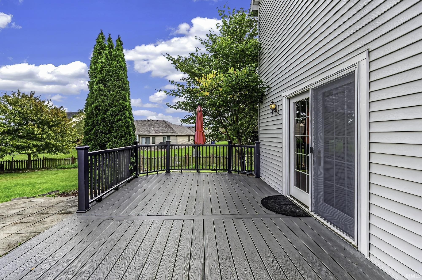
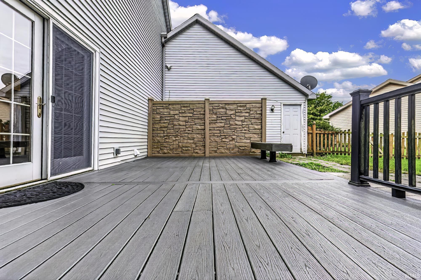
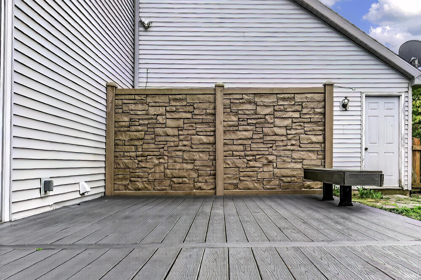
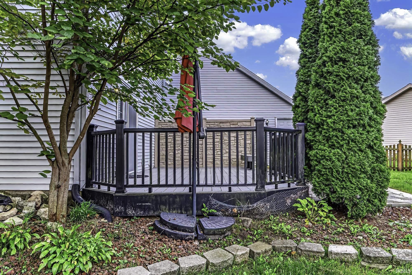
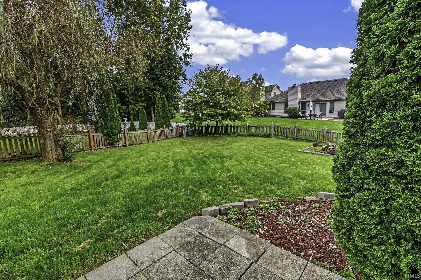
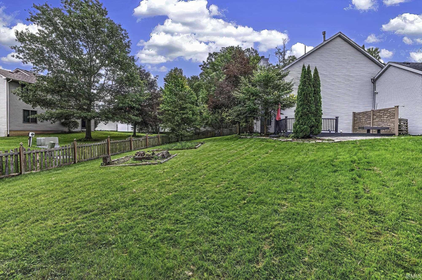
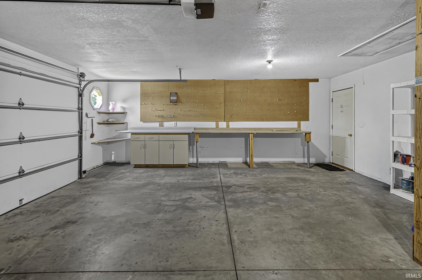
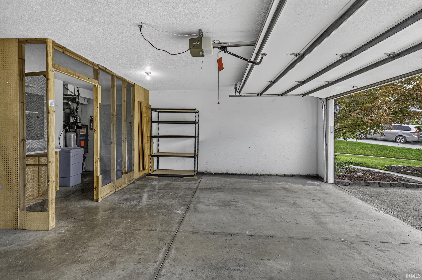
Enjoy living in this terrific refreshed 3 bedroom, 2 1/2 bath home in desireable Hidden Oaks subdivision. Located within Northwest Allen County Schools, just minutes from the Dupont area, & sports an adjacent walking trail that is steps from the Pufferbelly Trail! You'll like the Beautiful Dark wood laminate flooring throughout the open Great Room with Gas Log Fireplace and the cozy Eat-In Kitchen (All appliances - Dishwasher, Refrigerator, Washer, Dryer, Gas Range, Microwave & Water Softener stay!). Main BR Suite has Walk-In closet, jetted tub and seperate shower. Fresh Paint & new Carpet throughout. Entertain on the Wood deck and Patio in the large fenced backyard. There is plenty of storage in the oversized 2-car garage. Come see this spacious home.
Directions
Hidden Oaks is approximately 1/2 mile East of HWY 3 on Gump Road. Turn in on Hidden Oaks Run to Water Oak Pl, Take Right and then Right on Windwood Court. Home is straight ahead at the end of the Cul-de-Sac.
Amenities
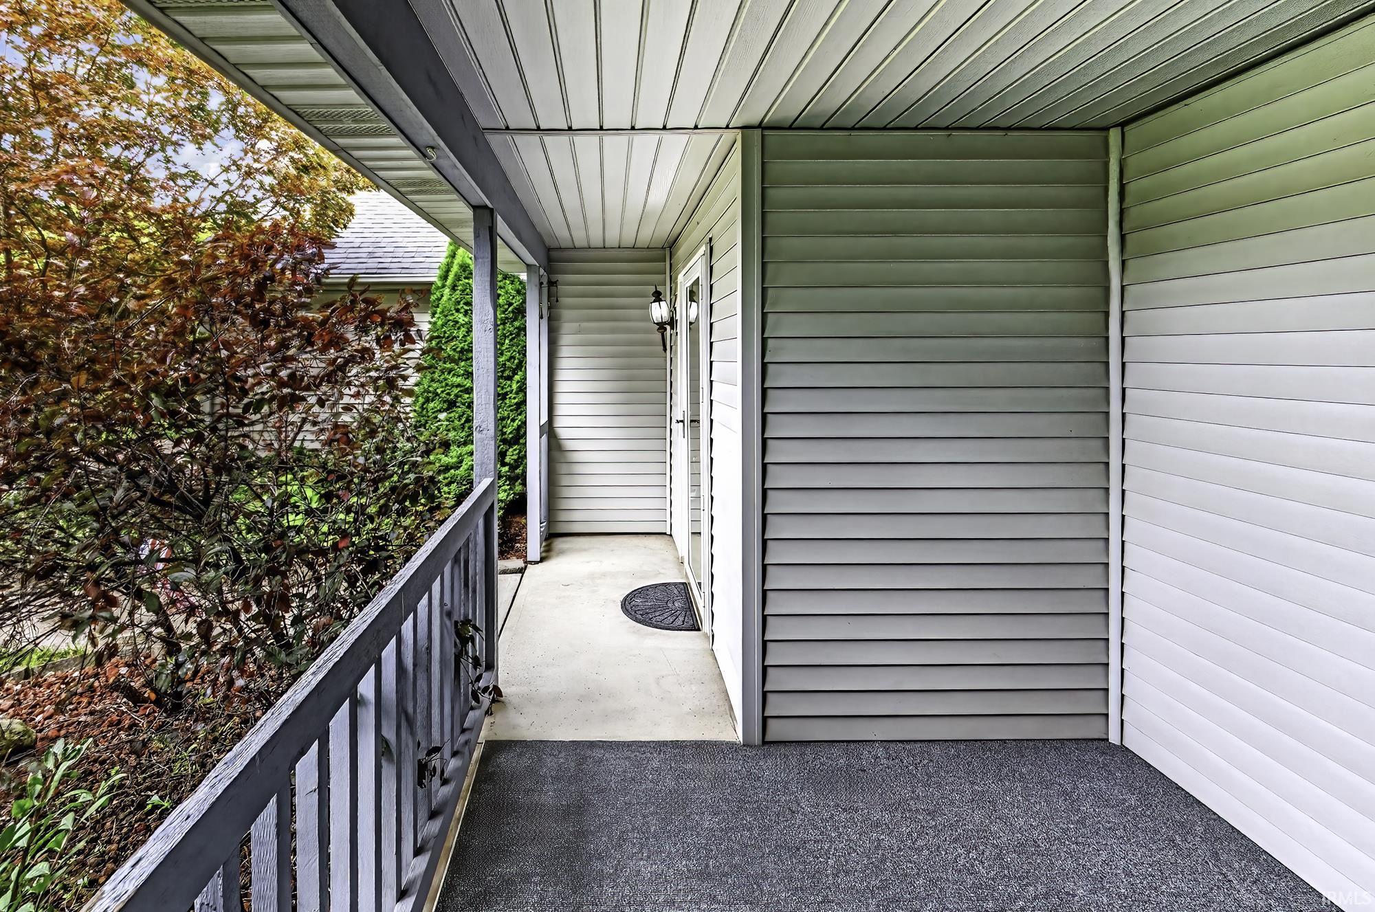
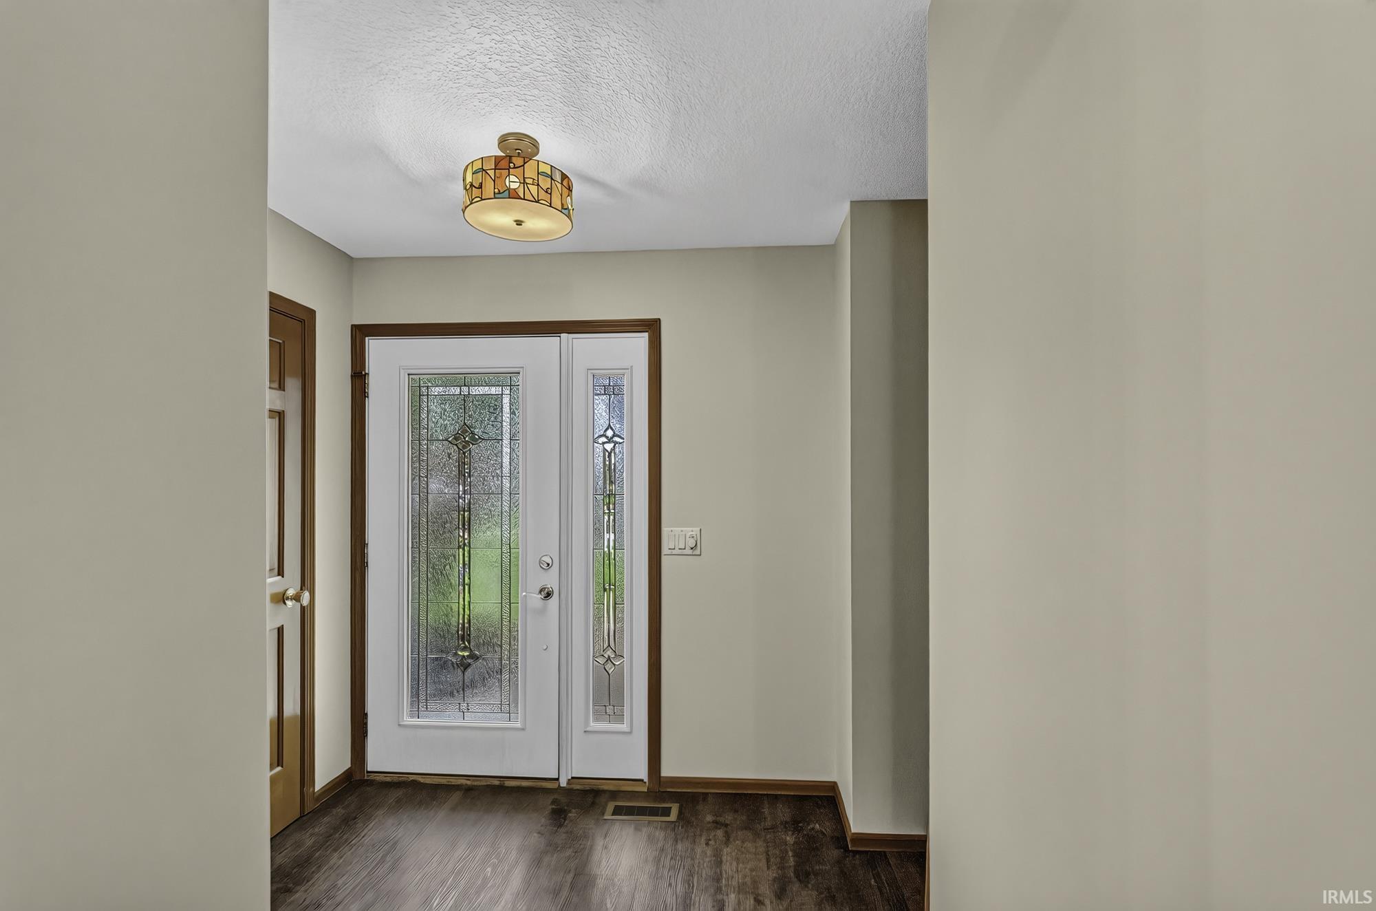
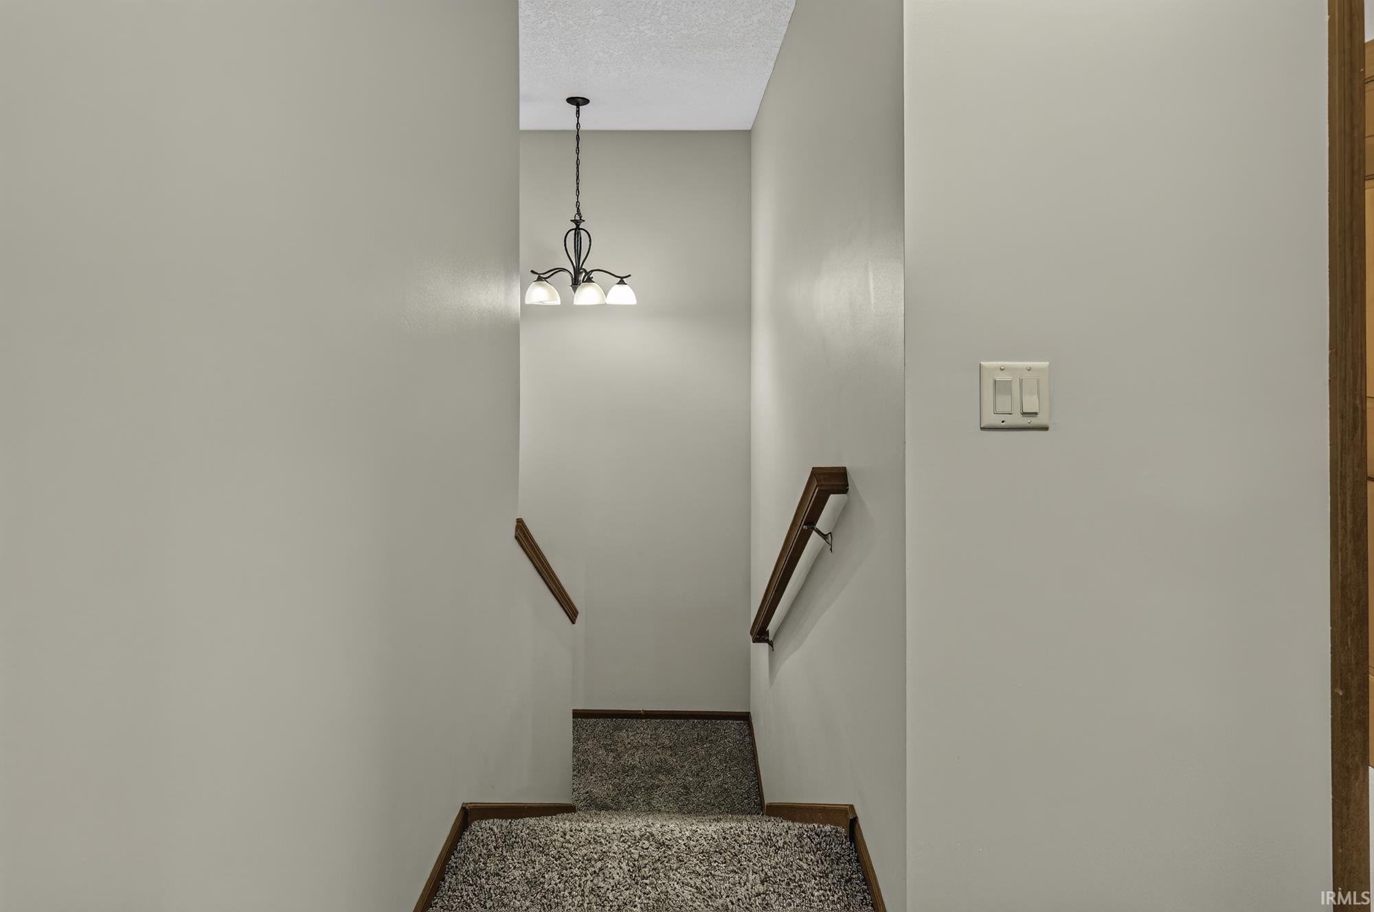
Attic Pull Down Stairs, Attic Storage, Cable Ready, Ceiling Fan(s), Chair Rail, Closet(s) Walk-in, Countertops-Laminate, Deck Open, Detector-Smoke, Disposal, Dryer Hook Up Electric, Eat-In Kitchen, Foyer Entry, Garage Door Opener, Jet Tub, Generator Ready, Natural Woodwork, Open Floor Plan, Patio Open, Porch Covered, Range/Oven Hook Up Gas, Stand Up Shower, Tub and Separate Shower, Tub/Shower Combination, Great Room, Main Floor Laundry, Garage Utilities
Sale Includes
Dishwasher, Microwave, Refrigerator, Washer, Window Treatments, Cooktop-Gas, Dryer-Electric, Oven-Gas, Range-Gas, Water Heater Gas, Water Softener-Owned, Window Treatment-Blinds
Property
| MLS # |
202640800 |
| Date Listed |
2026-09-30 |
| Status |
Active |
| Property Type |
Residential |
| Property SubType |
Site-Built Home |
| Square Feet |
1,687 sqft |
| New Construction |
No |
| Style |
Two Story |
| Type |
Site-Built Home |
| Bedrooms |
3 |
| Bathrooms |
3 (2 Full, 1 Half) |
| Annual Taxes |
$4,127.16 |
| Year Taxes Payable |
2025 |
| Year Built |
1997 |
| Virtual Tour |
propertypanorama.com » |
| Days on Market |
2 |
| Homestead Year |
No |
Additional
| Cooling |
Central Air |
| Heating |
Gas, Forced Air |
| Garage |
Attached |
| Main Level Laundry |
Yes |
Room Dimensions
| Living Room |
28 × 16 |
Main Level |
| Kitchen |
13 × 11 |
Main Level |
| Master Bedroom |
15 × 12 |
Upper Level |
| 2nd Bedroom |
13 × 11 |
Upper Level |
| 3rd Bedroom |
12 × 10 |
Upper Level |
Bathroom Locations
| Full Baths |
2 Upper |
| Half Baths |
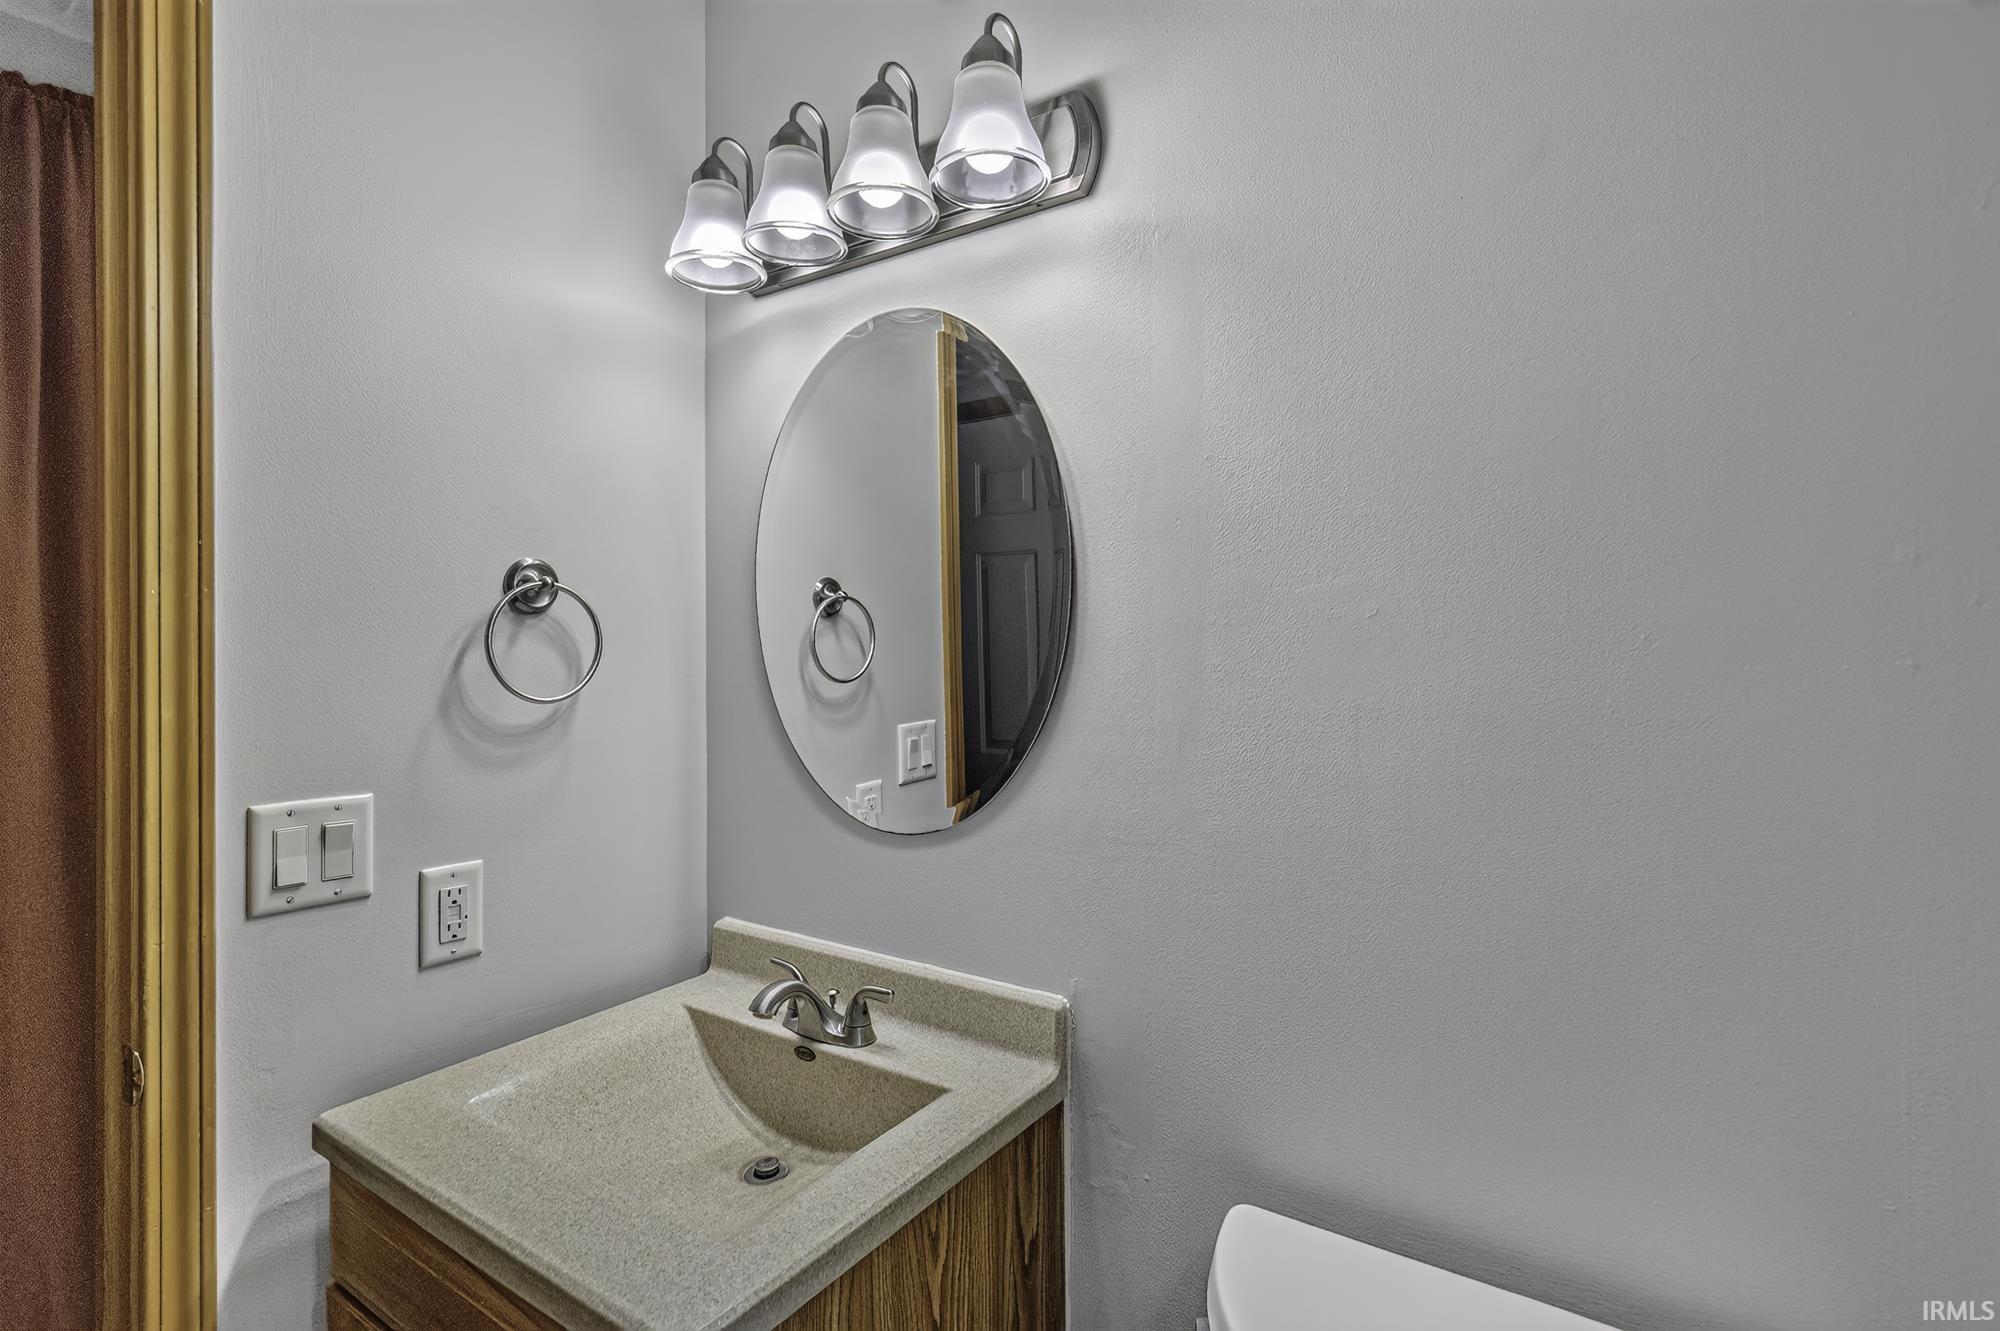
1 Main |
External Features
| Construction |
Site-Built Home |
| Exterior |
Vinyl |
| Lot Size |
9,200 sq ft |
| Acreage |
0.21 Acres |
| Lot Dimensions |
73X126 |
| Parking |
Yes |
| Sewer |
City |
| Water |
City |
| Fence |
Wood |
Location
| Area |
Allen County |
| Location |
Rural Subdivision, Near Walking Trail |
| County |
Allen |
| Subdivision |
Hidden Oaks Place |
| Township |
Perry |
| City |
Huntertown |
| State |
IN |
| Zip |
46748 |
Schools
| School District |
Northwest Allen County |
| Elementary |
Huntertown |
| Middle School |
Carroll |
| High School |
Carroll |
Financial
| Financing Terms |
Cash, Conventional, FHA |
| Assoc. Dues |
$166.00 Annually |
| Assoc. Restrictions |
Yes |