Property Description
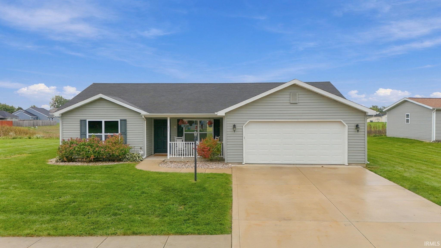
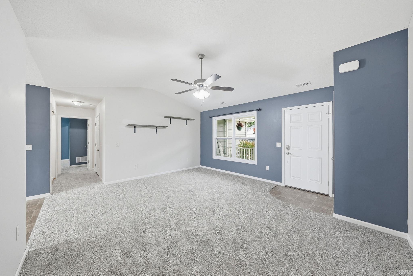
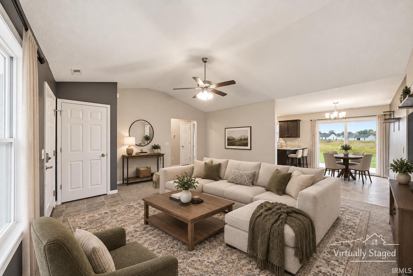
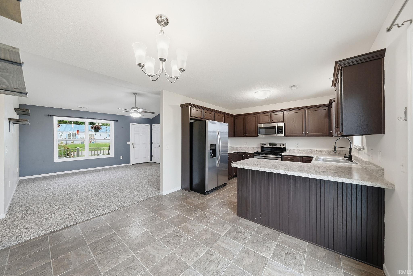
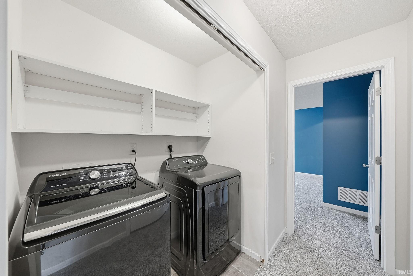
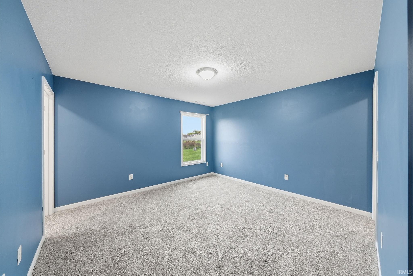
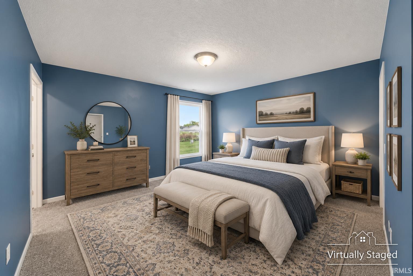
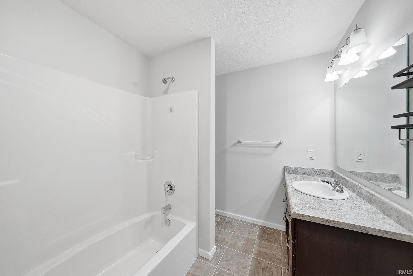
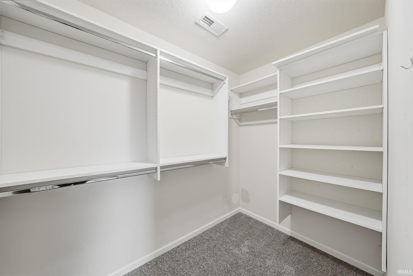
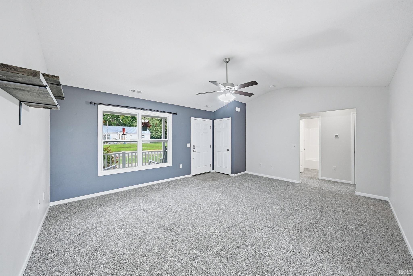
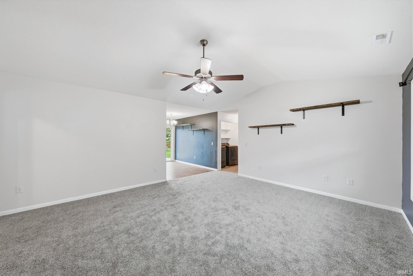
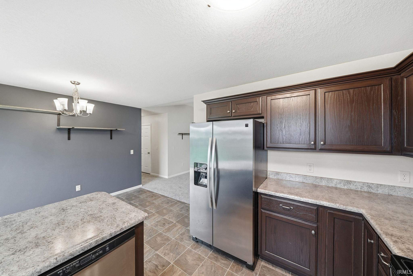
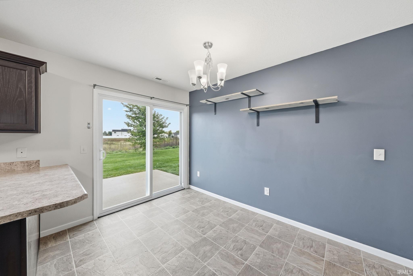
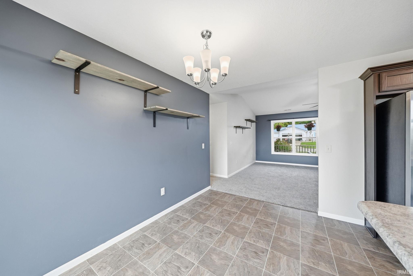
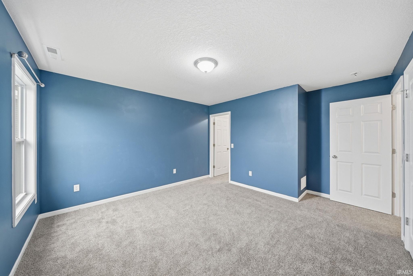
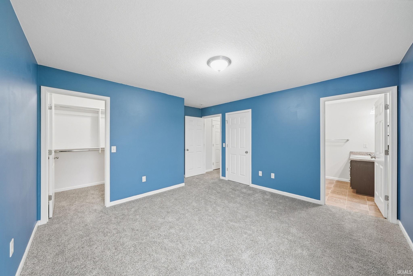
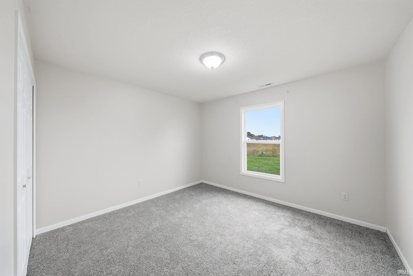
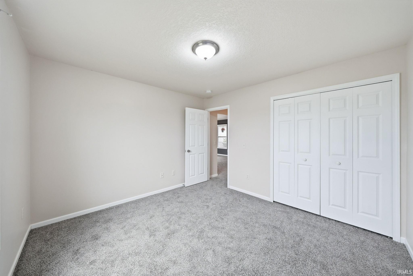
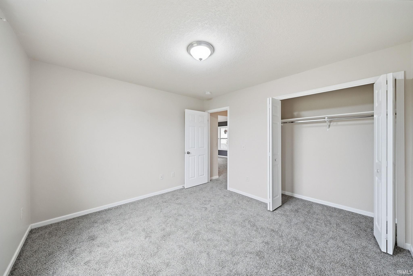
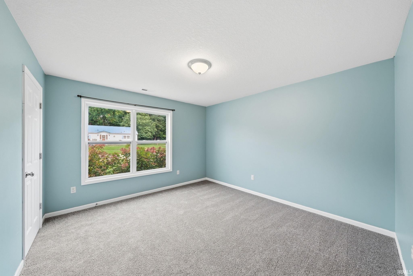
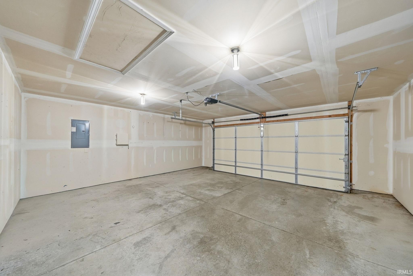
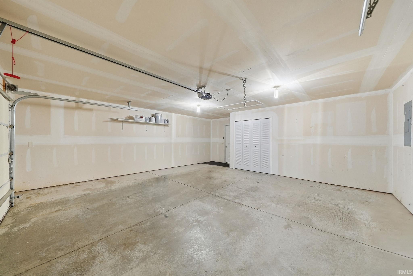
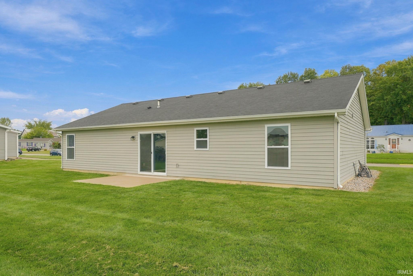
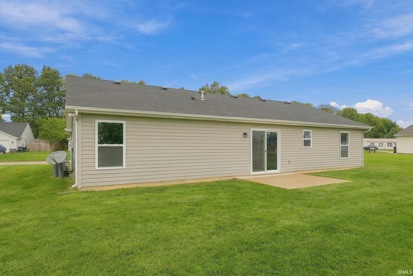
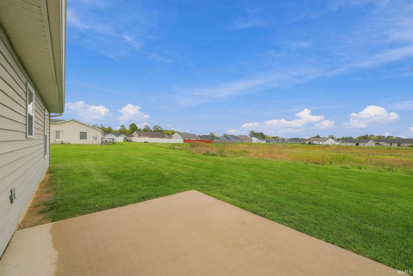
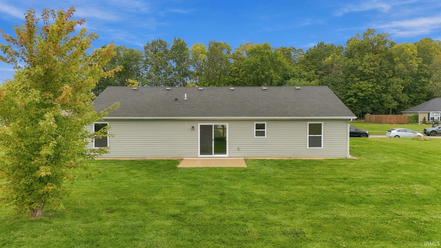
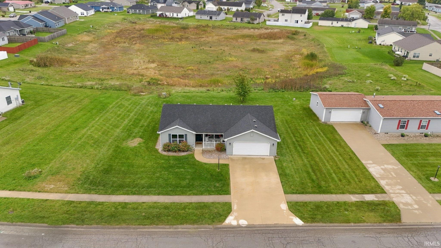
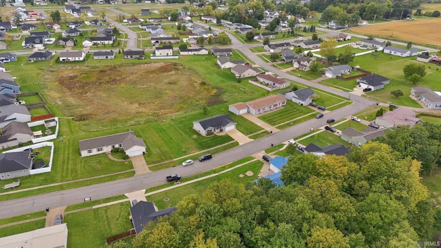
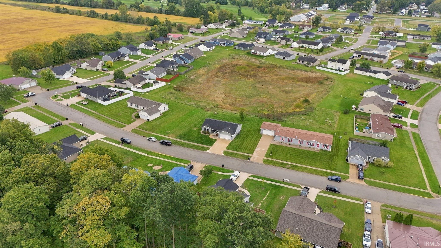
Take a look at this well-designed ranch-style home in Garrett, built in 2017! Featuring a split-bedroom floor plan, the layout offers a comfortable flow with the primary suite set apart from the additional bedrooms. The primary bedroom includes a walk-in closet and a private en-suite bathroom. Brand-new carpet throughout gives the home a fresh, updated feel. The 2-car attached garage provides convenient parking and storage. All appliances stay with the home, including the washer and dryer! With no homes immediately behind the property, you can enjoy a more open backyard setting. Whether you're purchasing your first home, looking to downsize, or searching for your next move, this home offers a great combination of functionality and convenience. Schedule your showing and see all this home has to offer!
Directions
Google Maps is accurate
Amenities
1st Bdrm En Suite, Ceiling-Cathedral, Ceiling Fan(s), Closet(s) Walk-in, Disposal, Dryer Hook Up Gas/Elec, Garage Door Opener, Porch Covered, Split Br Floor Plan
Sale Includes
Dishwasher, Microwave, Refrigerator, Washer, Window Treatments, Dryer-Electric, Oven-Electric, Range-Electric, Water Heater Electric
Property
| MLS # |
202640804 |
| Date Listed |
2026-10-01 |
| Status |
Active |
| Property Type |
Residential |
| Property SubType |
Site-Built Home |
| Square Feet |
1,268 sqft |
| New Construction |
No |
| Style |
One Story |
| Type |
Site-Built Home |
| Bedrooms |
3 |
| Bathrooms |
2 |
| Annual Taxes |
$1,950.46 |
| Year Taxes Payable |
2025/2026 |
| Year Built |
2017 |
| Virtual Tour |
propertypanorama.com » |
| Days on Market |
2 |
| Homestead Year |
No |
Additional
| Cooling |
Central Air |
| Heating |
Gas, Forced Air |
| Garage |
Attached |
| Main Level Laundry |
Yes |
Room Dimensions
| Living Room |
17 × 15 |
Main Level |
| Dining Room |
7 × 11 |
Main Level |
| Kitchen |
10 × 11 |
Main Level |
| Master Bedroom |
13 × 13 |
Main Level |
| 2nd Bedroom |
12 × 11 |
Main Level |
| 3rd Bedroom |
12 × 13 |
Main Level |
Bathroom Locations
External Features
| Construction |
Site-Built Home |
| Exterior |
Vinyl |
| Lot Size |
10,454 sq ft |
| Acreage |
0.24 Acres |
| Lot Dimensions |
94x111 |
| Sewer |
City |
| Water |
City |
| Fence |
None |
Location
| Area |
Dekalb County |
| County |
Dekalb |
| Subdivision |
Iron Horse Crossing |
| Township |
Keyser |
| City |
Garrett |
| State |
IN |
| Zip |
46738 |
Schools
| School District |
Garrett Keyser Butler |
| Elementary |
J.E. Ober |
| Middle School |
Garrett |
| High School |
Garrett |
Financial
| Financing Terms |
Cash, Conventional, FHA, USDA, VA |
| Assoc. Dues |
$0.00 Not Applicable |
IDX information provided by the Indiana Regional MLS.
IDX information is provided exclusively for consumers’ personal, non-commercial use and may not be used for any purpose other than to identify prospective properties consumers may be interested in purchasing. Data is deemed reliable but is not guaranteed accurate by the MLS.