Property Description
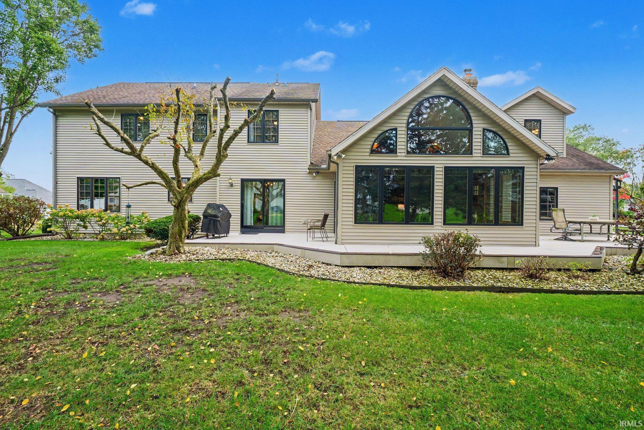
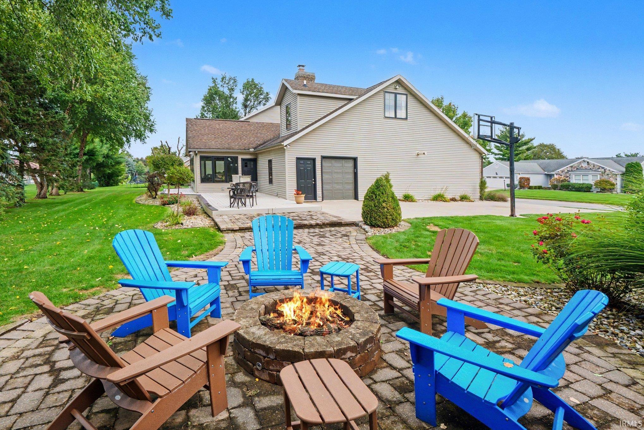
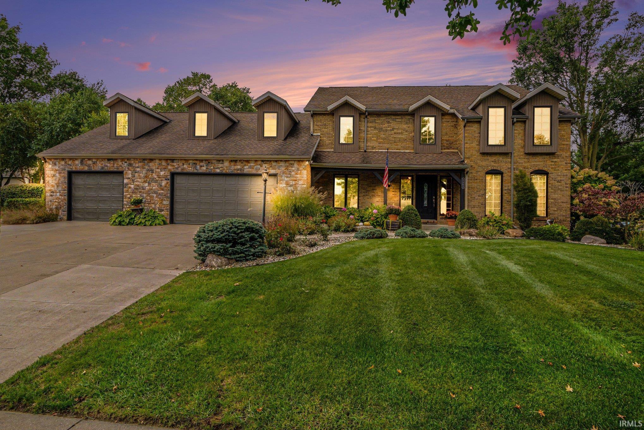
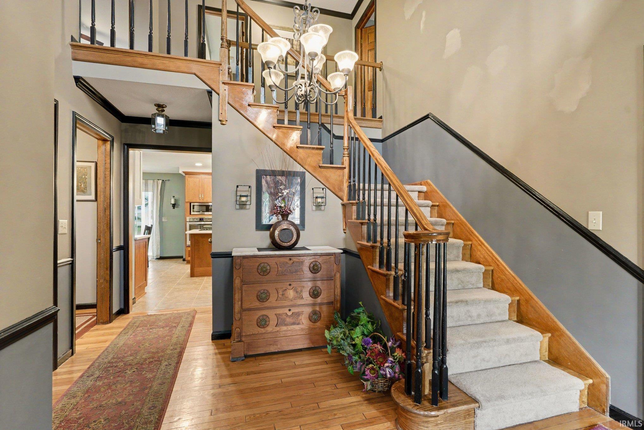
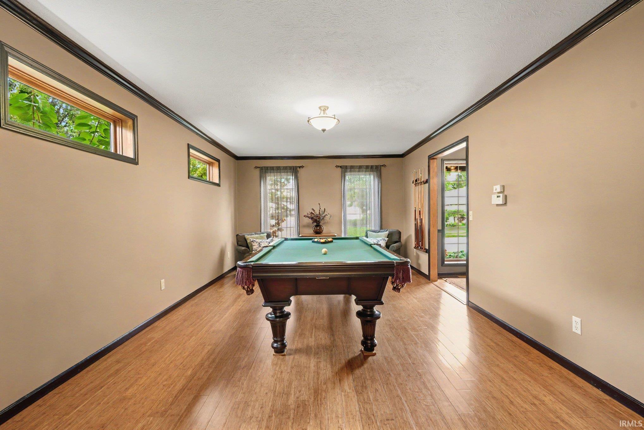
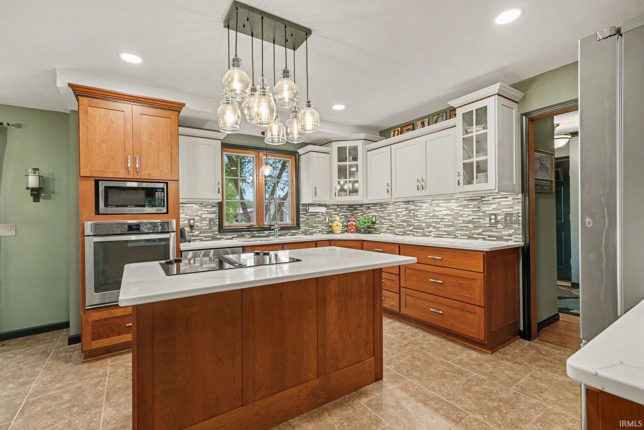
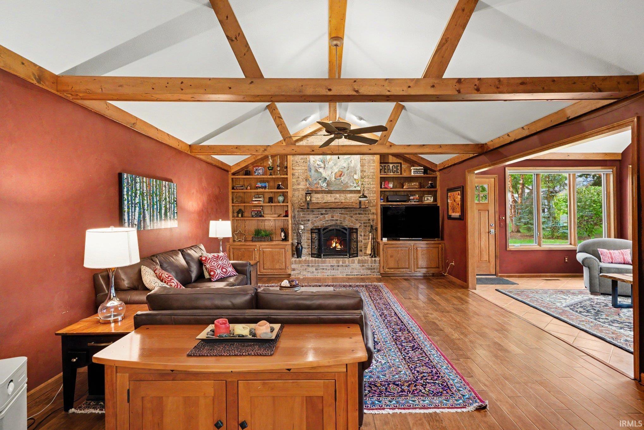
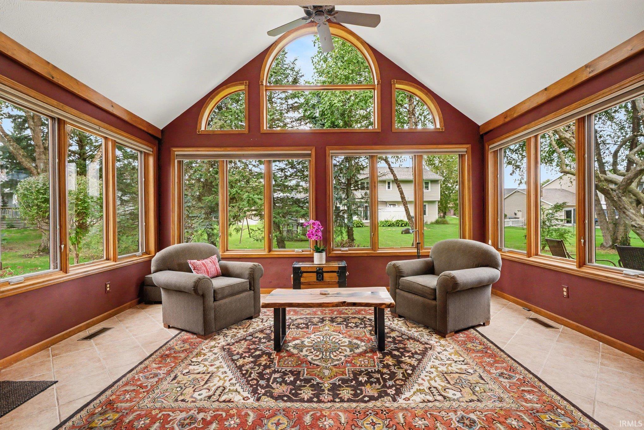
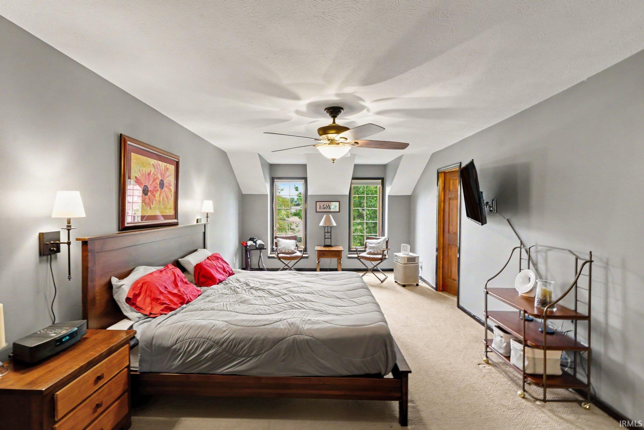
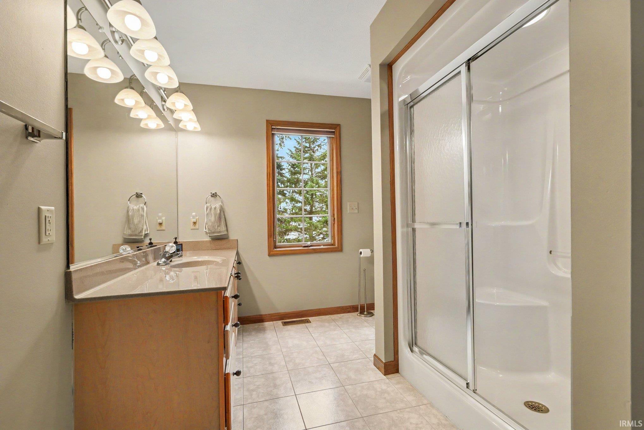
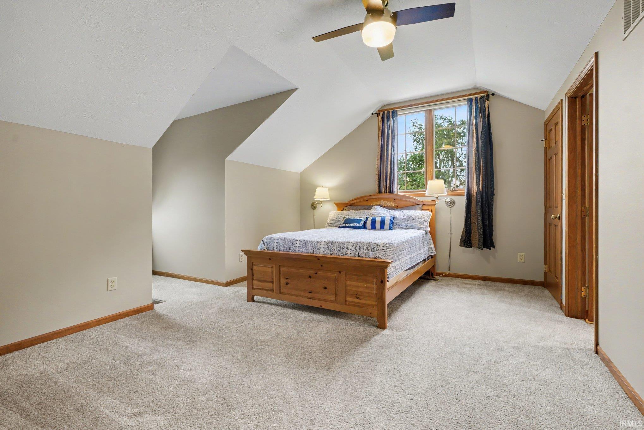
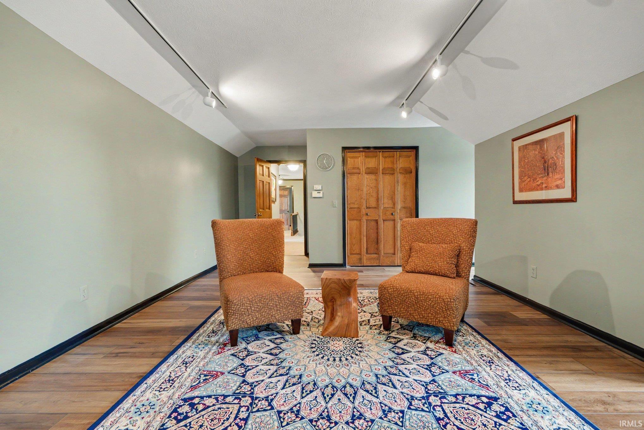
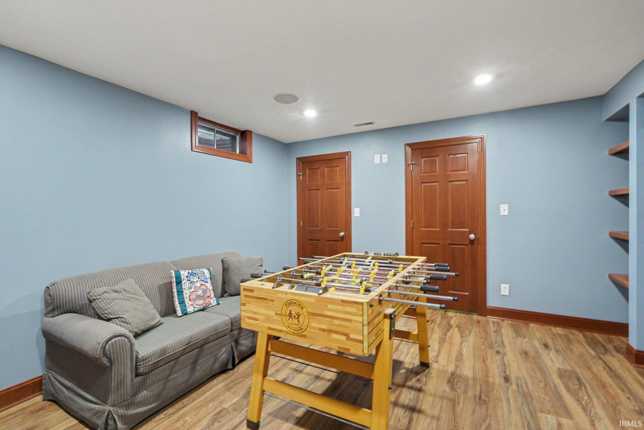
Welcome to this inviting home on a double lot, offering plenty of space to gather, unwind, and enjoy both indoors and out. Step inside the gleaming wood floors greet you and leads to a spacious main level. Convienent office with built-ins & desk. Updated kitchen features cherry cabinets, island with electric cooktop and large pantry. Dining area with a sliding door to the expansive wraparound deck and landscaped fire-pit area with a gas log. Unwind in the familyroom and feel the warmth of the wood-burning fireplace, enjoy the light filled sunroom with a vaulted ceiling. Primary suite offers a walk-in closet, double sinks, shower with dual showerheads, and a jetted tub. Three additional bedrooms have been freshly painted, and a separate large bonus room gives you space for hobbies, work, or play. Downstairs, a theater room with audio system and overhead projector. Game room adds more possibilities. Heated 4 car garage.
Directions
From Elkhart, take Old Mishawaka Road to County Road 7. Turn south on CR 7, then left onto Bent Oak Trail. Continue to 3803 Bent Oak Trail
Amenities
Built-In Speaker System, Built-In Bookcase, Built-in Desk, Built-In Home Theatre, Ceilings-Vaulted, Eat-In Kitchen, Garage Door Opener, Jet Tub, Irrigation System, Kitchen Island, Garage-Heated, Main Floor Laundry
Sale Includes
Dishwasher, Microwave, Refrigerator, Washer, Cooktop-Electric, Oven-Built-In, Water Softener-Owned
Property
| MLS # |
202640805 |
| Date Listed |
2026-10-02 |
| Status |
Active |
| Property Type |
Residential |
| Property SubType |
Site-Built Home |
| Finished Square Feet |
4,539 sqft |
| Total Square Feet |
5,118 sqft |
| New Construction |
No |
| Style |
Two Story |
| Type |
Site-Built Home |
| Basement |
Yes |
| Bedrooms |
4 |
| Bathrooms |
4 (3 Full, 1 Half) |
| Annual Taxes |
$4,141.00 |
| Year Taxes Payable |
2026 |
| Year Built |
1986 |
| Virtual Tour |
propertypanorama.com » |
| Days on Market |
0 |
| Homestead Year |
No |
Additional
| Cooling |
Multiple Cooling Units |
| Heating |
Gas, Multiple Heating Systems |
| Garage |
Attached |
| Main Level Laundry |
Yes |
Room Dimensions
| Living Room |
19 × 12 |
Main Level |
| Family Room |
23 × 15 |
Main Level |
| Kitchen |
24 × 26 |
Main Level |
| Master Bedroom |
23 × 12 |
Upper Level |
| 2nd Bedroom |
15 × 12 |
Upper Level |
| 3rd Bedroom |
13 × 11 |
Upper Level |
| 4th Bedroom |
13 × 13 |
Upper Level |
| Extra Room |
17 × 11 |
Main Level |
Bathroom Locations
| Full Baths |
3 Upper |
| Half Baths |
1 Main |
External Features
| Construction |
Site-Built Home |
| Exterior |
Stone,Vinyl |
| Lot Size |
26,593 sq ft |
| Acreage |
0.61 Acres |
| Lot Dimensions |
107X126 110x119 |
| Parking |
Yes |
| Sewer |
City |
| Water |
City |
| Fence |
None |
Location
| Area |
Elkhart County |
| County |
Elkhart |
| Subdivision |
Bent Oak Village |
| Township |
Concord |
| City |
Elkhart |
| State |
IN |
| Zip |
46517 |
Schools
| School District |
Concord Community Schools |
| Elementary |
Concord West Side |
| Middle School |
Concord |
| High School |
Concord |
Financial
| Financing Terms |
Cash, Conventional |
| Assoc. Dues |
$200.00 Annually |
IDX information provided by the Indiana Regional MLS.
IDX information is provided exclusively for consumers’ personal, non-commercial use and may not be used for any purpose other than to identify prospective properties consumers may be interested in purchasing. Data is deemed reliable but is not guaranteed accurate by the MLS.