- amilakis@gmail.com
- Direct (765) 418-4771
4225 Richfield Lane
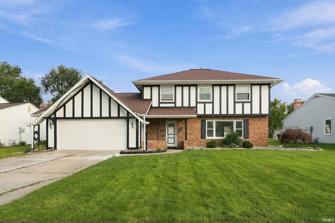
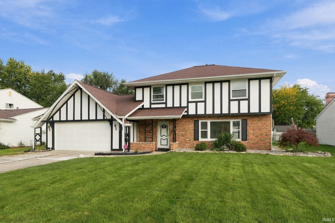
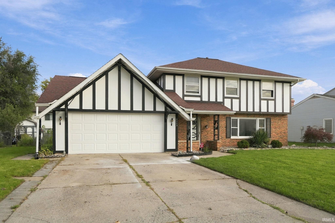
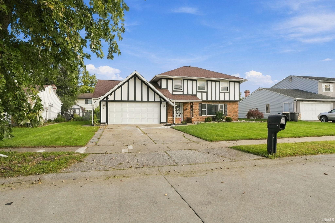
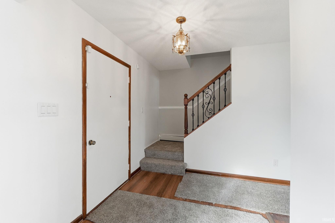
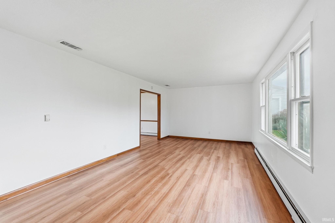
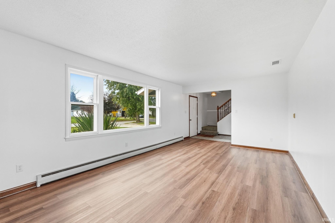
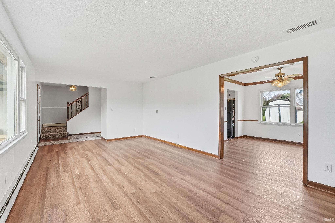
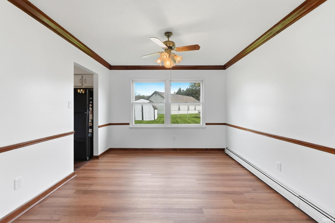
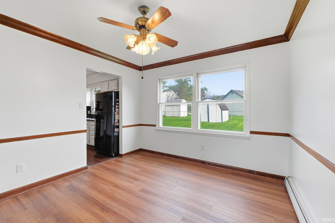
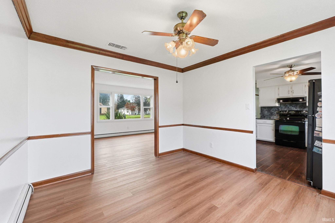
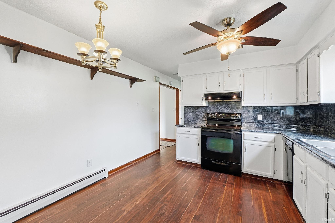
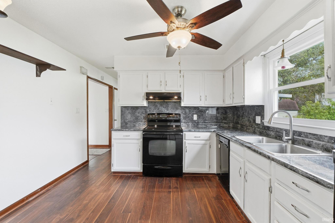
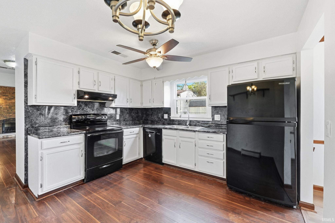
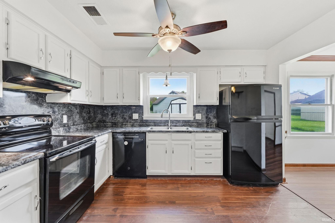
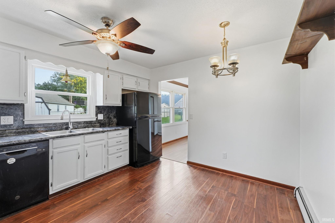
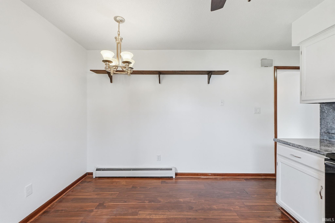
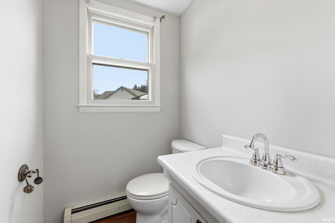
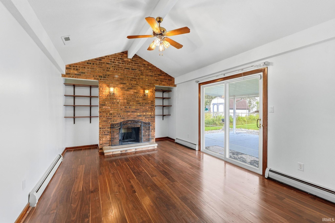
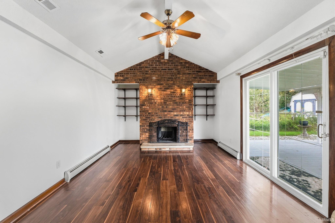
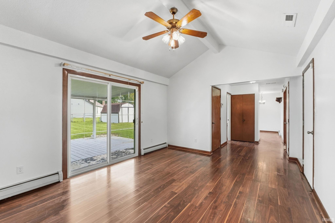
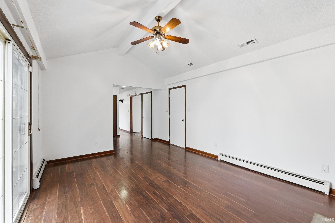
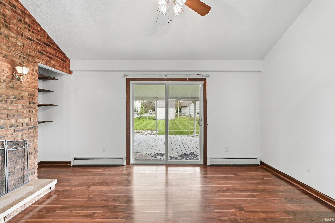
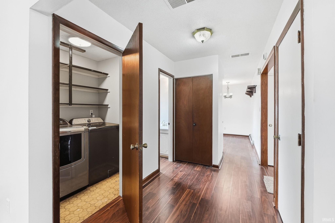
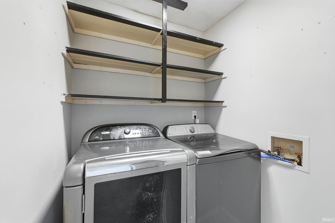
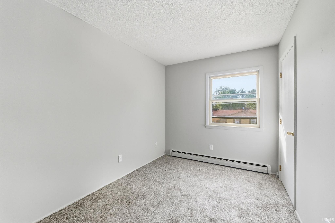
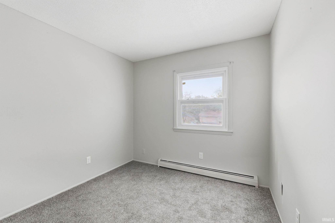
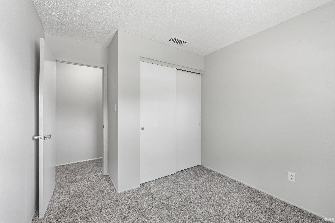
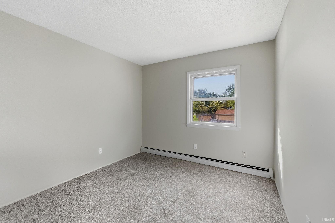
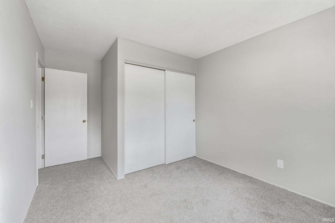
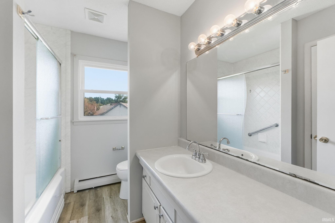
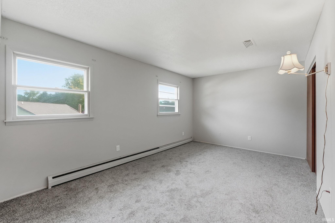
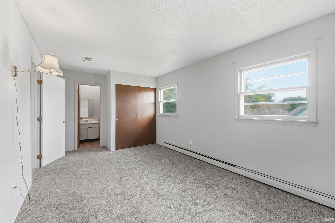
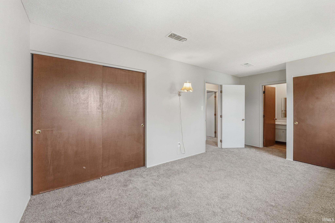
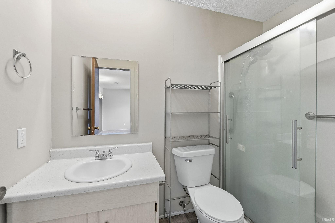
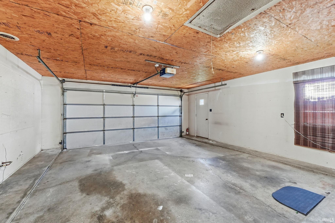
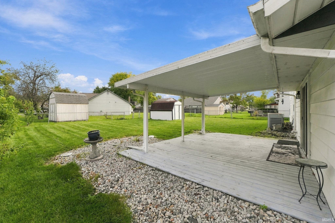
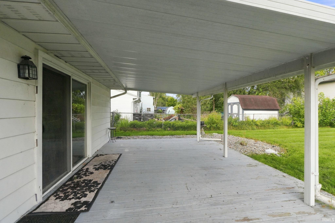
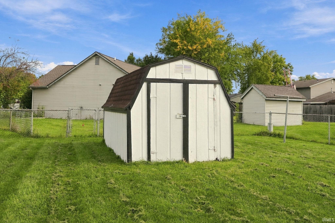
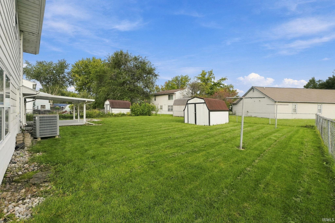
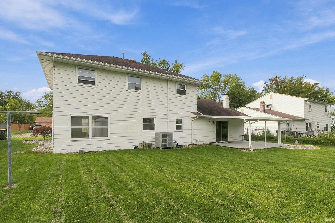
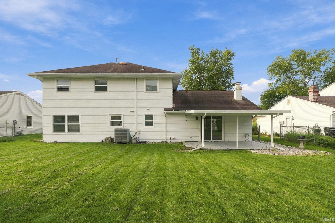
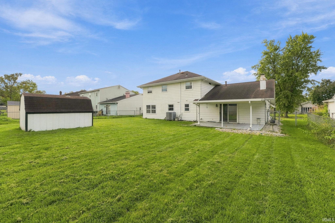
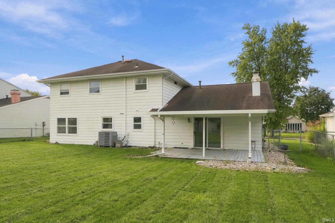
Step inside and feel right at home in this spacious 4-bedroom, 2.5-bath two-story, where multiple living spaces and a warm, welcoming layout offer plenty of room to settle in and make it your own. Just inside, the bright front living room features a large front window, neutral walls, and warm-toned flooring that continues into the adjoining dining area, where wood trim and a ceiling fan add character. The kitchen offers white cabinetry, dark countertops and backsplash, a double-basin sink beneath a window, and an adjoining dining space. Just beyond, a second living area is highlighted by a vaulted ceiling, exposed brick fireplace wall, built-in shelving, and sliding glass doors leading to the covered patio. A main-level half bath and dedicated laundry space add convenience. Upstairs, four carpeted bedrooms provide plenty of space, including a generously sized primary bedroom with multiple closets and a private bath featuring a walk-in shower, while another full bath with a tub and shower serves the remaining bedrooms. Outside, enjoy a wide backyard with an expansive covered patio, open lawn, and storage shed, along with an attached two-car garage. With inviting spaces to enjoy both inside and out, this home offers a wonderful place to settle in and make your own. Schedule your showing today! Home Warranty Included in sale.
From E Tillman Rd, turn onto Chadwick Drive, then turn left onto Richfield Lane. The home is on the right.
Refrigerator, Washer, Dryer-Electric, Range-Electric
| MLS # | 202640813 |
|---|---|
| Date Listed | 2026-10-02 |
| Status | Active |
| Property Type | Residential |
| Property SubType | Site-Built Home |
| Square Feet | 1,848 sqft |
| New Construction | No |
| Style | Two Story |
| Type | Site-Built Home |
| Bedrooms | 4 |
| Bathrooms | 3 (2 Full, 1 Half) |
| Annual Taxes | $3,440.00 |
| Year Taxes Payable | 2026 |
| Year Built | 1973 |
| Virtual Tour | propertypanorama.com » |
| Days on Market | 1 |
| Homestead Year | No |
| Cooling | Central Air |
|---|---|
| Heating | Hot Water |
| Garage | Attached |
| Main Level Laundry | Yes |
| Outbuilding | Garden Shed |
| Living Room | 19 × 12 | Main Level |
| Dining Room | 12 × 10 | Main Level |
| Family Room | 21 × 12 | Main Level |
| Kitchen | 12 × 10 | Main Level |
| Master Bedroom | 17 × 11 | Upper Level |
| 2nd Bedroom | 14 × 10 | Upper Level |
| 3rd Bedroom | 11 × 10 | Upper Level |
| 4th Bedroom | 11 × 10 | Upper Level |
| Full Baths | 2 Upper |
| Half Baths | 1 Main |
| Construction | Site-Built Home |
|---|---|
| Exterior | Masonry |
| Lot Size | 8,400 sq ft |
| Acreage | 0.19 Acres |
| Lot Dimensions | 70X120 |
| Parking | Yes |
| Out Buildings | Garden Shed |
| Sewer | City |
| Water | City |
| Fence | None |
| Area | Allen County |
|---|---|
| County | Allen |
| Subdivision | Crown Colony |
| Township | Adams |
| City | Fort Wayne |
| State | IN |
| Zip | 46816 |
| School District | East Allen County |
|---|---|
| Elementary | Southwick |
| Middle School | Paul Harding |
| High School | New Haven |
| Financing Terms | Cash, Conventional, FHA, VA |
|---|---|
| Assoc. Dues | $0.00 Not Applicable |

MLS# 202640813
Listing Provided Courtesy of Nancy Weigelt
Uptown Realty Group
Cell: 260-615-5027
Listing updated October 2, 2026 at 1:30 pm
Last checked 13 minutes ago
IDX information provided by the Indiana Regional MLS. IDX information is provided exclusively for consumers’ personal, non-commercial use and may not be used for any purpose other than to identify prospective properties consumers may be interested in purchasing. Data is deemed reliable but is not guaranteed accurate by the MLS.