- amilakis@gmail.com
- Direct (765) 418-4771
403 Treeline Cove
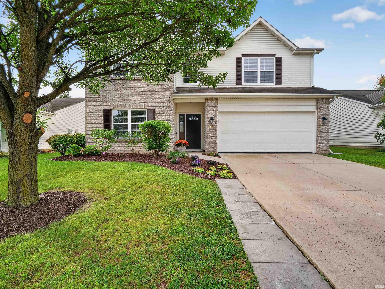
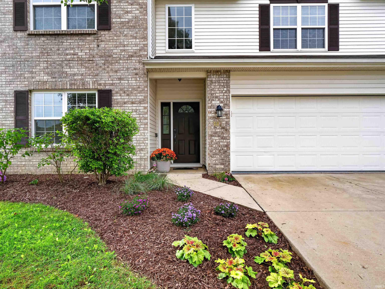
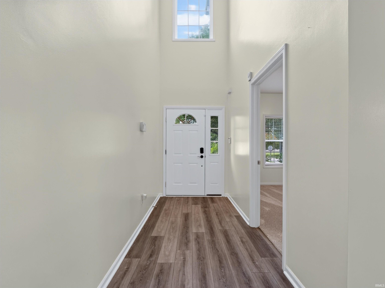


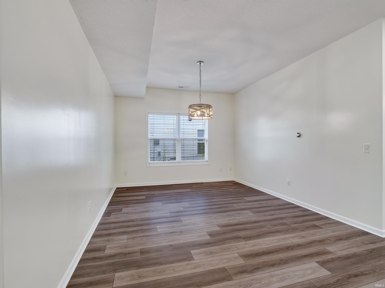
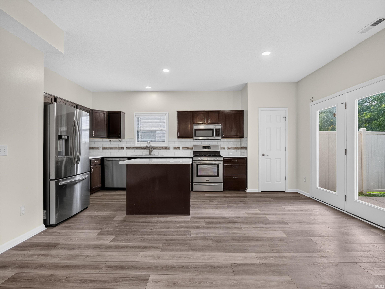
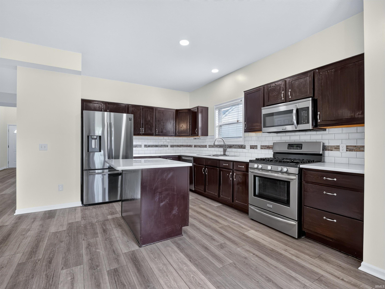
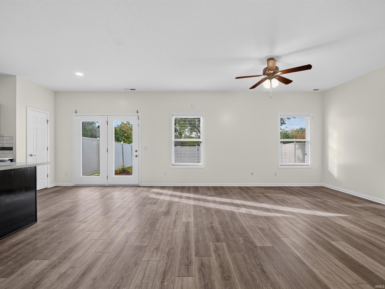

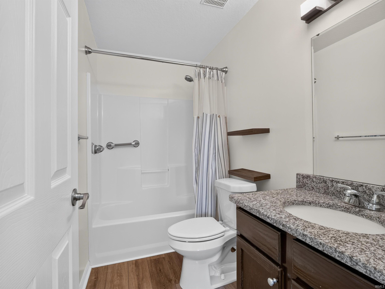
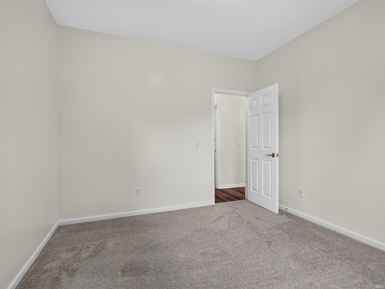
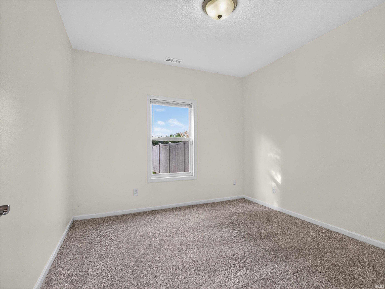
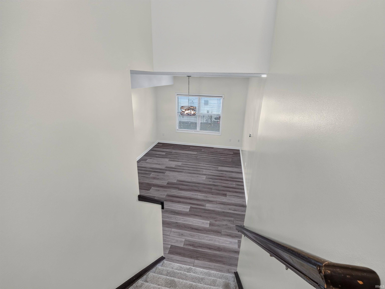
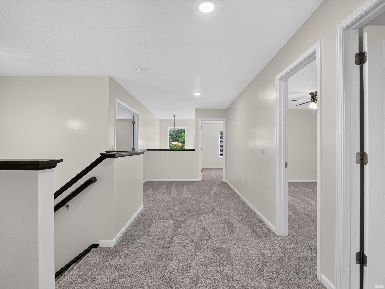

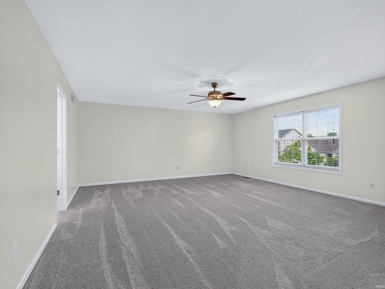
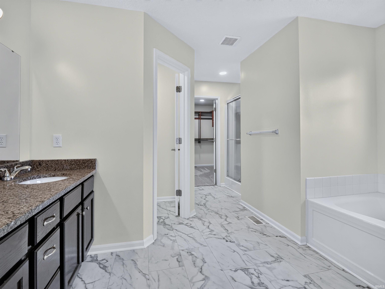
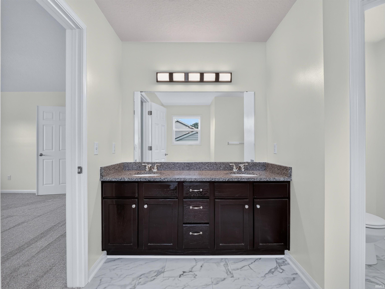
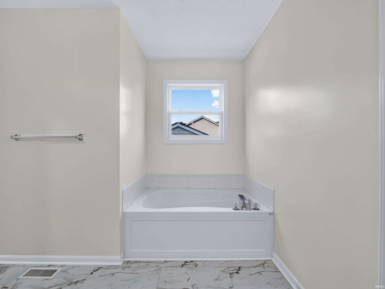
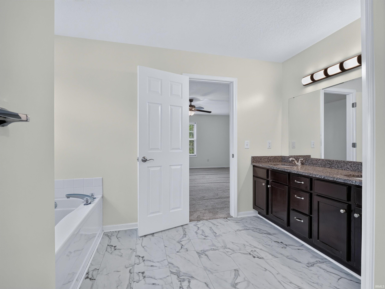
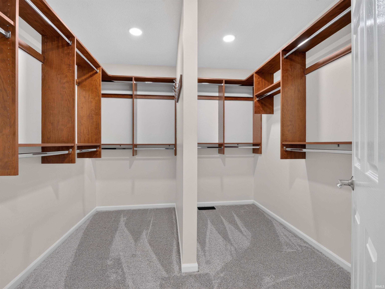
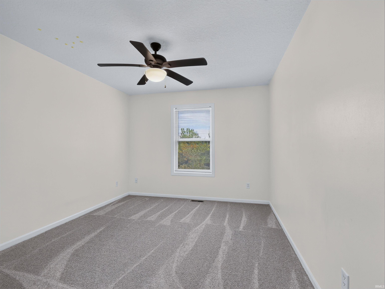
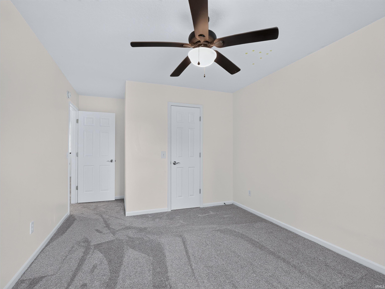
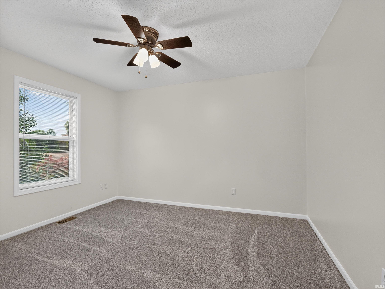
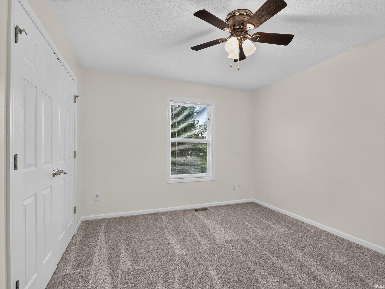

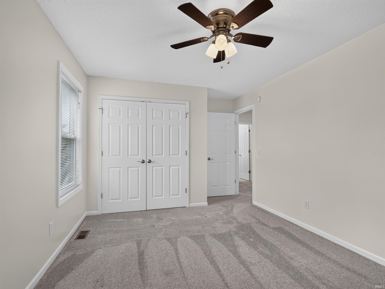
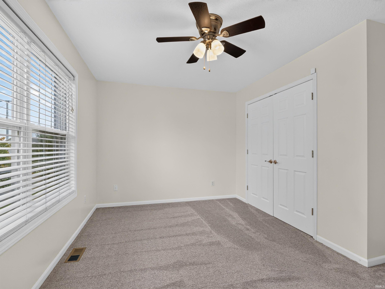
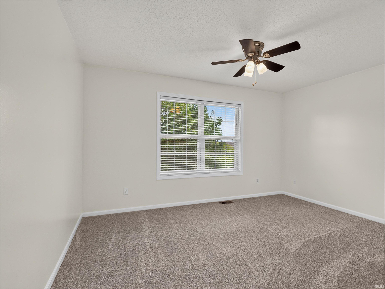
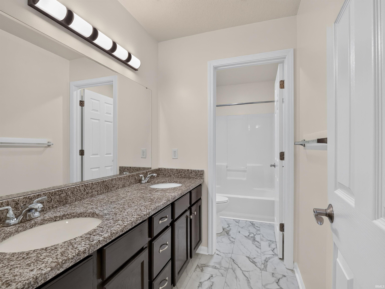
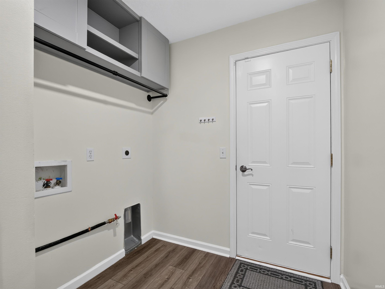
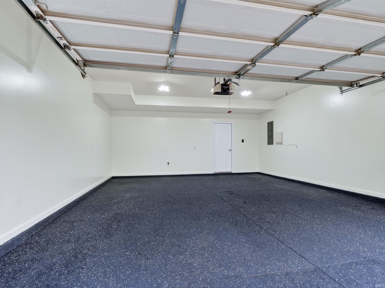
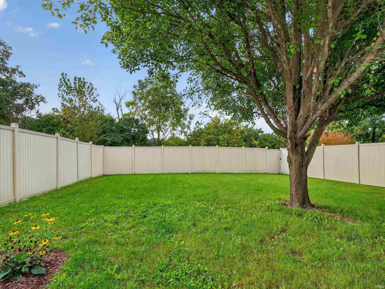
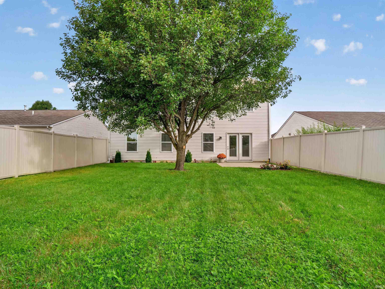
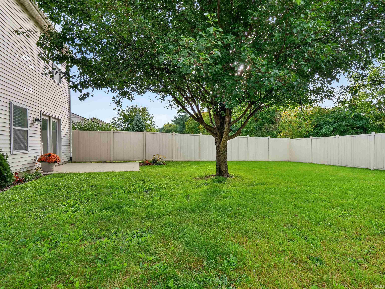
This beautifully updated 3,120-square-foot home in sought-after Sutters Cove is the perfect place for a large family to settle in and start making memories. Recently refreshed with new carpet, new LVT flooring on the main level and in the bathrooms, granite countertops in the baths, new lighting, fresh landscaping, a new garage floor coating, and a smart thermostat, and is truly move-in ready. Inside you’ll find five large bedrooms, three full bathrooms, a family room, living room, dining room, den, eat-in kitchen, separate laundry room, and a bonus room. The expansive master suite stands out with its large walk-in closet, double vanity, shower, and inviting garden tub, while another full bath offers a double vanity along with a separate bath and toilet area. Out back, a private yard provides the ideal setting for outdoor activities and gatherings. Conveniently located off Till Road, the home puts you within walking distance of the YMCA and the Pufferbelly Trail and offers easy access to everything Fort Wayne has to offer. Don’t miss this opportunity—homes like this don’t stay on the market long.
Coldwater Rd North left on Till Road Left on Madina Parkway to left on Colter, right on Treeline.
Dishwasher, Microwave, Refrigerator, Oven-Gas
| MLS # | 202640814 |
|---|---|
| Date Listed | 2026-10-02 |
| Status | Active |
| Property Type | Residential |
| Property SubType | Site-Built Home |
| Square Feet | 3,120 sqft |
| New Construction | No |
| Style | Two Story |
| Type | Site-Built Home |
| Bedrooms | 5 |
| Bathrooms | 3 |
| Annual Taxes | $6,937.74 |
| Year Taxes Payable | 2026 |
| Year Built | 2006 |
| Virtual Tour | propertypanorama.com » |
| Days on Market | 1 |
| Homestead Year | No |
| Cooling | Central Air |
|---|---|
| Heating | Forced Air |
| Garage | Attached |
| Main Level Laundry | Yes |
| Living Room | 15 × 14 | Main Level |
| Dining Room | 12 × 13 | Main Level |
| Family Room | 16 × 16 | Main Level |
| Kitchen | 12 × 13 | Main Level |
| Breakfast Area | 10 × 8 | Main Level |
| Den | 11 × 11 | Main Level |
| Master Bedroom | 19 × 18 | Upper Level |
| 2nd Bedroom | 12 × 11 | Upper Level |
| 3rd Bedroom | 11 × 13 | Upper Level |
| 4th Bedroom | 11 × 13 | Upper Level |
| 5th Bedroom | 12 × 14 | Upper Level |
| Loft | 20 × 8 | Upper Level |
| Full Baths | 1 Main, 2 Upper |
| Construction | Site-Built Home |
|---|---|
| Exterior | Brick,Vinyl |
| Lot Size | 8,136 sq ft |
| Acreage | 0.19 Acres |
| Lot Dimensions | 55x150x55x146 |
| Sewer | None |
| Water | City |
| Fence | Privacy |
| Area | Allen County |
|---|---|
| County | Allen |
| Subdivision | Sutters Cove |
| Township | Washington |
| City | Fort Wayne |
| State | IN |
| Zip | 46825 |
| School District | Fort Wayne Community |
|---|---|
| Elementary | Washington Center |
| Middle School | Shawnee |
| High School | Northrop |
| Assoc. Dues | $275.00 Annually |
|---|

MLS# 202640814
Listing Provided Courtesy of Matt Meinema
PAGO Property Management and Real Estate
Listing updated October 2, 2026 at 1:00 pm
Last checked 5 minutes ago
IDX information provided by the Indiana Regional MLS. IDX information is provided exclusively for consumers’ personal, non-commercial use and may not be used for any purpose other than to identify prospective properties consumers may be interested in purchasing. Data is deemed reliable but is not guaranteed accurate by the MLS.