Property Description
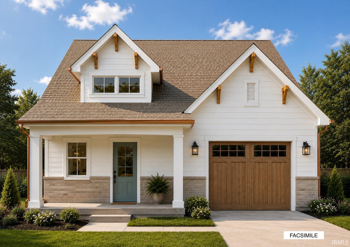
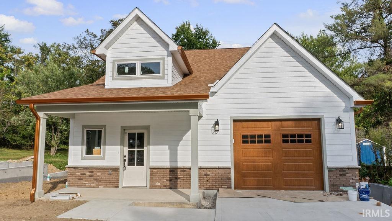
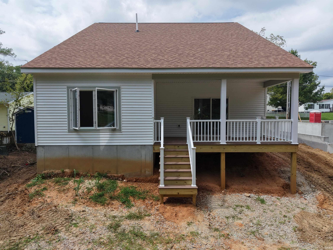
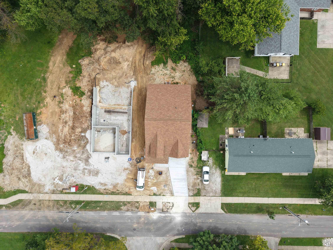
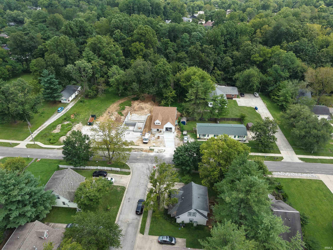
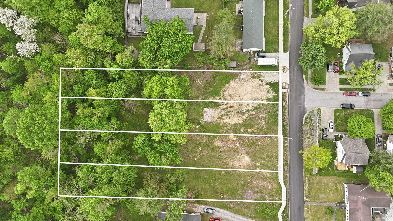
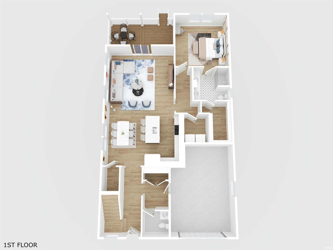
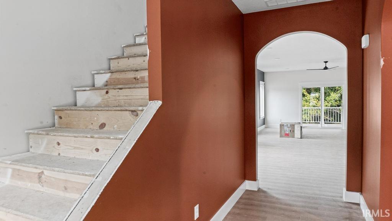
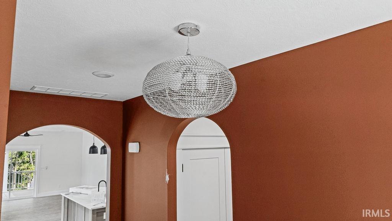
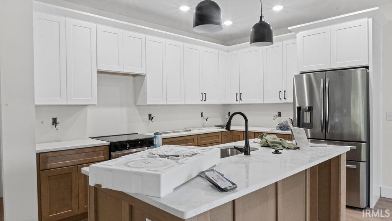
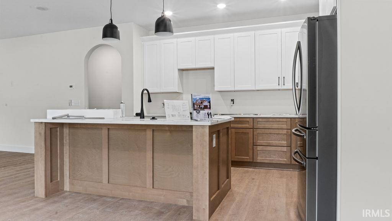
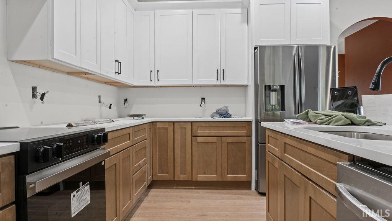
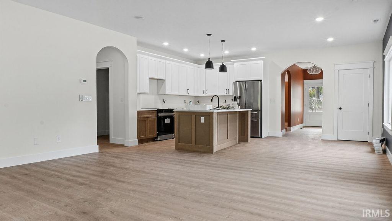
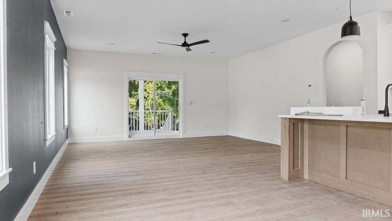
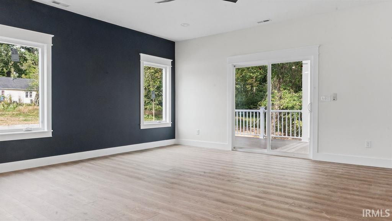
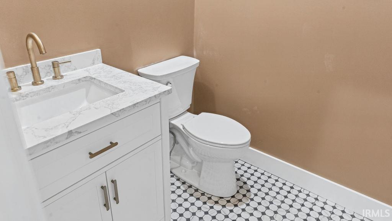
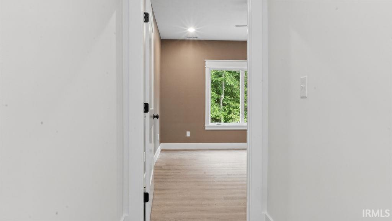
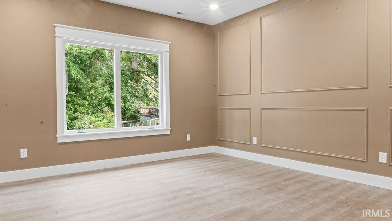
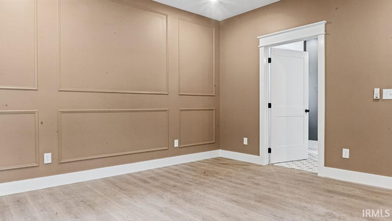
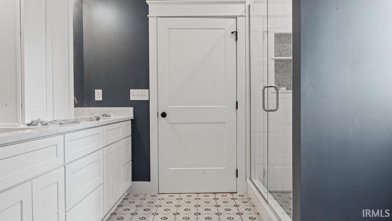
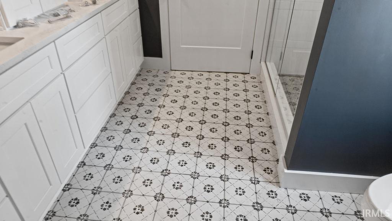
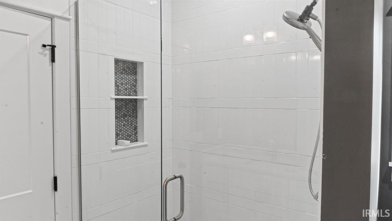
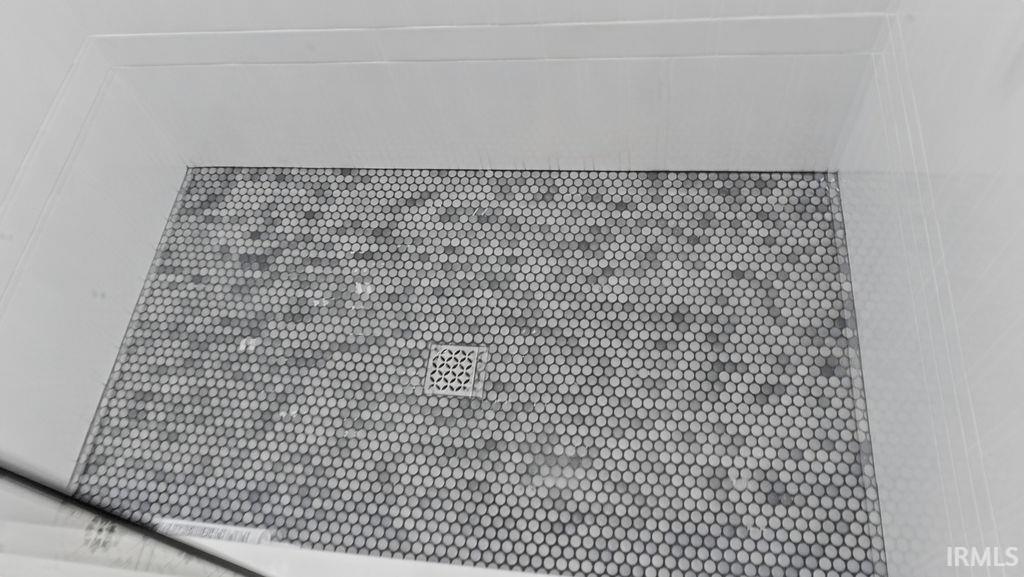
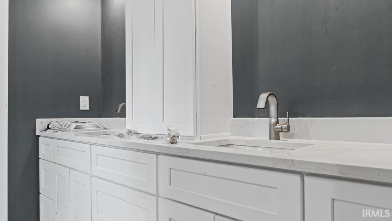
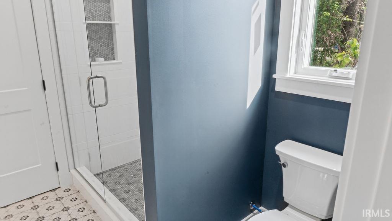
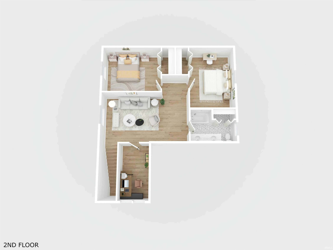
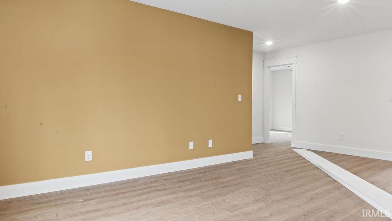
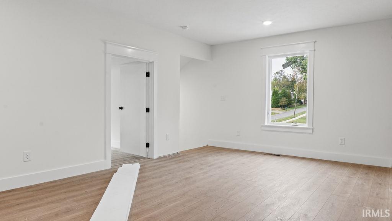
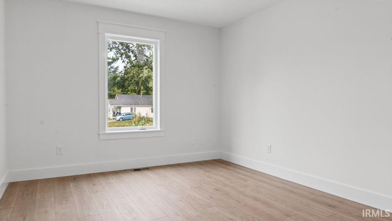
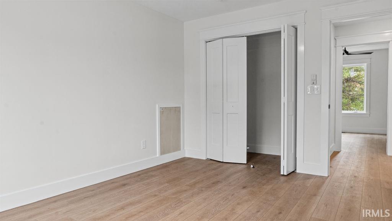
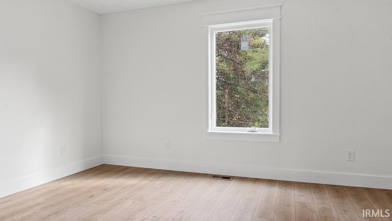
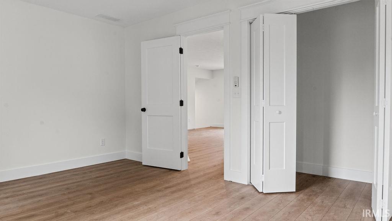
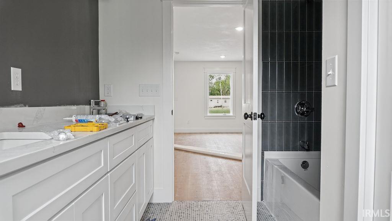
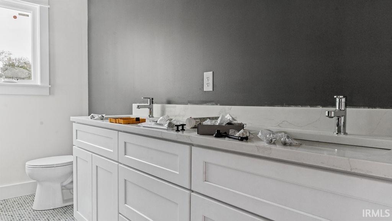
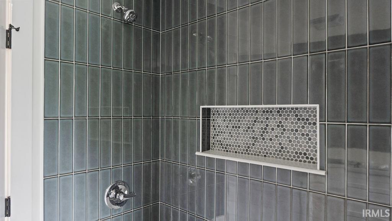
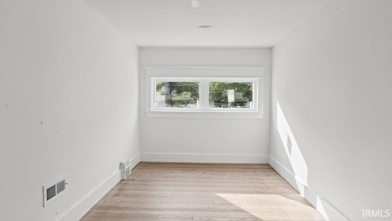
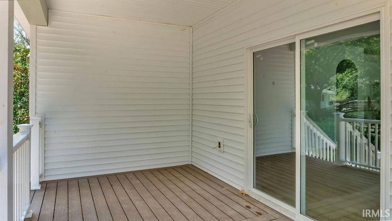
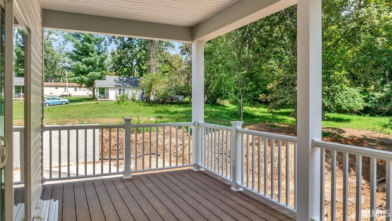
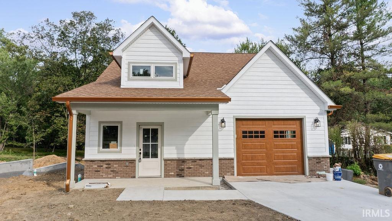
Welcome to “The Maple,” a custom-built, 1.5-story bungalow by Oakstead Builders. Located on Bloomington’s southeast side in a new four-lot subdivision, this home is just 0.5 miles from Montessori School and 0.8 miles from the YMCA. Built to the National Green Building Standard at the Silver certification level, The Maple thoughtfully combines timeless character, energy-conscious construction, and modern finishes. Situated on a 0.23-acre lot extending approximately 239 feet deep, the property offers a truly special backyard setting. The rear portion is a designated tree-preservation area filled with mature woods and frequently visiting wildlife. Inside, a dedicated foyer with an arched opening welcomes you into the spacious, open-concept living area. The kitchen features soft-close shaker cabinetry, Level 3 quartz countertops, a tile backsplash, and stainless steel Samsung appliances. The living room opens to a 17-by-9-foot covered Trex deck overlooking the wooded backyard. The main-level primary suite includes a large walk-in closet and a beautifully appointed bathroom with a fully tiled walk-in shower with glass doors, and an impressive eight-foot double vanity with a central storage tower. A half bathroom and a generous storage closet beneath the stairs complete the main level. Upstairs, you’ll find two additional bedrooms, a spacious loft, and a finished 8-by-16-foot attic area—perfect for extra storage, a playroom, hobby space, or whatever suits your needs. The second full bathroom offers a double vanity, a soaking tub with tile surround, and a large linen closet. Completion is projected no later than the end of October. Blueprints, features list, warranty information, builder details, and additional documentation are available upon request.
Amenities
Ceiling-9+, Ceiling Fan(s), Countertops-Stone, Deck Covered, Detector-Carbon Monoxide, Detector-Smoke, Disposal, Dryer Hook Up Electric, Foyer Entry, Garage Door Opener, Kitchen Island, Landscaped, Open Floor Plan, Porch Covered, Split Br Floor Plan, Stand Up Shower, Tub/Shower Combination, Main Level Bedroom Suite, Main Floor Laundry, Washer Hook-Up
Sale Includes
Dishwasher, Microwave, Refrigerator, Range-Electric, Water Heater Electric, Window Treatment-Blinds
Property
| MLS # |
202640821 |
| Date Listed |
2026-10-02 |
| Status |
Active |
| Property Type |
Residential |
| Property SubType |
Site-Built Home |
| Square Feet |
2,062 sqft |
| New Construction |
Spec |
| Style |
One and Half Story |
| Type |
Site-Built Home |
| Bedrooms |
3 |
| Bathrooms |
3 (2 Full, 1 Half) |
| Year Taxes Payable |
2025 pay 2026 |
| Year Built |
2026 |
| Builder Name |
Oakstead Builders |
| Virtual Tour |
propertypanorama.com » |
| Days on Market |
0 |
| Homestead Year |
No |
Additional
| Cooling |
Central Air |
| Heating |
Electric, Heat Pump |
| Garage |
Attached |
| Main Level Laundry |
Yes |
Room Dimensions
| Living Room |
15 × 17 |
Main Level |
| Kitchen |
10 × 9 |
Main Level |
| Master Bedroom |
14 × 14 |
Main Level |
| 2nd Bedroom |
11 × 14 |
Upper Level |
| 3rd Bedroom |
11 × 15 |
Upper Level |
| Loft |
16 × 12 |
Upper Level |
Bathroom Locations
| Full Baths |
1 Main, 1 Upper |
| Half Baths |
1 Main |
External Features
| Construction |
Site-Built Home |
| Exterior |
Stone,Vinyl,Cement Board |
| Lot Size |
10,324 sq ft |
| Acreage |
0.24 Acres |
| Lot Dimensions |
45x239 |
| Sewer |
City |
| Water |
City |
| Fence |
None |
Location
| Area |
Monroe County |
| Location |
City/Town/Suburb, Near Walking Trail |
| County |
Monroe |
| Subdivision |
None |
| Township |
Perry |
| City |
Bloomington |
| State |
IN |
| Zip |
47401 |
Schools
| School District |
Monroe County Community School Corp. |
| Elementary |
Templeton |
| Middle School |
Jackson Creek |
| High School |
Bloomington South |
Financial
| Assoc. Dues |
$0.00 Not Applicable |