Property Description
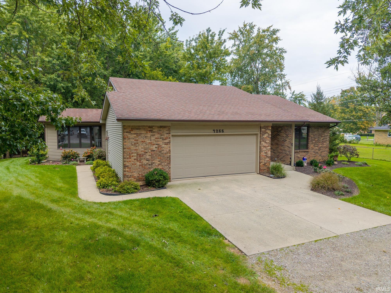
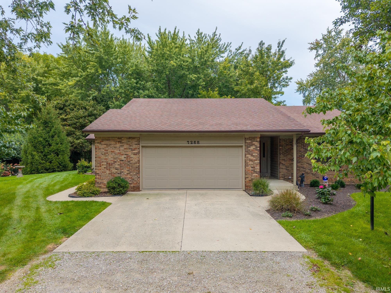
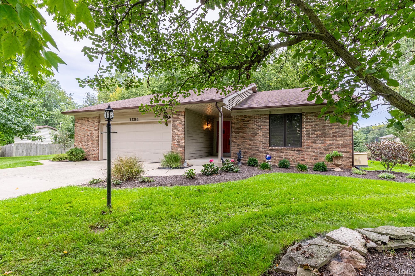
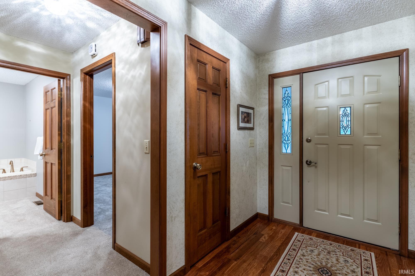
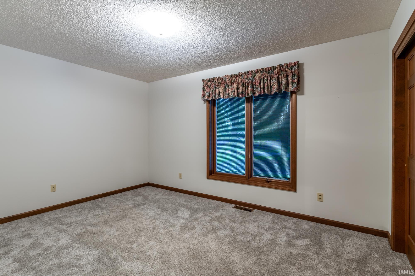
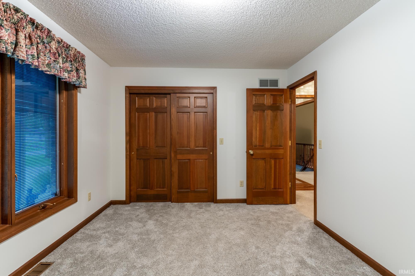
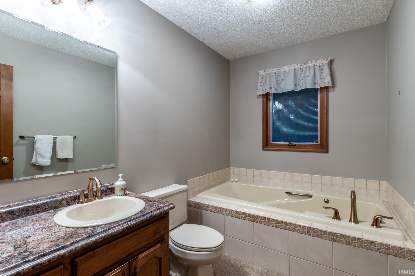
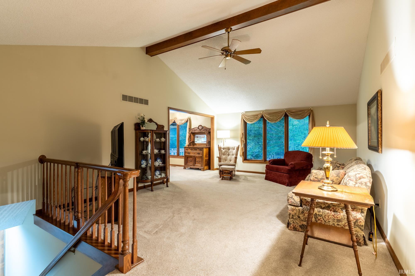
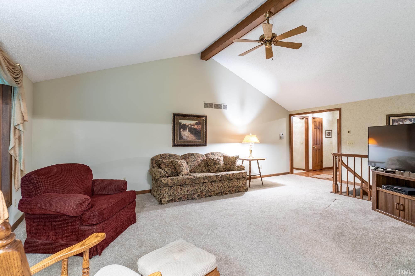
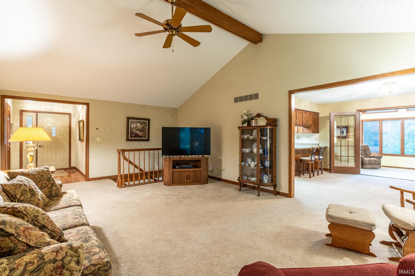
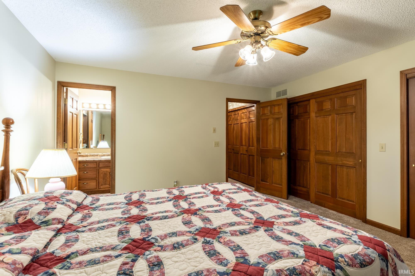
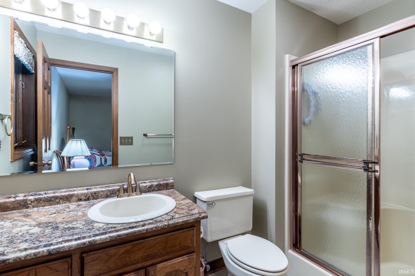
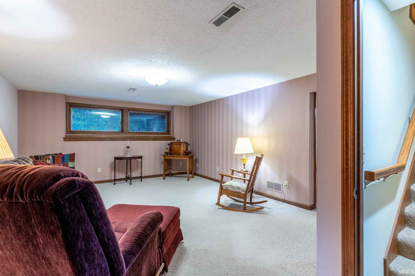
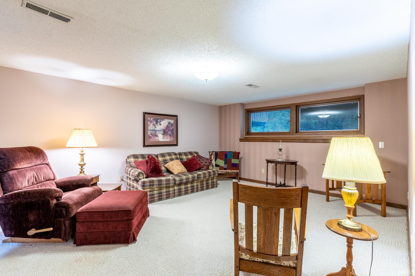
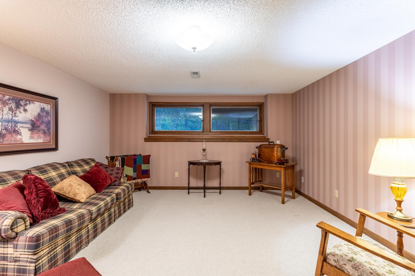
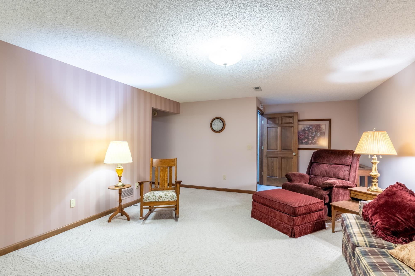
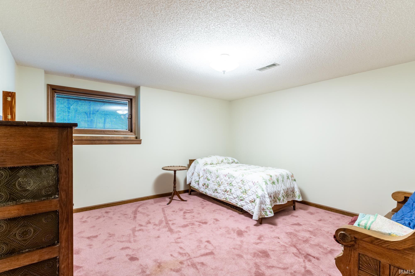
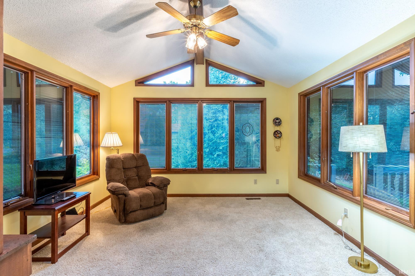
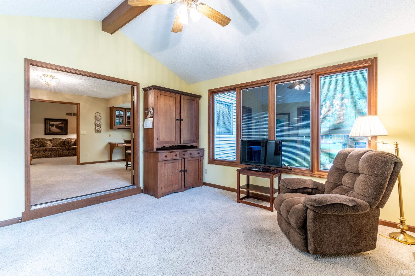
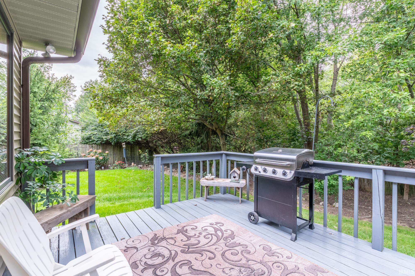
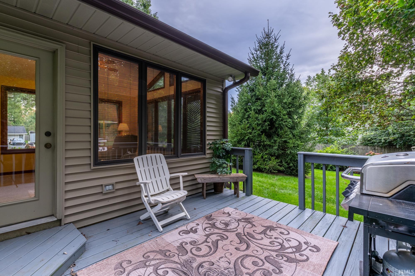
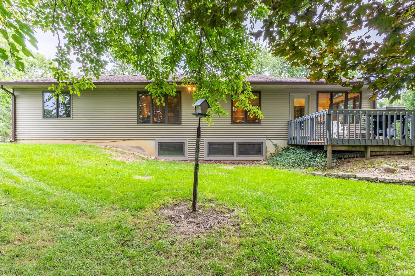
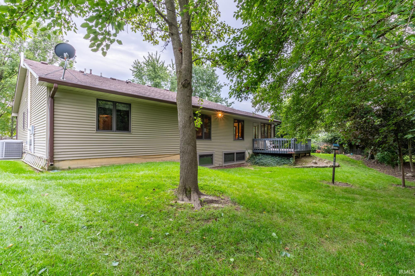
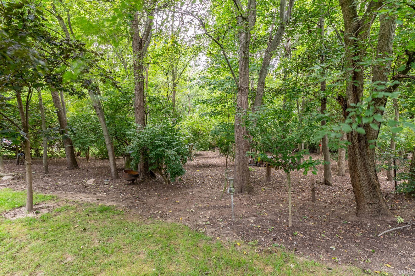
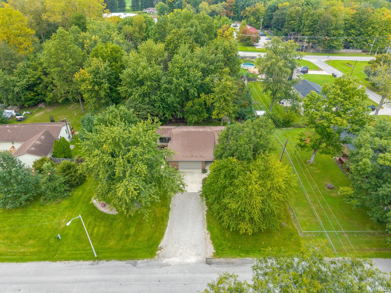
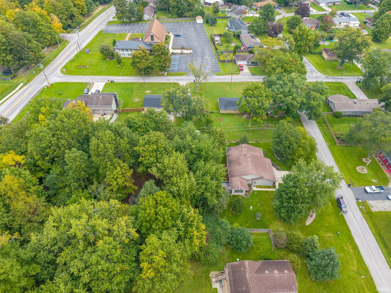
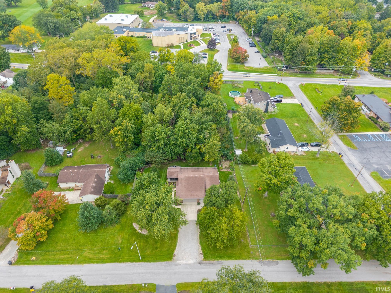
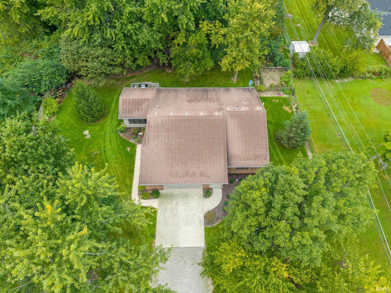
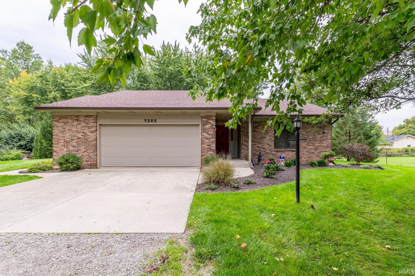
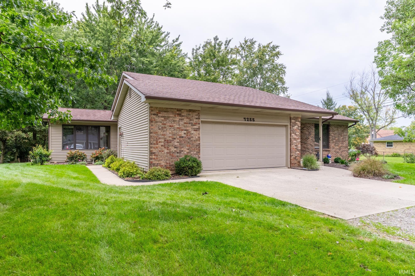
Lovingly cared for and thoughtfully maintained, this charming 3-bedroom, 2.5-bath ranch home offers a wonderful blend of comfort, character, and natural beauty. Nestled on a peaceful wooded lot, the home provides a warm and inviting setting with plenty of privacy and a beautiful connection to nature. The bright sunroom opens onto a deck, creating a wonderful space to relax, entertain, or enjoy the beauty of the surrounding trees. The backyard also features a shed, providing convenient additional storage for tools, lawn equipment, and outdoor essentials. Inside, the partially finished basement offers additional room for hobbies, recreation, a home office, or storage. Recent improvements, including new landscaping and new gutter guards, add to the home's appeal and reflect the care and attention it has received. With its comfortable ranch-style layout, wooded surroundings, inviting outdoor spaces, and thoughtful updates, this is a home that has been genuinely loved and is ready to welcome its next owners.
Amenities
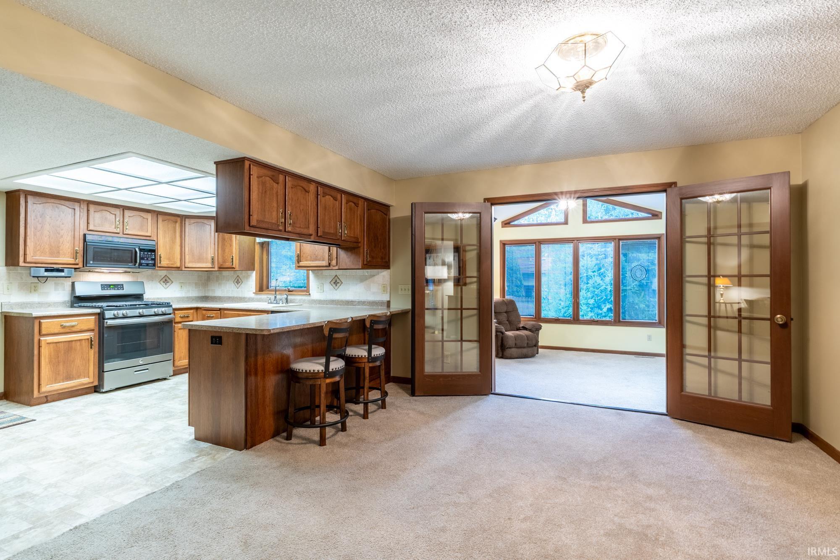
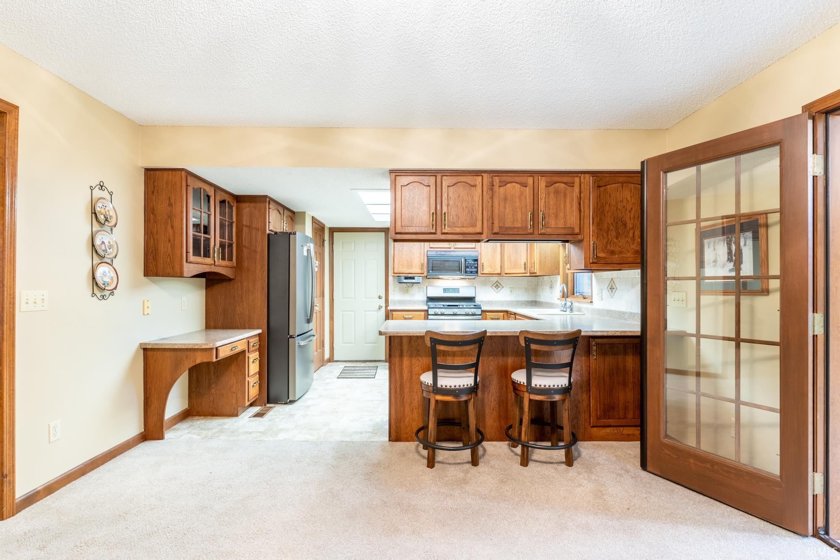
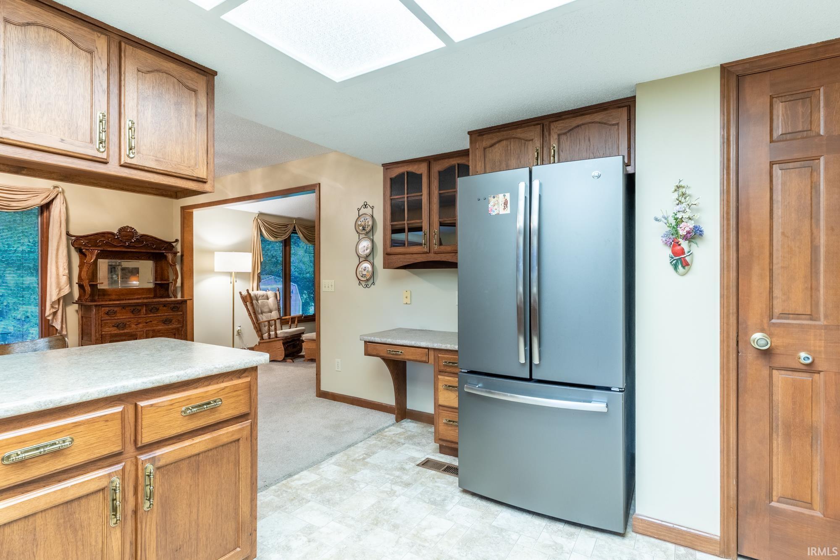
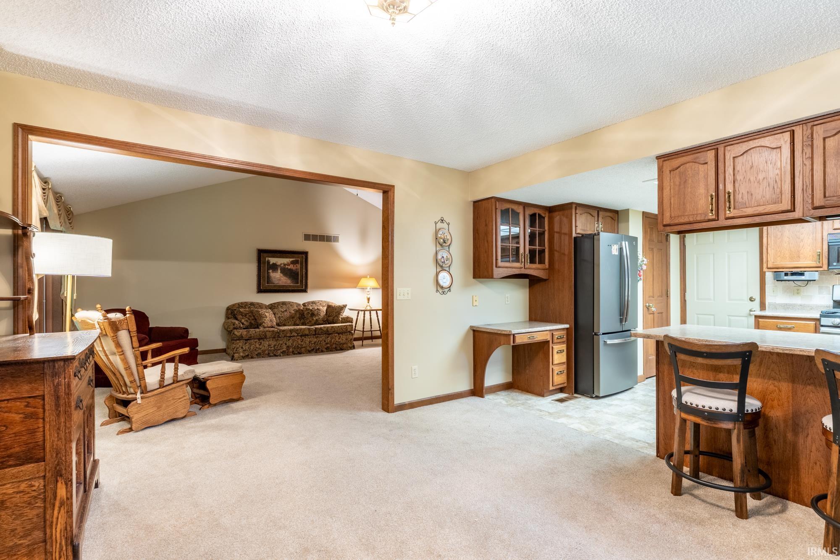
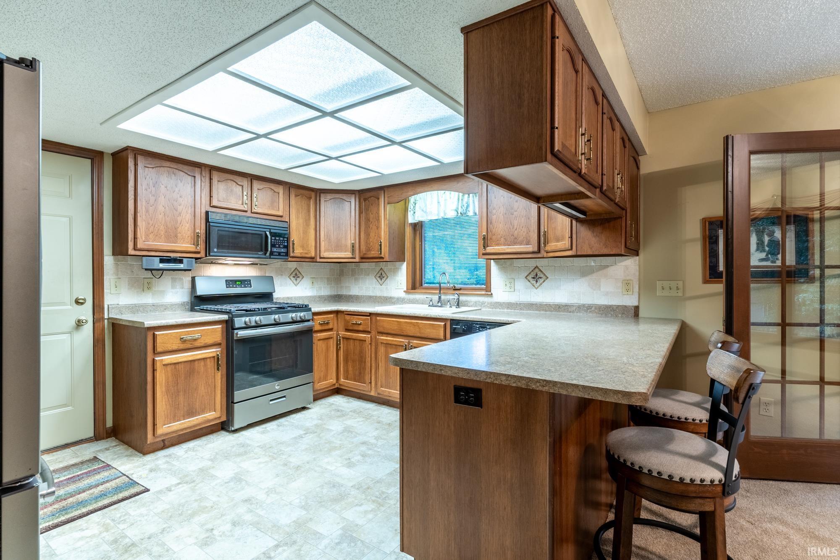
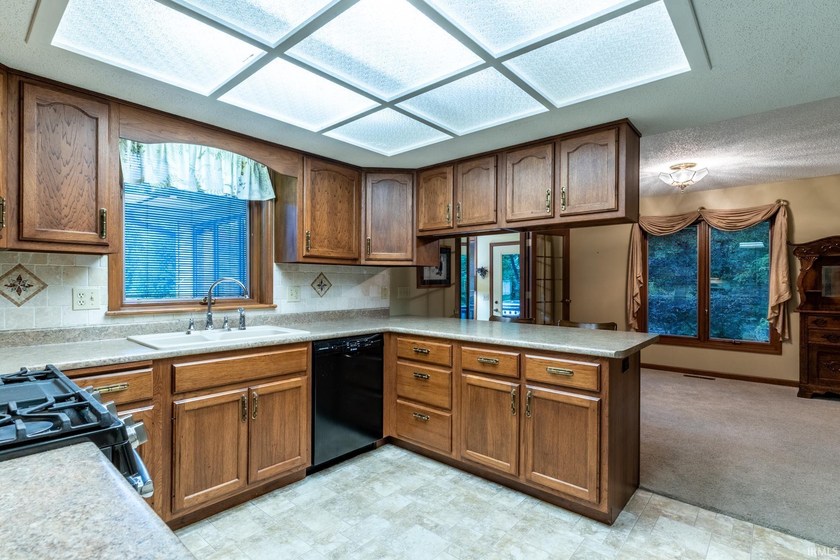
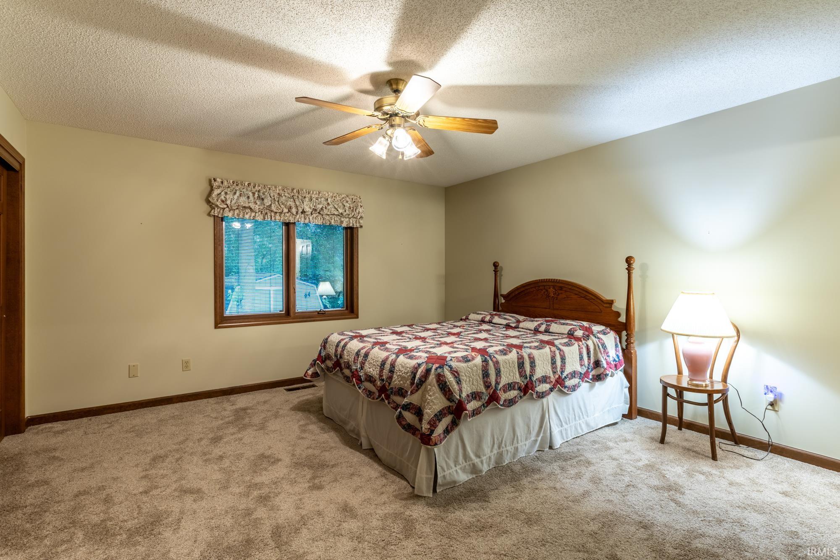
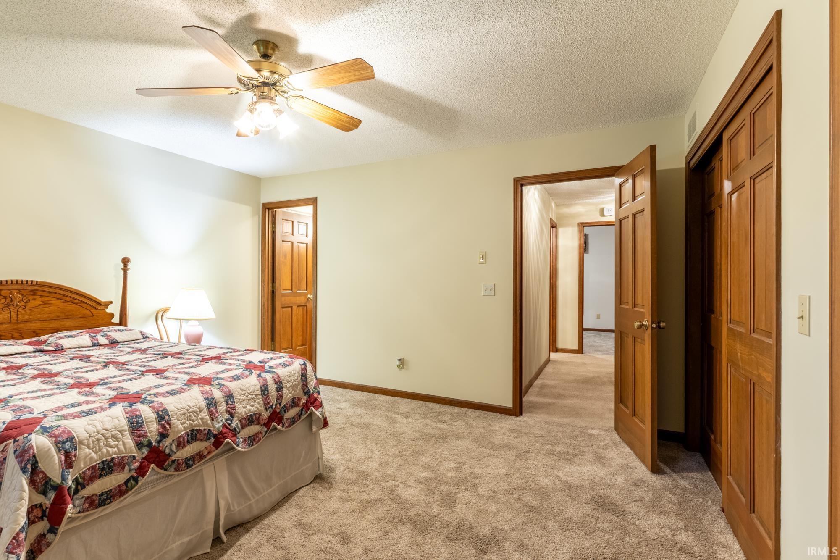
1st Bdrm En Suite, Breakfast Bar, Ceiling Fan(s), Deck Open, Garage Door Opener, Jet/Garden Tub, Main Level Bedroom Suite
Sale Includes
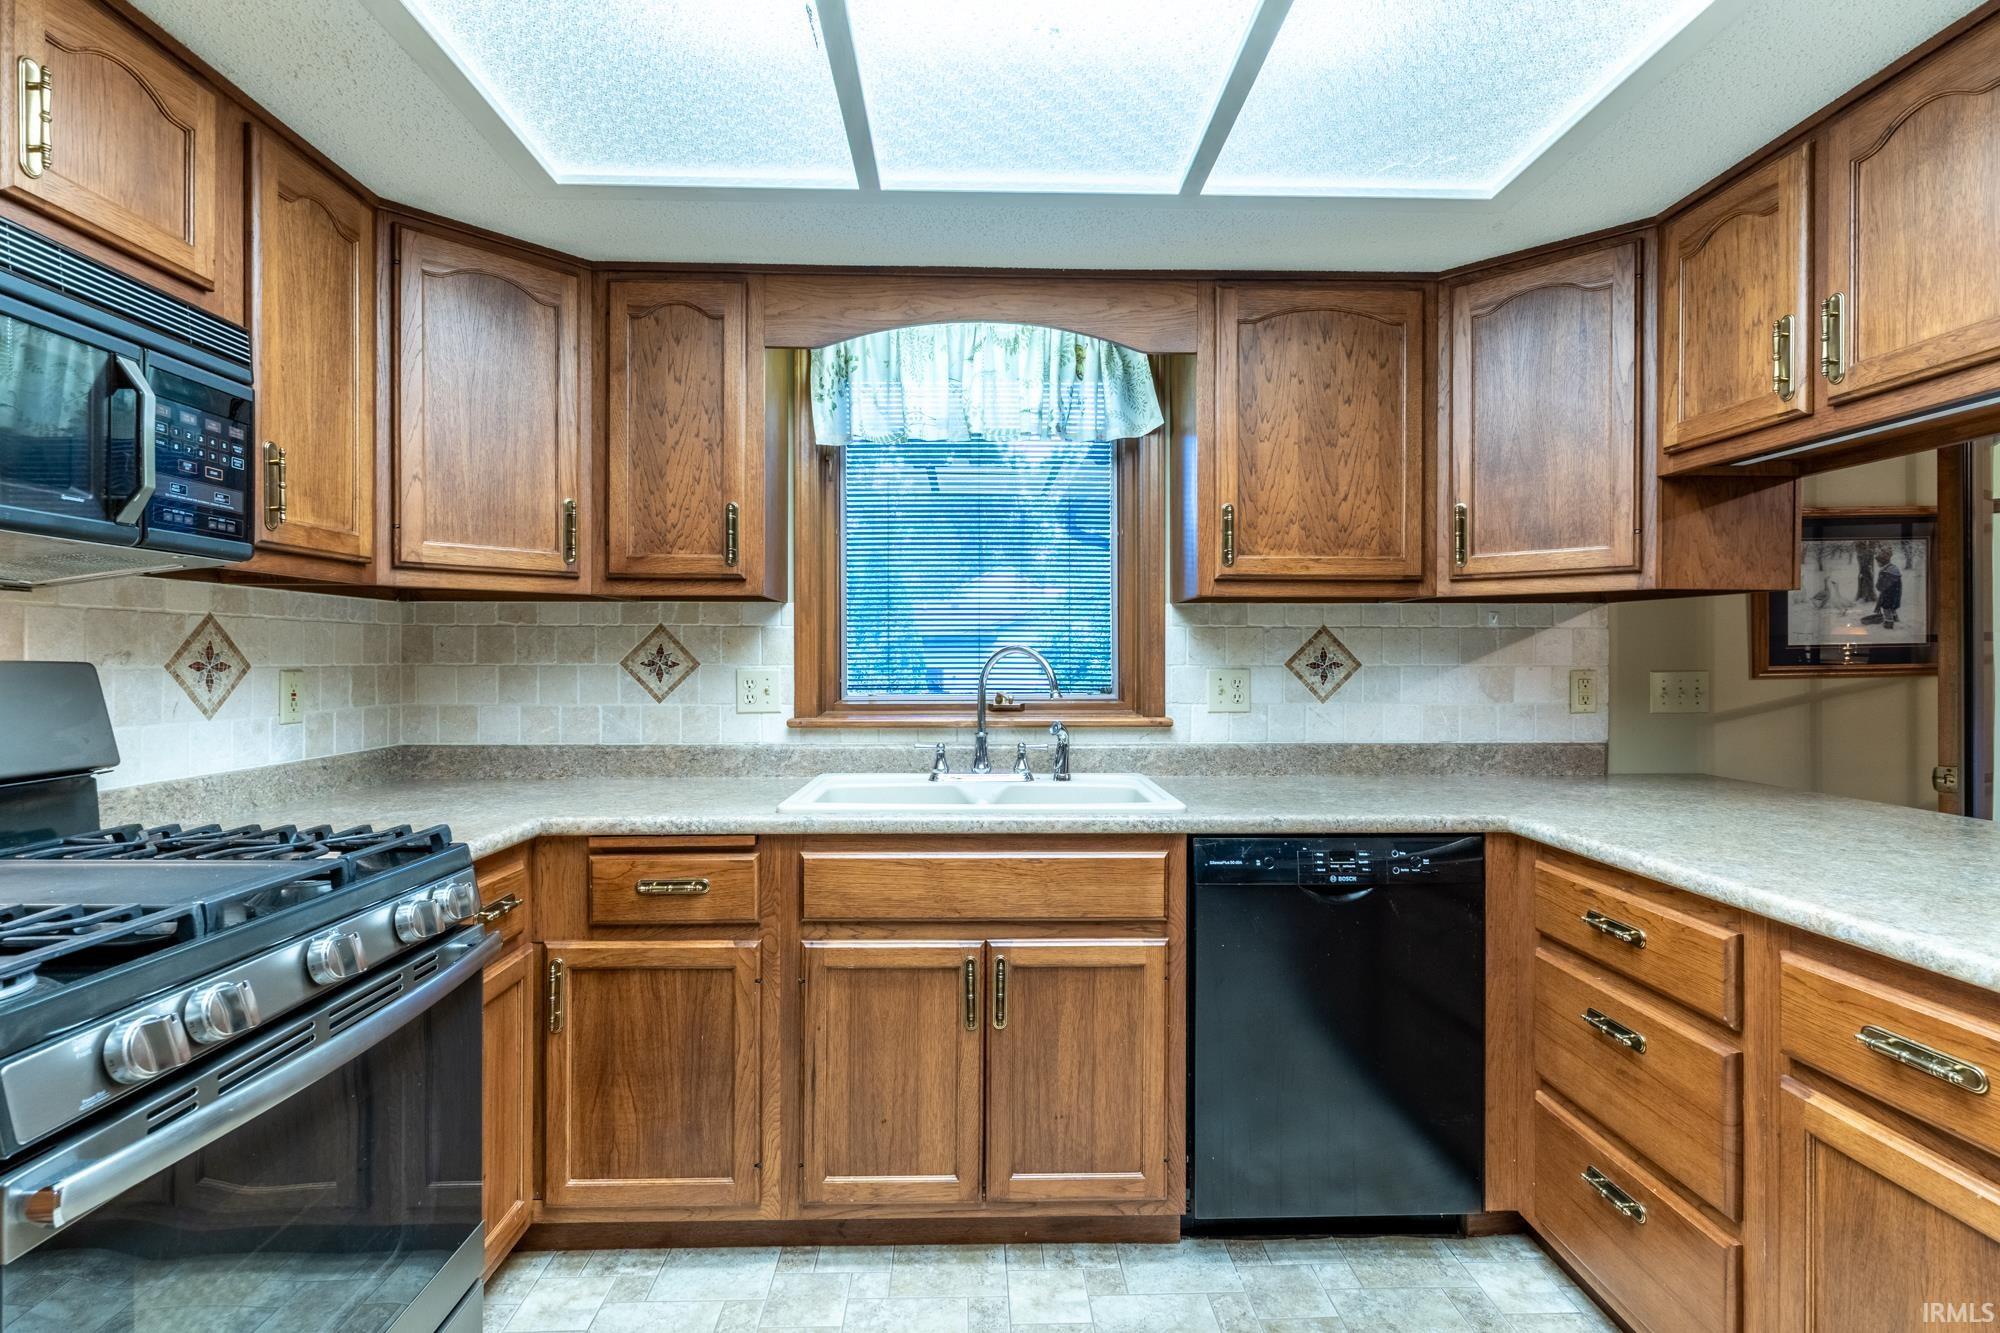
Dishwasher, Microwave, Refrigerator, Range-Gas
Property
| MLS # |
202640823 |
| Date Listed |
2026-10-02 |
| Status |
Active |
| Property Type |
Residential |
| Property SubType |
Site-Built Home |
| Finished Square Feet |
2,114 sqft |
| Total Square Feet |
3,044 sqft |
| New Construction |
No |
| Style |
One Story |
| Type |
Site-Built Home |
| Basement |
Yes |
| Bedrooms |
3 |
| Bathrooms |
3 (2 Full, 1 Half) |
| Annual Taxes |
$2,724.30 |
| Year Taxes Payable |
2026 |
| Year Built |
1989 |
| Days on Market |
0 |
| Homestead Year |
No |
Additional
| Cooling |
Central Air |
| Heating |
Gas, Forced Air |
| Garage |
Attached |
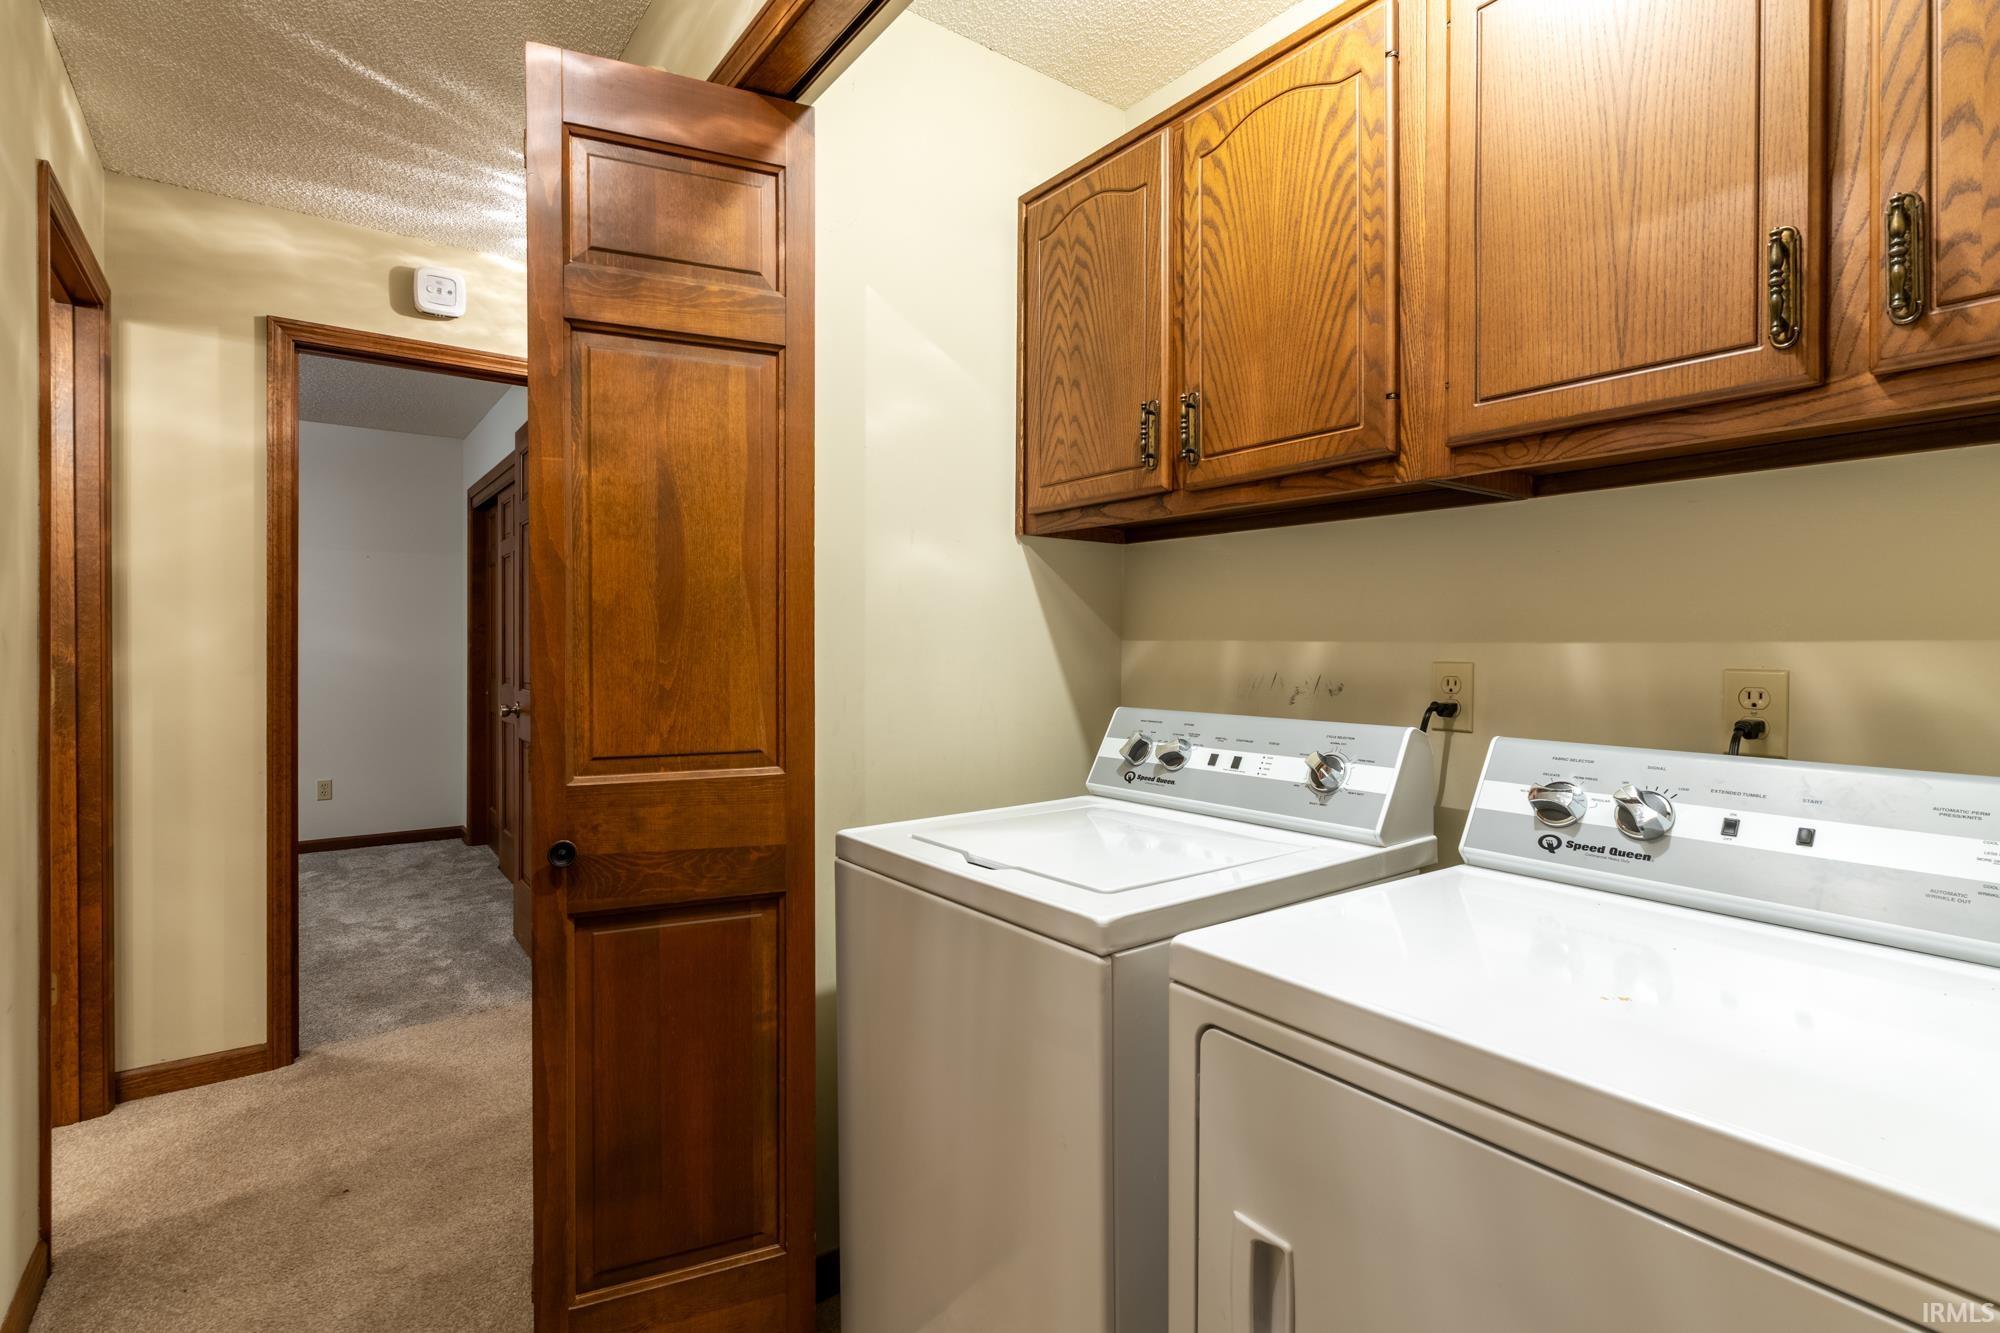
| Main Level Laundry |
Yes |
| Outbuilding |
Shed |
Room Dimensions
| Living Room |
19 × 15 |
Main Level |
| Family Room |
18 × 14 |
Lower Level |
| Kitchen |
13 × 11 |
Main Level |
| Breakfast Area |
13 × 12 |
Main Level |
| Master Bedroom |
15 × 14 |
Main Level |
| 2nd Bedroom |
14 × 10 |
Main Level |
| 3rd Bedroom |
14 × 13 |
Lower Level |
| Extra Room |
13 × 14 |
Main Level |
Bathroom Locations
| Full Baths |
2 Main |
| Half Baths |
1 Lower |
External Features
| Construction |
Site-Built Home |
| Exterior |
Brick,Vinyl |
| Lot Size |
34,848 sq ft |
| Acreage |
0.80 Acres |
| Lot Dimensions |
140x255 |
| Out Buildings |
Shed |
| Sewer |
City |
| Water |
City |
| Fence |
None |
Location
| Area |
Allen County |
| County |
Allen |
| Subdivision |
None |
| Township |
Adams |
| City |
Fort Wayne |
| State |
IN |
| Zip |
46835 |
Schools
| School District |
Fort Wayne Community |
| Elementary |
Shambaugh |
| Middle School |
Jefferson |
| High School |
Northrop |
Financial
| Assoc. Dues |
$0.00 Not Applicable |
IDX information provided by the Indiana Regional MLS.
IDX information is provided exclusively for consumers’ personal, non-commercial use and may not be used for any purpose other than to identify prospective properties consumers may be interested in purchasing. Data is deemed reliable but is not guaranteed accurate by the MLS.