Property Description
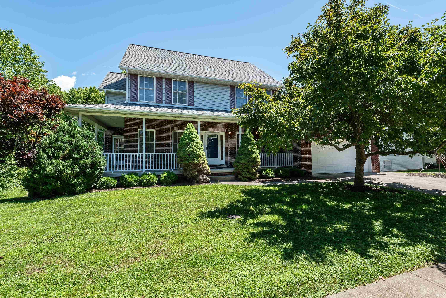
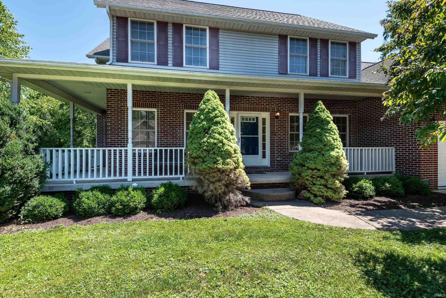
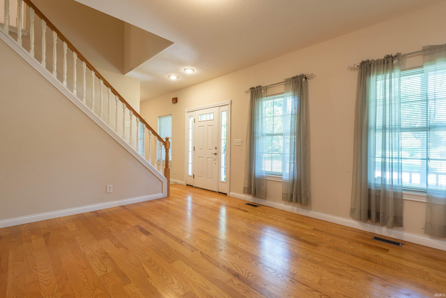
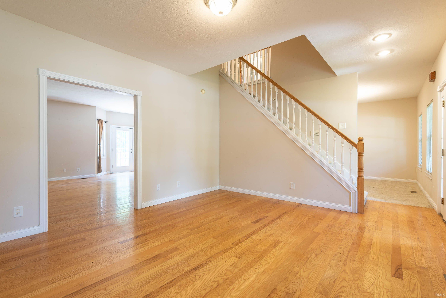
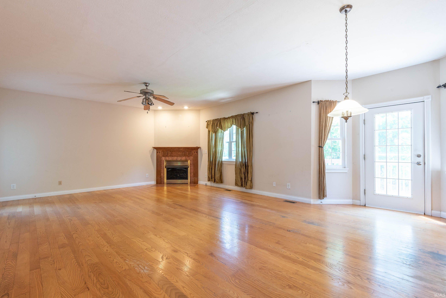
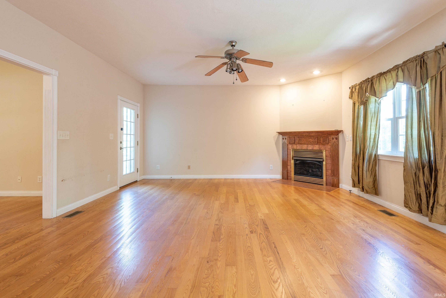
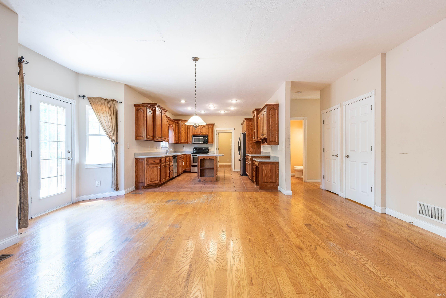
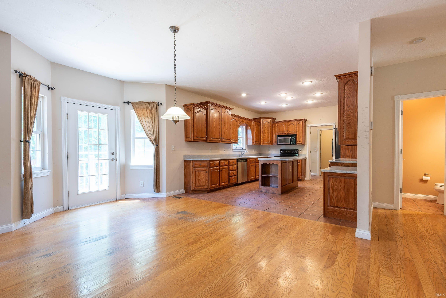
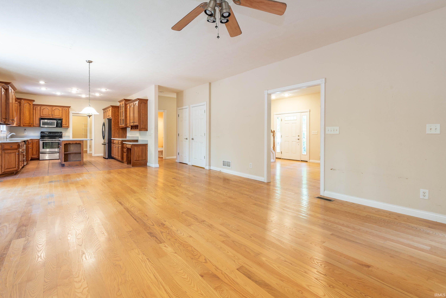
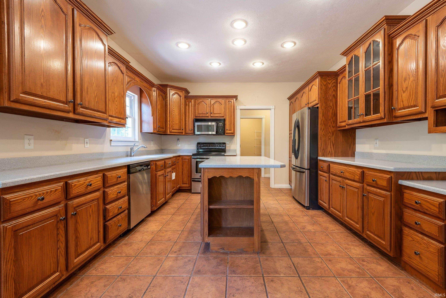
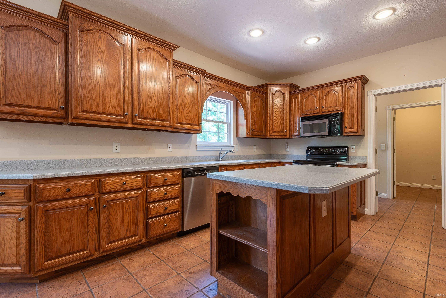
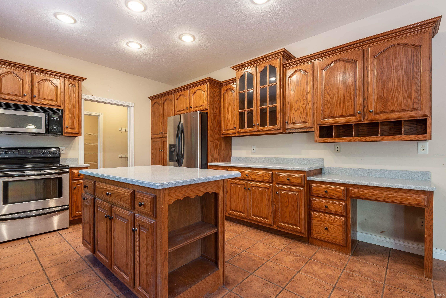
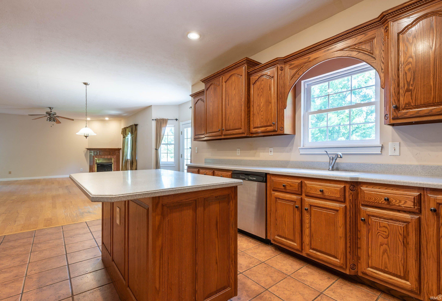
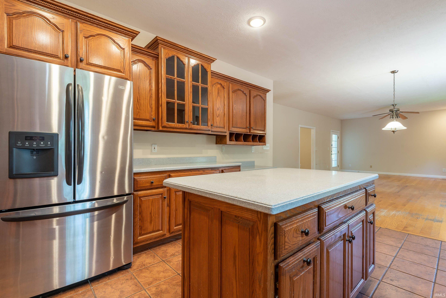
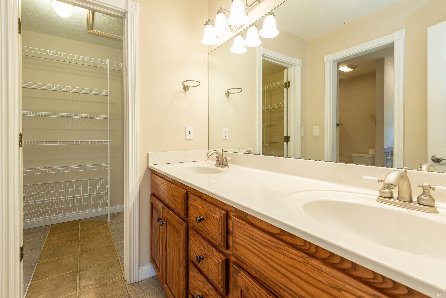
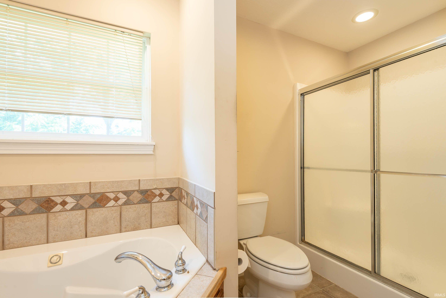
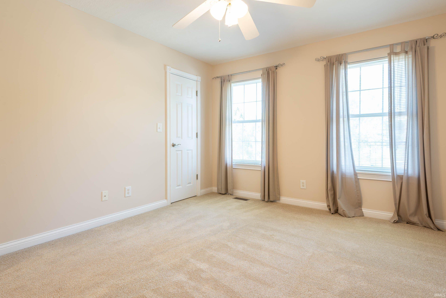
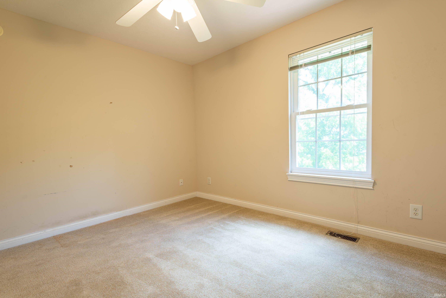
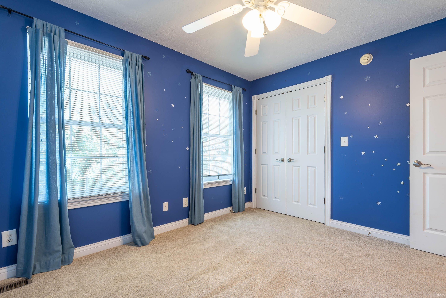
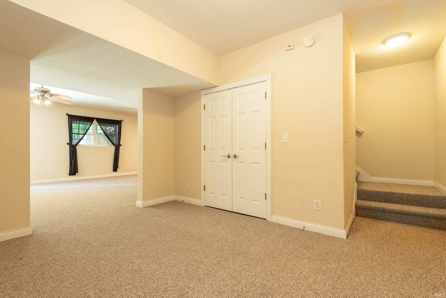
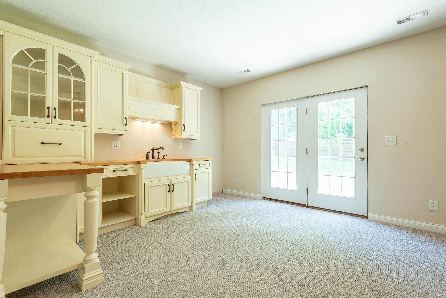
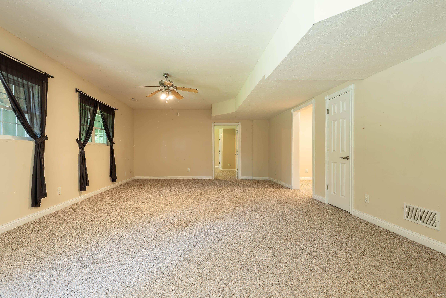
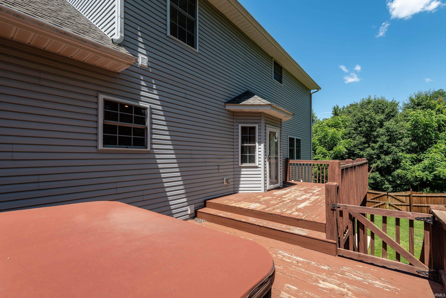
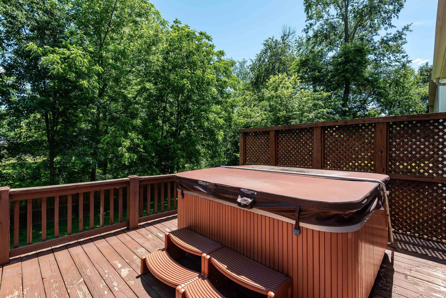
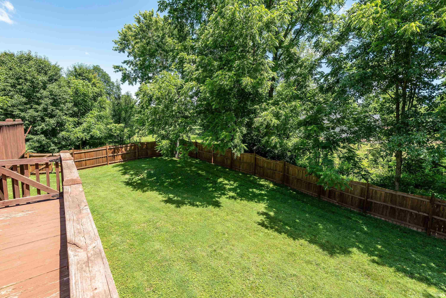
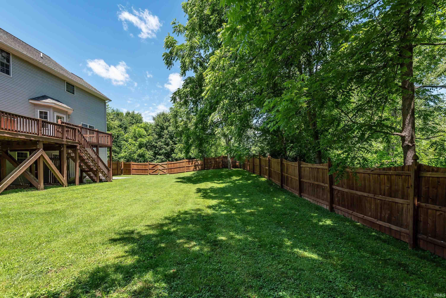
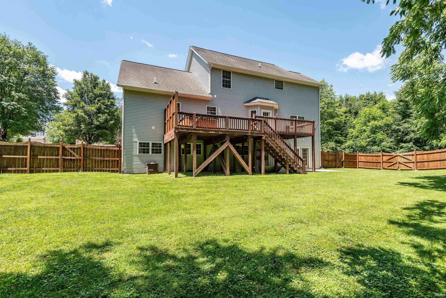
Seller is willing to work with Buyers to make a deal happen, including consideration for concessions making this a great opportunity for Buyers looking for value. This five-bedroom home in Bridlewood, located on Bloomington’s near south side, offers a prime location with strong potential for instant equity. Inside, you’ll find a well-designed floor plan featuring hardwood floors and solid surface countertops in the spacious kitchen. The finished lower level provides additional living space and walks out to a privately fenced backyard. Enjoy peaceful, tree-lined views from the main-level deck, complete with a hot tub—perfect for relaxing.
Directions
Rhorer Road to Derby Drive
Amenities
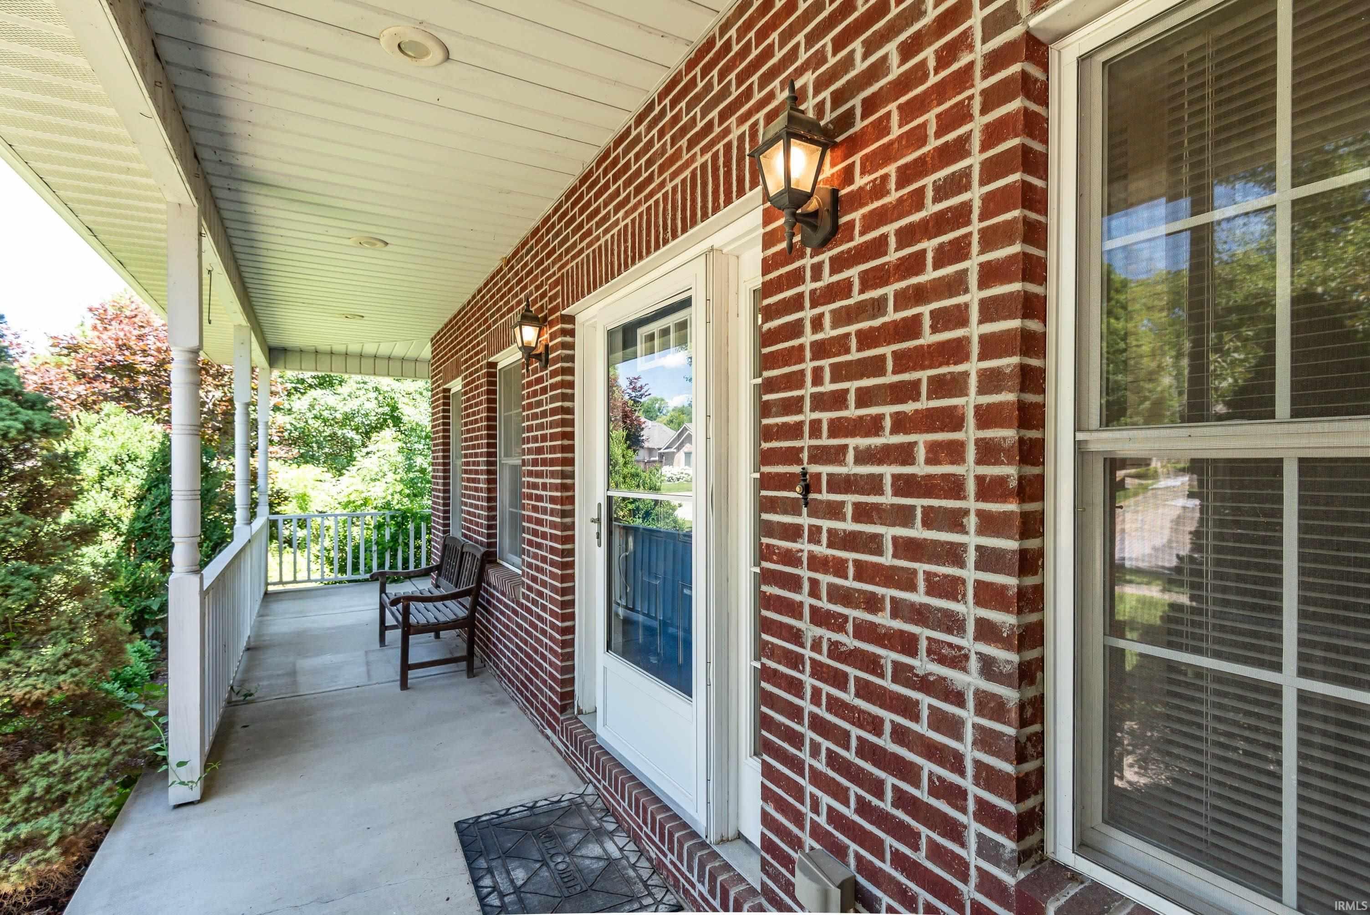
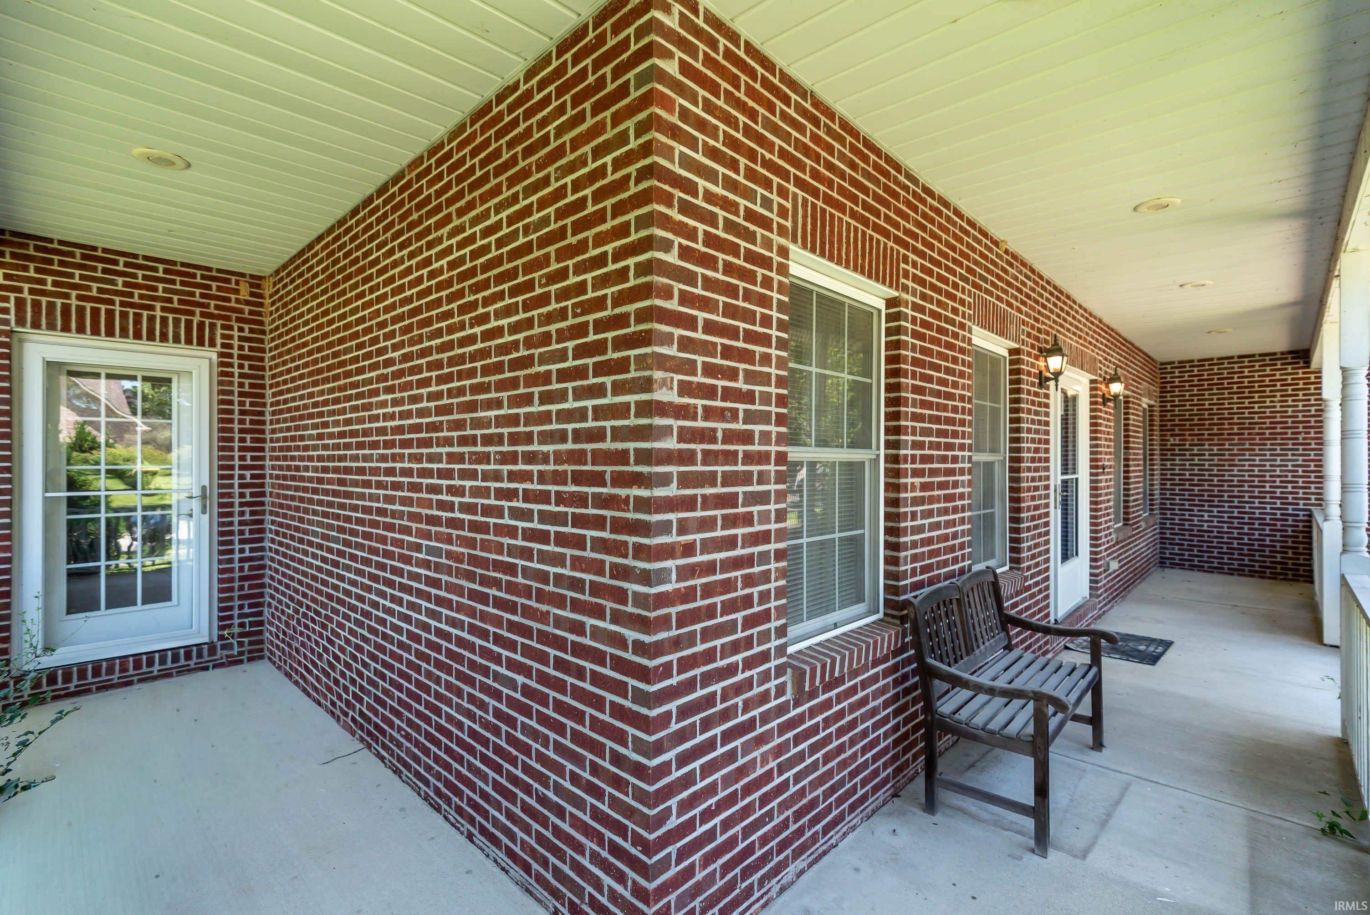
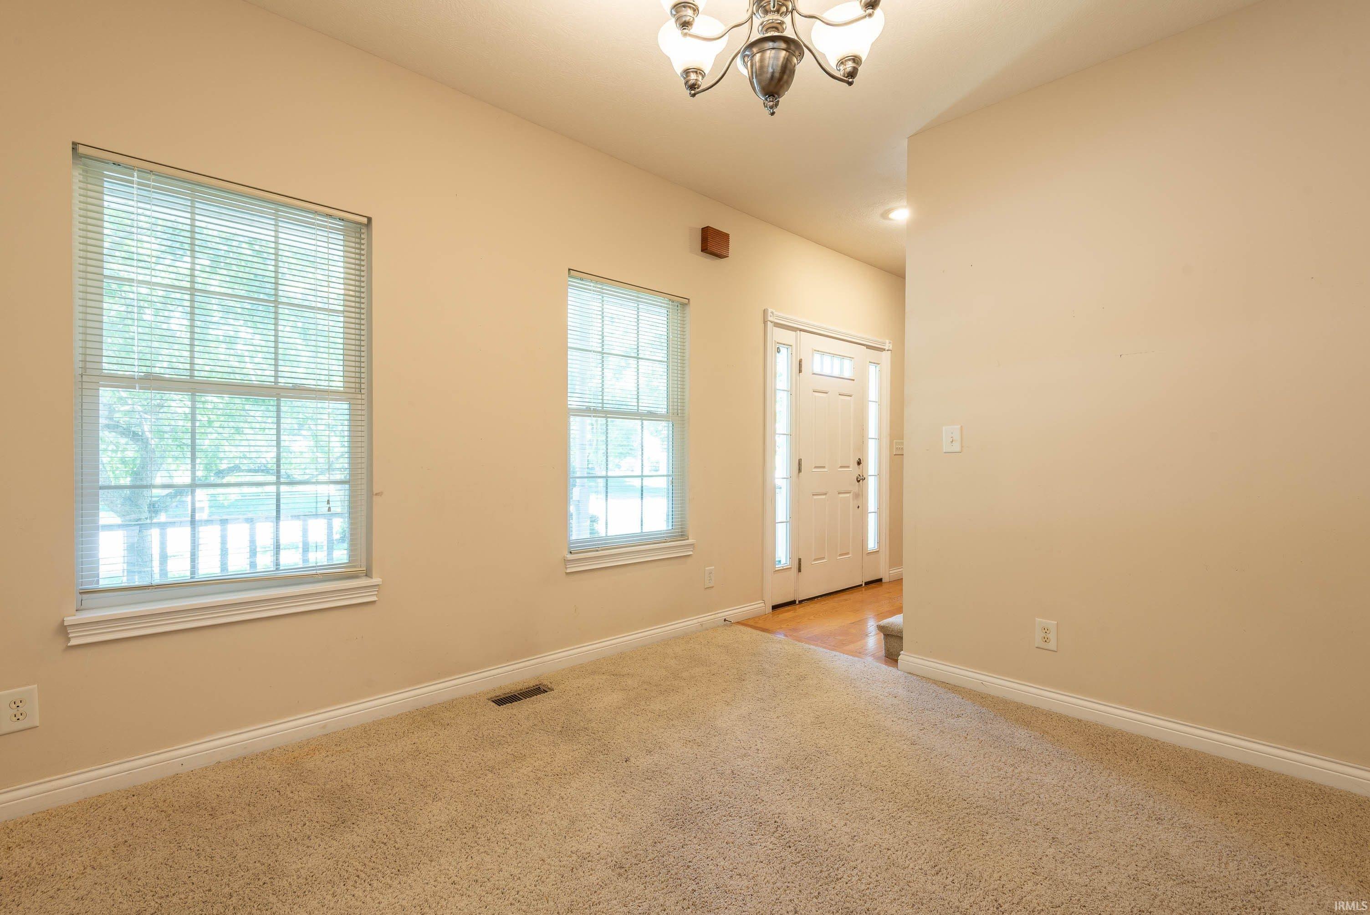
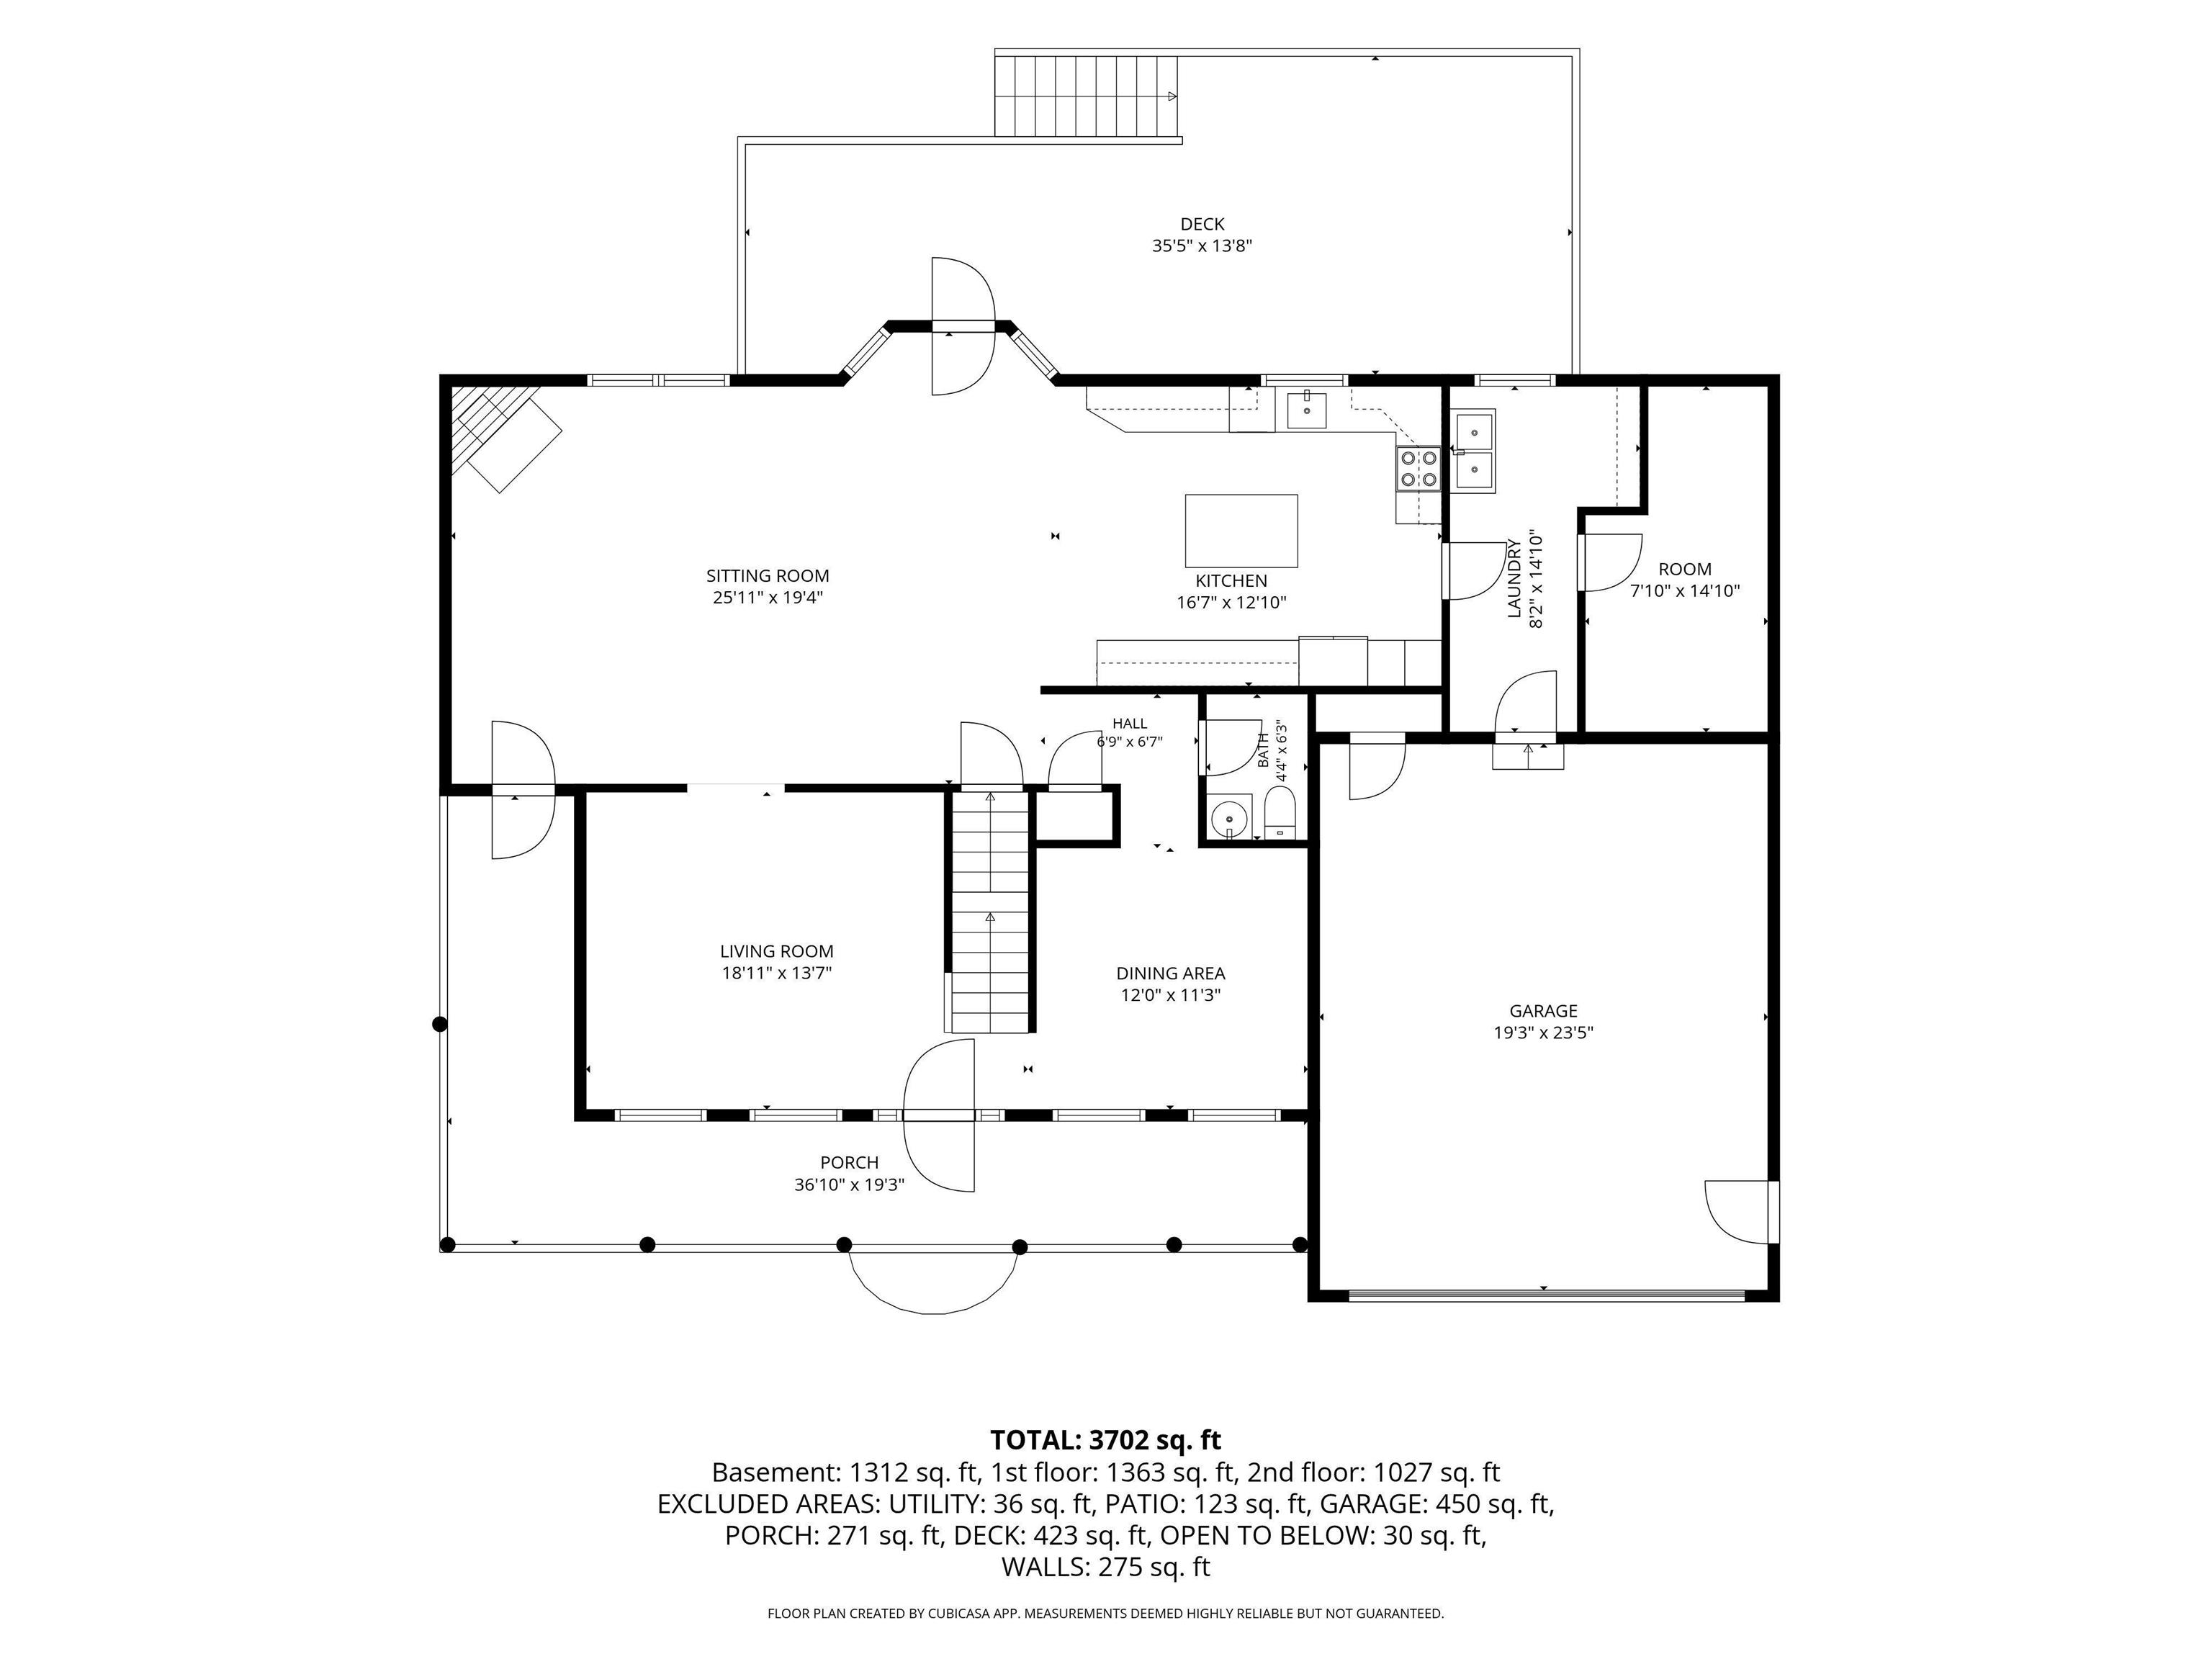
Hot Tub/Spa, Cable Available, Cable Ready, Countertops-Solid Surf, Deck Open, Foyer Entry, Porch Covered, Formal Dining Room, Main Floor Laundry
Sale Includes
Dishwasher, Microwave, Refrigerator, Range-Electric, Water Heater Gas
Property
| MLS # |
202640824 |
| Date Listed |
2026-10-02 |
| Status |
Active |
| Property Type |
Residential |
| Property SubType |
Site-Built Home |
| Square Feet |
4,082 sqft |
| New Construction |
No |
| Style |
Two Story |
| Type |
Site-Built Home |
| Basement |
Yes |
| Bedrooms |
5 |
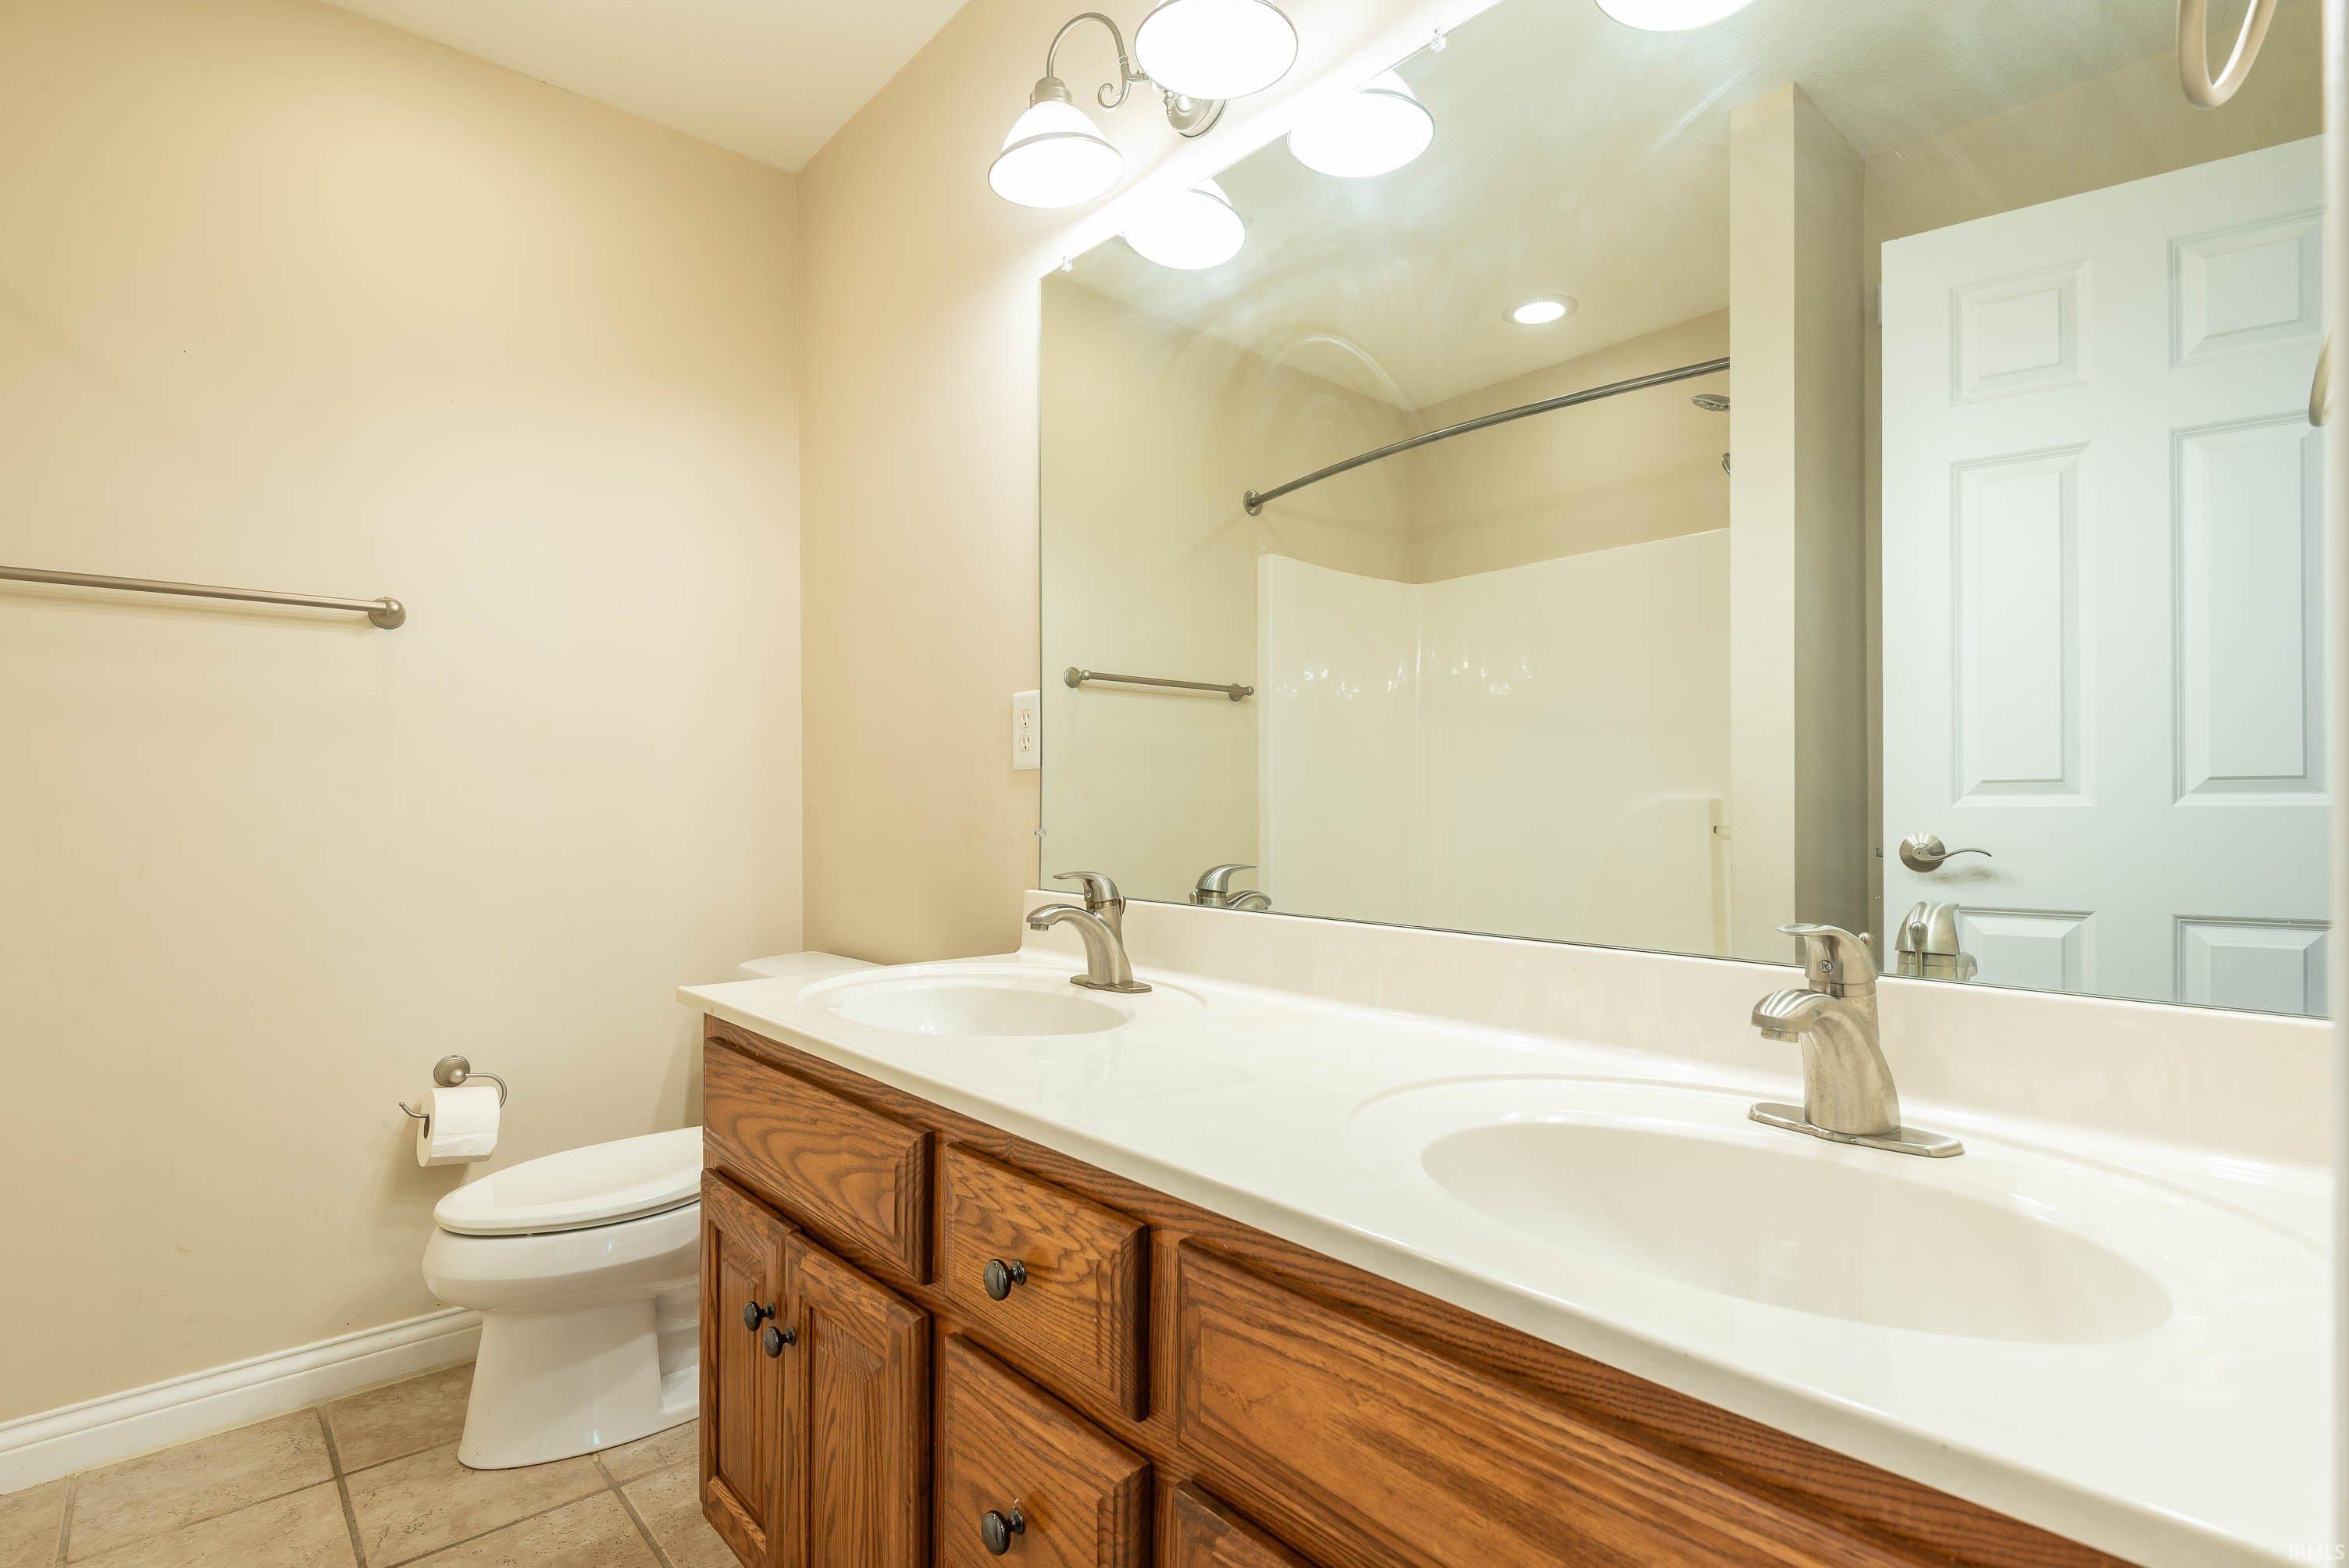
| Bathrooms |
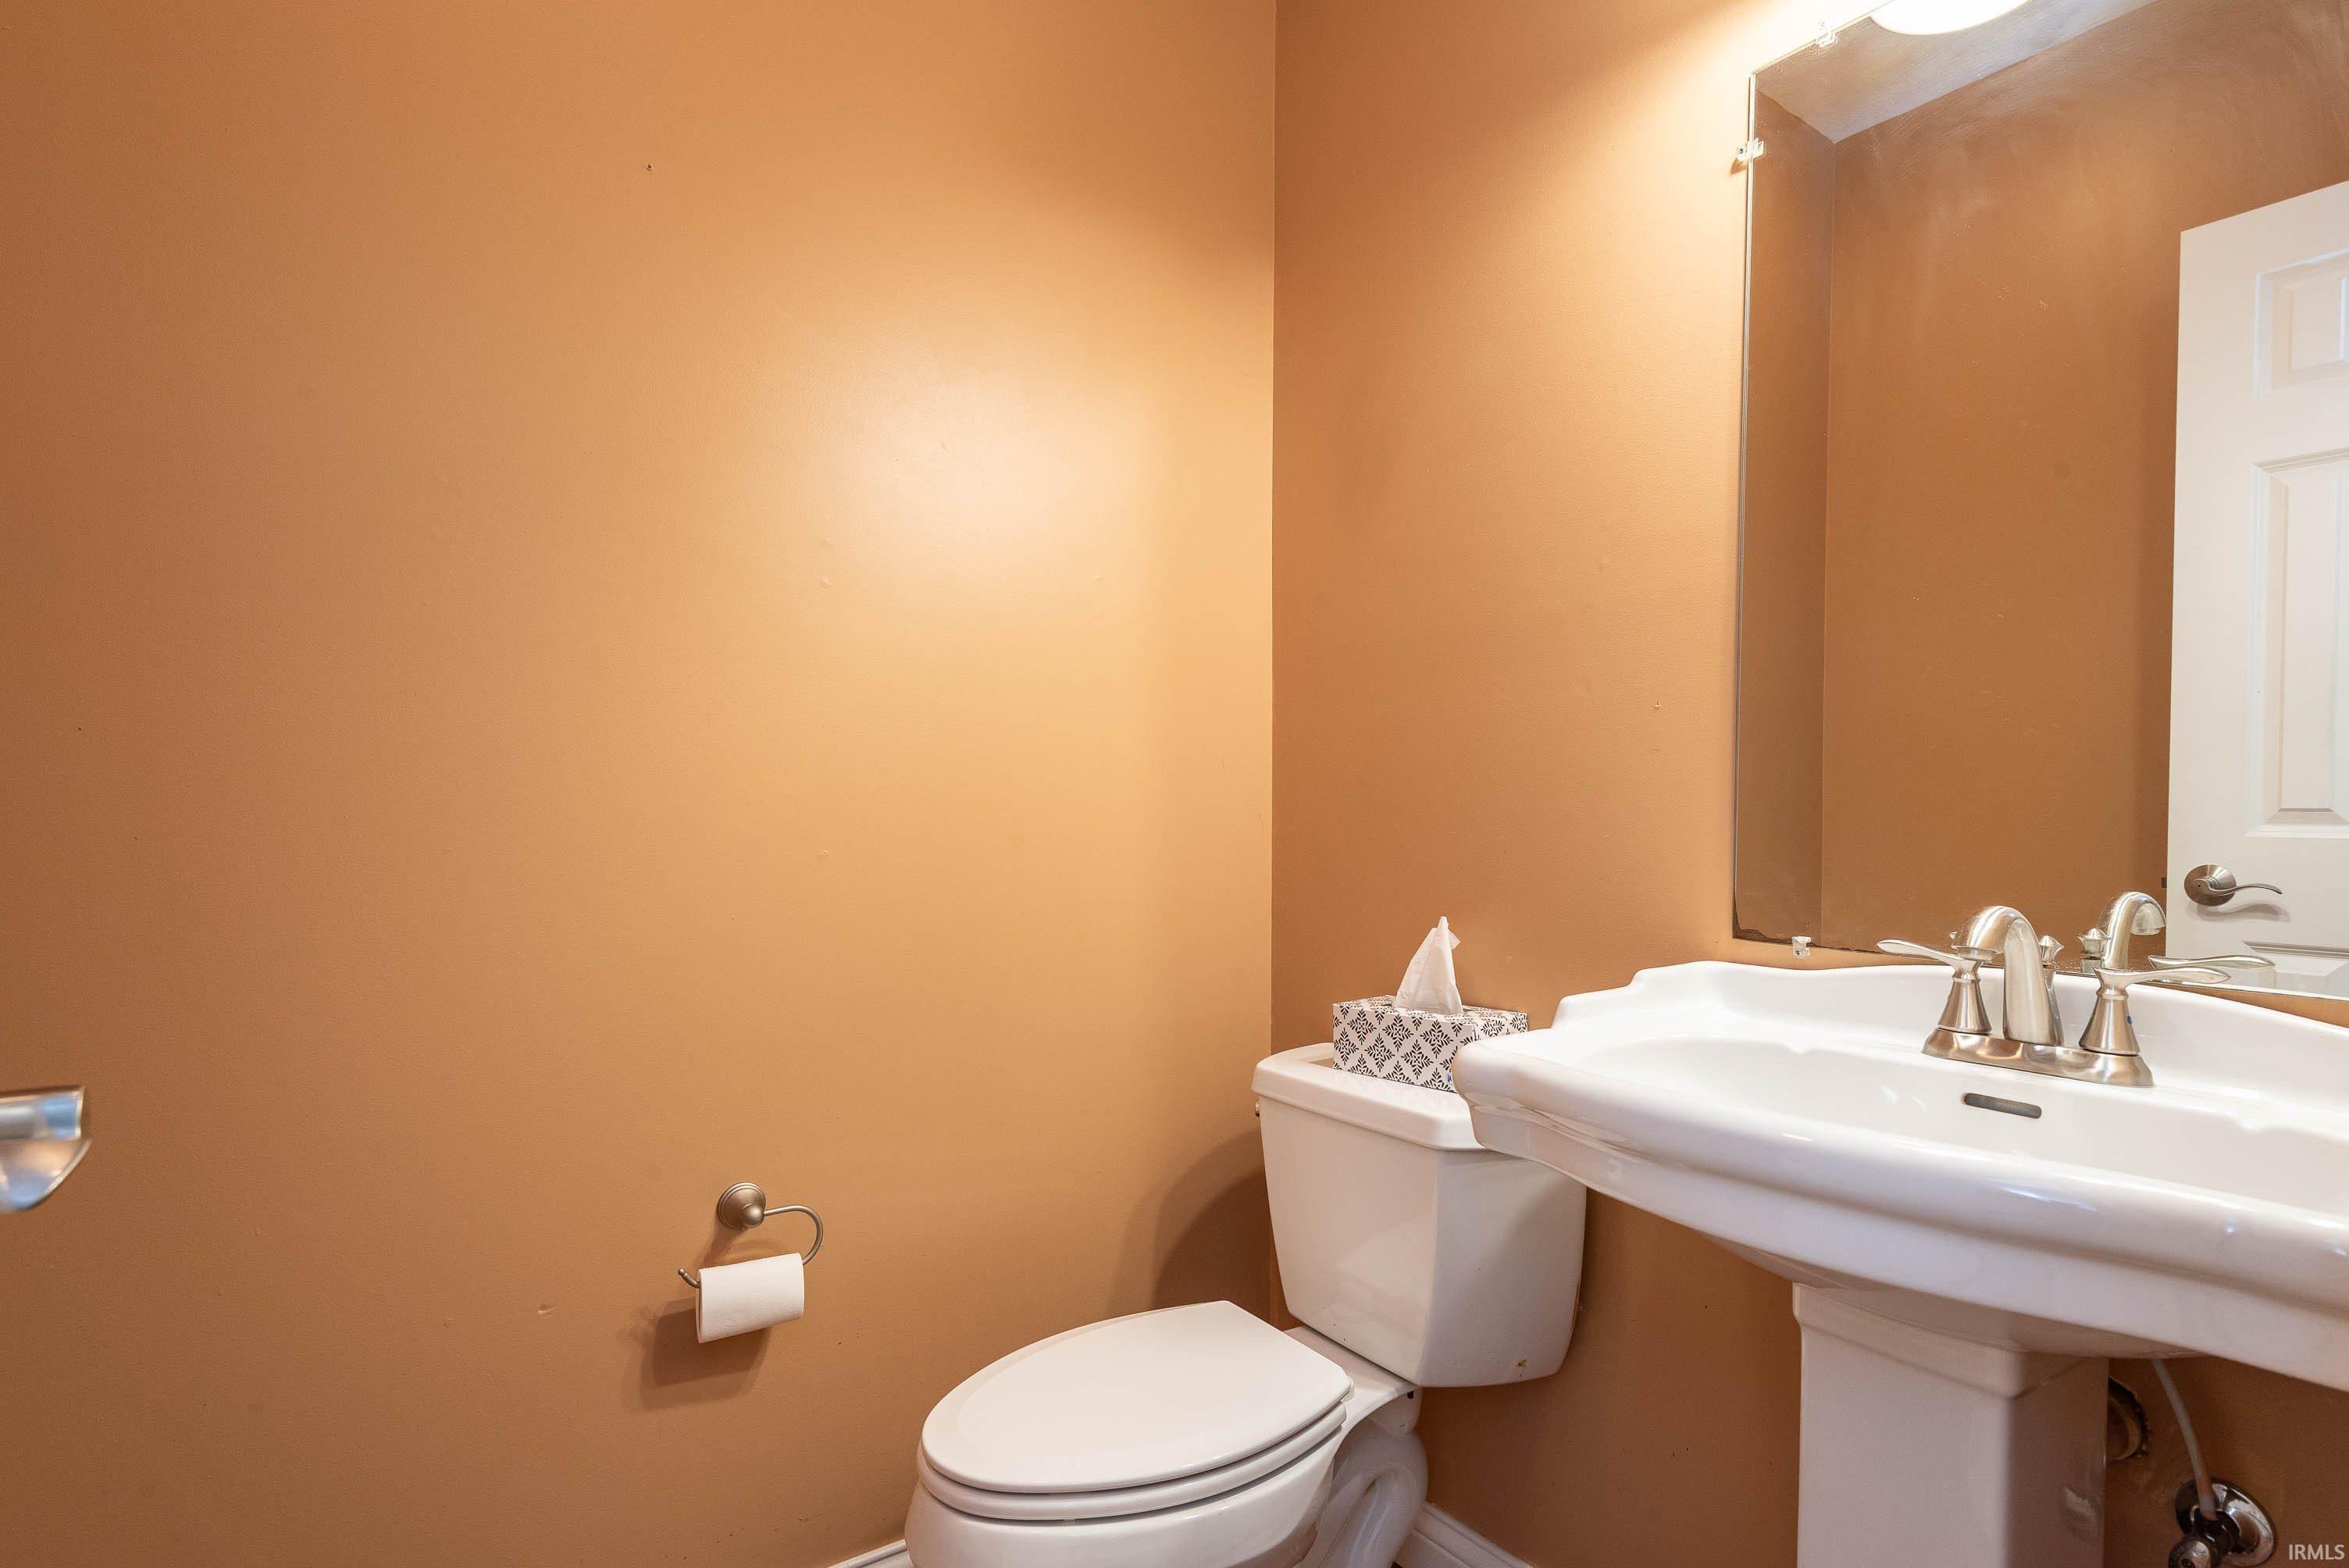
4 (3 Full, 1 Half) |
| Annual Taxes |
$3,737.10 |
| Year Taxes Payable |
2025 |
| Year Built |
2003 |
| Virtual Tour |
tours.janedanielsphotography.com » |
| Days on Market |
1 |
| Homestead Year |
No |
Additional
| Design |
Traditional |
| Cooling |
Central Air |
| Heating |
Gas |
| Garage |
Attached |
| Main Level Laundry |
Yes |
Room Dimensions
| Living Room |
16 × 14 |
Main Level |
| Dining Room |
12 × 12 |
Main Level |
| Family Room |
18 × 17 |
Main Level |
| Kitchen |
16 × 13 |
Main Level |
| Breakfast Area |
14 × 10 |
Main Level |
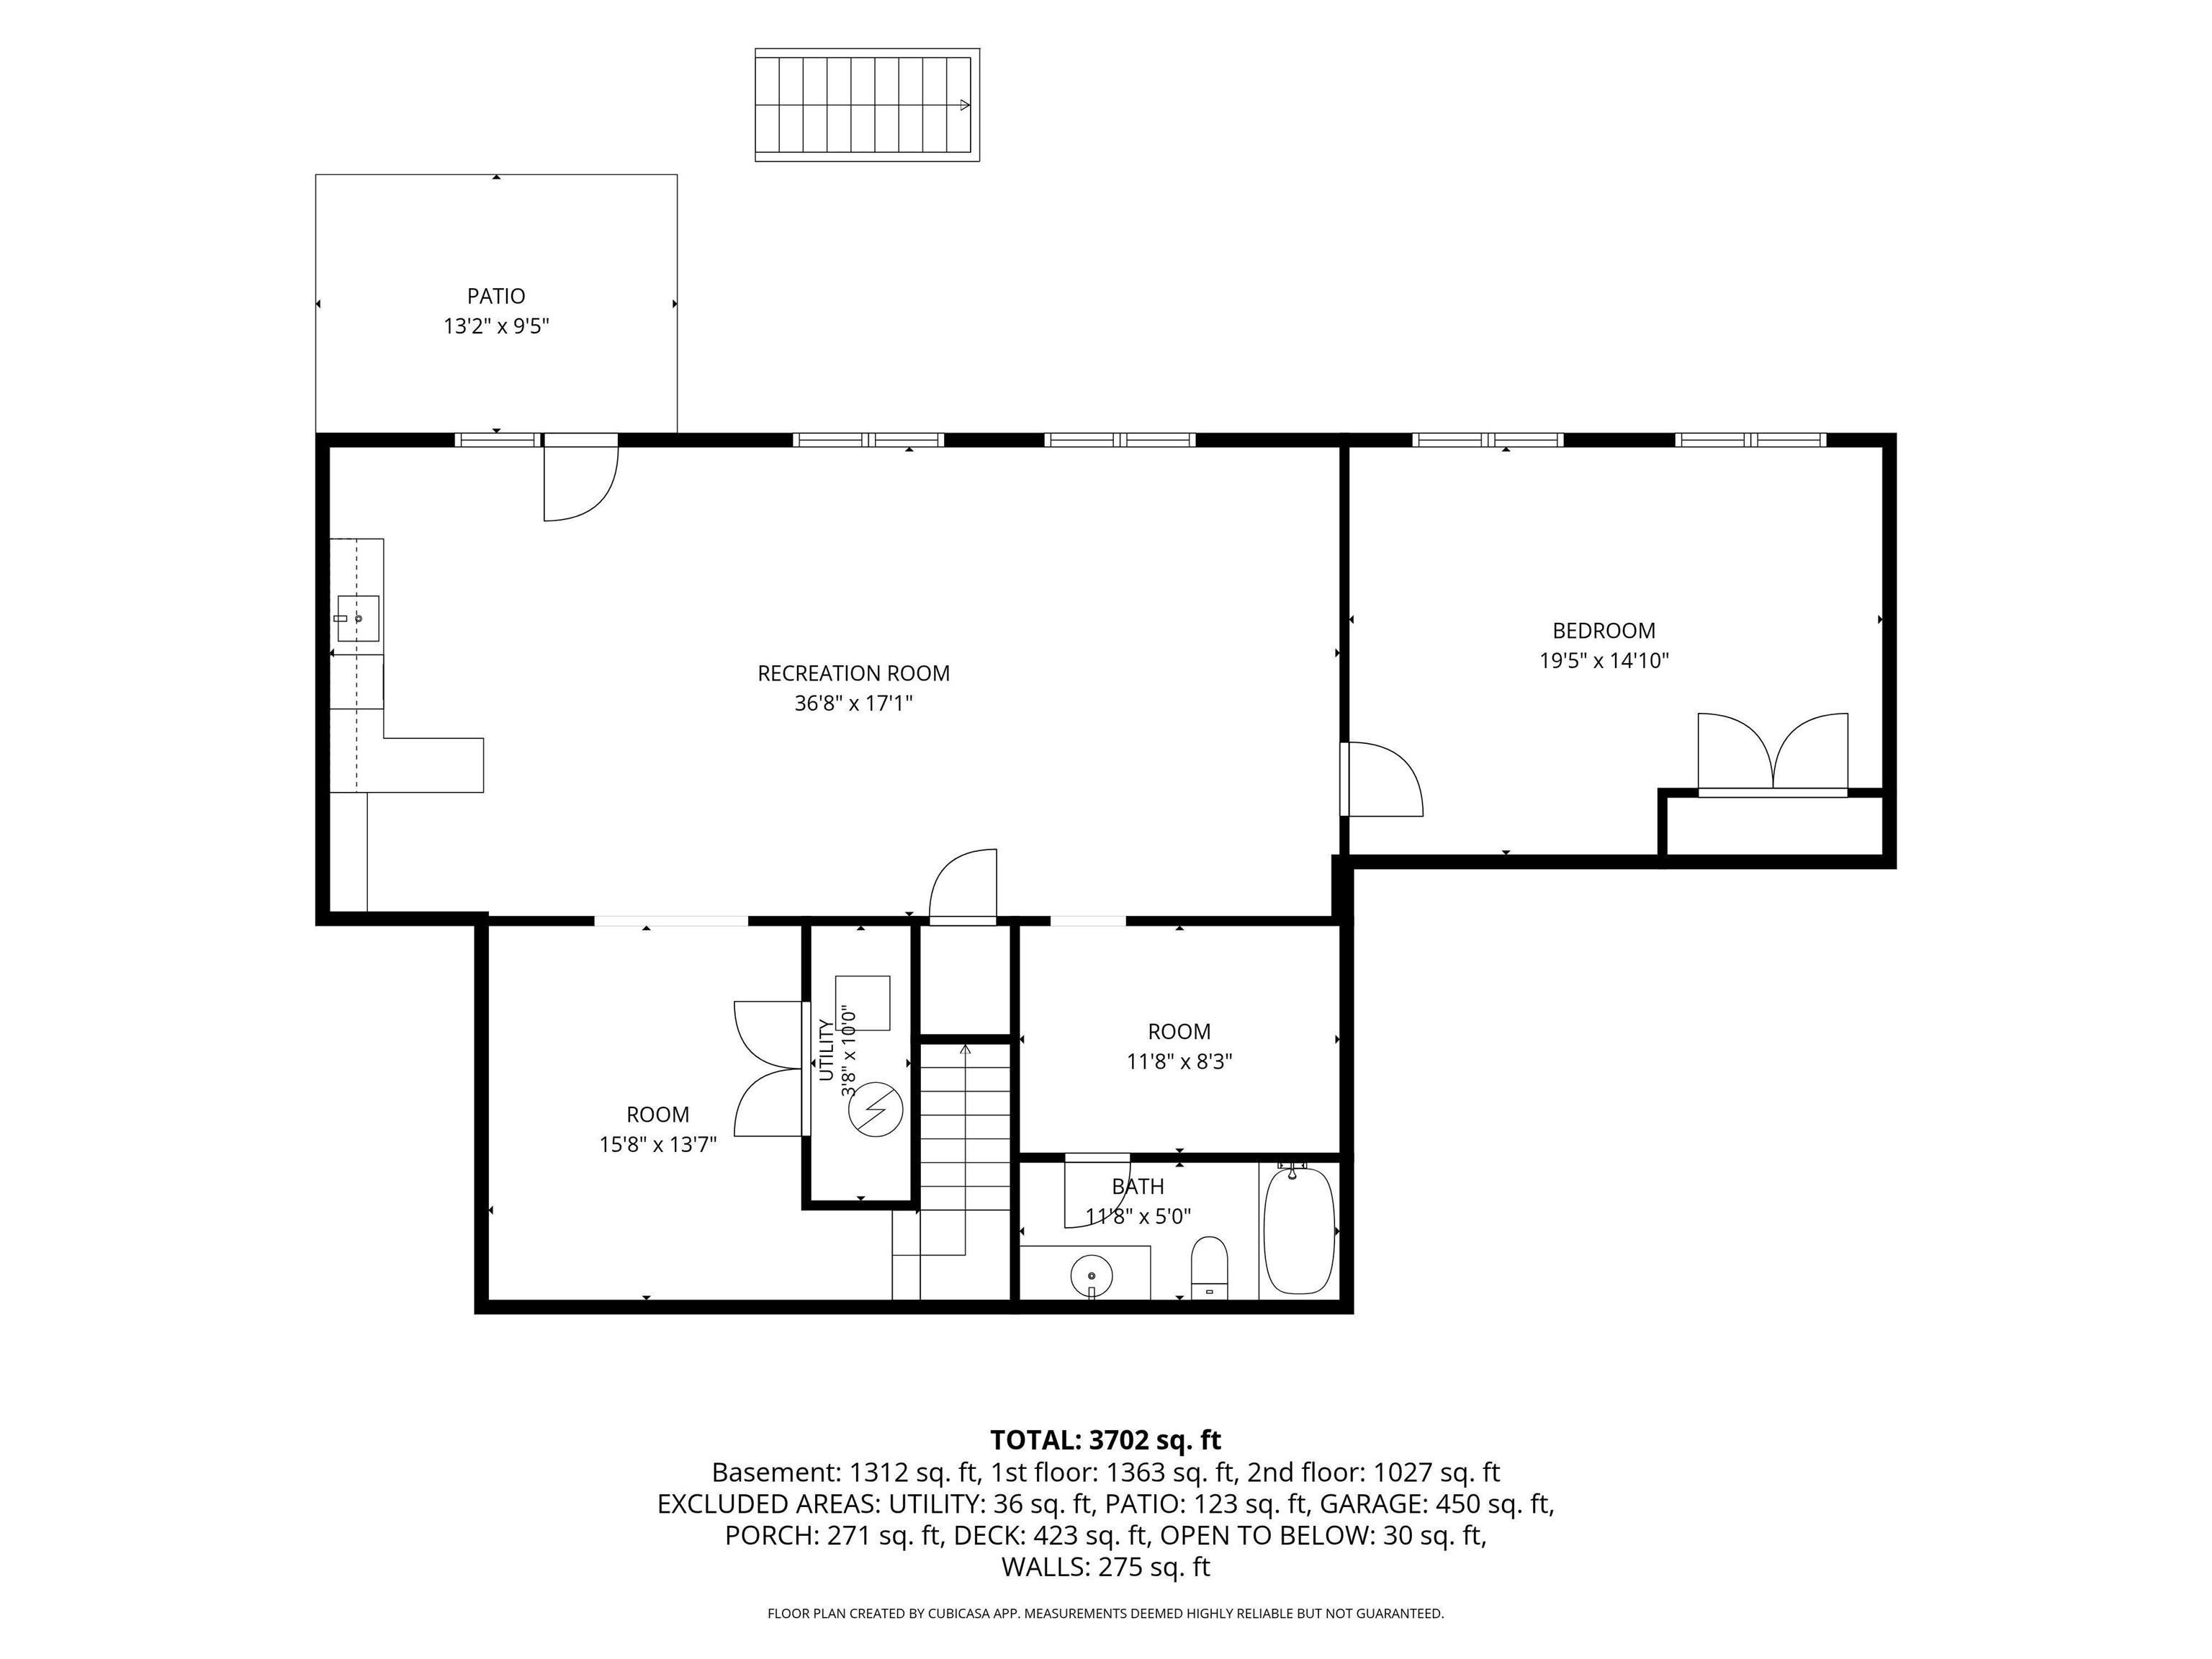
| Den |
14 × 11 |
Lower Level |
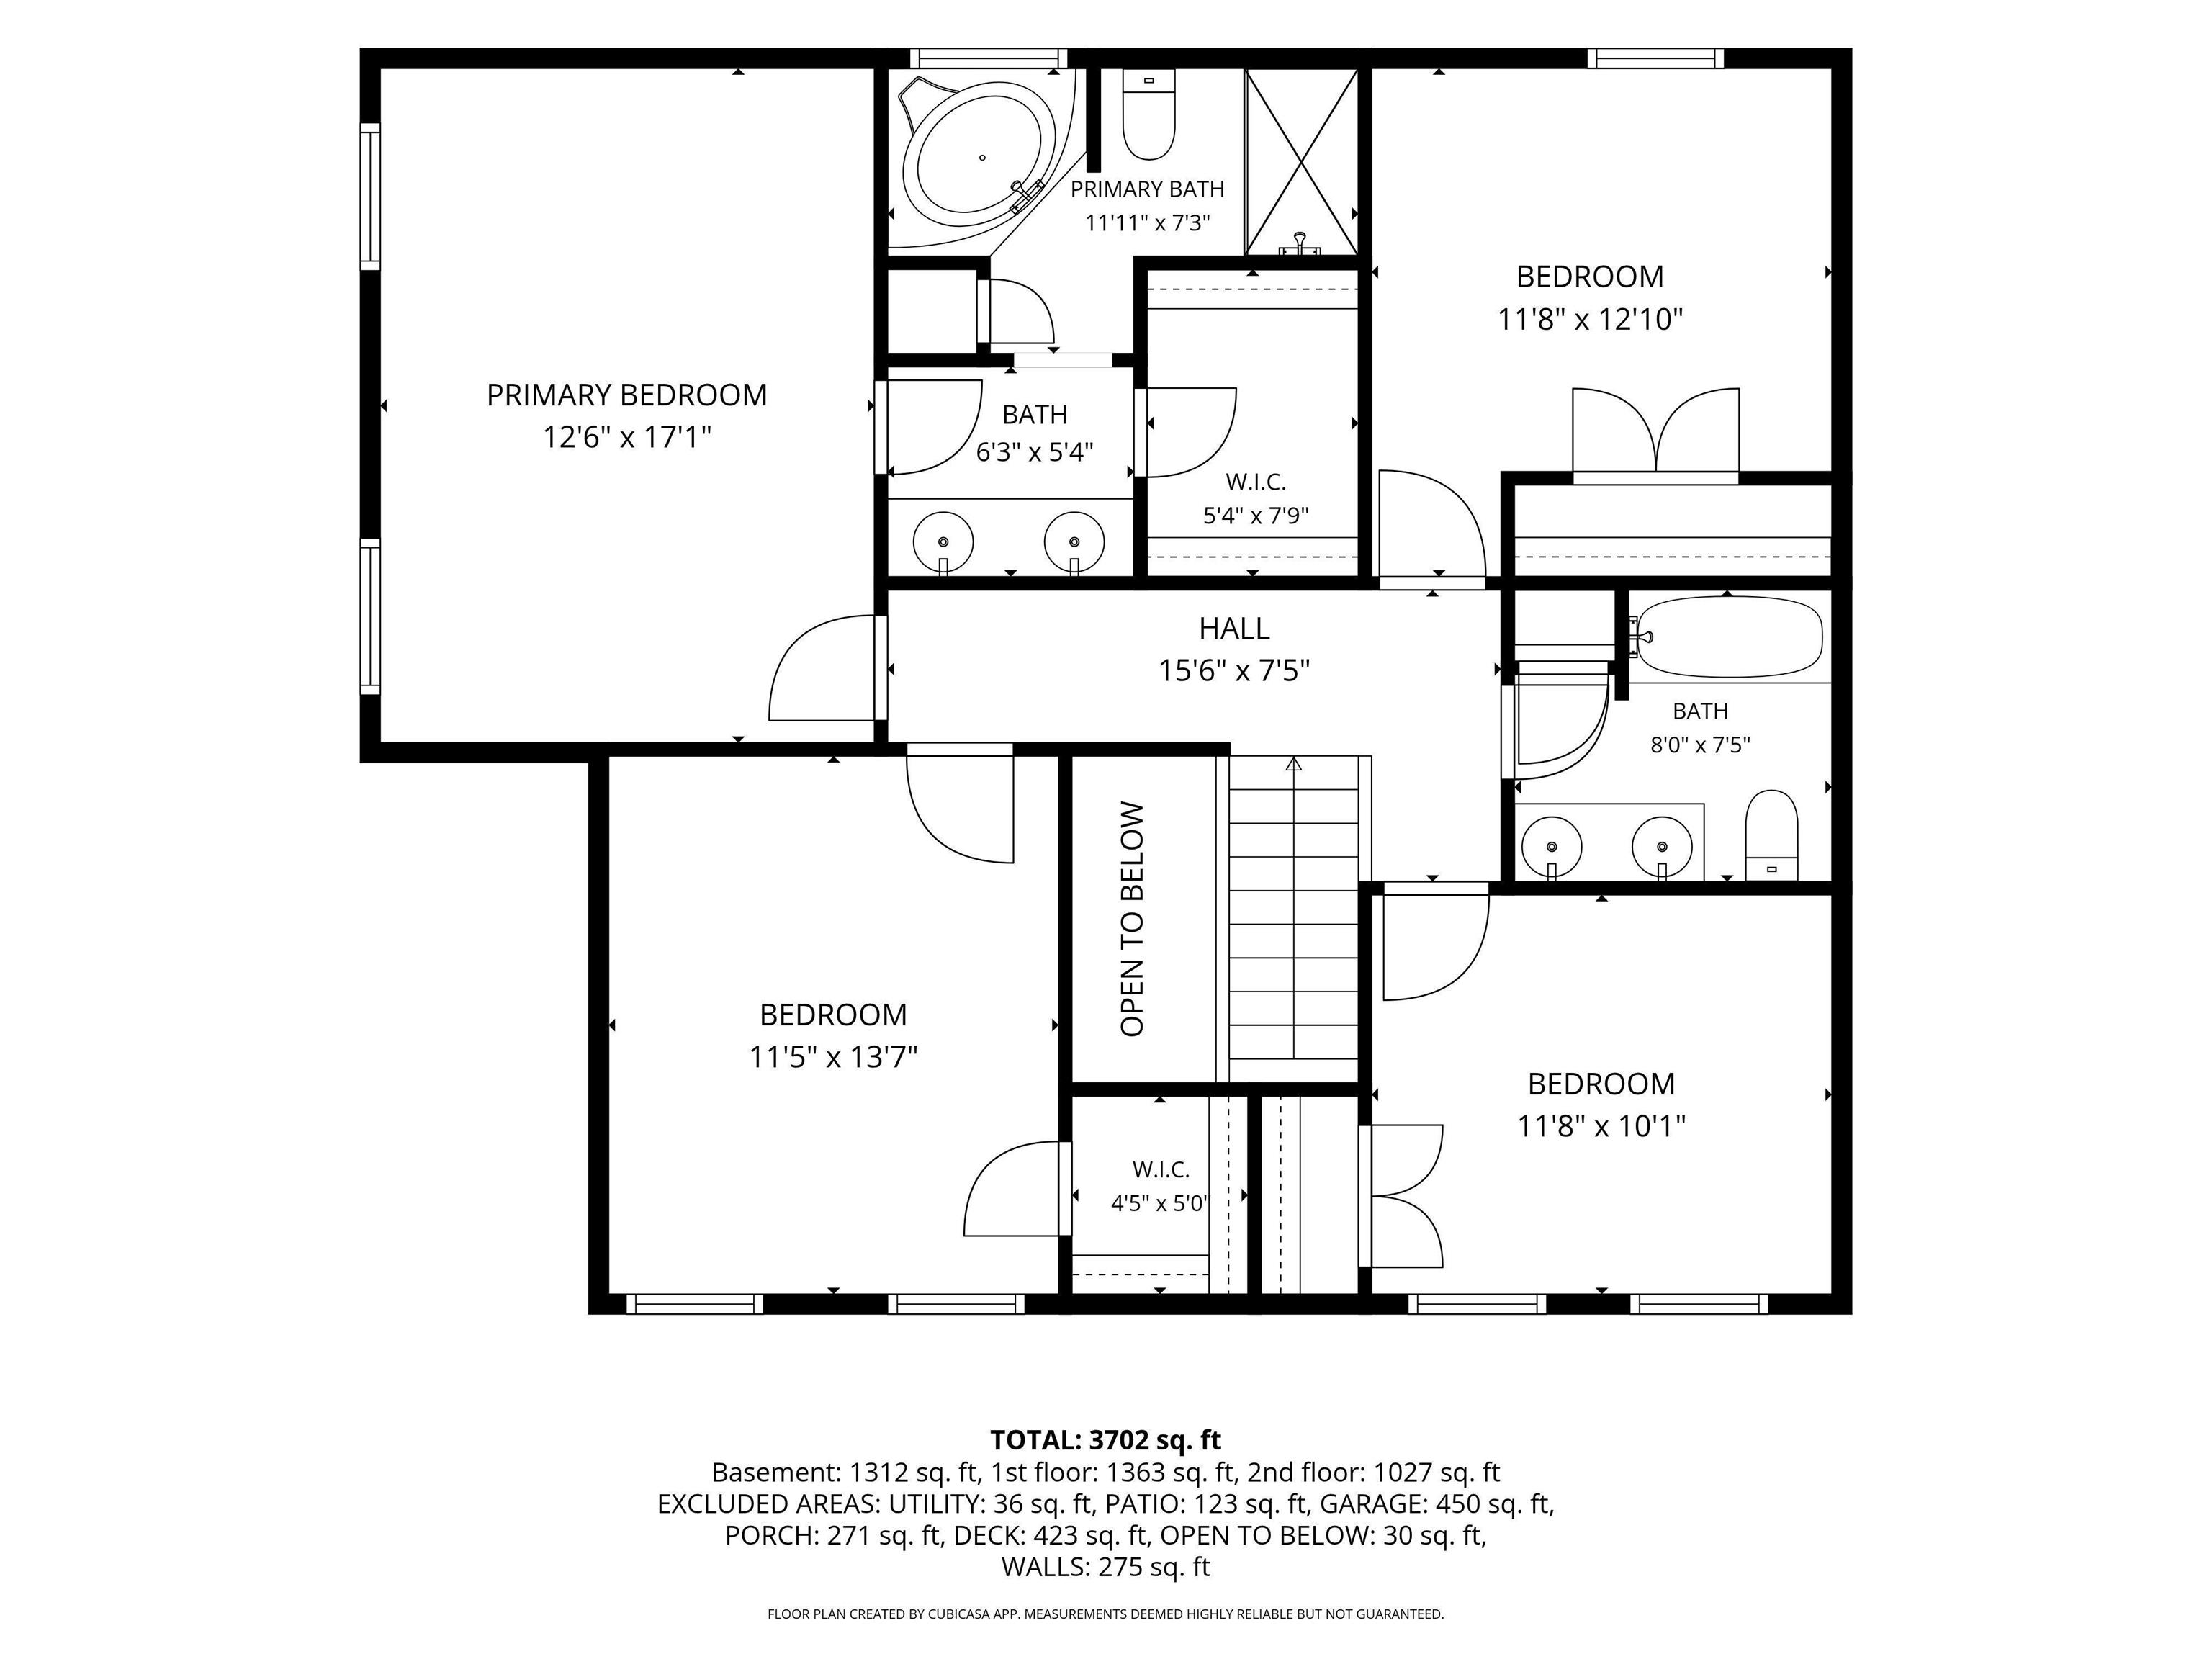
| Master Bedroom |
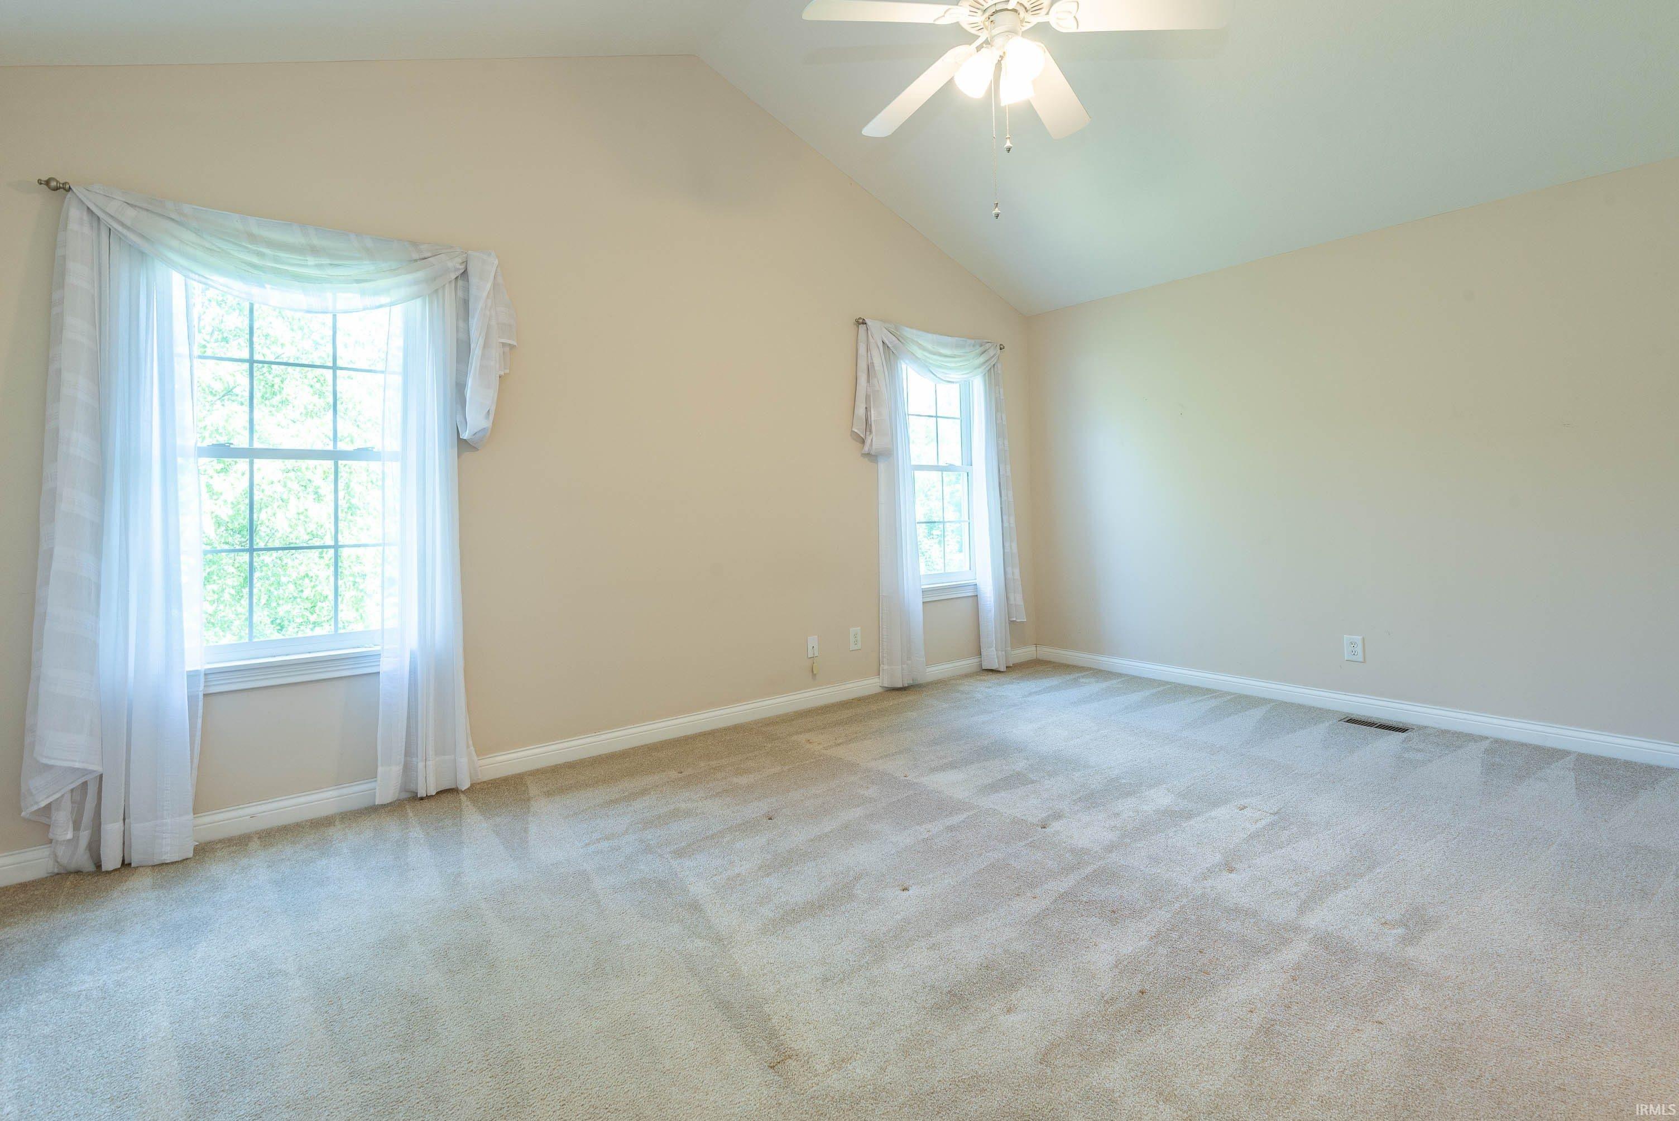
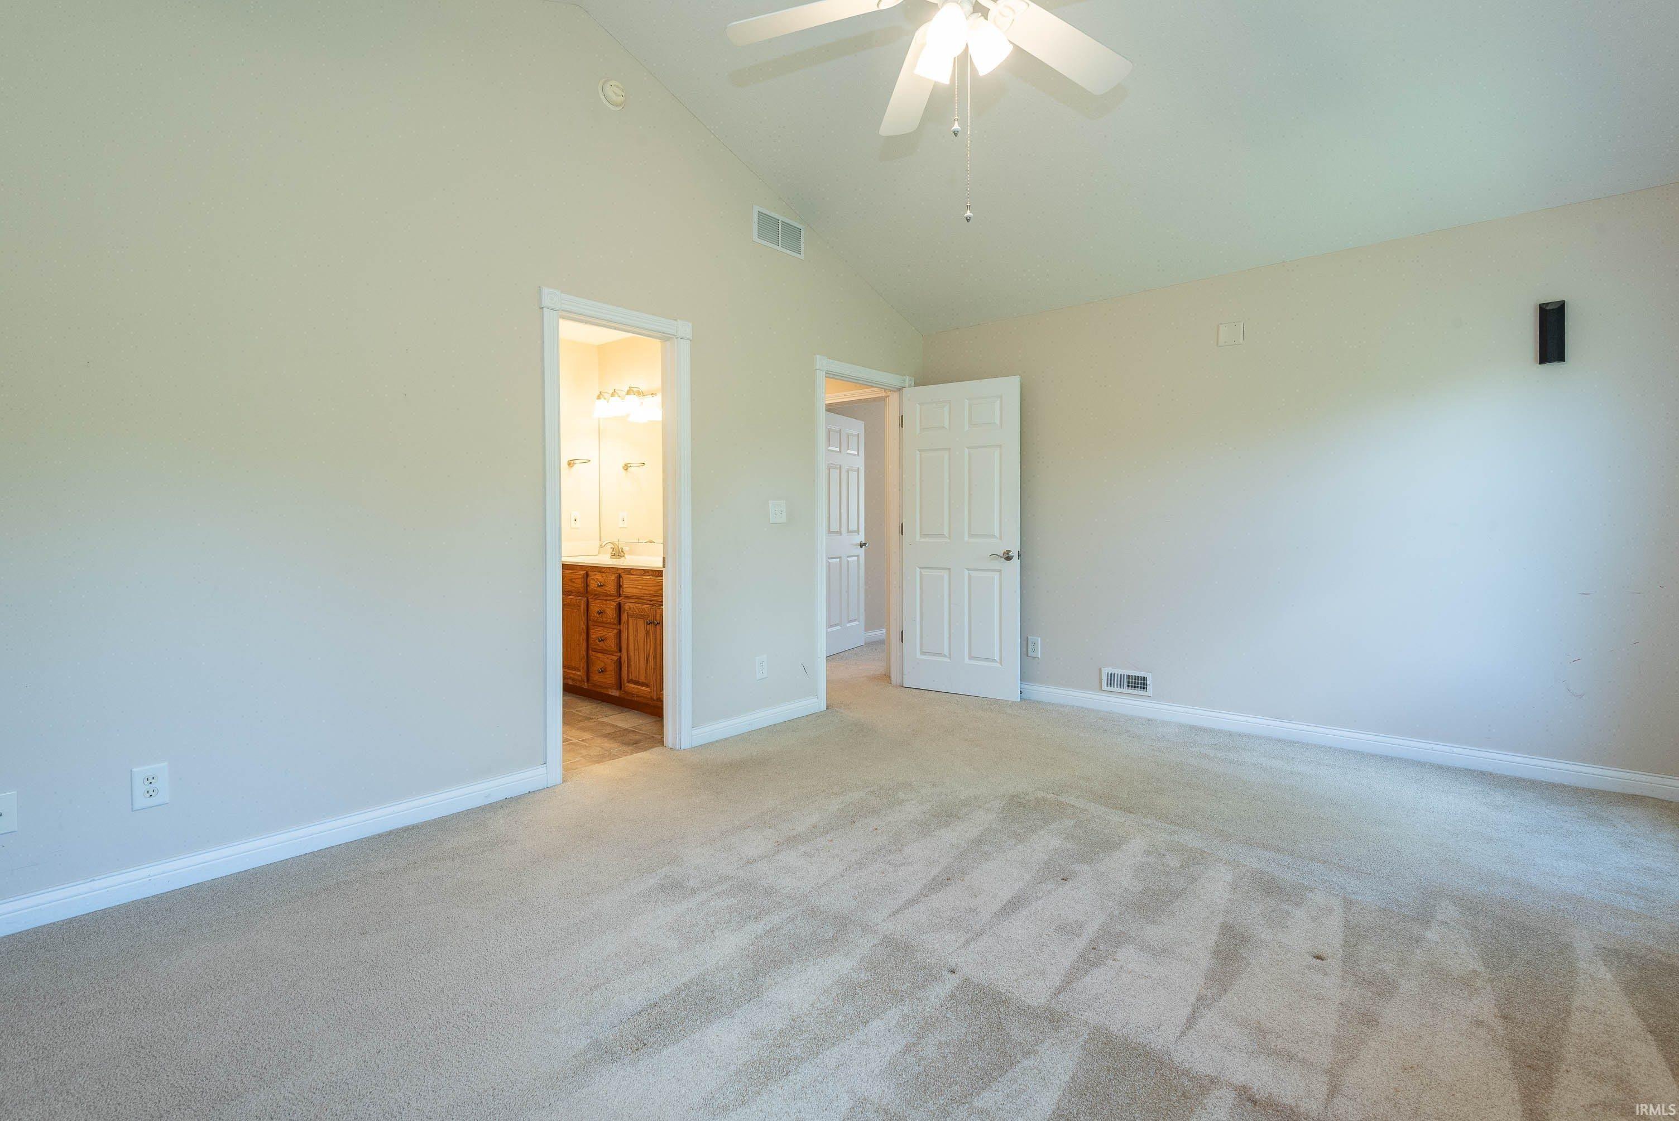
17 × 13 |
Upper Level |
| 2nd Bedroom |
14 × 11 |
Upper Level |
| 3rd Bedroom |
12 × 11 |
Upper Level |
| 4th Bedroom |
12 × 10 |
Upper Level |
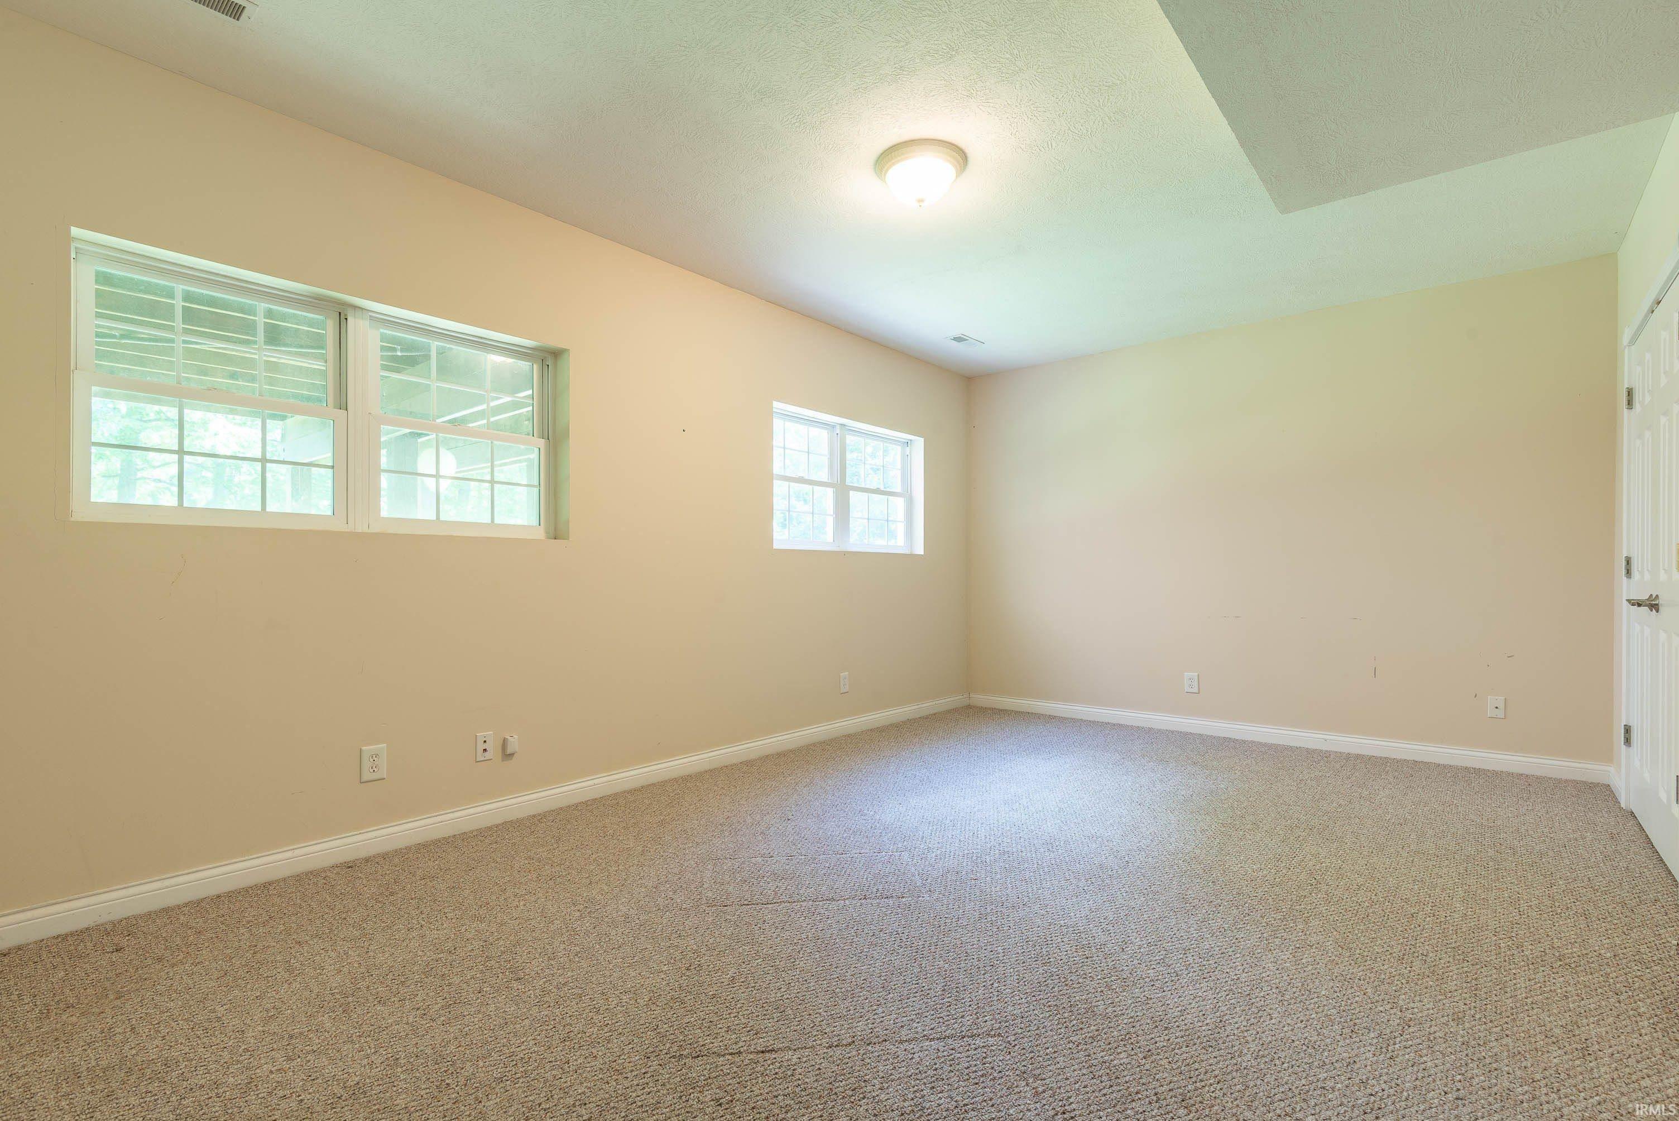
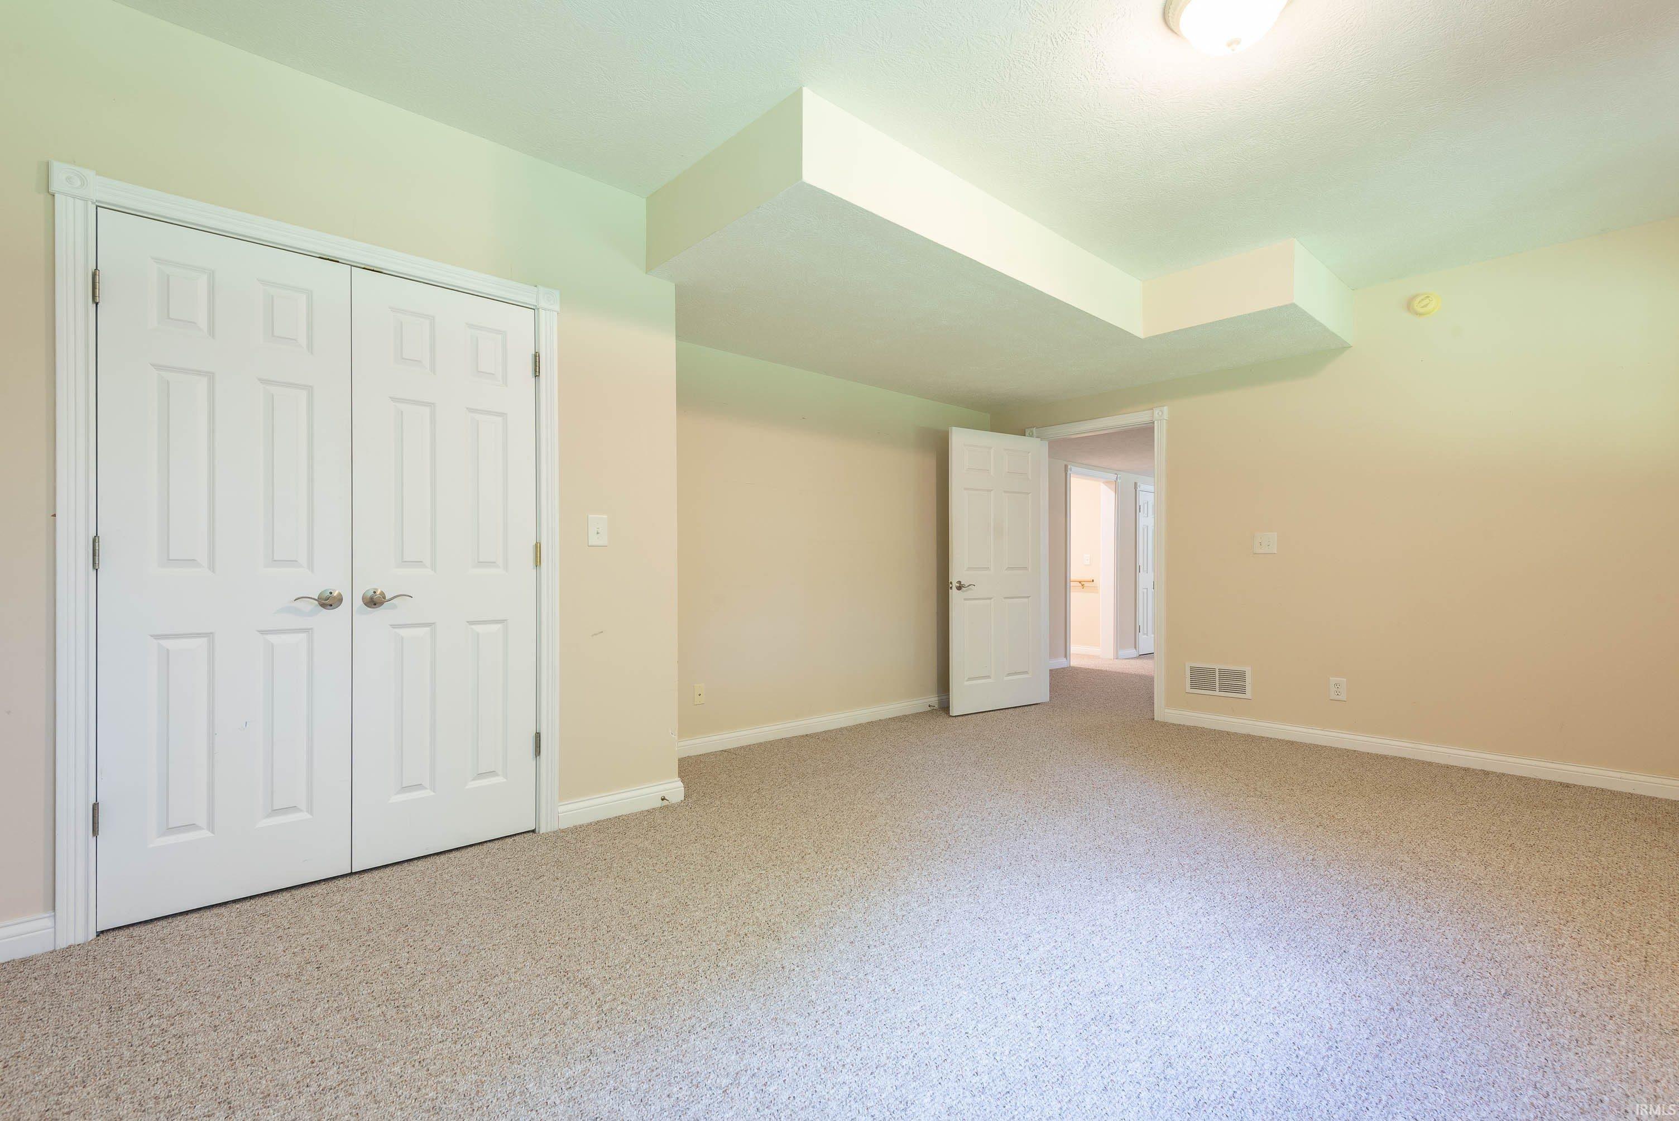
| 5th Bedroom |
19 × 14 |
Lower Level |
| Recreation Room |
37 × 17 |
Lower Level |
| Extra Room |
11 × 8 |
Lower Level |
Bathroom Locations
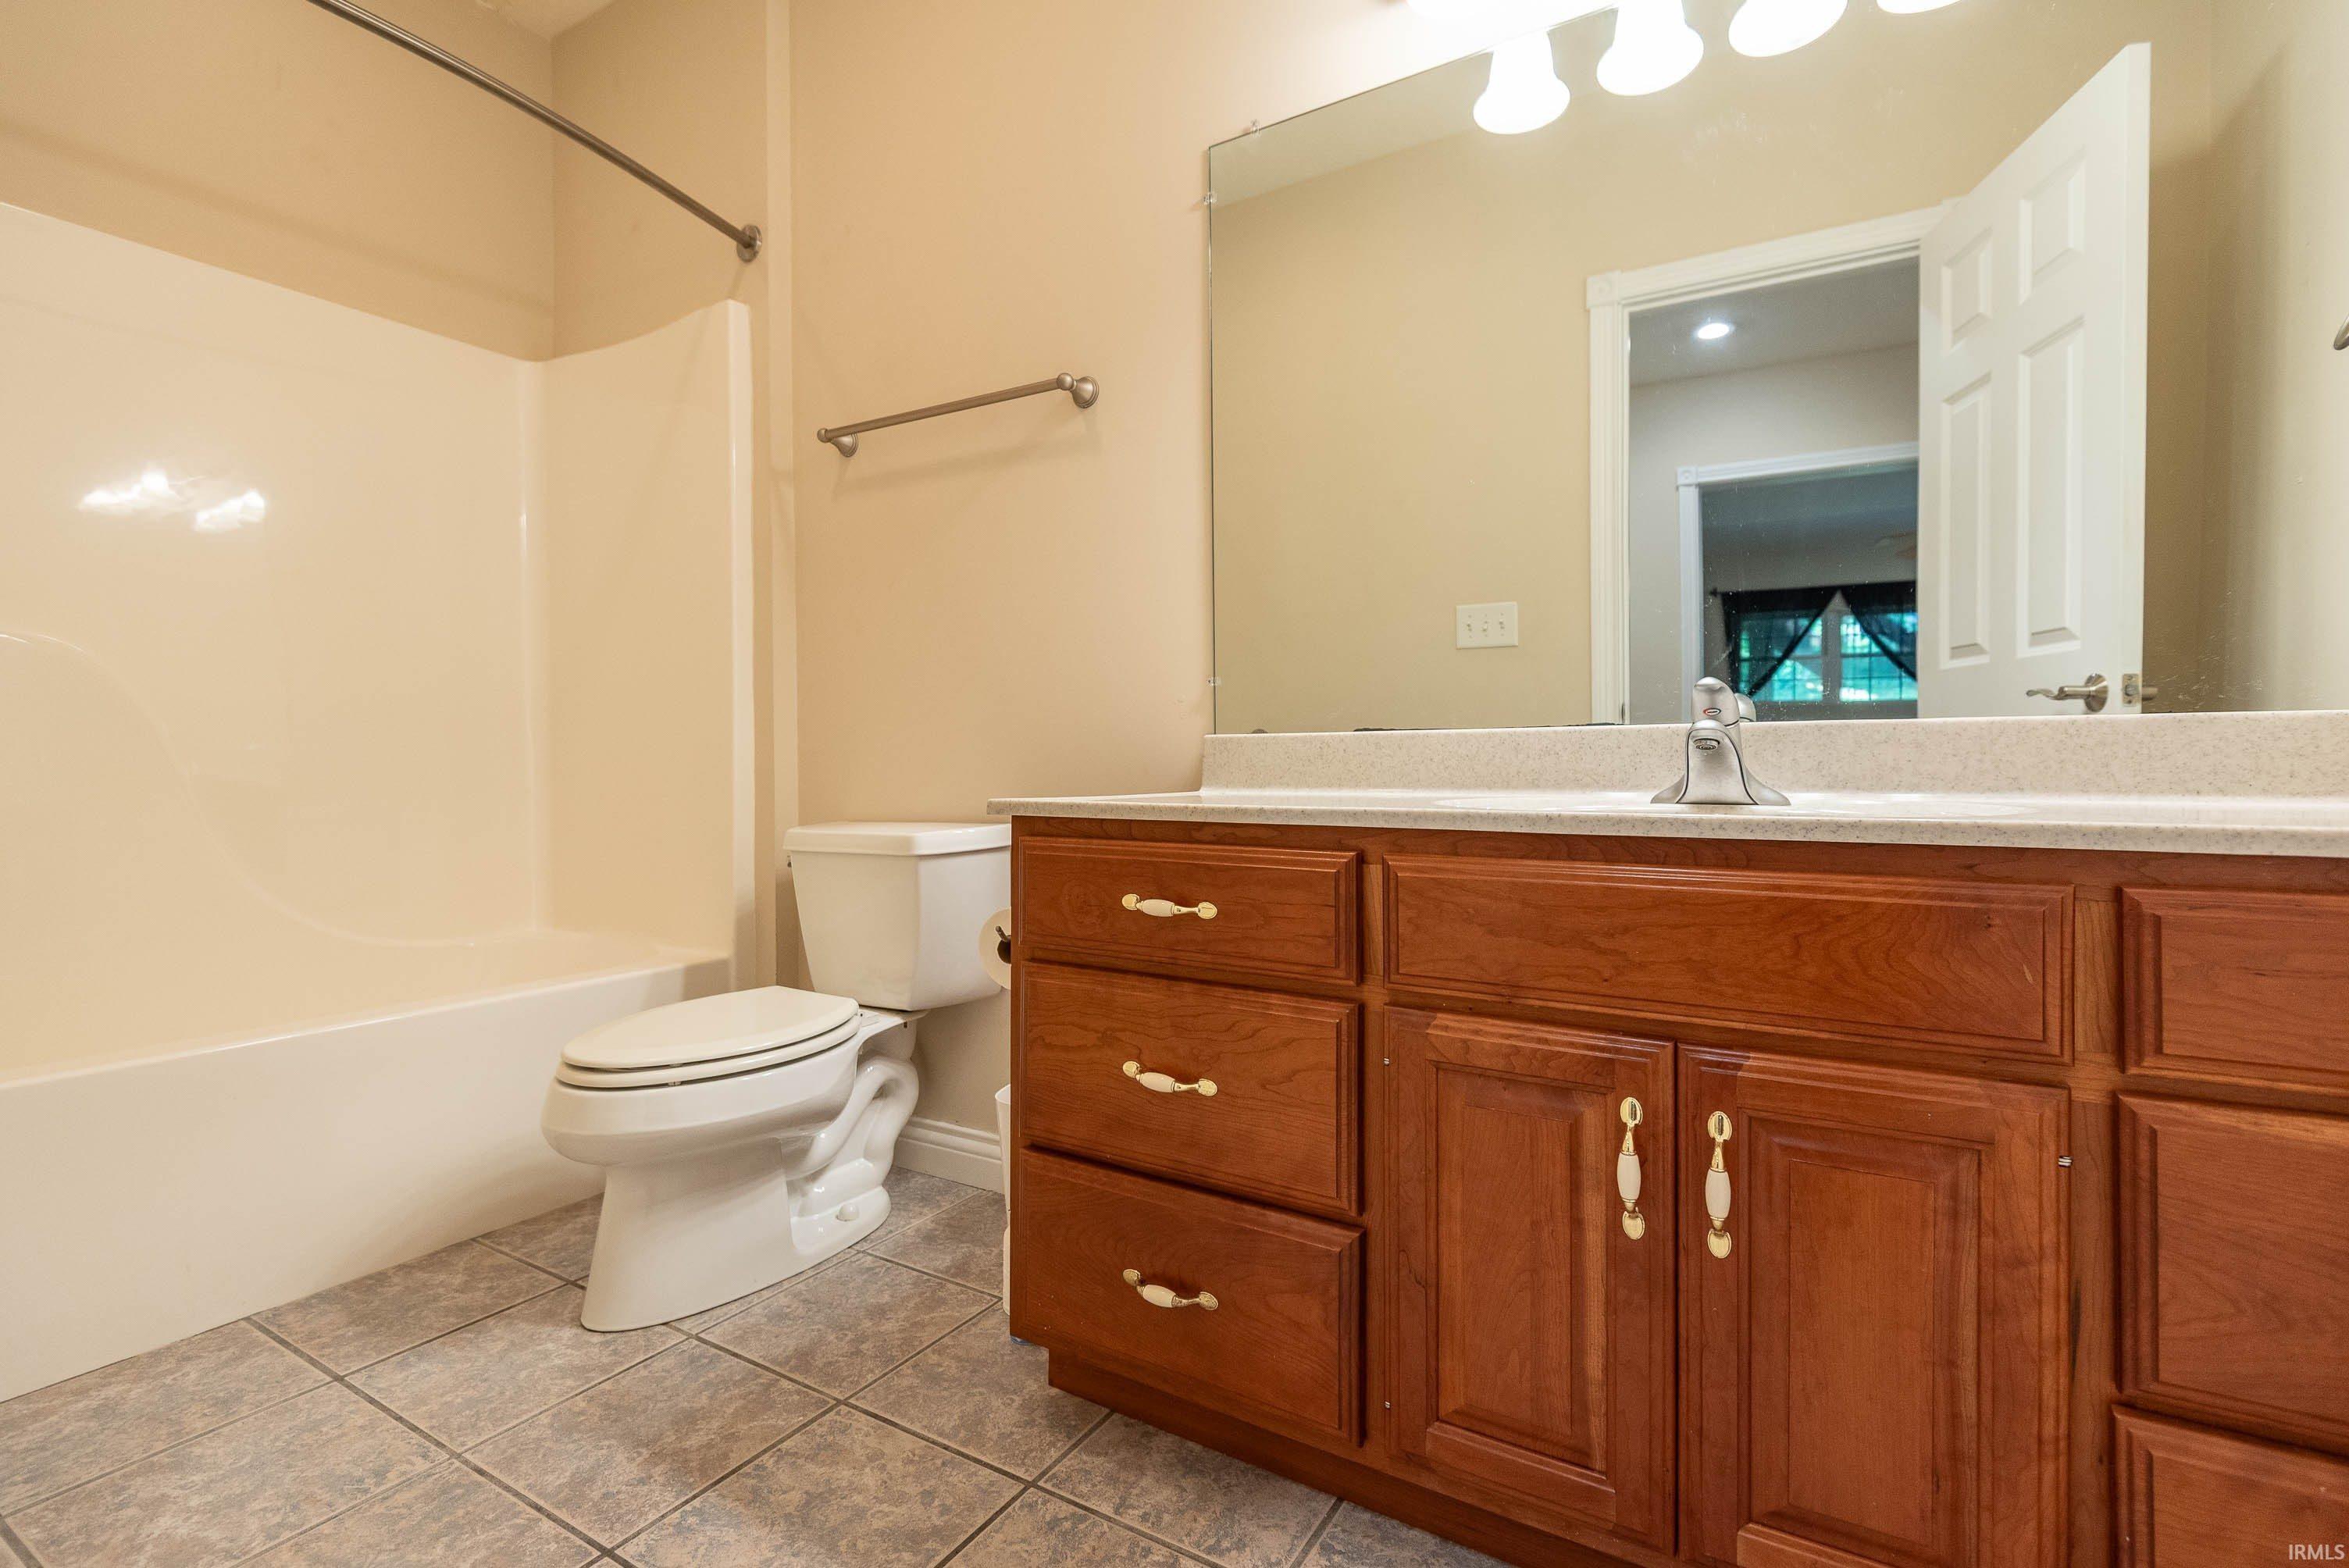
| Full Baths |
2 Upper, 1 Lower |
| Half Baths |
1 Main |
External Features
| Construction |
Site-Built Home |
| Exterior |
Brick,Vinyl |
| Lot Size |
11,761 sq ft |
| Acreage |
0.27 Acres |
| Lot Dimensions |
Irregular |
| Sewer |
City |
| Water |
City |
| Fence |
Privacy |
Location
| Area |
Monroe County |
| County |
Monroe |
| Subdivision |
Bridlewood |
| Township |
Perry |
| City |
Bloomington |
| State |
IN |
| Zip |
47401 |
Schools
| School District |
Monroe County Community School Corp. |
| Elementary |
Rogers/Binford |
| Middle School |
Jackson Creek |
| High School |
Bloomington South |
Financial
| Assoc. Dues |
$0.00 Not Applicable |
IDX information provided by the Indiana Regional MLS.
IDX information is provided exclusively for consumers’ personal, non-commercial use and may not be used for any purpose other than to identify prospective properties consumers may be interested in purchasing. Data is deemed reliable but is not guaranteed accurate by the MLS.