- amilakis@gmail.com
- Direct (765) 418-4771
3505 Cardinal Lane









Sun, Oct 4, 4:00pm – 6:00pm
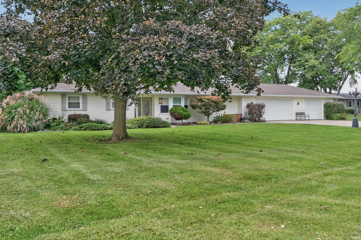
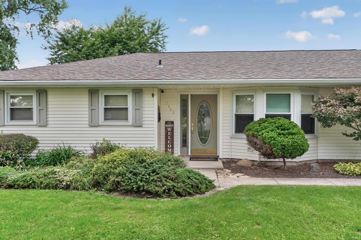
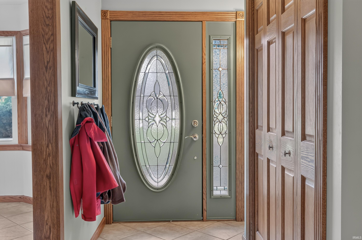
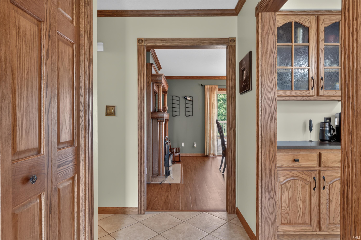
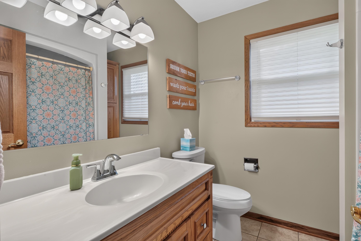
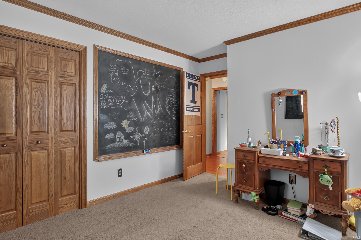
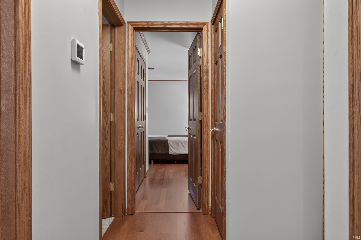
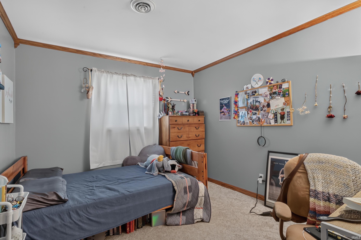
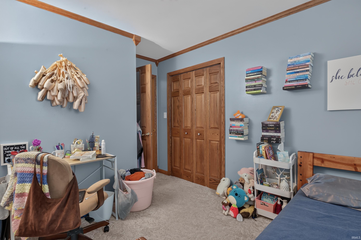
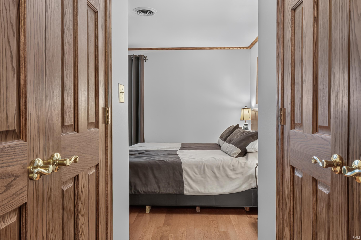
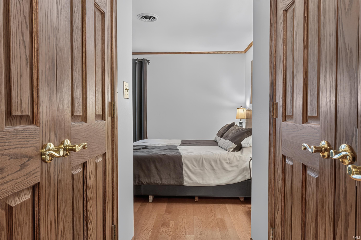
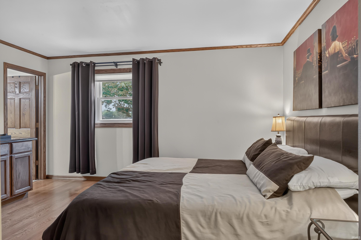
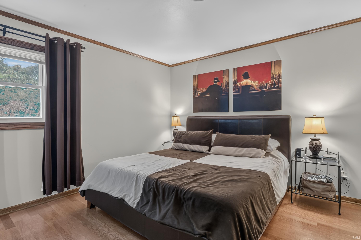
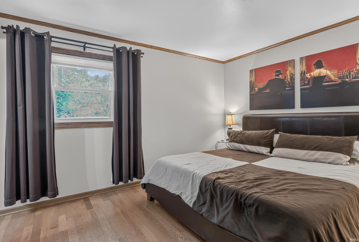
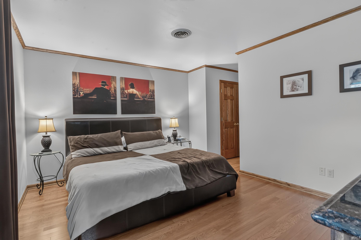
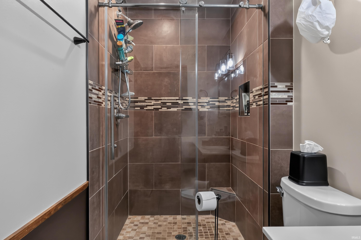
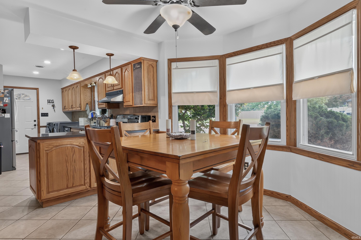
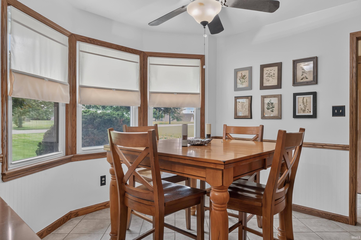
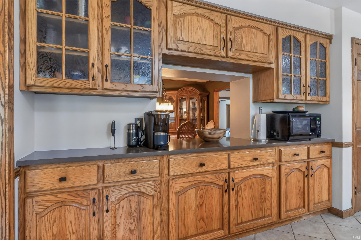
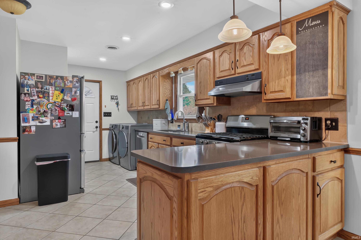
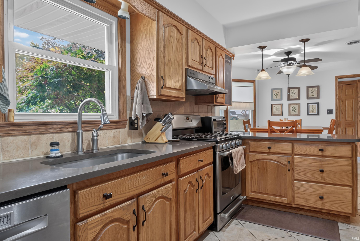
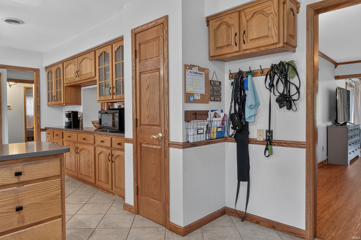
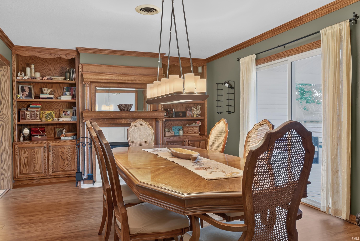
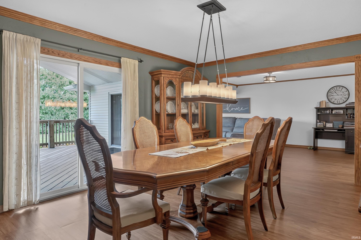
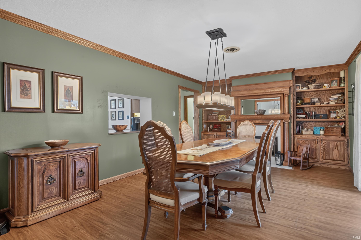
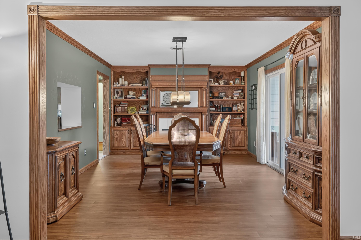
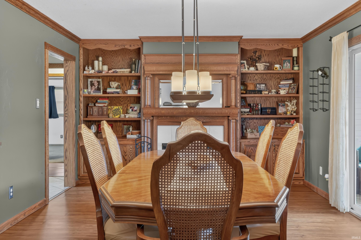
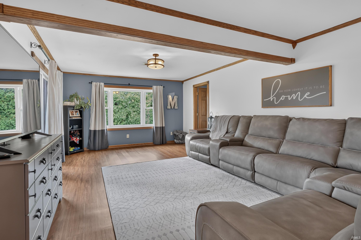
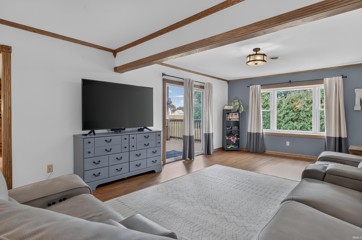
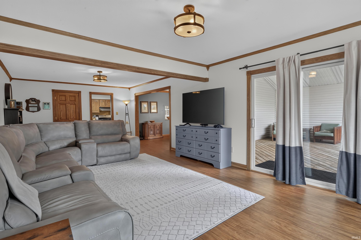
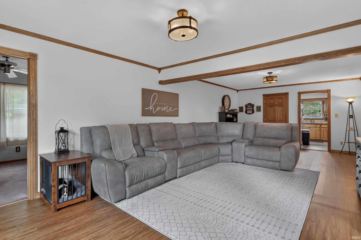
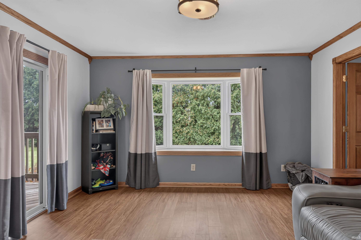
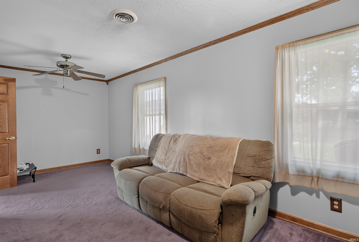
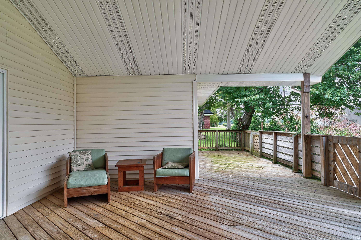
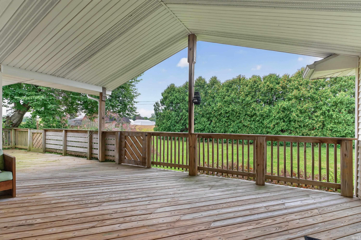
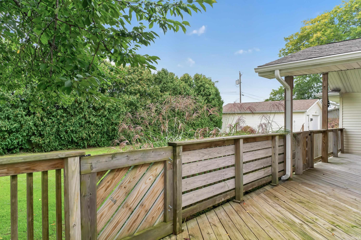
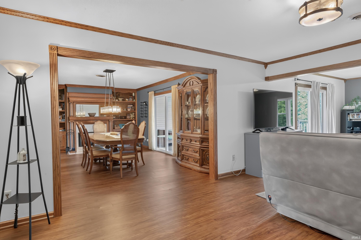
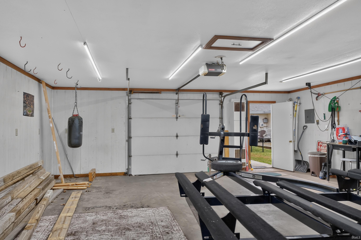
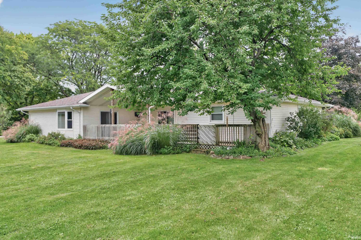
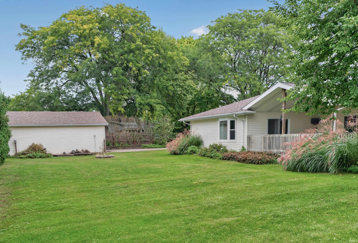
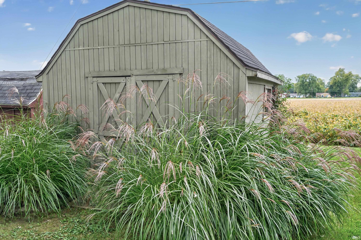
Enjoy the best of both worlds in this charming ranch home, offering the peace and privacy of a country setting while still being conveniently located within city limits. Situated on a quiet street with a large lot and no house directly behind it, this property provides plenty of outdoor space and a sense of privacy that is hard to find. Relax and enjoy your morning coffee or unwind at the end of the day on the private covered porch, a perfect spot to take in the peaceful surroundings. Inside, the home offers comfortable one-level living with thoughtful updates throughout. The kitchen features new countertops, adding a fresh and updated feel to the heart of the home. The dining room and family room have been enhanced with new vinyl plank flooring, providing a durable and attractive finish that complements a variety of decorating styles. The primary bedroom offers a walk-in tiled shower, creating a comfortable and updated space to start and end your day. Major improvements provide added peace of mind, including an updated HVAC system along with a new roof and gutters. Storage and parking are exceptional, with both an attached garage and an additional detached garage, giving you plenty of room for vehicles, recreational equipment, hobbies, workshop space, or extra storage. A separate shed provides even more convenient storage for lawn equipment and outdoor belongings. Despite its peaceful setting, this home is close to everyday conveniences, including Georgetown Plaza and Maysville Crossing, with easy access to Highway 469 for commuting and getting around town. If you’re looking for a ranch home with a large lot, extensive garage space, modern updates, and a quiet setting without giving up convenient access to shopping and major roadways, this property is ready to welcome you home.
E State to Cardinal Lane
Dishwasher, Refrigerator, Washer, Window Treatments, Dryer-Electric, Range-Gas, Water Heater Gas, Window Treatment-Blinds
| MLS # | 202640830 |
|---|---|
| Date Listed | 2026-10-02 |
| Status | Active |
| Property Type | Residential |
| Property SubType | Site-Built Home |
| Square Feet | 1,992 sqft |
| New Construction | No |
| Style | One Story |
| Type | Site-Built Home |
| Bedrooms | 4 |
| Bathrooms | 2 |
| Annual Taxes | $2,804.84 |
| Year Taxes Payable | 2026 |
| Year Built | 1967 |
| Days on Market | 1 |
| Homestead Year | No |
| Cooling | Central Air |
|---|---|
| Heating | Forced Air |
| Garage | Attached |
| Main Level Laundry | Yes |
| Living Room | 20 × 13 | Main Level |
| Dining Room | 15 × 13 | Main Level |
| Breakfast Area | 14 × 10 | Main Level |
| Master Bedroom | 15 × 12 | Main Level |
| 2nd Bedroom | 14 × 11 | Main Level |
| 3rd Bedroom | 14 × 10 | Main Level |
| 4th Bedroom | 15 × 13 | Main Level |
| Full Baths | 2 Main |
| Construction | Site-Built Home |
|---|---|
| Exterior | Vinyl |
| Lot Size | 23,087 sq ft |
| Acreage | 0.53 Acres |
| Lot Dimensions | 162 x 144 |
| Parking | Yes |
| Sewer | City |
| Water | City |
| Fence | None |
| Area | Allen County |
|---|---|
| County | Allen |
| Subdivision | Audobon Park |
| Township | St Joe |
| City | Fort Wayne |
| State | IN |
| Zip | 46815 |
| School District | Fort Wayne Community |
|---|---|
| Elementary | Haley |
| Middle School | Blackhawk |
| High School | Snider |
| Financing Terms | Cash, Conventional, FHA, VA |
|---|---|
| Assoc. Dues | $0.00 Not Applicable |

MLS# 202640830
Listing Provided Courtesy of Justin Geeting
North Eastern Group Realty
Listing updated October 2, 2026 at 10:15 am
Last checked 15 minutes ago
IDX information provided by the Indiana Regional MLS. IDX information is provided exclusively for consumers’ personal, non-commercial use and may not be used for any purpose other than to identify prospective properties consumers may be interested in purchasing. Data is deemed reliable but is not guaranteed accurate by the MLS.