- amilakis@gmail.com
- Direct (765) 418-4771
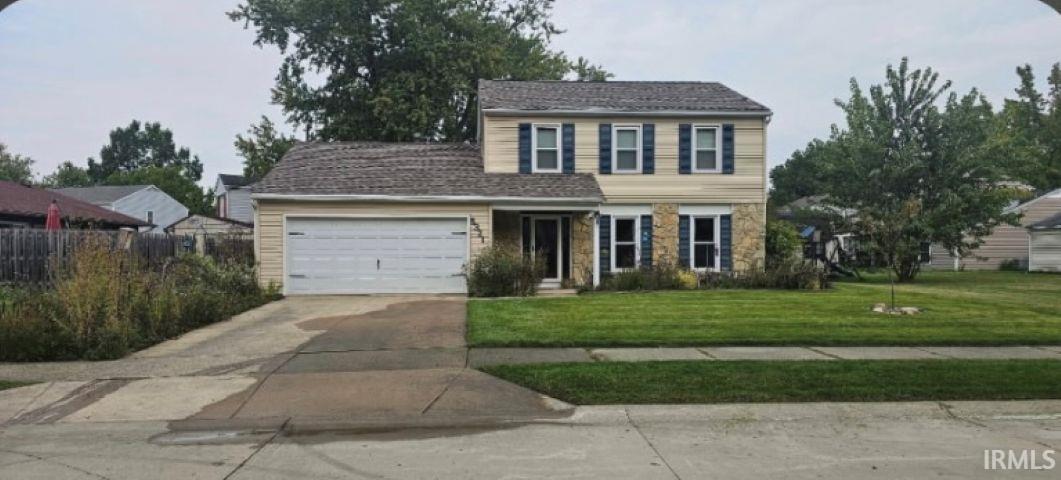
5321 Seaforth Lane













Sun, Oct 4, 1:00pm – 3:00pm
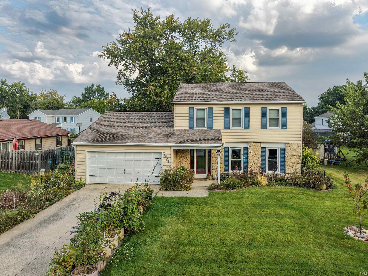
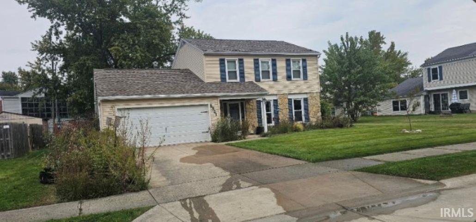
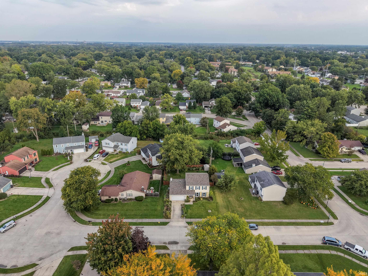
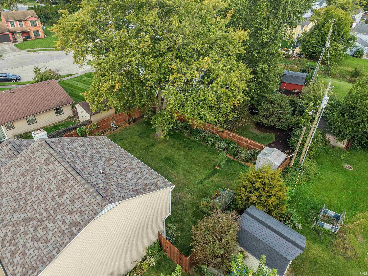
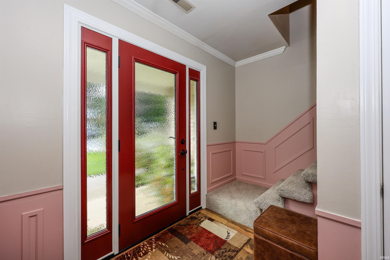
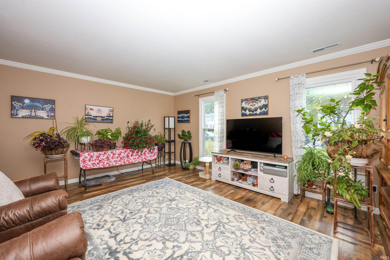
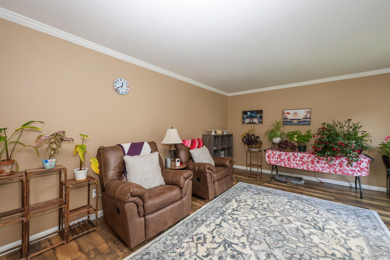
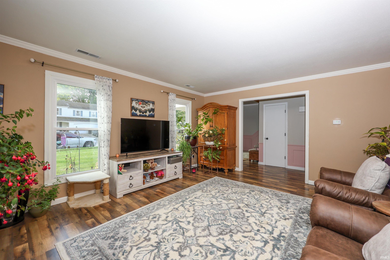
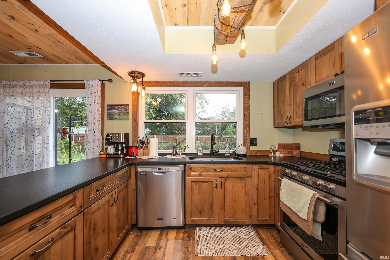
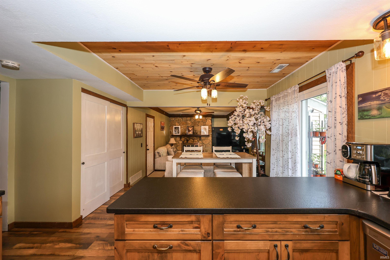
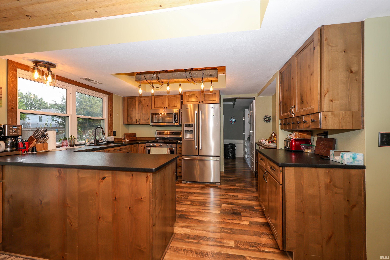
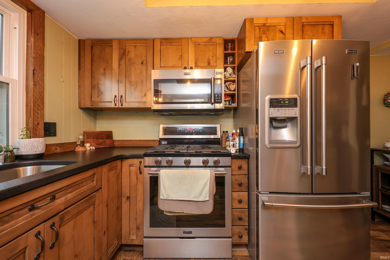
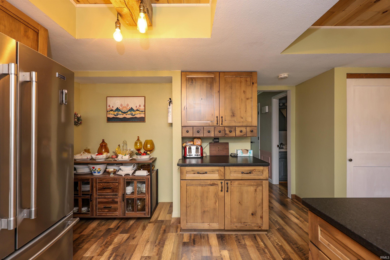
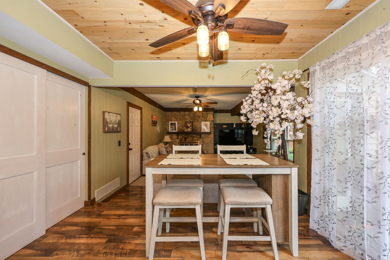
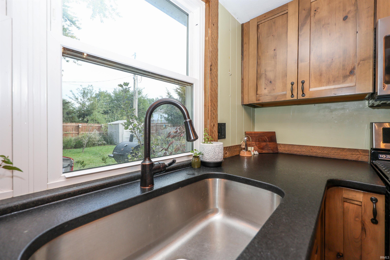
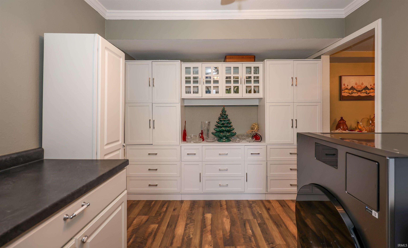
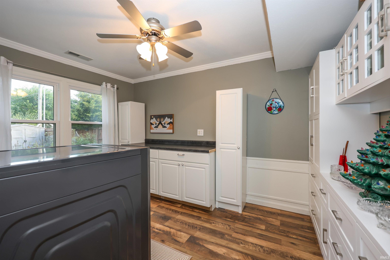
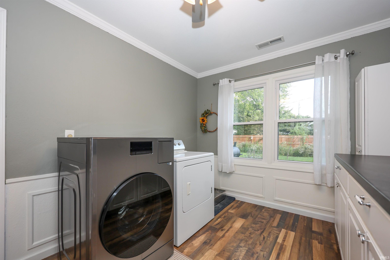
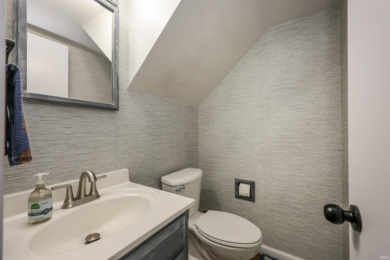
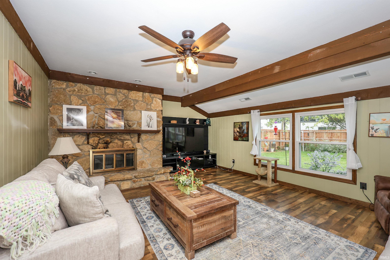
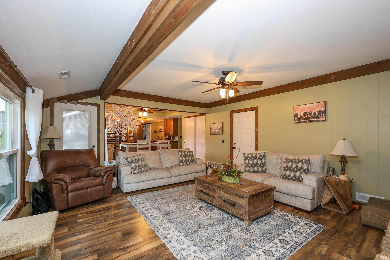
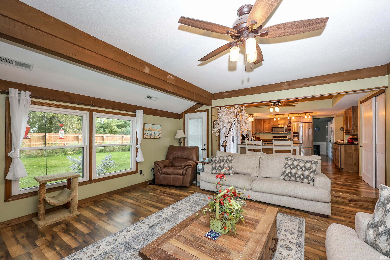
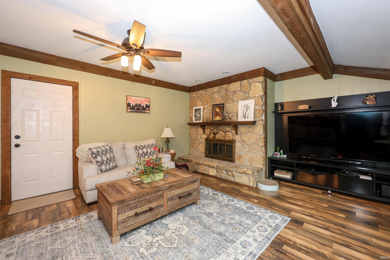
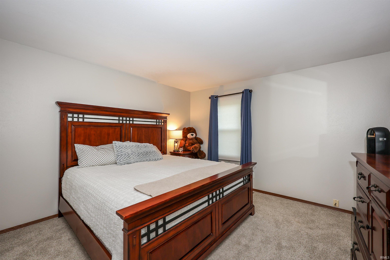
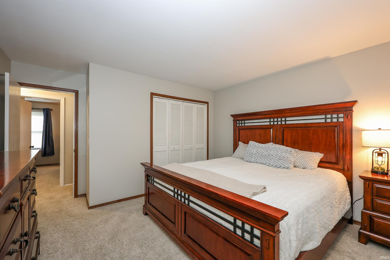
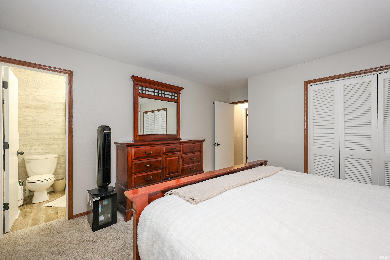
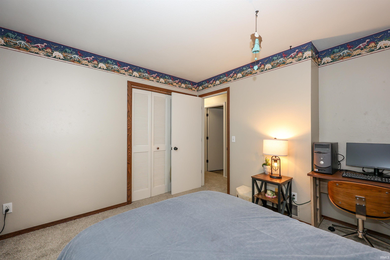
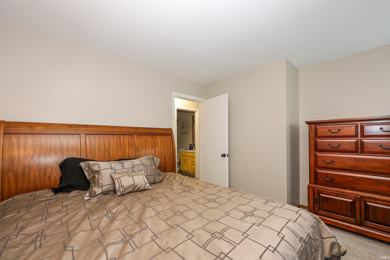
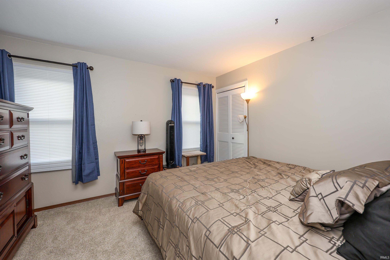
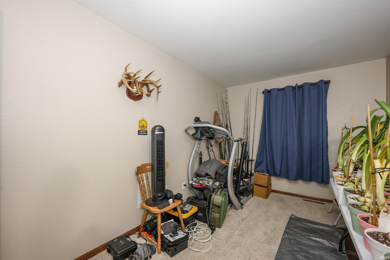
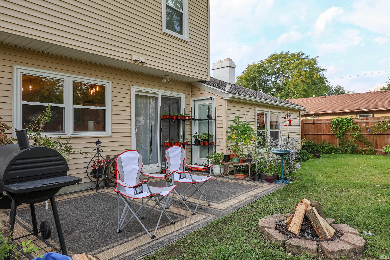
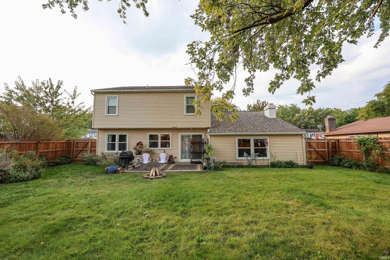
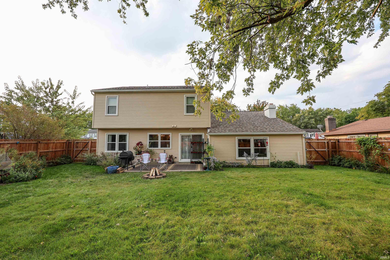
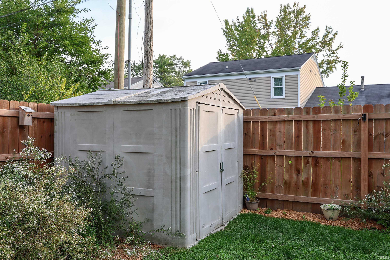
Welcome to 5321 Seaforth Lane, a well-maintained 4-bedroom, 2.5-bath home tucked away on a cul-de-sac in an established Fort Wayne neighborhood. Attractive landscaping creates a welcoming first impression, while extensive updates throughout the home make this one truly move-in ready. Inside, you’ll find newer vinyl plank flooring throughout the main level and new carpet upstairs installed in 2022. The spacious living room features crown molding, while the large family room is full of character with exposed beams, built-ins, and a beautiful wood-burning brick to ceiling fireplace . The updated kitchen offers plenty of style and functionality with new cabinetry, granite countertops, updated faucets and hardware, modern lighting, appliances, a large picture window overlooking the large private backyard, and an oversized pantry for extra storage. The large laundry room providies generous storage and plenty of space to keep everyday household tasks organized in the new built in cabinets and two pantrys.. All four bedrooms are located upstairs, including the primary suite with a good-sized closet and private full bathroom. Additional remodeling and improvements include newer windows, siding, furnace, and air conditioning, along with several major updates completed in 2023, including a new roof, electrical panel, overhead garage door, garage service door, front door with side light windows, back door, and fence. Step outside to the huge fenced backyard, offering plenty of room for entertaining, pets, playing, gardening, or simply relaxing outdoors by a firepit. A storage shed adds even more convenience, while the two-car garage includes additional pull-down attic storage. With generous living space, a remodeled kitchen, a spacious laundry room, built-ins, a wood-burning fireplace, extensive updates, oversized patio, and a large fenced backyard, this home offers both comfort and functionality in a great cul-de-sac setting. 5321 Seaforth Lane is ready for its next owner to move in and make it home!!
From Maplecrest, West on Evard, South/Left on Sundry, West/Right on Seaforth Lane
1st Bdrm En Suite, Attic Pull Down Stairs, Attic Storage, Ceiling Fan(s), Ceilings-Beamed, Countertops-Solid Surf, Crown Molding, Disposal, Dryer Hook Up Electric, Foyer Entry, Garage Door Opener, Landscaped, Natural Woodwork, Open Floor Plan, Patio Open, Porch Covered, Range/Oven Hook Up Gas, Stand Up Shower, Tub/Shower Combination, Main Floor Laundry
Sale IncludesDishwasher, Microwave, Refrigerator, Window Treatments, Dryer-Electric, Oven-Gas, Range-Gas, Water Heater Gas, Window Treatment-Blinds
| MLS # | 202640831 |
|---|---|
| Date Listed | 2026-10-01 |
| Status | Active |
| Property Type | Residential |
| Property SubType | Site-Built Home |
| Square Feet | 1,944 sqft |
| New Construction | No |
| Style | Two Story |
| Type | Site-Built Home |
| Bedrooms | 4 |
| Bathrooms | 3 (2 Full, 1 Half) |
| Annual Taxes | $2,605.60 |
| Year Taxes Payable | 2026 |
| Year Built | 1976 |
| Virtual Tour | propertypanorama.com » |
| Days on Market | 2 |
| Homestead Year | No |
| Cooling | Central Air |
|---|---|
| Heating | Gas, Forced Air |
| Garage | Attached |
| Main Level Laundry | Yes |
| Living Room | 18 × 14 | Main Level |
| Family Room | 20 × 15 | Main Level |
| Kitchen | 13 × 10 | Main Level |
| Breakfast Area | 11 × 8 | Main Level |
| Master Bedroom | 13 × 12 | Upper Level |
| 2nd Bedroom | 12 × 11 | Main Level |
| 3rd Bedroom | 11 × 11 | Upper Level |
| 4th Bedroom | 15 × 9 | Upper Level |
| Full Baths | 2 Upper |
| Half Baths | 1 Main |
| Construction | Site-Built Home |
|---|---|
| Exterior | Stone,Vinyl |
| Lot Size | 7,980 sq ft |
| Acreage | 0.18 Acres |
| Lot Dimensions | 70 x 114 |
| Parking | Yes |
| Sewer | City |
| Water | City |
| Fence | Wood |
| Area | Allen County |
|---|---|
| Location | City/Town/Suburb |
| County | Allen |
| Subdivision | Old Brook Farm |
| Township | St Joe |
| City | Fort Wayne |
| State | IN |
| Zip | 46835 |
| School District | Fort Wayne Community |
|---|---|
| Elementary | St. Joseph Central |
| Middle School | Jefferson |
| High School | Northrop |
| Financing Terms | Cash, Conventional, FHA, VA |
|---|---|
| Assoc. Dues | $50.00 Annually |
| Assoc. Restrictions | Yes |

MLS# 202640831
Listing Provided Courtesy of Vicki Topp
Trueblood Real Estate, LLC.
Cell: 260-450-2920
Listing updated October 2, 2026 at 1:00 pm
Last checked 5 minutes ago
IDX information provided by the Indiana Regional MLS. IDX information is provided exclusively for consumers’ personal, non-commercial use and may not be used for any purpose other than to identify prospective properties consumers may be interested in purchasing. Data is deemed reliable but is not guaranteed accurate by the MLS.