- amilakis@gmail.com
- Direct (765) 418-4771
7480 W Raymond Run
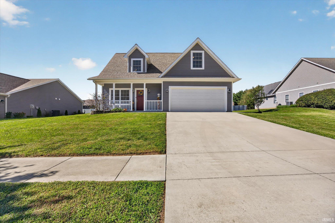
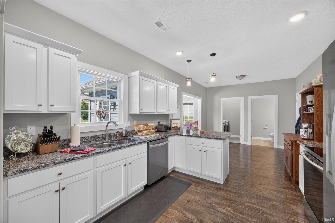
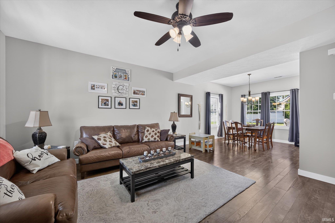
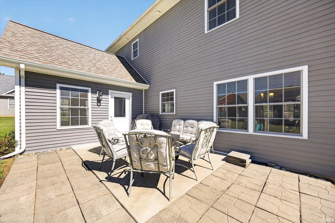
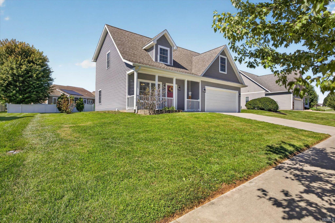
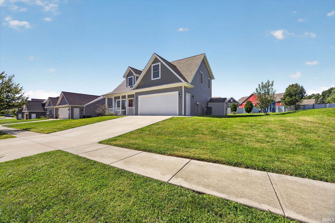
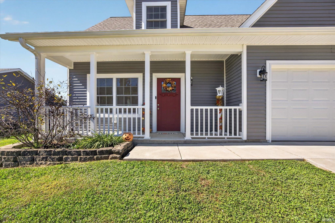
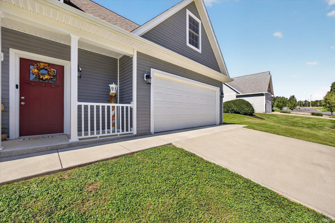
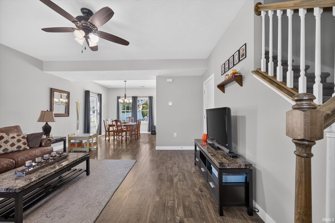
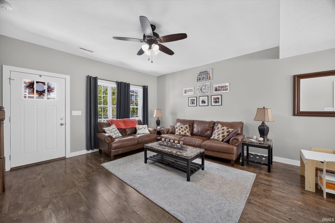
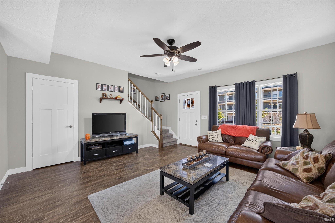
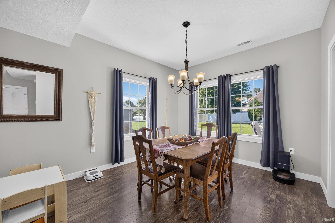
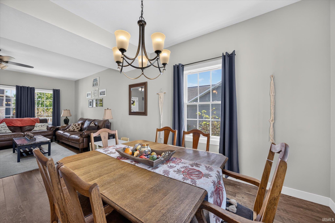
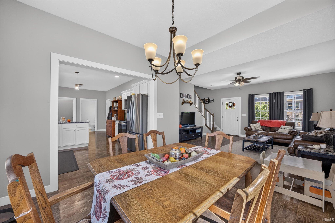
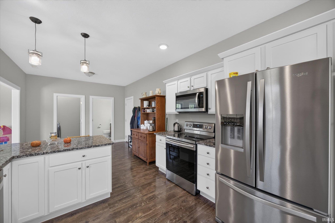
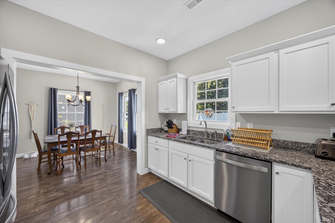
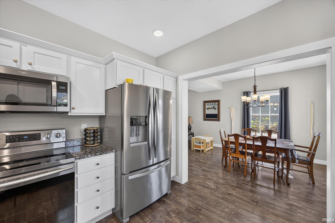
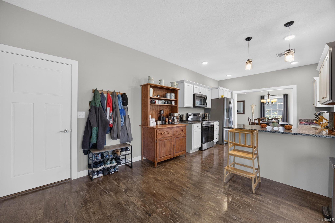
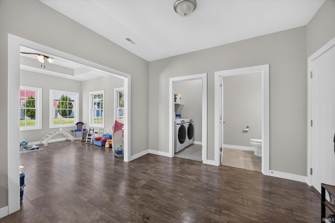
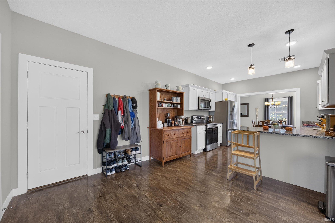
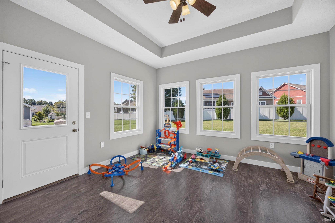
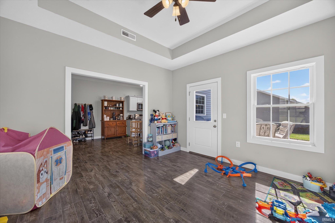
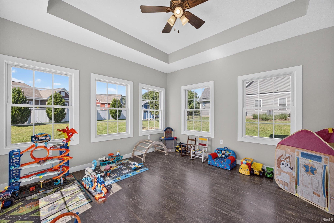
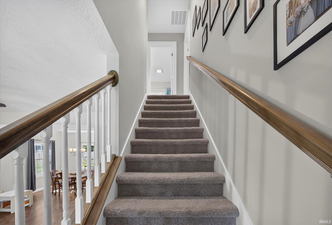
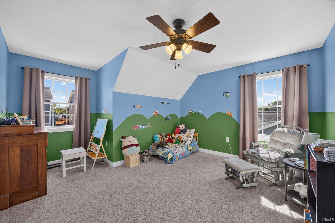
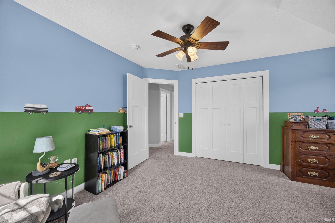
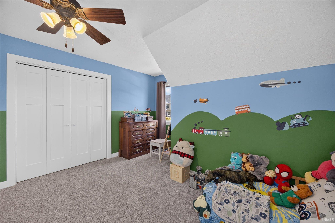
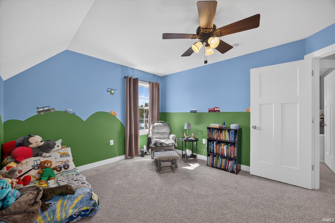
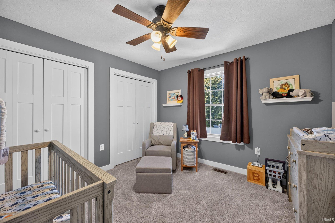
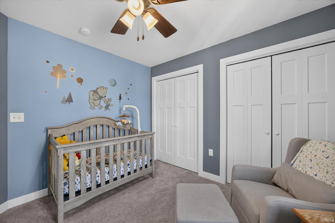
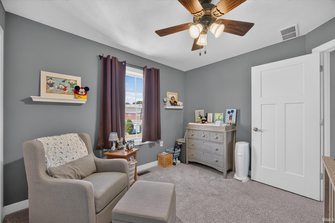
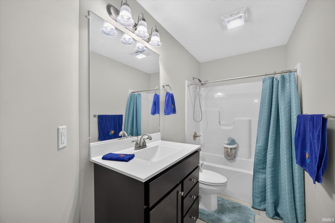
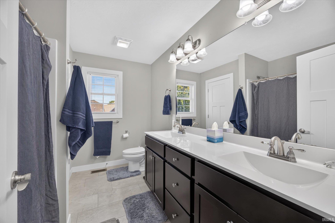
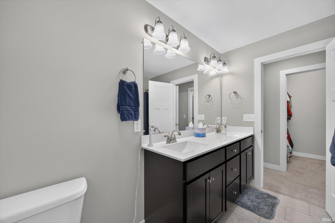
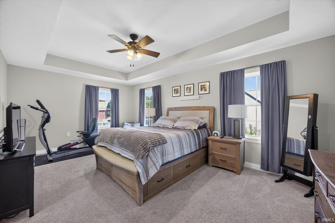
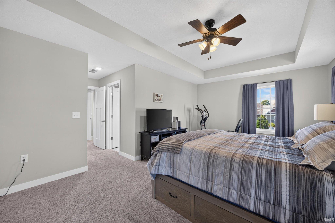
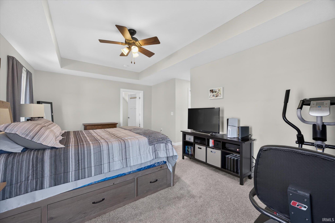
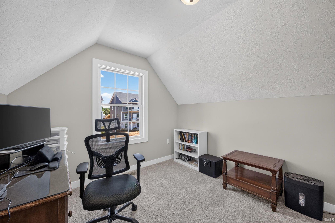
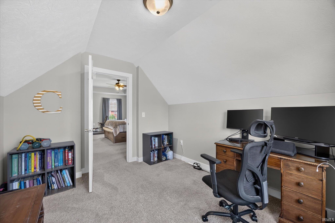
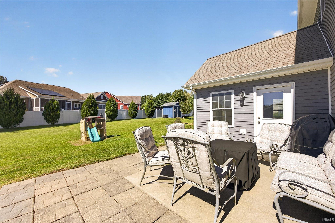
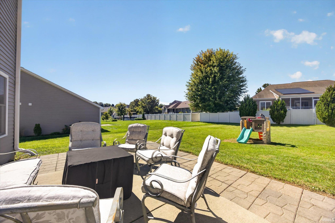
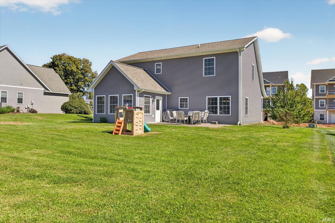
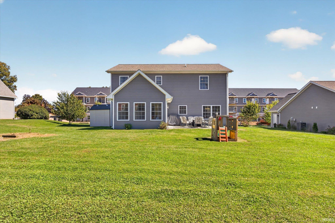
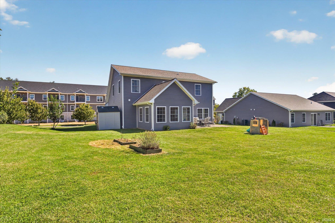
One-owner home offering newer construction, flexible living space, and convenient access to both Ellettsville and Bloomington. Built in 2019, this well-maintained 3-bedroom, 2.5-bath home features 2,006 square feet and an attached 2-car garage. The spacious kitchen offers granite countertops, stainless appliances, a breakfast bar, and flexible space for dining and gathering. An all-seasons room at the back of the home provides another comfortable living space to enjoy throughout the year. The primary bedroom includes an additional bonus room that works well as a home office, sitting room, exercise space, nursery, or other flexible use. With multiple spaces that can adapt as needs change, the floor plan offers more versatility than the bedroom count alone suggests. Located in the Richland-Bean Blossom school district, the home is approximately 15 minutes from Indiana University and downtown Bloomington while keeping Ellettsville's schools, restaurants, shopping, and community amenities close by. The paved Karst Farm Greenway connects Ellettsville with Karst Farm Park for miles of walking, running, and biking, while McCormick's Creek State Park is approximately 8 minutes away for hiking, trails, and year-round outdoor recreation. One-owner history, newer construction, flexible living spaces, an all-seasons room, and easy access to Bloomington, Ellettsville, and nearby outdoor recreation combine to make this a comfortable and conveniently located place to call home.
GIS Friendly Location
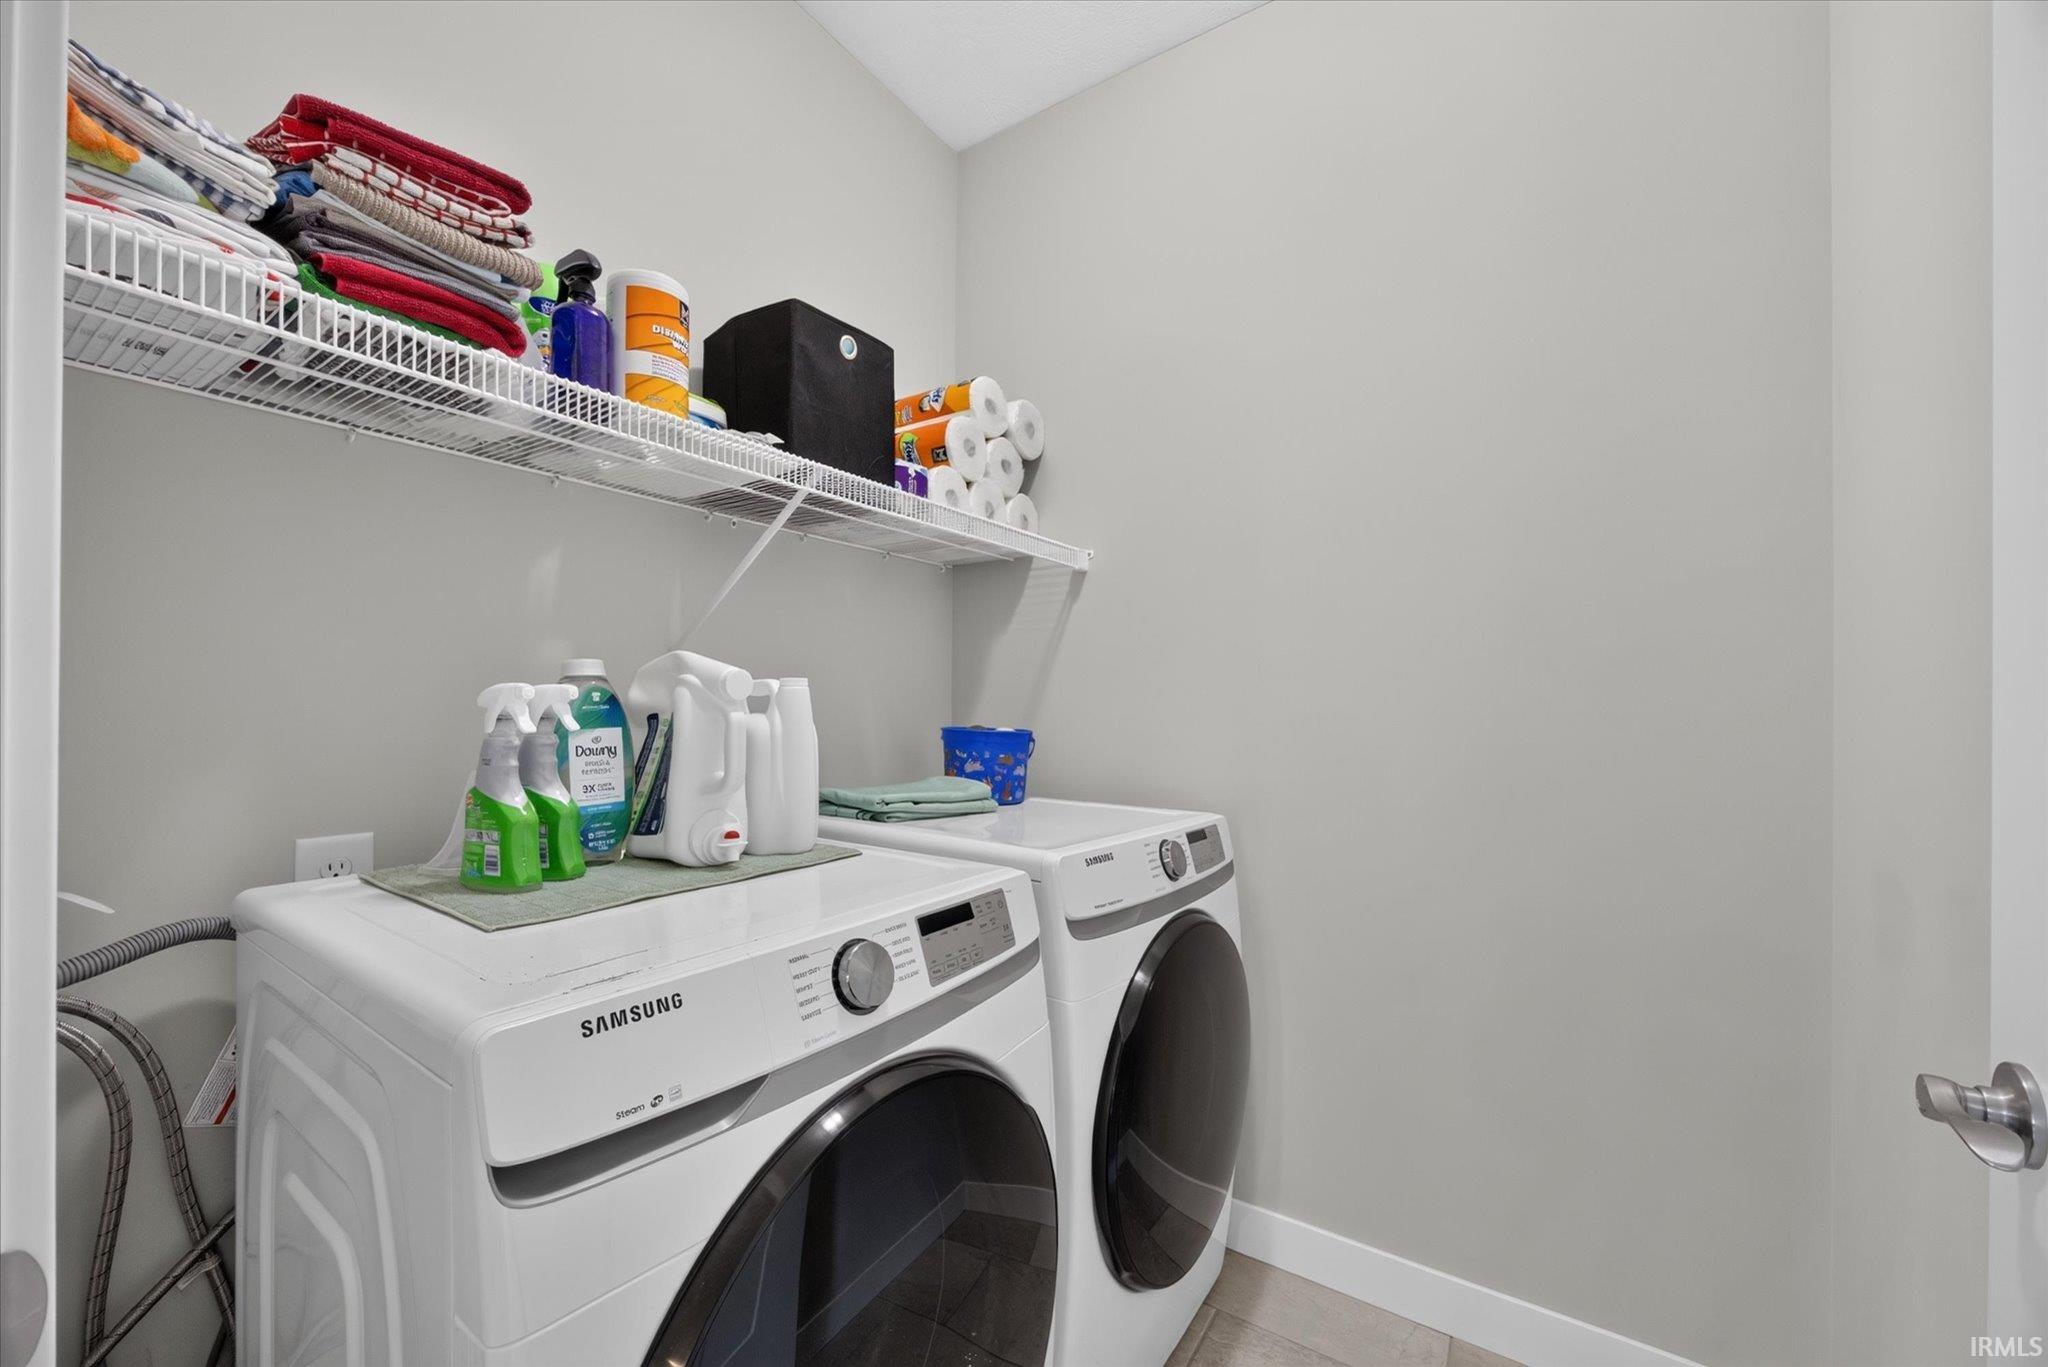
Breakfast Bar, Countertops-Stone, Patio Open, Porch Covered, Main Floor Laundry
Sale IncludesDishwasher, Refrigerator, Washer, Dryer-Electric, Range-Electric, Water Heater Electric
| MLS # | 202640833 |
|---|---|
| Date Listed | 2026-10-02 |
| Status | Active |
| Property Type | Residential |
| Property SubType | Site-Built Home |
| Square Feet | 2,006 sqft |
| New Construction | No |
| Style | Two Story |
| Type | Site-Built Home |
| Bedrooms | 3 |
| Bathrooms | 3 (2 Full, 1 Half) |
| Annual Taxes | $3,280.00 |
| Year Taxes Payable | 2026 |
| Year Built | 2019 |
| Virtual Tour | propertypanorama.com » |
| Days on Market | 1 |
| Homestead Year | No |
| Design | Traditional |
|---|---|
| Cooling | Central Air |
| Heating | Electric, Forced Air |
| Garage | Attached |
| Main Level Laundry | Yes |
| Outbuilding | Garden Shed |
| Living Room | 16 × 16 | Main Level |
| Dining Room | 11 × 11 | Main Level |
| Kitchen | 11 × 10 | Main Level |
| Breakfast Area | 11 × 12 | Main Level |
| Master Bedroom | 16 × 12 | Upper Level |
| 2nd Bedroom | 13 × 11 | Upper Level |
| 3rd Bedroom | 13 × 11 | Upper Level |
| Extra Room | 14 × 14 | Main Level |
| Full Baths | 2 Upper |
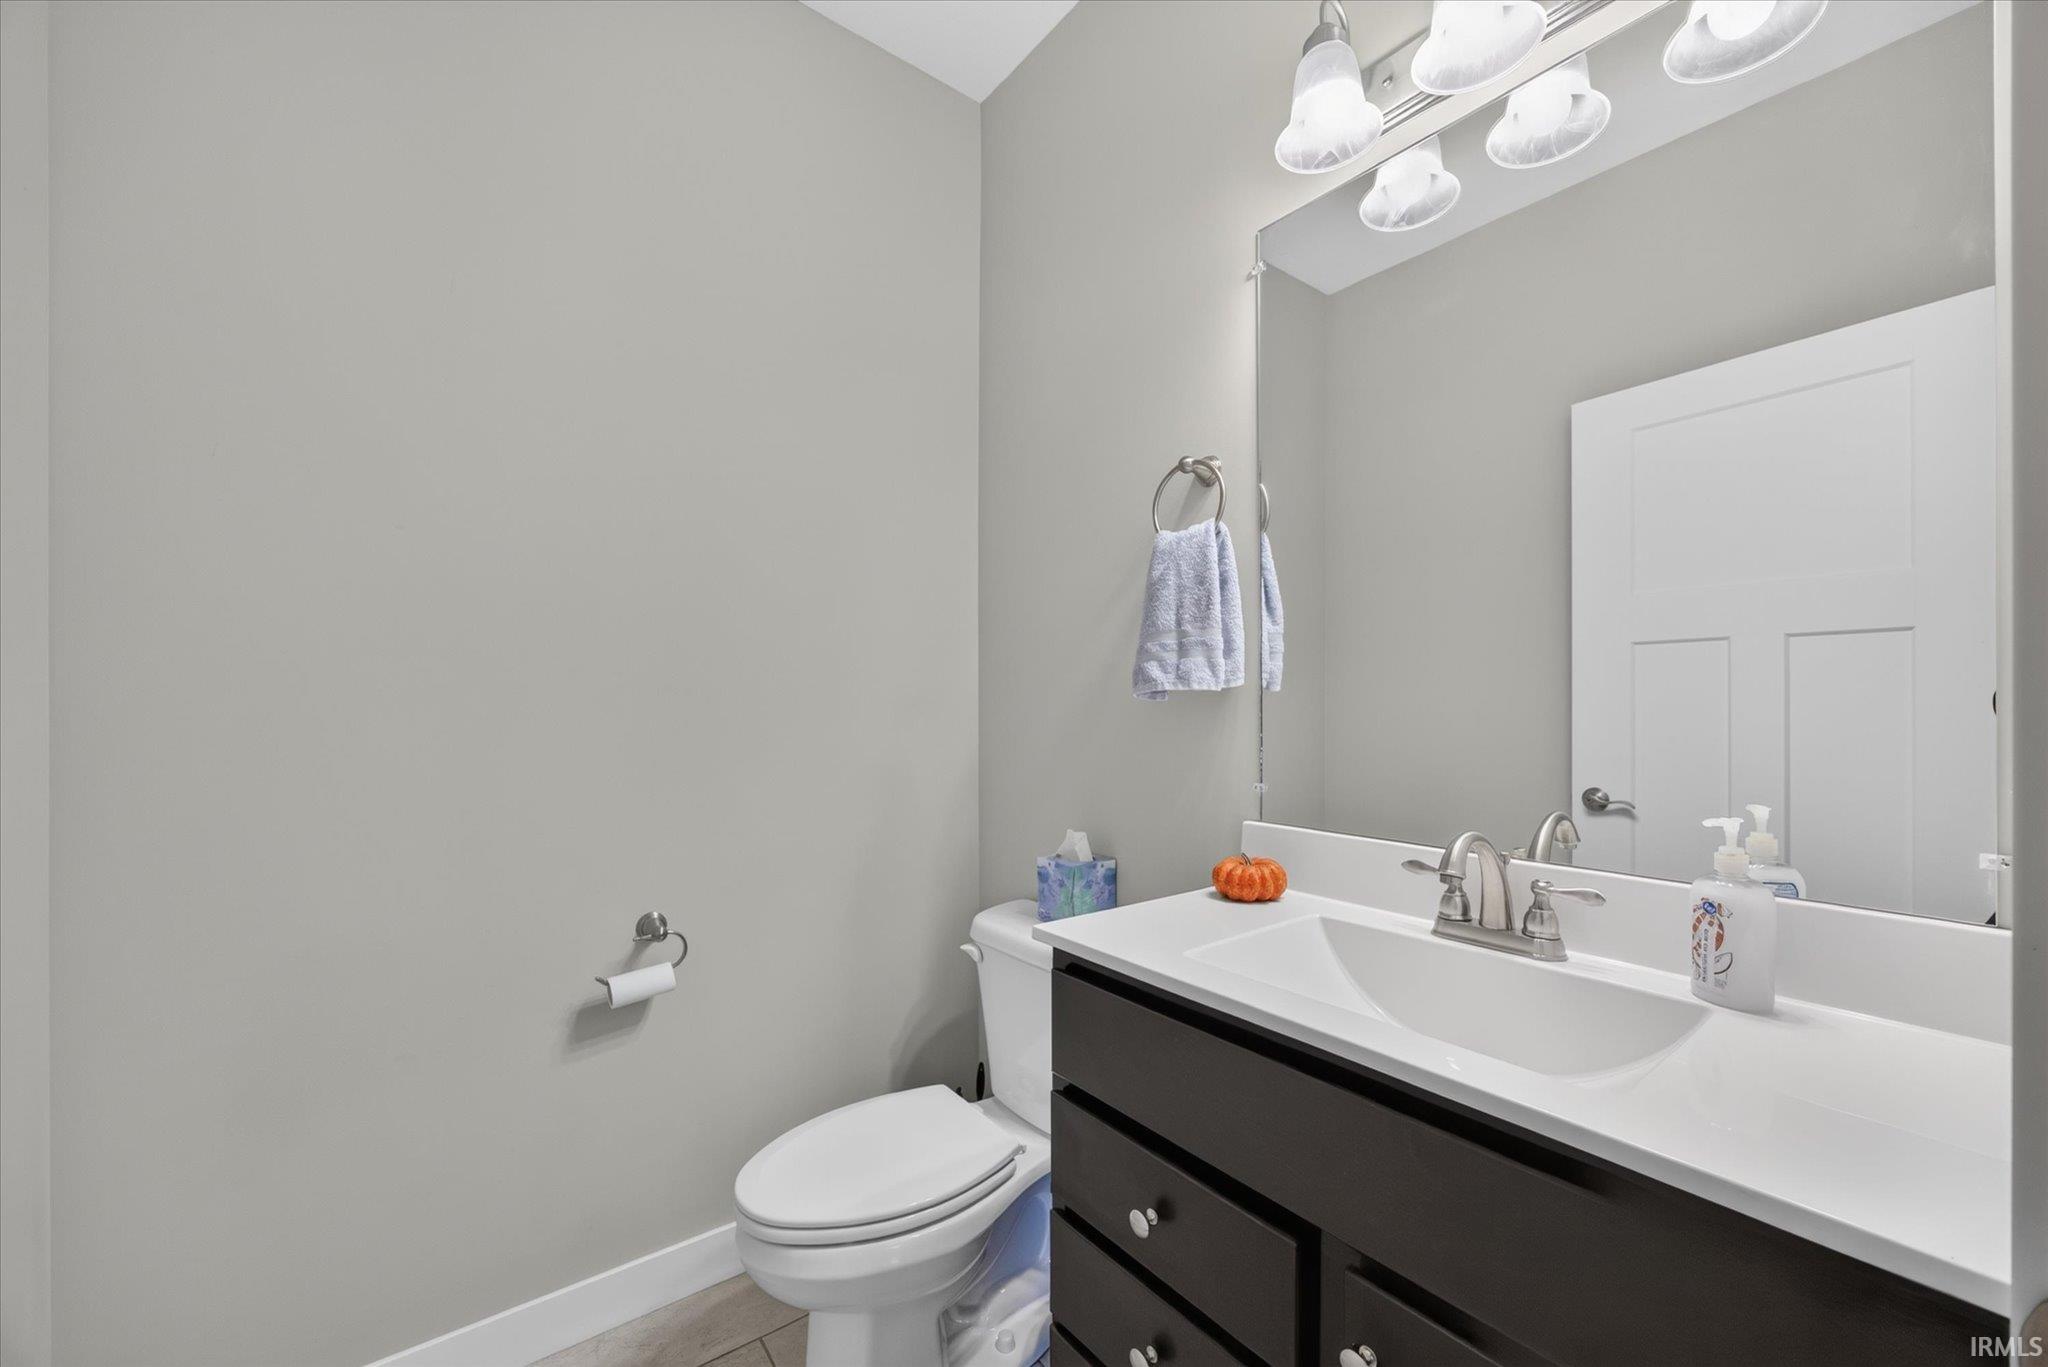
| Half Baths | 1 Main |
| Construction | Site-Built Home |
|---|---|
| Exterior | Vinyl |
| Lot Size | 11,761 sq ft |
| Acreage | 0.27 Acres |
| Lot Dimensions | .27 |
| Out Buildings | Garden Shed |
| Sewer | City |
| Water | City |
| Fence | None |
| Area | Monroe County |
|---|---|
| Location | City/Town/Suburb |
| County | Monroe |
| Subdivision | Litten Estates |
| Township | Richland |
| City | Ellettsville |
| State | IN |
| Zip | 47429 |
| School District | Richland-Bean Blossom Community Schools |
|---|---|
| Elementary | Edgewood |
| Middle School | Edgewood |
| High School | Edgewood |
| Assoc. Dues | $0.00 Not Applicable |
|---|

MLS# 202640833
Listing Provided Courtesy of Shane Gibson
Sweet Maple Realty
office: 317-442-3561
Listing updated October 2, 2026 at 1:00 pm
Last checked 11 minutes ago
IDX information provided by the Indiana Regional MLS. IDX information is provided exclusively for consumers’ personal, non-commercial use and may not be used for any purpose other than to identify prospective properties consumers may be interested in purchasing. Data is deemed reliable but is not guaranteed accurate by the MLS.