Property Description
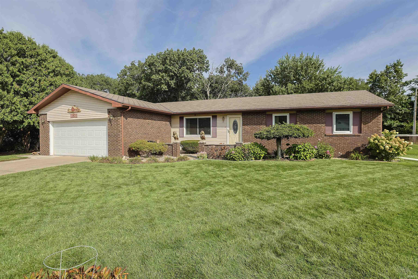
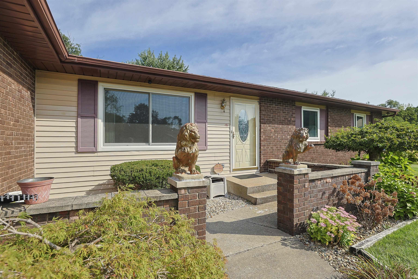
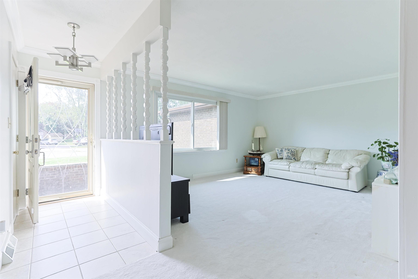
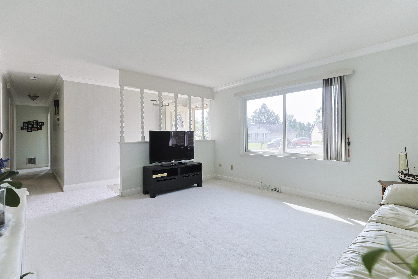
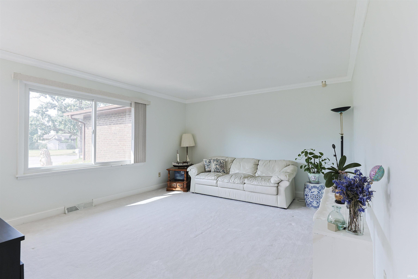
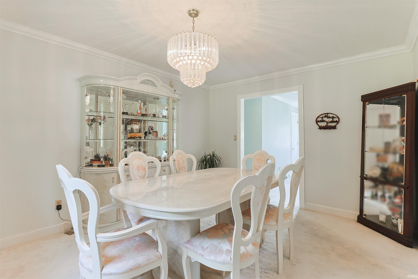
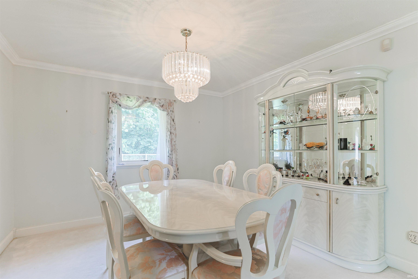
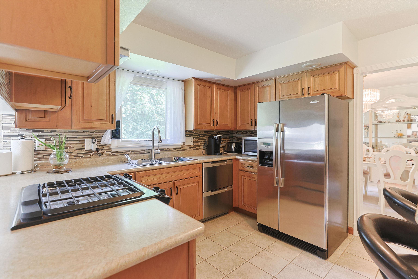
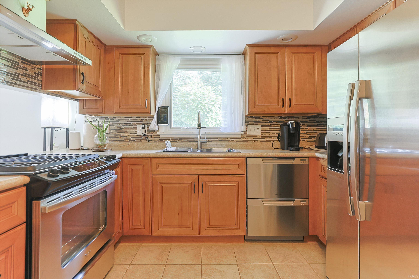
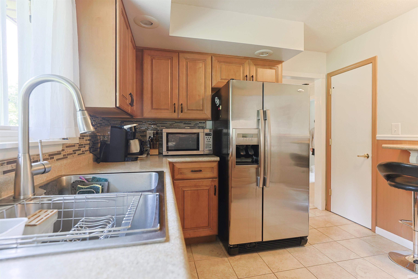
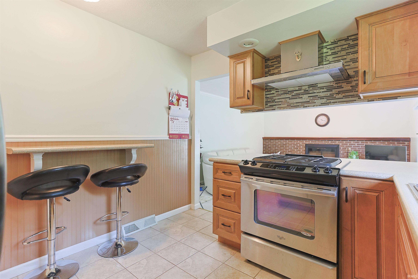
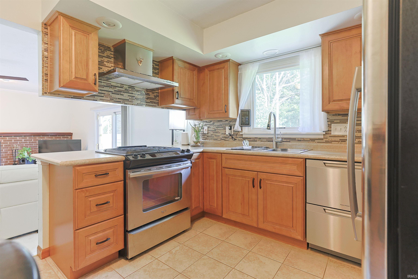
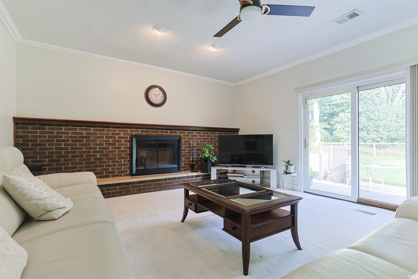
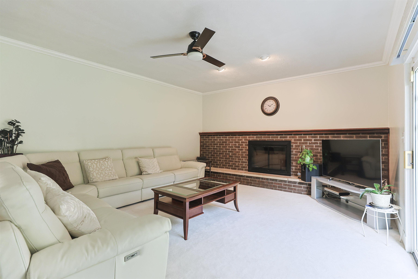
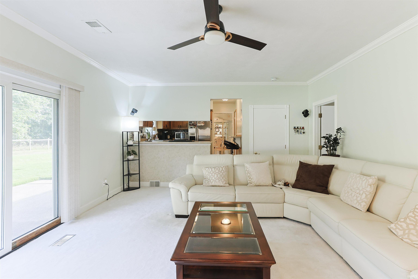
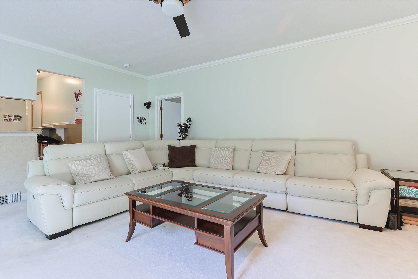
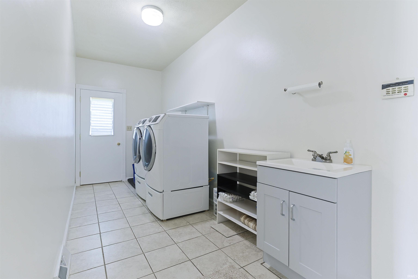
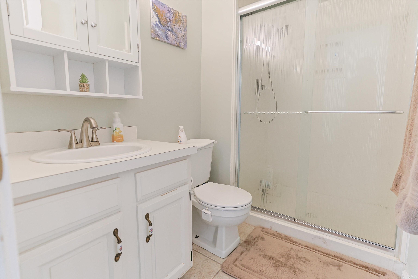
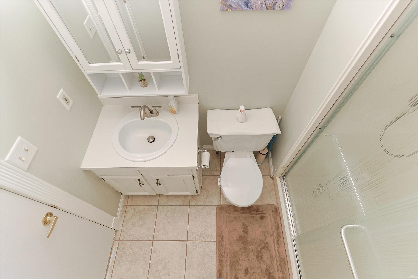
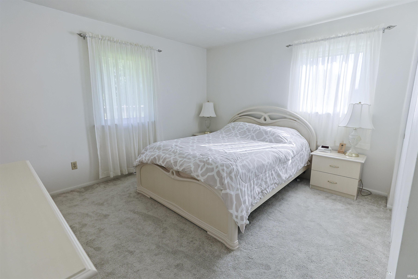
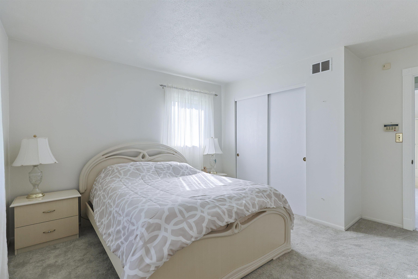
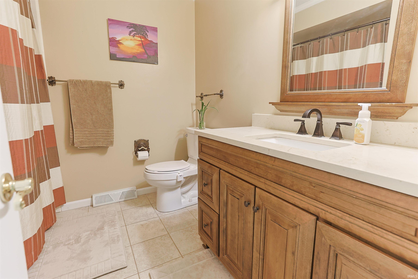
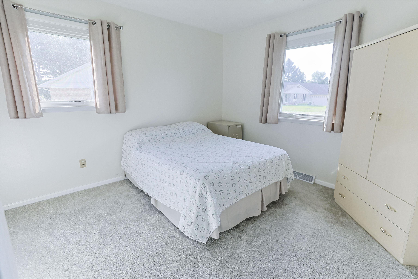
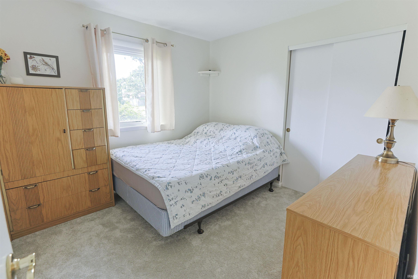
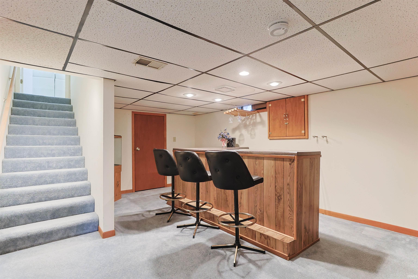
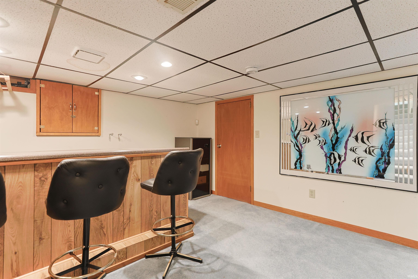
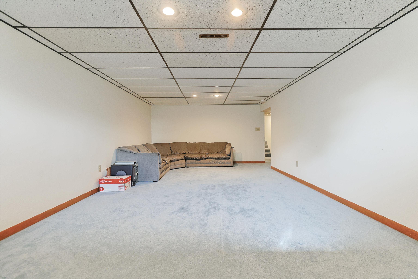
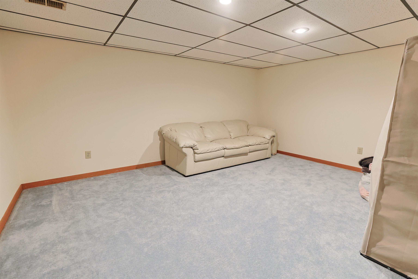
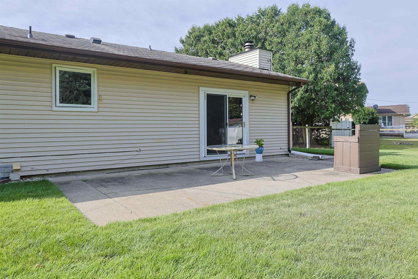
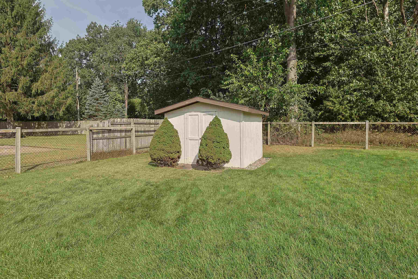
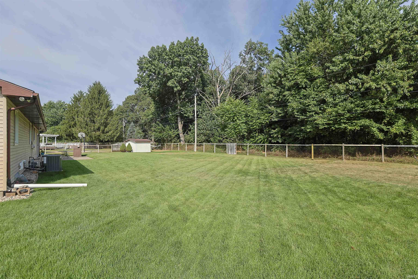
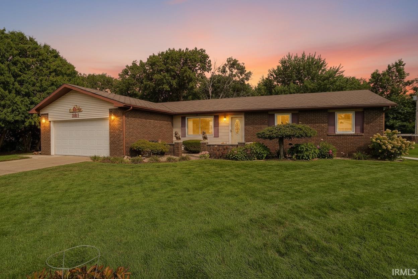
**Open House Sunday 10/4/26 from 2-4 pm**Welcome home to this well-maintained ranch tucked away on a quiet cul-de-sac in the desirable Penn-Harris-Madison District! This inviting home offers a comfortable and functional layout with three bedrooms, a spacious living area with cozy fireplace, main floor laundry, plus an additional living room perfect for a family room, home office, or entertaining space. The recently remodeled kitchen adds a fresh, modern touch and provides a great space to gather with family and friends. New windows throughout (2026), new HVAC (2022) and updated carpet (2024) add to the move-in-ready appeal. The finished basement provides even more living space and plenty of room for recreation, hobbies, or storage. Well maintained yard with irrigation system and relaxing back patio area. An attached garage adds everyday convenience and extra storage. With its peaceful cul-de-sac setting, thoughtful updates, flexible living spaces, and desirable school district, this home is fresh and ready for you to move in!
Directions
Buckeye to Strohm to Whittington
Amenities
Bar, Cable Ready, Ceiling Fan(s), Patio Open
Sale Includes
Dishwasher, Microwave, Refrigerator, Washer, Dryer-Gas, Range-Gas, Water Heater Gas, Water Softener-Owned
Property
| MLS # |
202640835 |
| Date Listed |
2026-10-02 |
| Status |
Active |
| Property Type |
Residential |
| Property SubType |
Site-Built Home |
| Finished Square Feet |
2,536 sqft |
| Total Square Feet |
2,836 sqft |
| New Construction |
No |
| Style |
One Story |
| Type |
Site-Built Home |
| Basement |
Yes |
| Bedrooms |
3 |
| Bathrooms |
2 (1 Full, 1 Half) |
| Annual Taxes |
$1,941.00 |
| Year Taxes Payable |
2025 |
| Year Built |
1977 |
| Virtual Tour |
propertypanorama.com » |
| Days on Market |
0 |
| Homestead Year |
No |
Additional
| Design |
Ranch |
| Cooling |
Central Air |
| Heating |
Conventional, Forced Air |
| Garage |
Attached |
| Main Level Laundry |
Yes |
Room Dimensions
| Master Bedroom |
13 × 15 |
Main Level |
| 2nd Bedroom |
10 × 11 |
Main Level |
| 3rd Bedroom |
11 × 10 |
Main Level |
Bathroom Locations
| Full Baths |
1 Main |
| Half Baths |
1 Main |
External Features
| Construction |
Site-Built Home |
| Exterior |
Vinyl |
| Lot Size |
15,750 sq ft |
| Acreage |
0.36 Acres |
| Lot Dimensions |
105X150 |
| Sewer |
Septic |
| Water |
Well |
| Fence |
None |
Location
| Area |
St. Joseph County |
| Location |
City/Town/Suburb |
| County |
St. Joseph |
| Subdivision |
East Jefferson Estates |
| Township |
Penn |
| City |
Mishawaka |
| State |
IN |
| Zip |
46545 |
Schools
| School District |
Penn-Harris-Madison School Corp. |
| Elementary |
Bittersweet |
| Middle School |
Schmucker |
| High School |
Penn |
Financial
| Financing Terms |
Cash, Conventional, FHA, VA |
| Assoc. Dues |
$0.00 Not Applicable |
IDX information provided by the Indiana Regional MLS.
IDX information is provided exclusively for consumers’ personal, non-commercial use and may not be used for any purpose other than to identify prospective properties consumers may be interested in purchasing. Data is deemed reliable but is not guaranteed accurate by the MLS.