Property Description
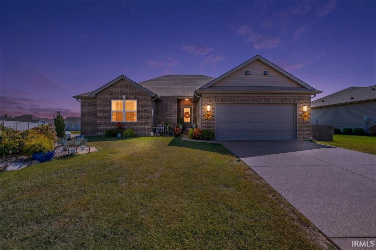
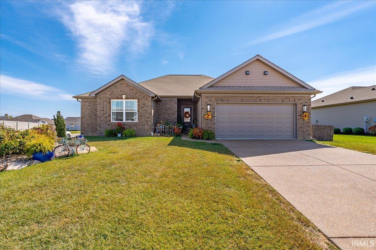
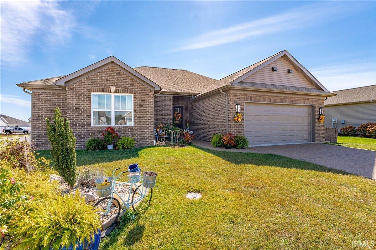
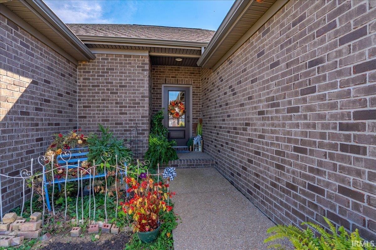
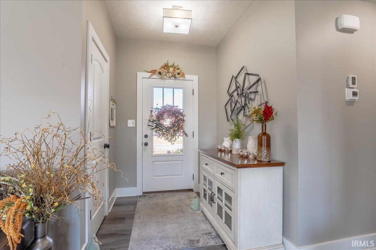
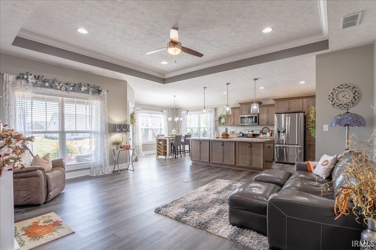
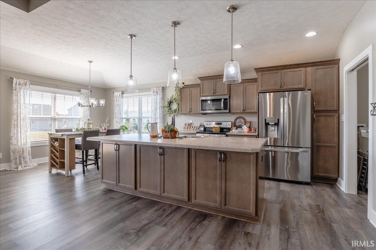
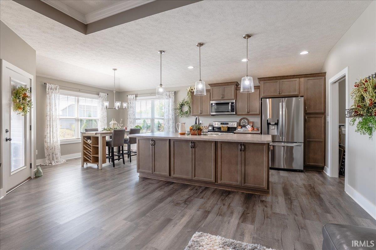
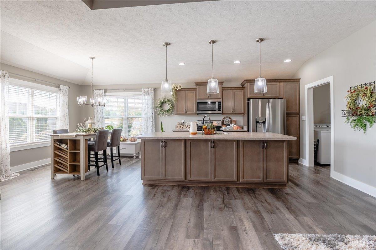
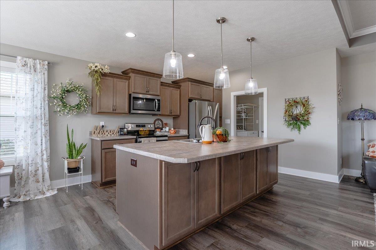
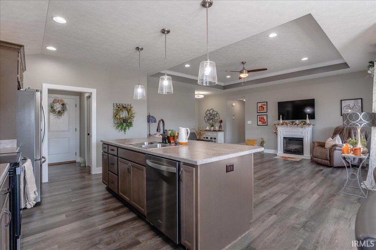
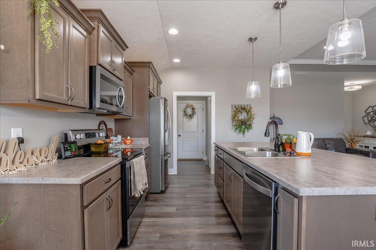
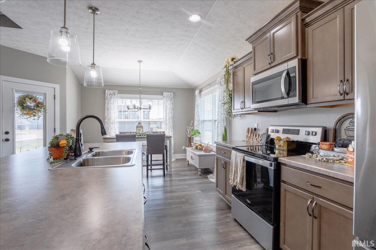
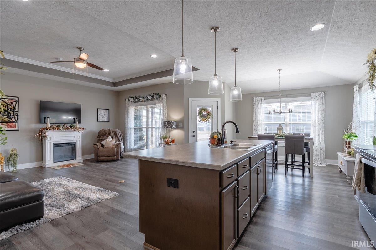
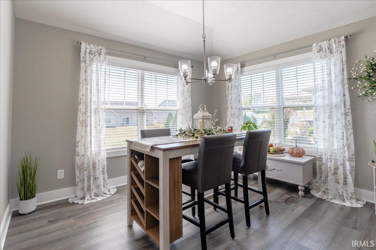
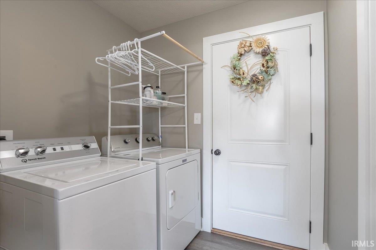
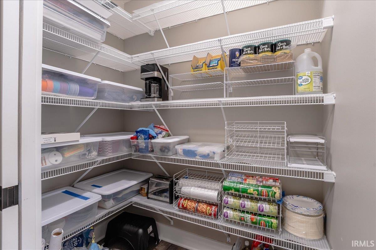
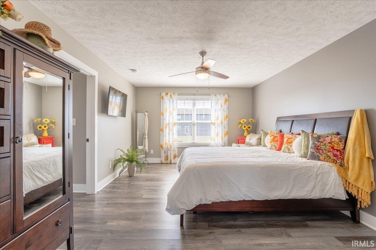
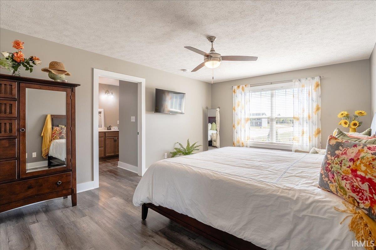
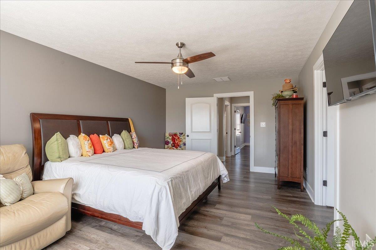
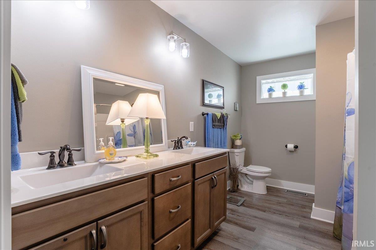
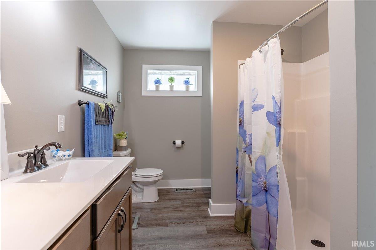
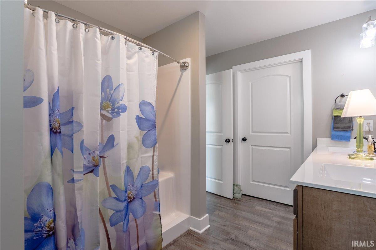
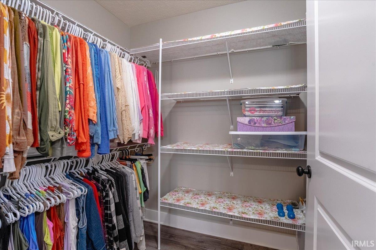
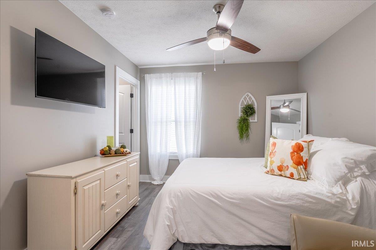
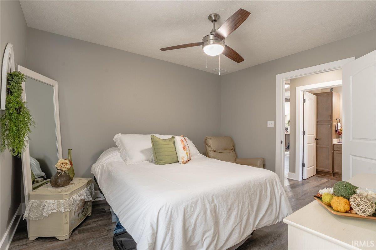
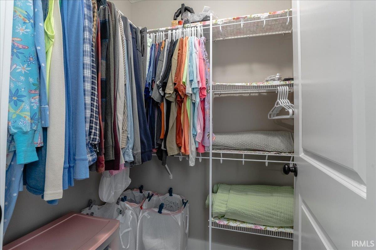
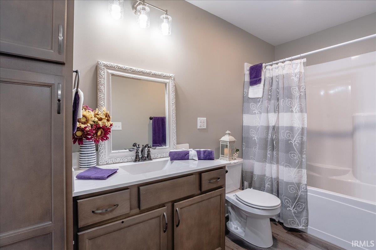
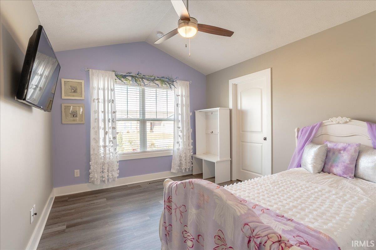
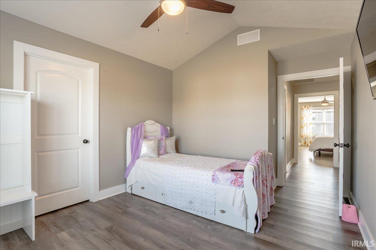
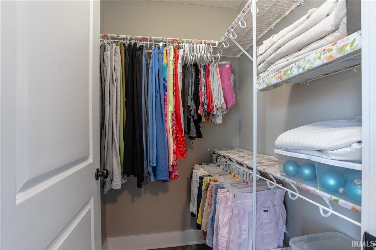
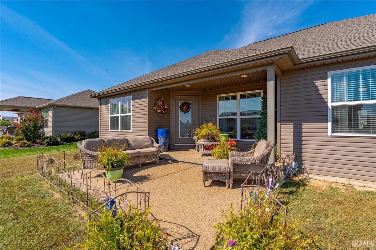
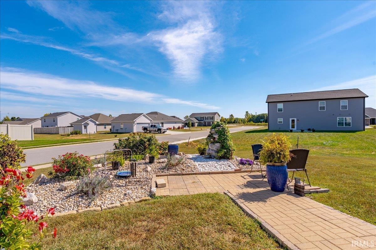
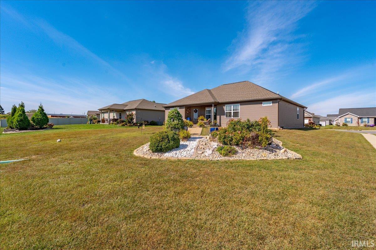
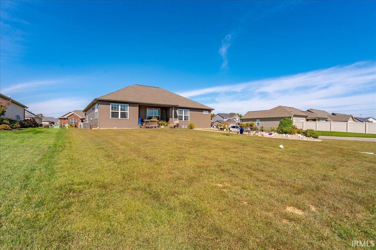
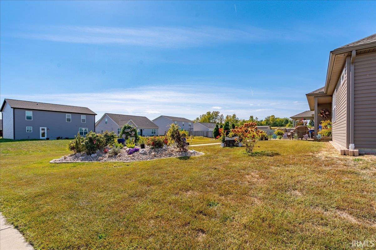
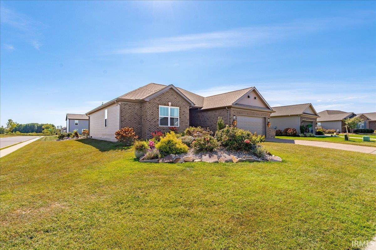
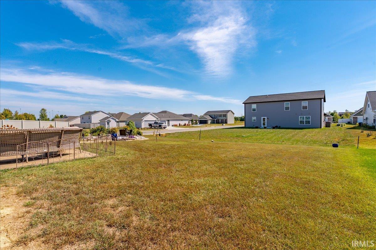
Immaculately maintained and thoughtfully designed, this one-owner custom home built by Eagle Construction is just four years old and has been exceptionally lightly lived in. Offering an open, spacious layout with attention to detail throughout, the home features soaring 10-foot ceilings, abundant natural light, and like-new LVP flooring. A welcoming foyer with a convenient coat closet opens into the main living area, creating an easy flow for everyday living and entertaining. The kitchen is open to the living and dining areas and features a center island with additional storage, barely used stainless steel appliances, and an adjoining eat-in dining space. Just off the kitchen, a walk-in pantry, dedicated laundry room, and convenient access to the attached garage add to the home's functionality. The oversized primary suite overlooks the backyard and includes a private en suite with a double-sink vanity, step-in shower with a built-in seat, and walk-in closet. Both additional bedrooms also offer walk-in closets, with the front bedroom featuring vaulted ceilings, and share a second full bath. Designed with accessibility in mind, the home features ADA wheelchair-accessible upgrades throughout. Outside, relax on the covered back porch overlooking the beautifully landscaped yard or enjoy the 11' x 7' aggregate patio, providing additional space for outdoor seating and entertaining. Additional features include a whole-house generator and brand-new built-in dehumidifier. Meticulously cared for from day one, even shoes have never been worn inside. With its young age, minimal use, and pristine condition, this truly move-in-ready home offers the feel of new construction without the wait!
Directions
East on Morgan Ave, North on Telephone Rd, South on Terra Vista, West on Tealwood, house on the corner.
Amenities
ADA Features, Attic Pull Down Stairs, Ceiling-9+, Ceiling-Tray, Ceiling Fan(s), Closet(s) Walk-in, Countertops-Laminate, Detector-Smoke, Disposal, Dryer Hook Up Electric, Eat-In Kitchen, Foyer Entry, Garage Door Opener, Generator-Whole House, Kitchen Island, Landscaped, Pantry-Walk In, Patio Covered, Patio Open, Twin Sink Vanity, Stand Up Shower, Tub/Shower Combination, Main Level Bedroom Suite, Main Floor Laundry, Custom Cabinetry
Sale Includes
Dishwasher, Microwave, Refrigerator, Dehumidifier, Range-Electric, Water Heater Tankless, Window Treatment-Blinds
Property
| MLS # |
202640839 |
| Date Listed |
2026-10-02 |
| Status |
Active |
| Property Type |
Residential |
| Property SubType |
Site-Built Home |
| Square Feet |
1,598 sqft |
| New Construction |
No |
| Style |
One Story |
| Type |
Site-Built Home |
| Bedrooms |
3 |
| Bathrooms |
2 |
| Annual Taxes |
$2,725.62 |
| Year Taxes Payable |
2026 |
| Year Built |
2022 |
| Virtual Tour |
propertypanorama.com » |
| Days on Market |
0 |
| Homestead Year |
No |
Additional
| Design |
Ranch |
| Cooling |
Central Air |
| Heating |
Gas, Forced Air |
| Garage |
Attached |
| Main Level Laundry |
Yes |
Room Dimensions
| Living Room |
18 × 15 |
Main Level |
| Dining Room |
10 × 12 |
Main Level |
| Kitchen |
11 × 13 |
Main Level |
| Master Bedroom |
18 × 12 |
Main Level |
| 2nd Bedroom |
11 × 11 |
Main Level |
| 3rd Bedroom |
11 × 10 |
Main Level |
| Extra Room |
6 × 4 |
Main Level |
Bathroom Locations
External Features
| Construction |
Site-Built Home |
| Exterior |
Brick,Vinyl |
| Lot Size |
10,454 sq ft |
| Acreage |
0.24 Acres |
| Lot Dimensions |
75x140 |
| Sewer |
Public |
| Water |
Public |
| Fence |
None |
Location
| Area |
Vanderburgh County |
| Location |
City/Town/Suburb |
| County |
Vanderburgh |
| Subdivision |
Terra Vista |
| Township |
Knight |
| City |
Evansville |
| State |
IN |
| Zip |
47715 |
Schools
| School District |
Evansville-Vanderburgh School Corp. |
| Elementary |
Stockwell |
| Middle School |
Plaza Park |
| High School |
William Henry Harrison |
Financial
| Financing Terms |
Cash, Conventional, FHA, VA |
| Assoc. Dues |
$230.00 Annually |