Property Description
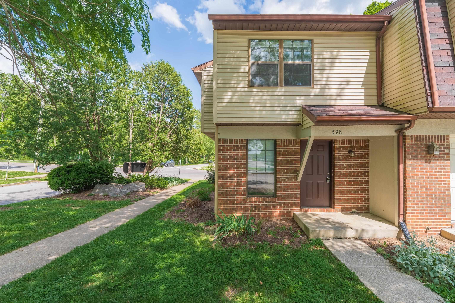
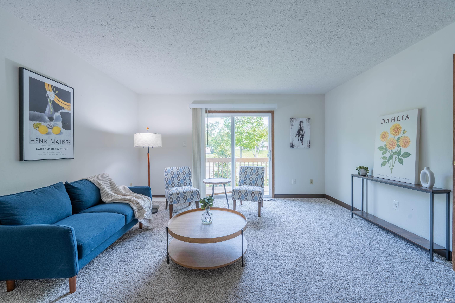
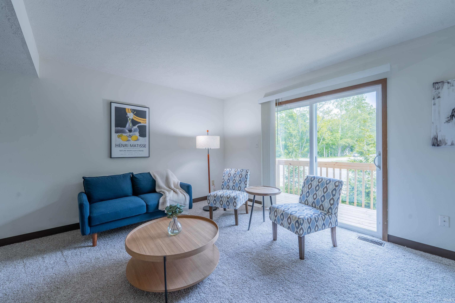
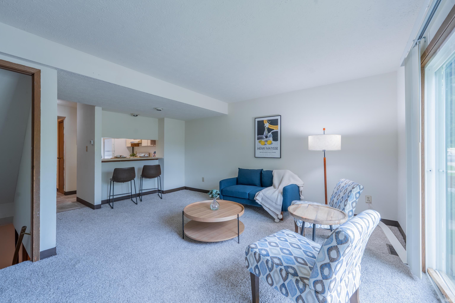
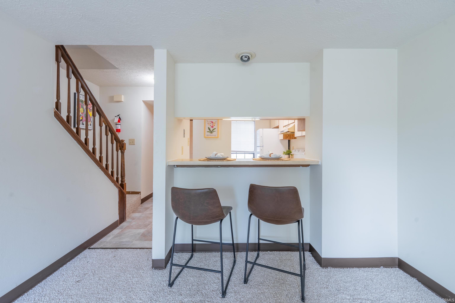
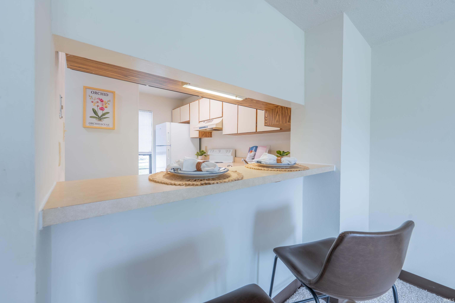
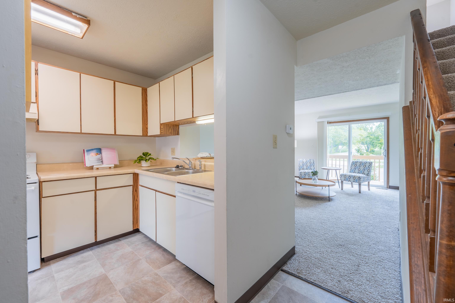
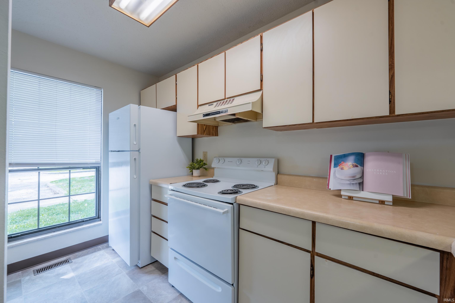
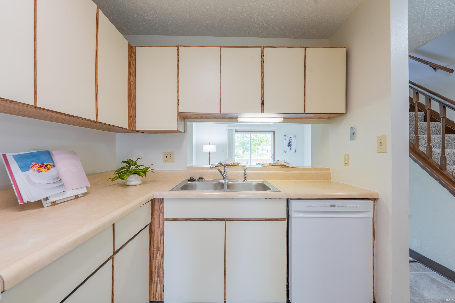
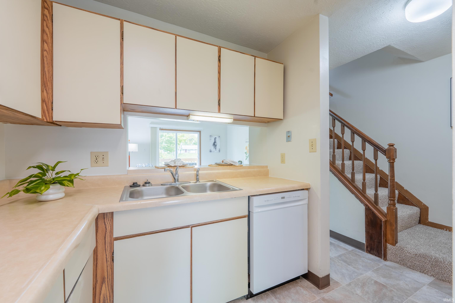
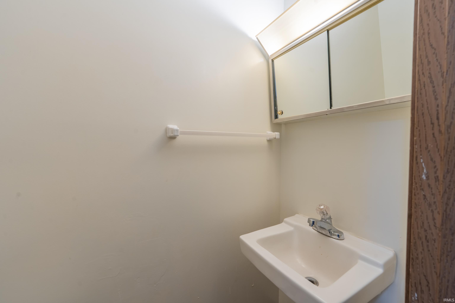
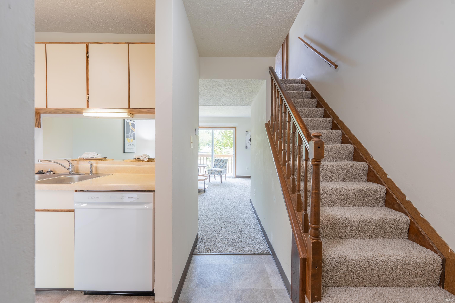
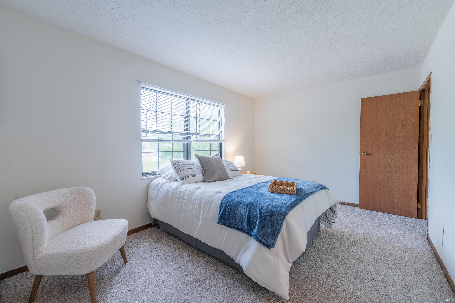
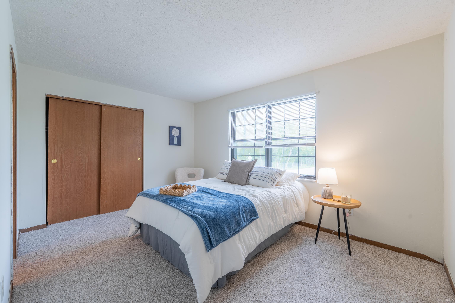
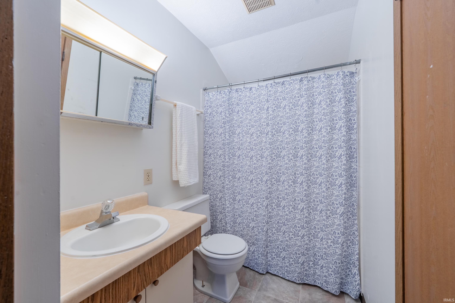
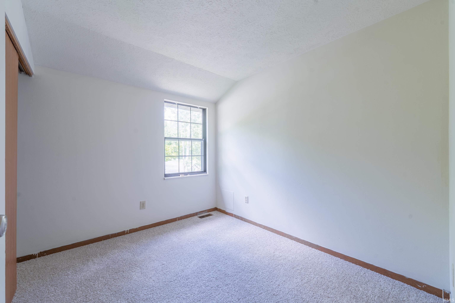
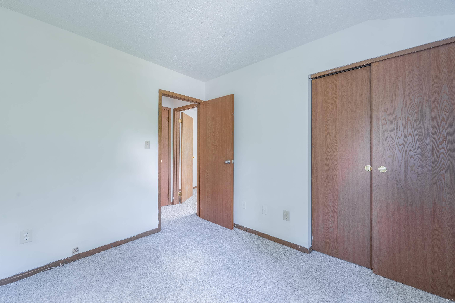
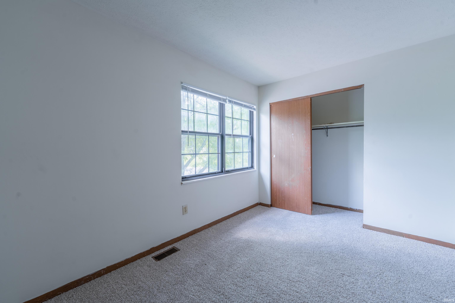
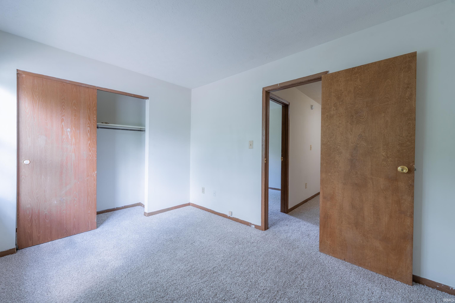
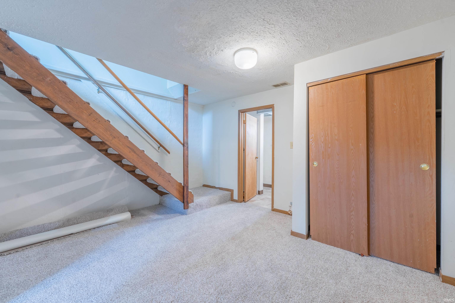
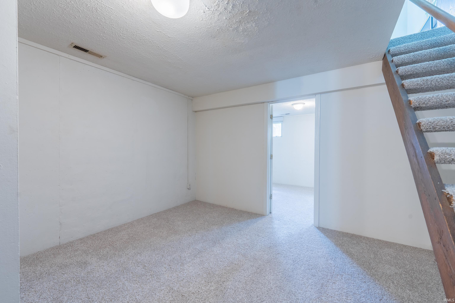
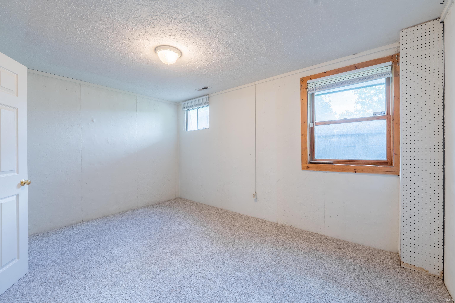
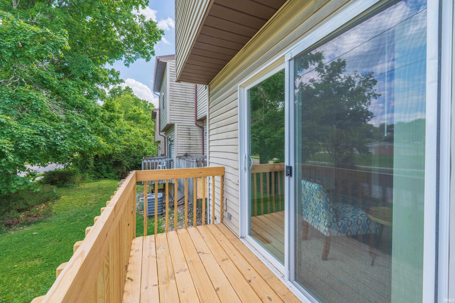
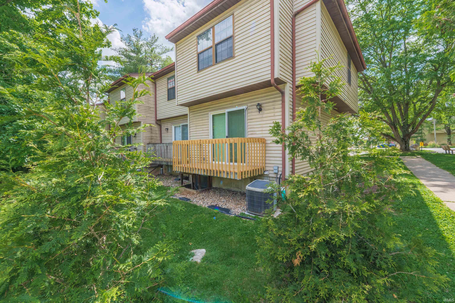
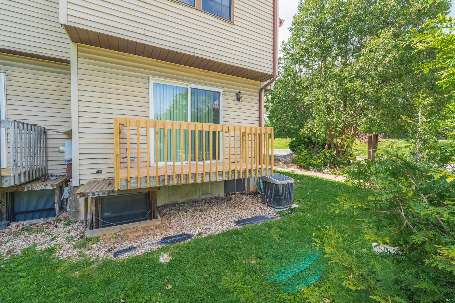
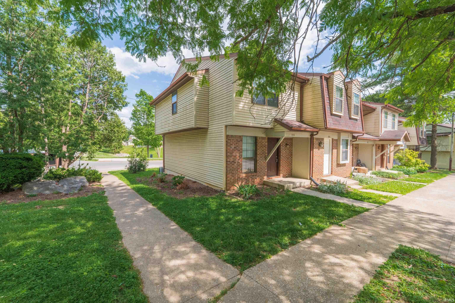
NEW HVAC and WATER HEATER! Discover the perfect blend of style and convenience in this updated 4-bedroom, 2.5-bath townhouse located in Timber Ridge on Bloomington?s south side. Freshly painted with brand-new flooring throughout, this home is move-in ready. The main floor offers a versatile layout that works perfectly for both daily living and hosting guests. The primary suite includes private access to the full bath, adding both comfort and functionality. Downstairs, the fully finished basement provides endless possibilities - whether you need a fourth bedroom, media room, home office, workout area, or additional living space. Enjoy easy access to shopping, schools, dining, and public transportation, making daily life simple and convenient. This is a fantastic opportunity to own a low-maintenance townhouse in a great location.
Directions
From E Hillside Dr, turn South onto S Henderson St. Turn right onto E Graham Pl, then left into the parking lot. Home is on the left.
Amenities
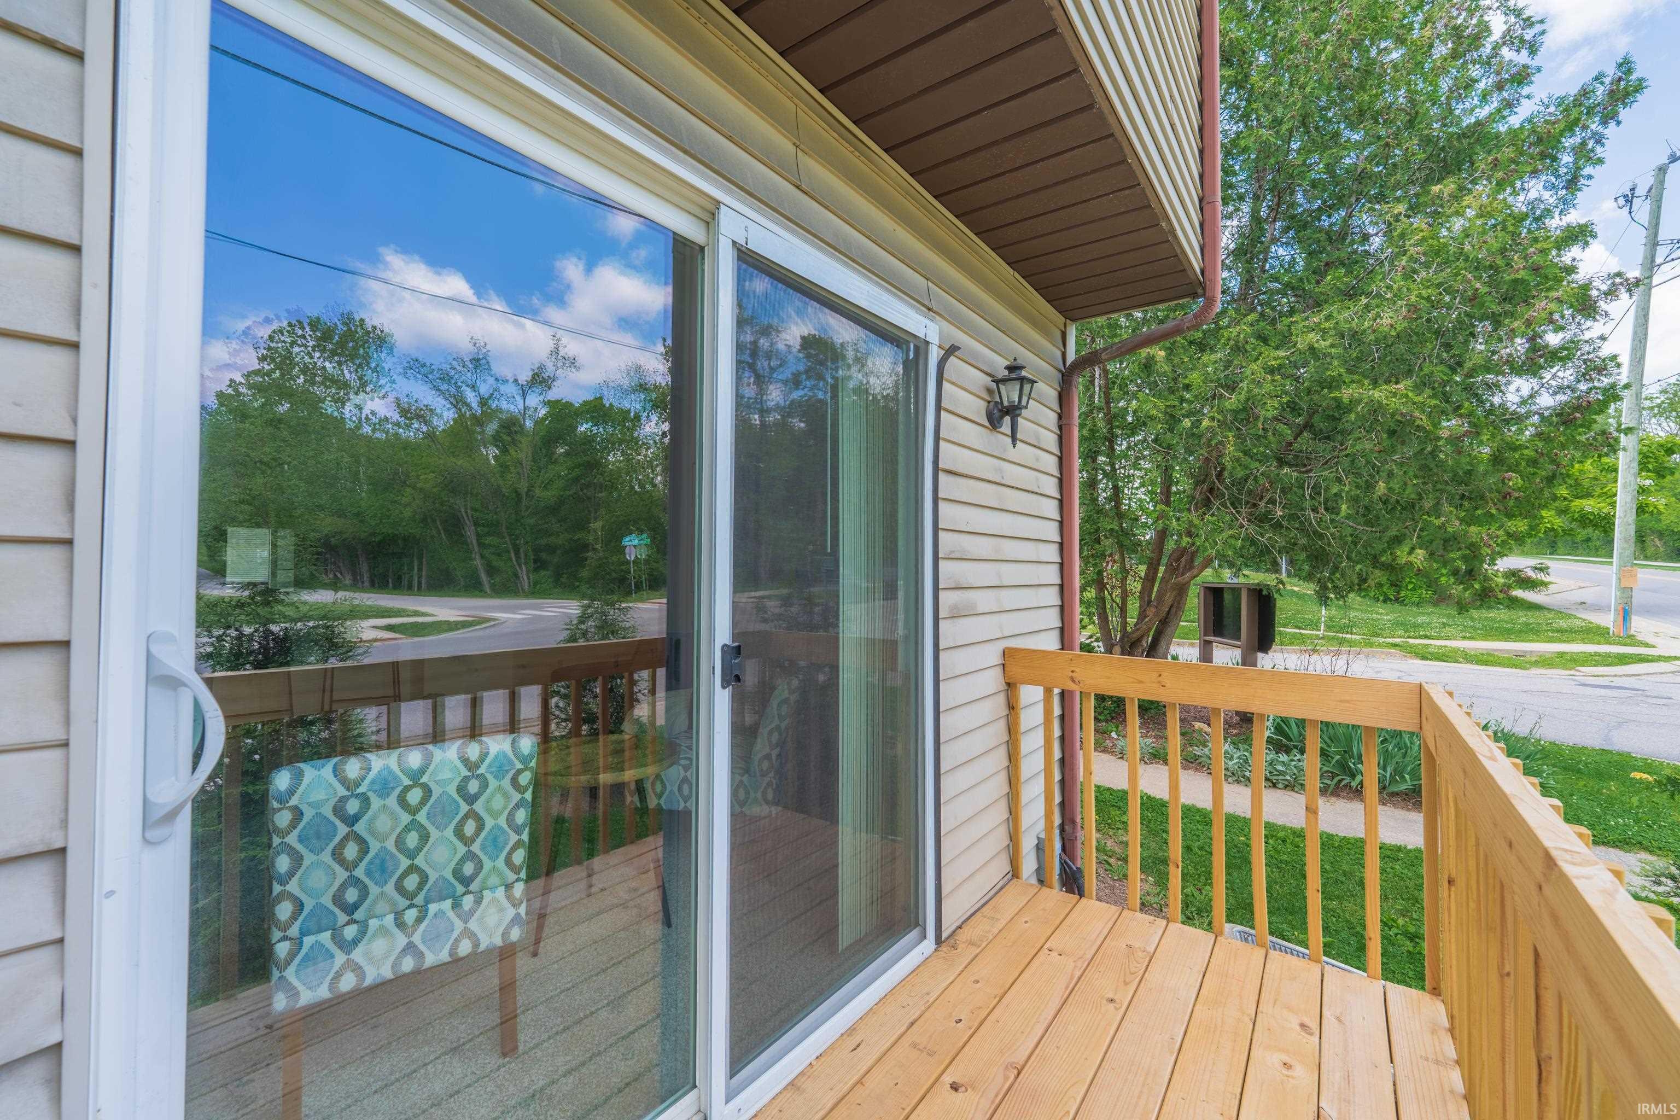
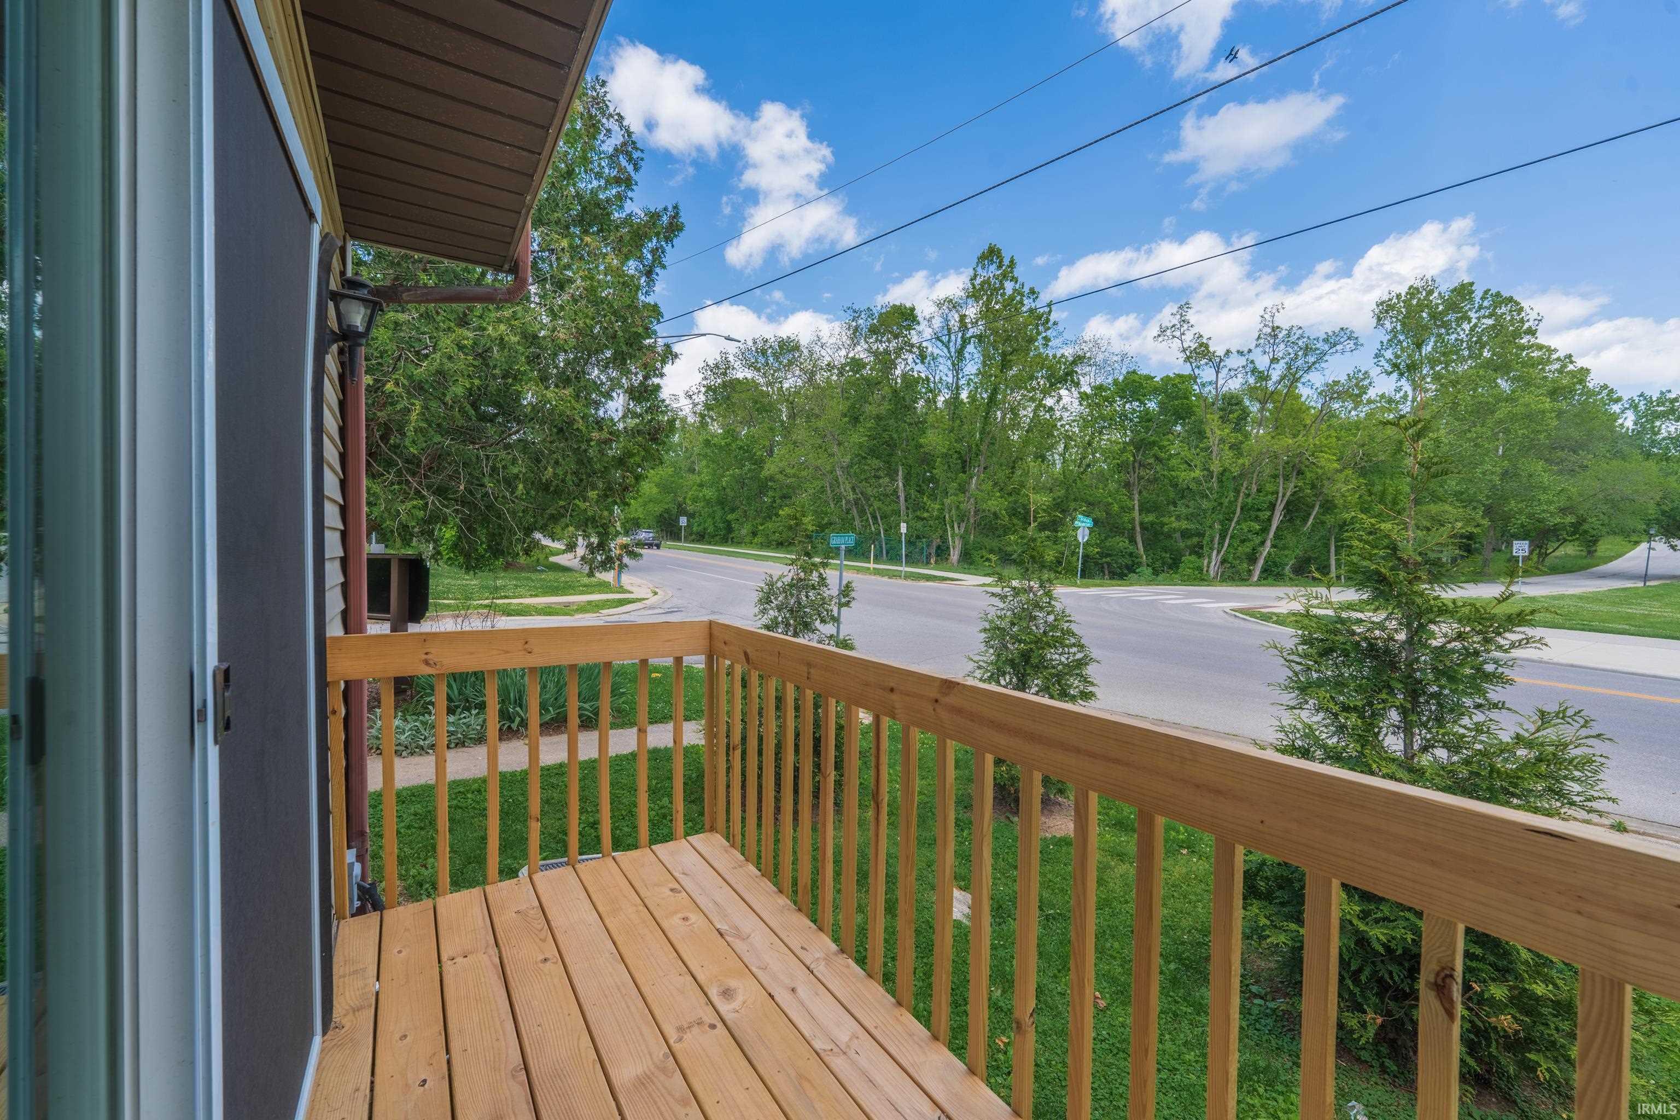
Breakfast Bar, Deck Open, Disposal, Foyer Entry, Porch Covered, Stand Up Shower, Tub/Shower Combination
Sale Includes
Dishwasher, Refrigerator, Washer, Dryer-Electric, Range-Electric, Water Heater Gas
Property
| MLS # |
202640842 |
| Date Listed |
2026-10-02 |
| Status |
Active |
| Property Type |
Residential |
| Property SubType |
Condo/Villa |
| Square Feet |
1,530 sqft |
| New Construction |
No |
| Style |
Two Story |
| Type |
Condo/Villa |
| Basement |
Yes |
| Bedrooms |
4 |
| Bathrooms |
3 (2 Full, 1 Half) |
| Annual Taxes |
$2,957.60 |
| Year Taxes Payable |
2026 |
| Year Built |
1983 |
| Virtual Tour |
zillow.com » |
| Days on Market |
1 |
| Homestead Year |
No |
Additional
| Cooling |
Central Air |
| Heating |
Gas |
Room Dimensions
| Living Room |
15 × 17 |
Main Level |
| Family Room |
14 × 12 |
Basement Level |
| Kitchen |
8 × 12 |
Main Level |
| Master Bedroom |
14 × 10 |
Upper Level |
| 2nd Bedroom |
12 × 9 |
Upper Level |
| 3rd Bedroom |
10 × 11 |
Upper Level |
| 4th Bedroom |
14 × 10 |
Basement Level |
| Recreation Room |
14 × 12 |
Basement Level |
Bathroom Locations
| Full Baths |
1 Upper, 1 Lower |
| Half Baths |
1 Main |
External Features
| Construction |
Condo/Villa |
| Exterior |
Brick,Vinyl |
| Lot Size |
436 sq ft |
| Acreage |
0.01 Acres |
| Lot Dimensions |
15x40 |
| Sewer |
City |
| Water |
City |
| Fence |
None |
Location
| Area |
Monroe County |
| County |
Monroe |
| Subdivision |
Timber Ridge |
| Township |
Perry |
| City |
Bloomington |
| State |
IN |
| Zip |
47401 |
Schools
| School District |
Monroe County Community School Corp. |
| Elementary |
Templeton |
| Middle School |
Jackson Creek |
| High School |
Bloomington South |
Financial
| Financing Terms |
Conventional, FHA, VA |
| Assoc. Dues |
$205.00 Monthly |
IDX information provided by the Indiana Regional MLS.
IDX information is provided exclusively for consumers’ personal, non-commercial use and may not be used for any purpose other than to identify prospective properties consumers may be interested in purchasing. Data is deemed reliable but is not guaranteed accurate by the MLS.