- amilakis@gmail.com
- Direct (765) 418-4771
8801 Frazier Drive
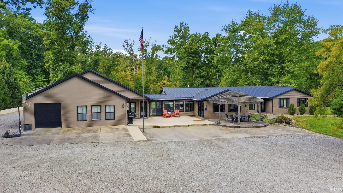
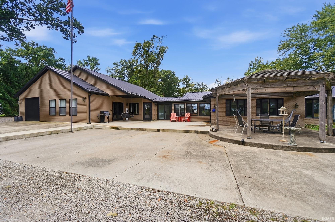
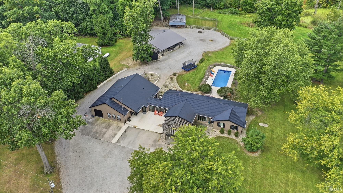
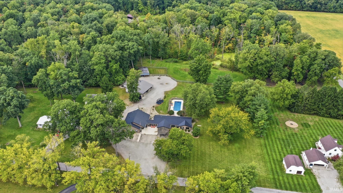
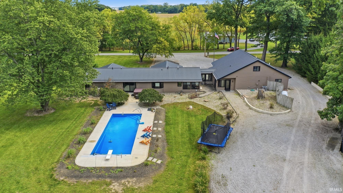
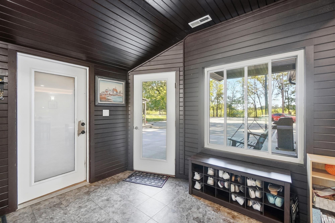
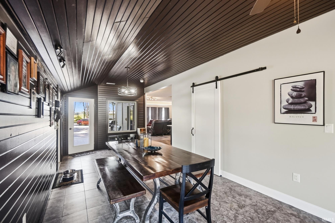
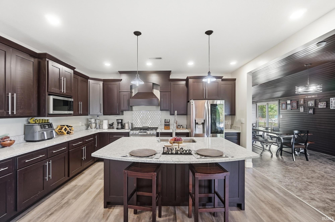
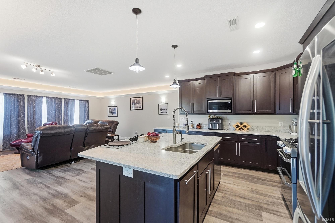
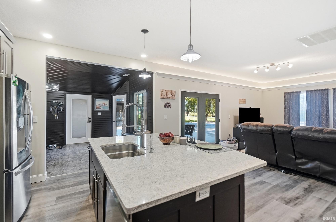
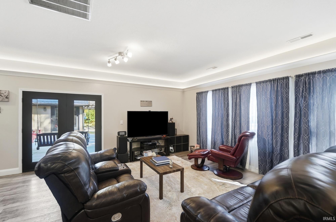
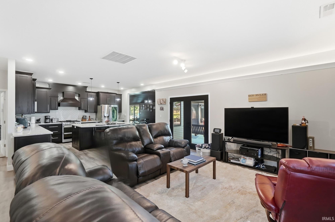
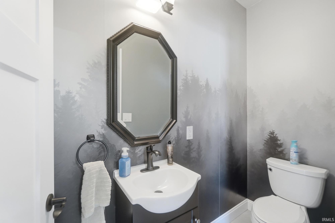
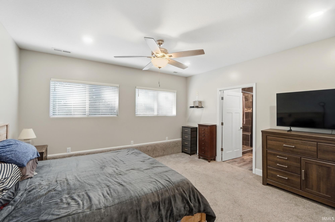
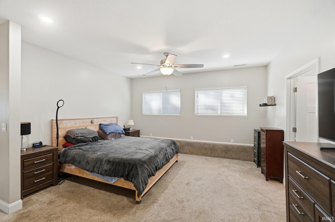
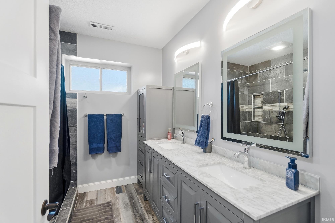
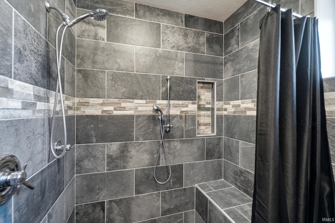
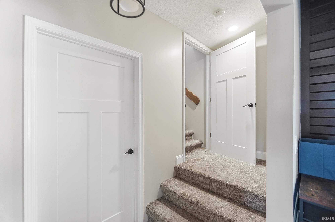
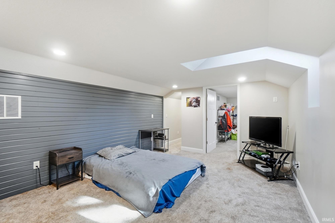
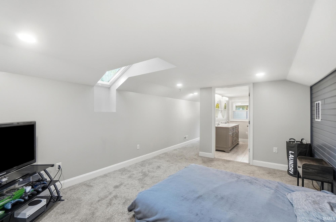
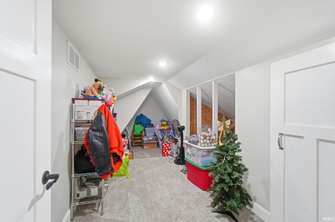
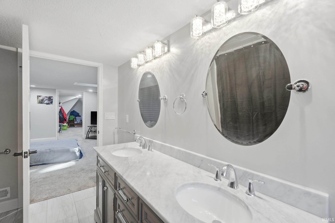
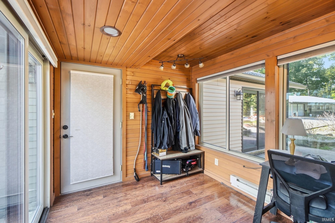
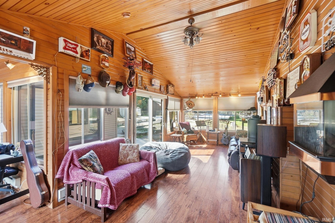
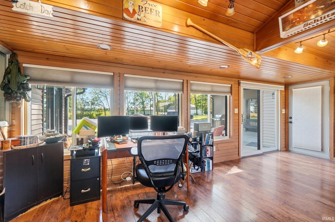
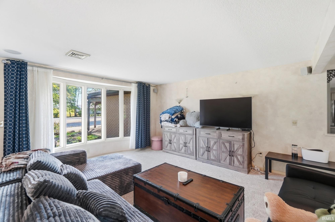
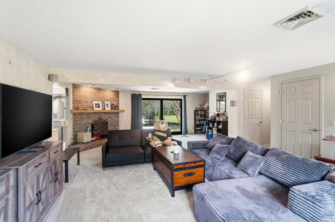
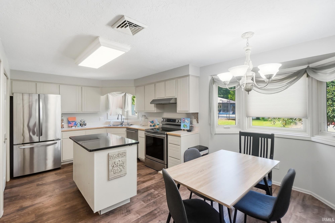
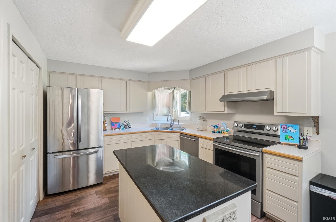
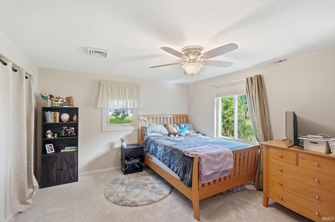
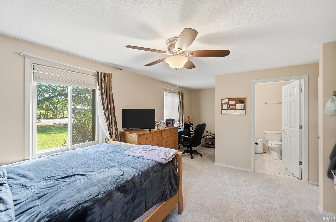
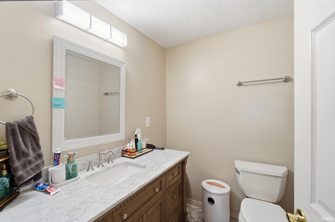
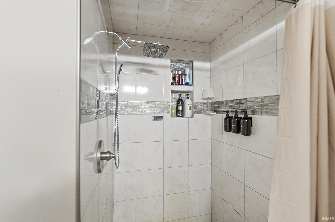
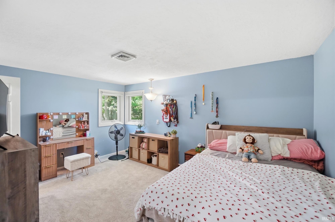
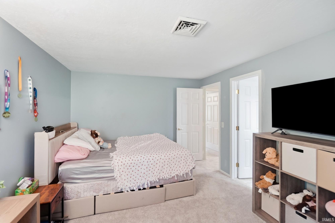
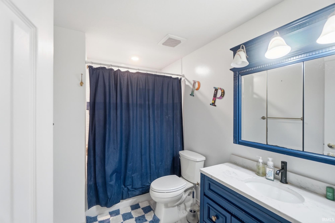
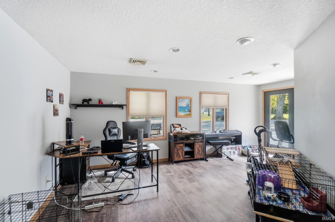
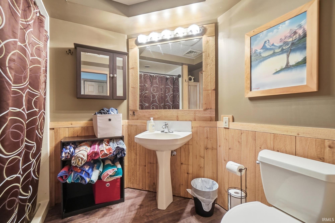
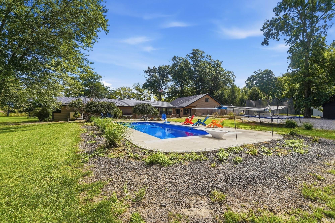
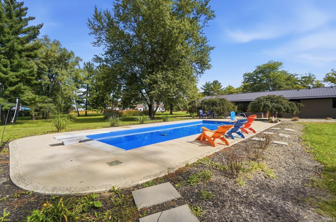
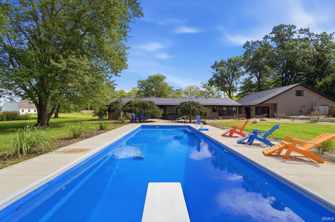
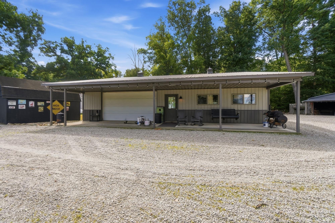
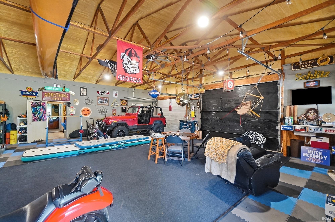
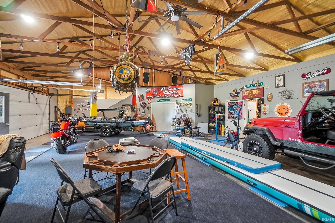
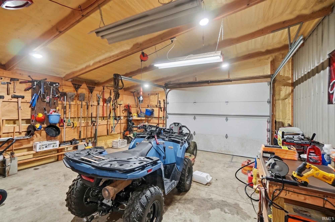
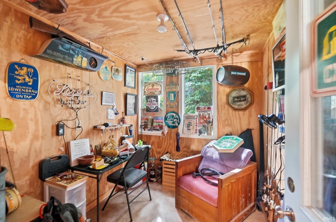
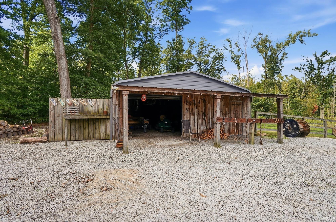
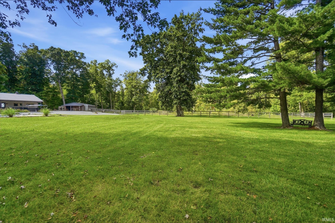
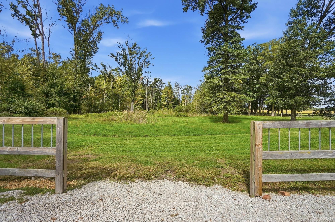
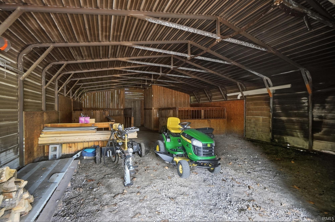
A multi-generational layout with none of the usual compromises. At 4,364 square feet, with 4 bedrooms and 5 full baths plus 1 half bath, this home sits on 3.25 private acres in Northwest Allen County Schools, where an in-ground pool and hot tub make outdoor living as easy as life inside. The floor plan is what makes it work. One side has its own rhythm: a two-bedroom wing, each with a private bath, plus a family room, kitchen, eating area, laundry room, and den. The newer side opens up with a large great room, a kitchen with a center island and walk-in pantry, a very large dining room, an upstairs ensuite, and an oversized one-car garage. The primary ensuite is on the main level with a double marble vanity, tiled walk-in shower, and walk-in closet. Four sleeping spaces, each with a private bathroom, keep everyone from feeling stacked on top of one another, while two kitchens, two living rooms, two laundry rooms, and bonus spaces give the daily routine and that same flexibility. The land carries that idea outdoors. A wide gravel drive offers plenty of parking out front, then flows around the house into a rear court with room to park, turn around, and unload. The pool and hot tub sit beside a lawn edged by fenced pasture, mature woods, and open fields. Three outbuildings put the acreage to work: a large steel building with four garage doors, a barn with fencing, and a shed. Privacy, flexibility, and a property that does not look or live like most. Walk it to believe it.
Goshen Road to Hildebrand Road, approximately 4 miles west of I69. Turn left on Frazier Road, turns into Frazier Drive. Home is at the end on the right.
1st Bdrm En Suite, Breakfast Bar, Closet(s) Walk-in, Countertops-Laminate, Countertops-Solid Surf, Dryer Hook Up Electric, Foyer Entry, Garage Door Opener, Kitchen Island, Natural Woodwork, Open Floor Plan, Pantry-Walk In, Pocket Doors, Split Br Floor Plan, Workshop, Main Level Bedroom Suite, Formal Dining Room, Garage-Heated, Main Floor Laundry
Sale IncludesDishwasher, Microwave, Refrigerator, Washer, Window Treatments, Dryer-Electric, Kitchen Exhaust Hood, Range-Electric, Water Heater Electric
| MLS # | 202640845 |
|---|---|
| Date Listed | 2026-10-02 |
| Status | Active |
| Property Type | Residential |
| Property SubType | Site-Built Home |
| Square Feet | 4,364 sqft |
| New Construction | No |
| Style | One Story |
| Type | Site-Built Home |
| Bedrooms | 4 |
| Bathrooms | 6 (5 Full, 1 Half) |
| Annual Taxes | $4,419.00 |
| Year Taxes Payable | 2026 |
| Year Built | 1974 |
| Virtual Tour | propertypanorama.com » |
| Days on Market | 1 |
| Homestead Year | No |
| Cooling | Central Air |
|---|---|
| Heating | Propane |
| Garage | Attached |
| Main Level Laundry | Yes |
| Outbuilding | Outbuilding, Barn |
| Pool | Yes |
| Living Room | 20 × 20 | Main Level |
| Dining Room | 24 × 11 | Main Level |
| Family Room | 25 × 12 | Main Level |
| Kitchen | 12 × 18 | Main Level |
| Breakfast Area | 10 × 8 | Main Level |
| Den | 13 × 24 | Main Level |
| Master Bedroom | 12 × 15 | Main Level |
| 2nd Bedroom | 12 × 14 | Upper Level |
| 3rd Bedroom | 10 × 12 | Main Level |
| 4th Bedroom | 10 × 13 | Main Level |
| Recreation Room | 11 × 26 | Main Level |
| Extra Room | 18 × 12 | Main Level |
| Full Baths | 4 Main, 1 Upper |
| Half Baths | 1 Main |
| Construction | Site-Built Home |
|---|---|
| Exterior | Aluminum,Brick,Vinyl |
| Lot Size | 142,223 sq ft |
| Acreage | 3.27 Acres |
| Lot Dimensions | 304 x 468 |
| Parking | Yes |
| Out Buildings | Outbuilding |
| Sewer | Septic |
| Water | Well |
| Fence | None |
| Area | Allen County |
|---|---|
| County | Allen |
| Subdivision | None |
| Township | Lake |
| City | Fort Wayne |
| State | IN |
| Zip | 46818 |
| School District | Northwest Allen County |
|---|---|
| Elementary | Arcola |
| Middle School | Carroll |
| High School | Carroll |
| Financing Terms | Cash, Conventional, FHA, VA |
|---|---|
| Assoc. Dues | $0.00 Not Applicable |

MLS# 202640845
Listing Provided Courtesy of Mary Sherer
ERA Crossroads
Cell: 260-348-4697
Listing updated October 2, 2026 at 1:30 pm
Last checked 2 minutes ago
IDX information provided by the Indiana Regional MLS. IDX information is provided exclusively for consumers’ personal, non-commercial use and may not be used for any purpose other than to identify prospective properties consumers may be interested in purchasing. Data is deemed reliable but is not guaranteed accurate by the MLS.