Property Description
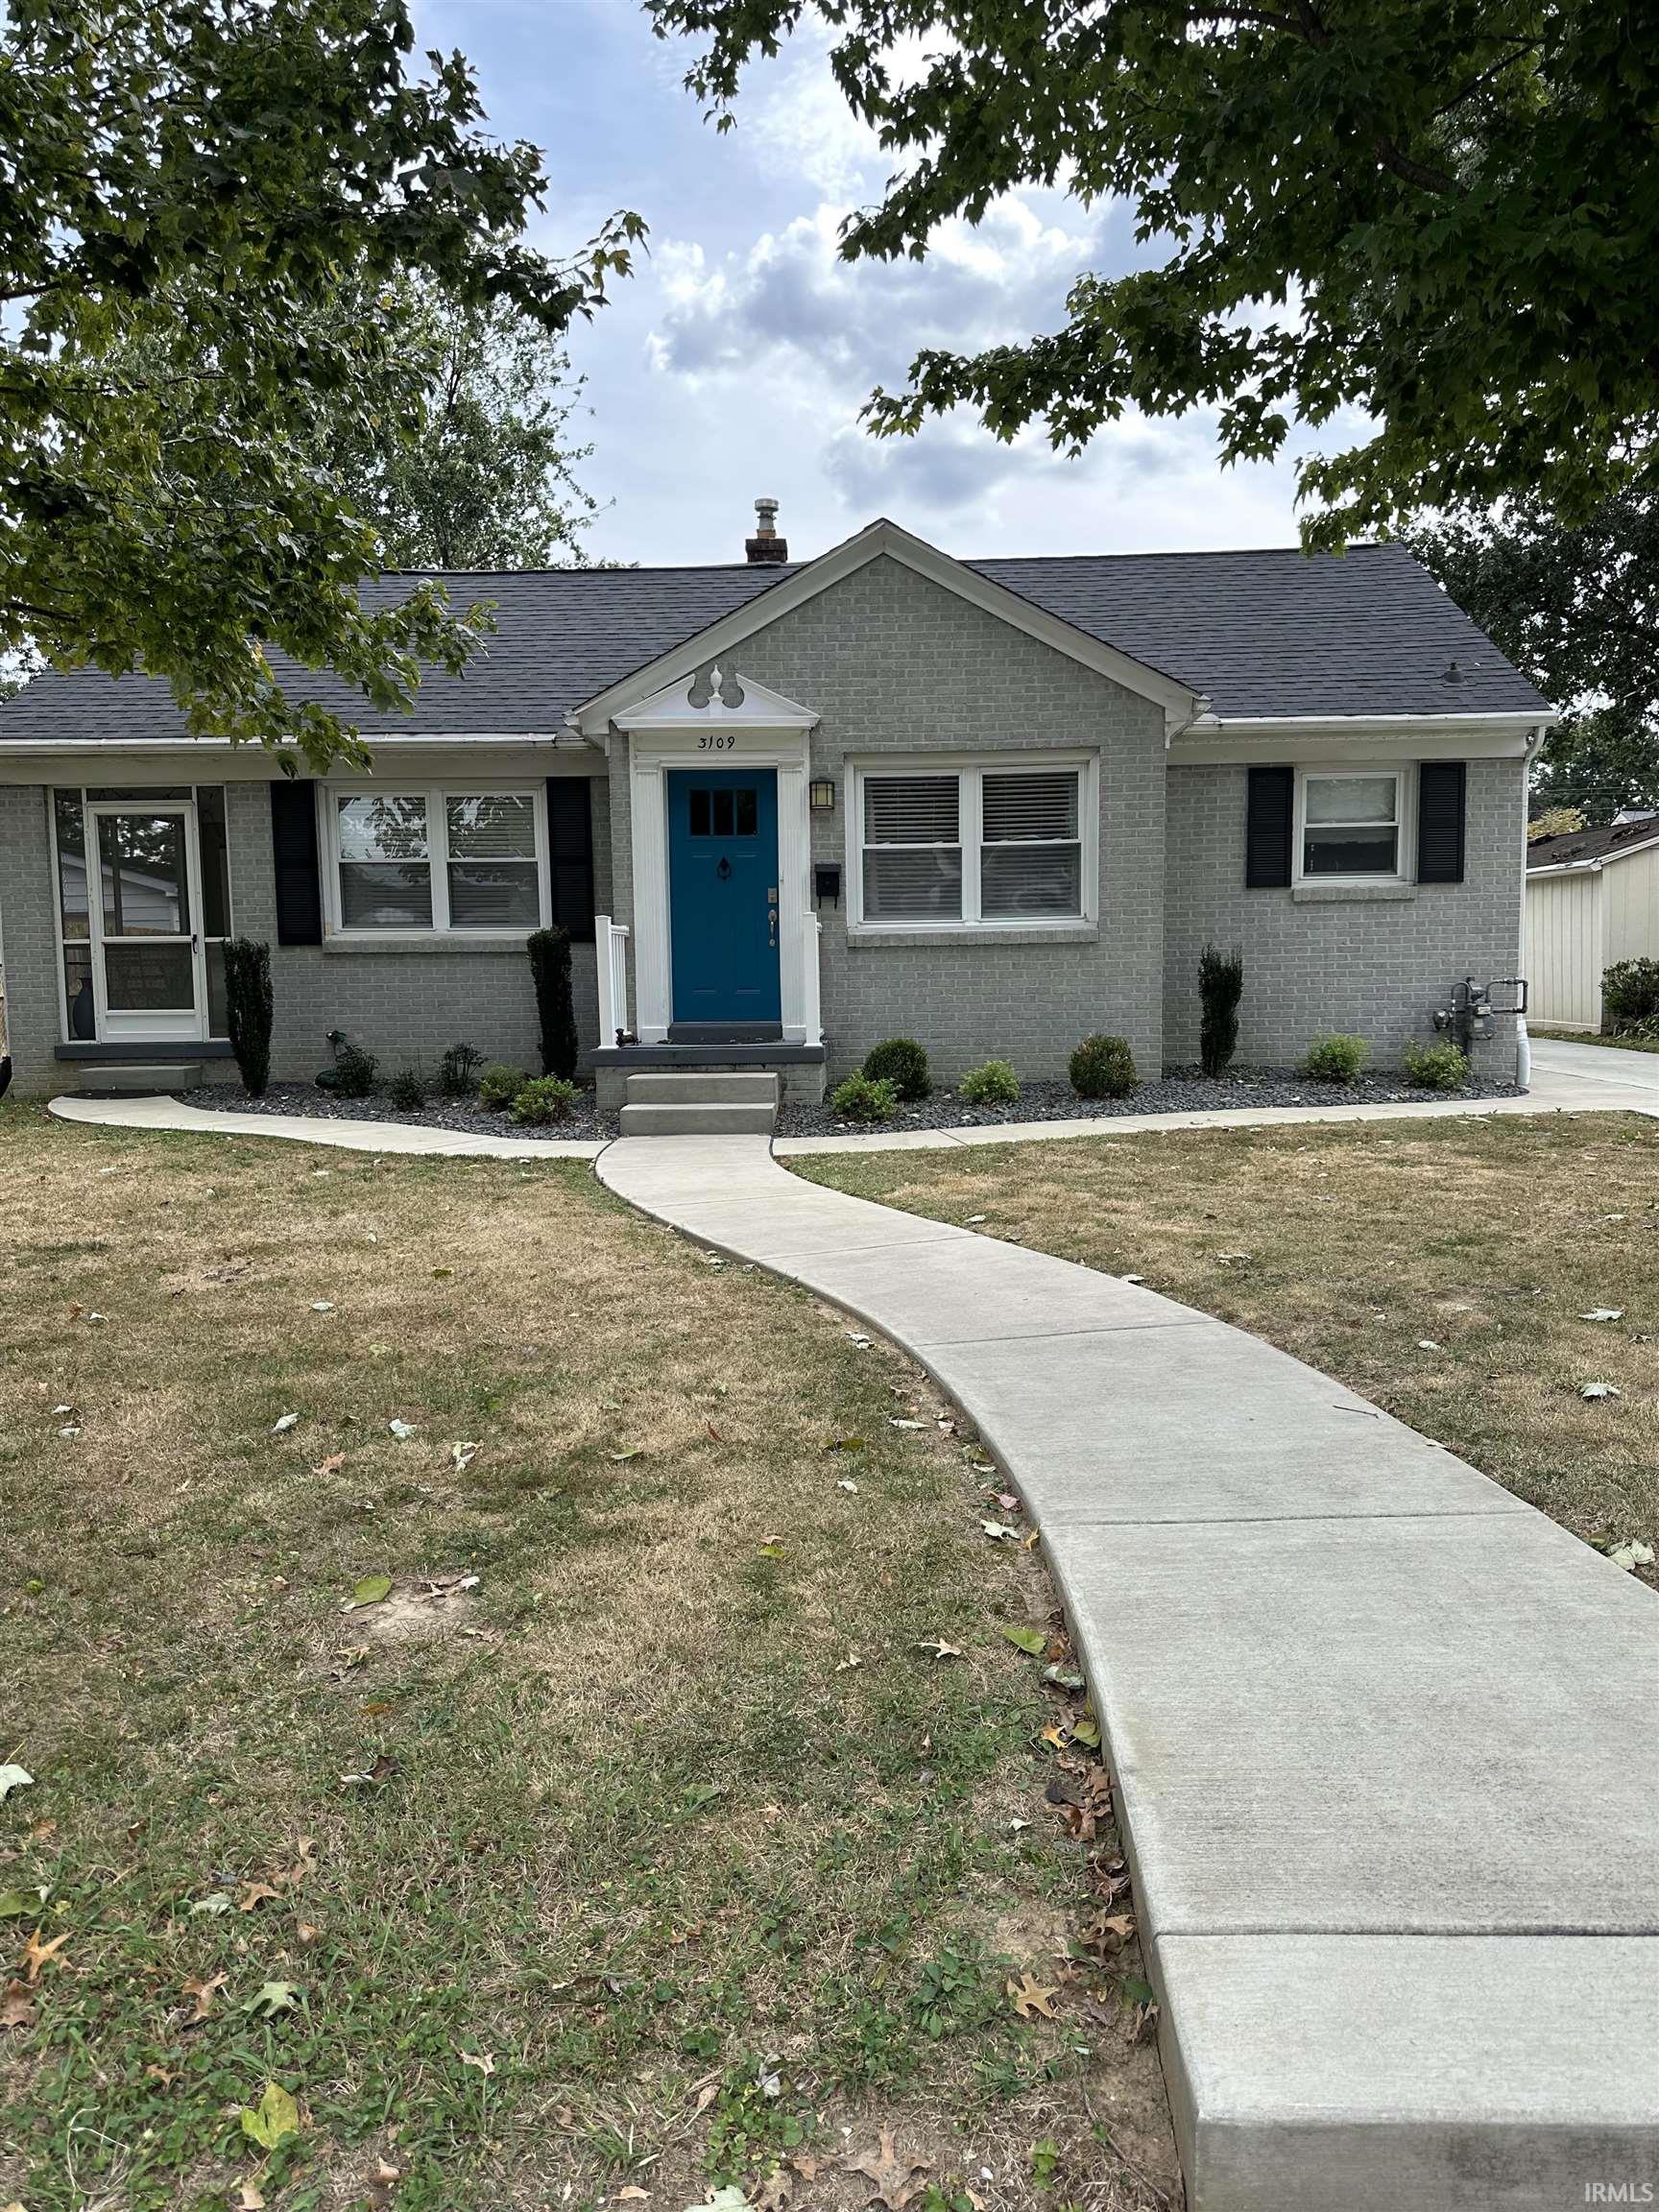
Start Showing Date: 10/8/2026 Love where you live! Welcome home to this beautifully updated 3-bedroom, 2-bath ranch! Thoughtfully updated within the last 4 years, this home offers modern updates while maintaining the comfort and convenience of one-level living. The primary bedroom features a private ensuite and walk-in closet, while the first-floor laundry adds everyday ease. Enjoy relaxing on the screened-in side porch overlooking the fenced backyard. A 1.5-car detached garage provides great storage and parking. The unfinished basement offers additional space and potential, with new windows, and the home also features all-new plumbing and electrical. Additional improvements include a 2024 French drain, new vapor barrier and insulation in the crawlspace, and more. Move-in ready and conveniently located close to parks, shopping, dining, and everyday amenities. Don't miss the opportunity to make this updated ranch your new home!
Directions
West on Lincoln. North on Vann. West on Cherry. House on the left
Amenities
Eat-In Kitchen, Main Level Bedroom Suite
Sale Includes
Dishwasher, Microwave, Refrigerator, Oven-Gas, Water Heater Gas, Water Softener-Owned
Property
| MLS # |
202640847 |
| Date Listed |
2026-10-02 |
| Status |
Listed Coming Soon |
| Property Type |
Residential |
| Property SubType |
Site-Built Home |
| Finished Square Feet |
1,426 sqft |
| Total Square Feet |
2,357 sqft |
| New Construction |
No |
| Style |
One Story |
| Type |
Site-Built Home |
| Basement |
Yes |
| Bedrooms |
3 |
| Bathrooms |
2 |
| Annual Taxes |
$4,031.04 |
| Year Taxes Payable |
2026 |
| Year Built |
1947 |
| Days on Market |
0 |
| Homestead Year |
No |
Additional
| Design |
Ranch |
| Cooling |
Central Air |
| Heating |
Gas |
| Garage |
Detached |
| Main Level Laundry |
Yes |
Room Dimensions
| Living Room |
15 × 14 |
Main Level |
| Kitchen |
18 × 11 |
Main Level |
| Master Bedroom |
15 × 12 |
Main Level |
| 2nd Bedroom |
15 × 12 |
Main Level |
| 3rd Bedroom |
11 × 11 |
Main Level |
Bathroom Locations
External Features
| Construction |
Site-Built Home |
| Exterior |
Brick |
| Lot Size |
8,712 sq ft |
| Acreage |
0.20 Acres |
| Lot Dimensions |
65x135 |
| Parking |
Yes |
| Sewer |
Public |
| Water |
Public |
| Fence |
Metal,Wood |
Location
| Area |
Vanderburgh County |
| County |
Vanderburgh |
| Subdivision |
None |
| Township |
Knight |
| City |
Evansville |
| State |
IN |
| Zip |
47714 |
Schools
| School District |
Evansville-Vanderburgh School Corp. |
| Elementary |
Harper |
| Middle School |
Washington |
| High School |
Bosse |
Financial
| Financing Terms |
Cash, Conventional, FHA, VA |
| Assoc. Dues |
$0.00 Not Applicable |
IDX information provided by the Indiana Regional MLS.
IDX information is provided exclusively for consumers’ personal, non-commercial use and may not be used for any purpose other than to identify prospective properties consumers may be interested in purchasing. Data is deemed reliable but is not guaranteed accurate by the MLS.