Property Description
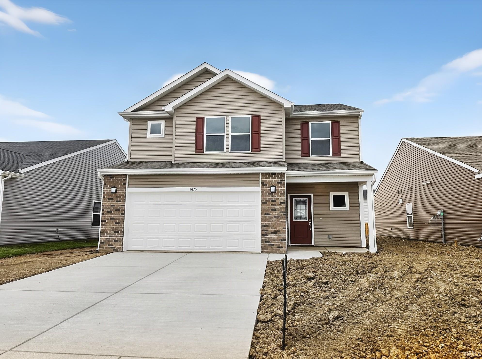
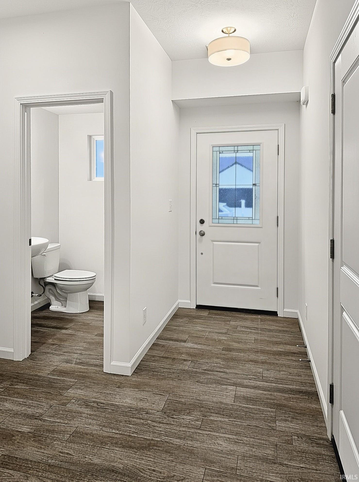
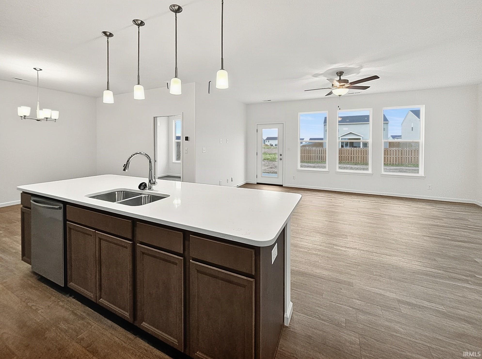
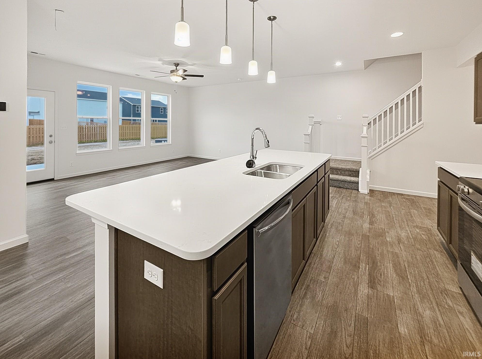
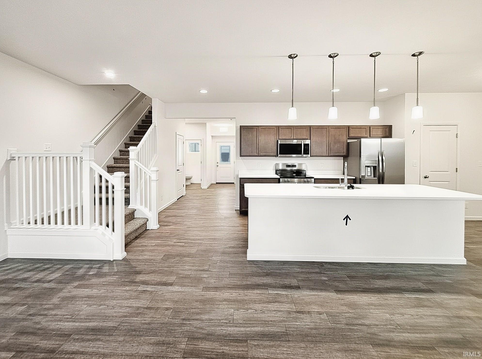
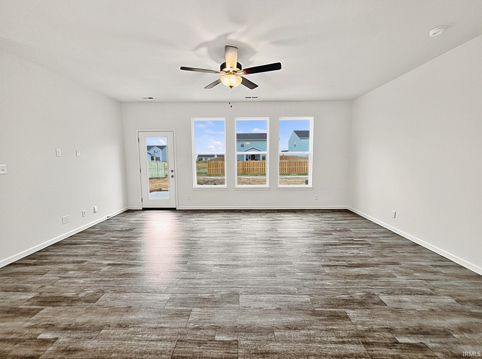
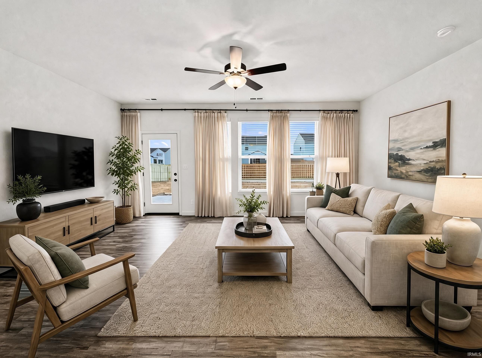
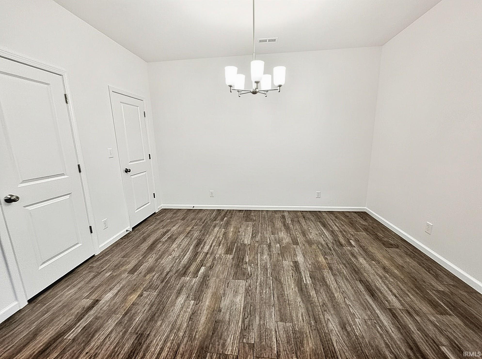
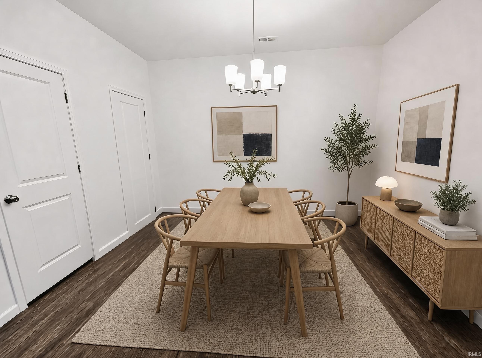
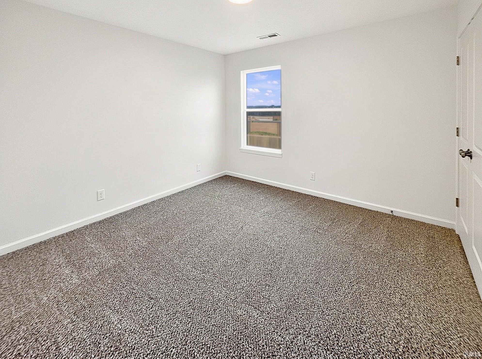
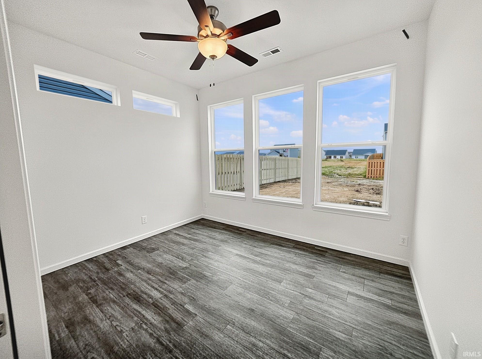
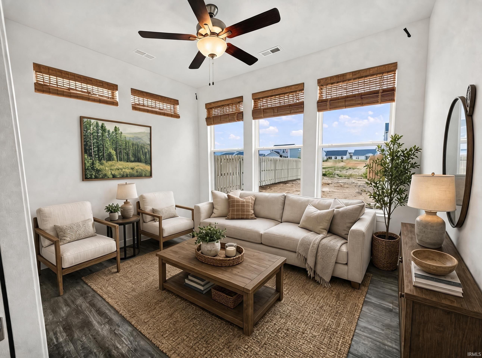
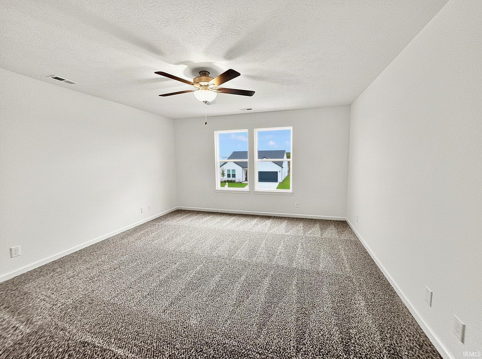
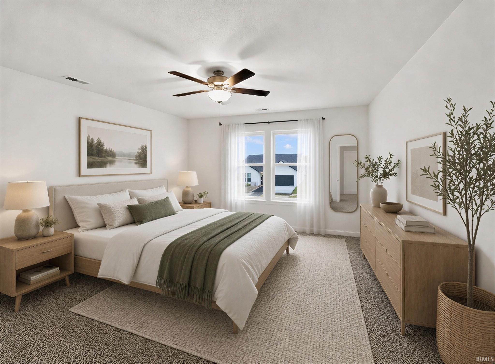
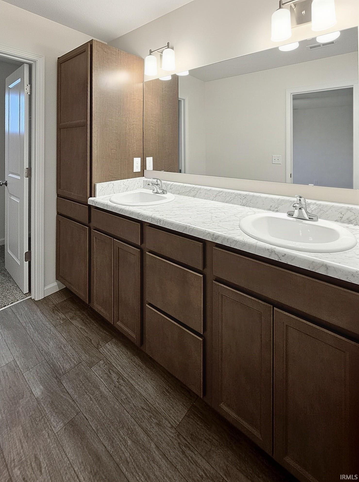
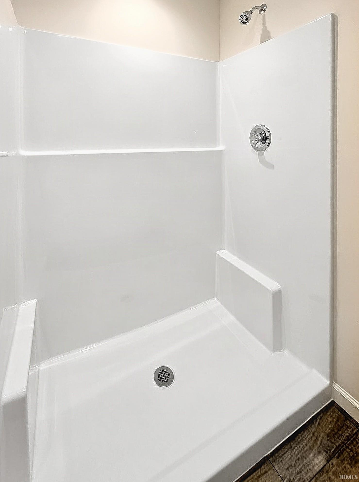
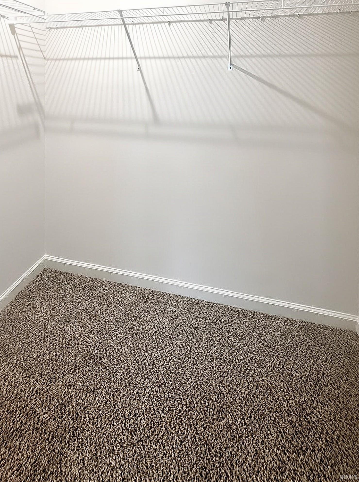
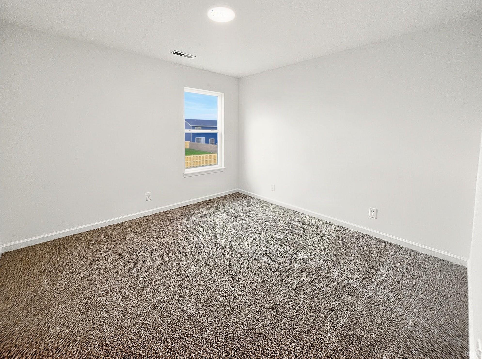
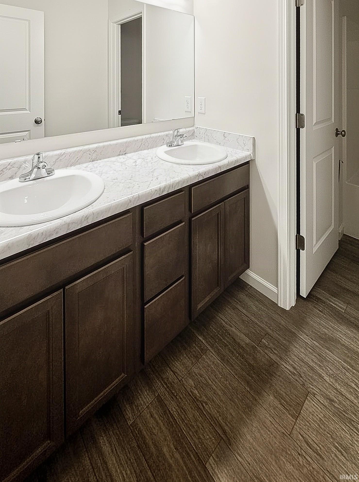
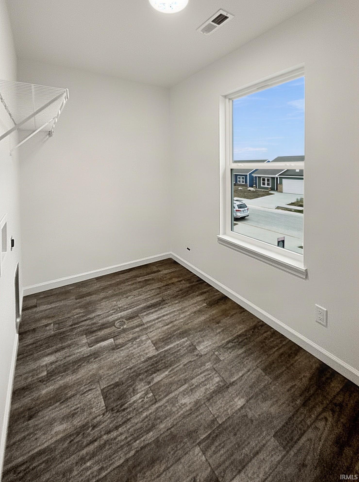
Welcome to this beautiful new construction two-story home located in the desirable Meadows at Timberbrook community in West Lafayette. Offering 2,052 square feet of thoughtfully designed living space, this three-bedroom, two-and-a-half-bath home blends modern comfort with functional design. Step inside to find nine-foot ceilings and an open-concept layout filled with natural light from large windows. The main living areas feature durable vinyl flooring, while a bright sunroom provides the perfect space to relax or entertain. Additional highlight includes a dual-zone HVAC system for enhanced comfort and efficiency. Large open patio provides additional outdoor relaxation and entertainment space. The kitchen is designed to impress, featuring a large island with seating, solid surface countertops, a gooseneck faucet, custom cabinetry, stainless steel appliances, and not one but two pantries for exceptional storage. Upstairs, the conveniently located laundry room sits near all bedrooms. The hall bathroom includes a double vanity and a tub/shower combination. The spacious primary suite offers a private retreat with a full bath that includes a dual vanity, walk-in shower, and two generous walk-in closets. Ideally situated within a mile of local elementary, middle, and high schools, this home also offers easy access to Purdue University, shopping, dining, parks, the community wellness center, and major highways including US 52 and I-65. A landscaping package and home warranty are included for added value and peace of mind. All offers must be transferred to a builder’s agreement.
Directions
Take US 52/ Sagamore Parkway to West Lafayette. Go North on Salisbury. Left on CR 600. Left on Acorn Drive. Left on Tanyard. Right on Elswick Drive.
Amenities
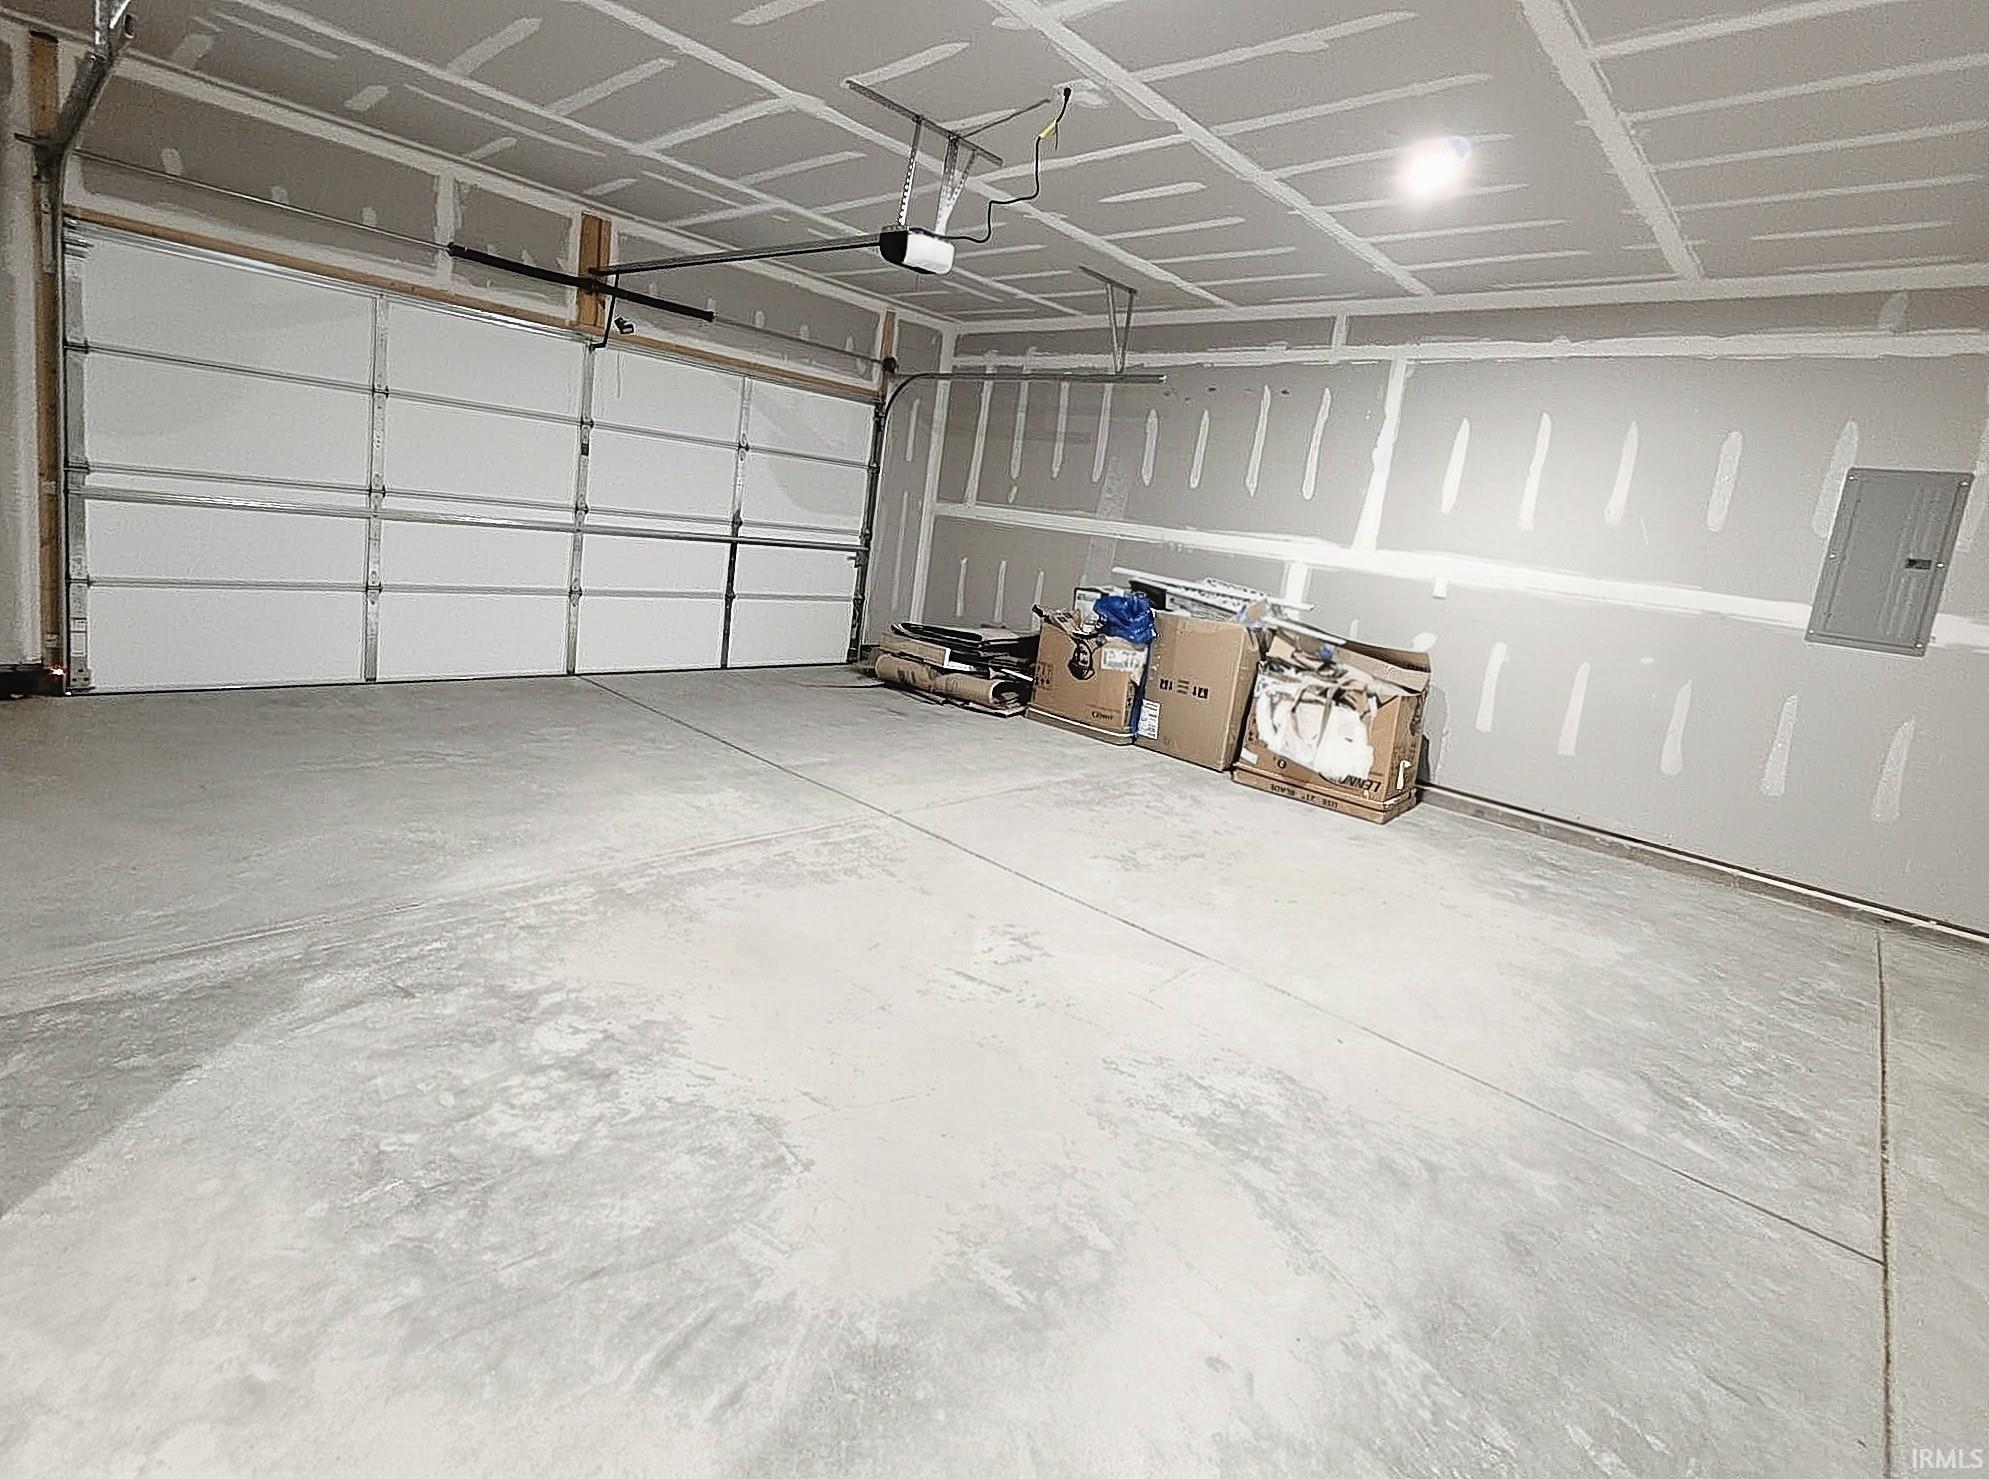
Breakfast Bar, Cable Ready, Ceiling-9+, Ceiling Fan(s), Closet(s) Walk-in, Countertops-Solid Surf, Detector-Smoke, Disposal, Dryer Hook Up Electric, Garage Door Opener, Home Warranty Included, Kitchen Island, Landscaped, Multiple Phone Lines, Open Floor Plan, Patio Open, Range/Oven Hook Up Elec, Twin Sink Vanity, Stand Up Shower, Tub/Shower Combination, Custom Cabinetry, Garage Utilities
Sale Includes
Dishwasher, Microwave, Refrigerator, Range-Electric, Water Heater Gas
Property
| MLS # |
202640855 |
| Date Listed |
2026-10-02 |
| Status |
Active |
| Property Type |
Residential |
| Property SubType |
Site-Built Home |
| Square Feet |
2,052 sqft |
| New Construction |
Spec |
| Style |
Two Story |
| Type |
Site-Built Home |
| Bedrooms |
3 |
| Bathrooms |
3 (2 Full, 1 Half) |
| Year Taxes Payable |
2026 |
| Year Built |
2026 |
| Virtual Tour |
propertypanorama.com » |
| Days on Market |
0 |
| Homestead Year |
No |
Additional
| Design |
Traditional |
| Cooling |
Central Air |
| Heating |
Gas, Forced Air |
| Garage |
Attached |
Room Dimensions
| Living Room |
16 × 19 |
Main Level |
| Dining Room |
11 × 13 |
Main Level |
| Kitchen |
10 × 14 |
Main Level |
| Master Bedroom |
15 × 14 |
Upper Level |
| 2nd Bedroom |
11 × 11 |
Upper Level |
| 3rd Bedroom |
11 × 11 |
Upper Level |
| Extra Room |
10 × 11 |
Main Level |
Bathroom Locations
| Full Baths |
2 Upper |
| Half Baths |
1 Main |
External Features
| Construction |
Site-Built Home |
| Exterior |
Brick,Vinyl |
| Lot Size |
7,000 sq ft |
| Acreage |
0.16 Acres |
| Lot Dimensions |
50 x 140 |
| Sewer |
City |
| Water |
City |
| Fence |
None |
Location
| Area |
Tippecanoe County |
| Location |
City/Town/Suburb, Near College Campus |
| County |
Tippecanoe |
| Subdivision |
Other |
| Township |
Tippecanoe |
| City |
West Lafayette |
| State |
IN |
| Zip |
47906 |
Schools
| School District |
Tippecanoe School Corp. |
| Elementary |
Burnett Creek |
| Middle School |
Battle Ground |
| High School |
William Henry Harrison |
Financial
| Assoc. Dues |
$300.00 Annually |