Property Description
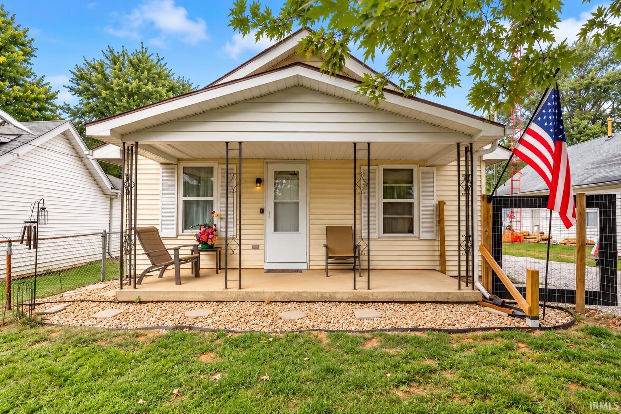
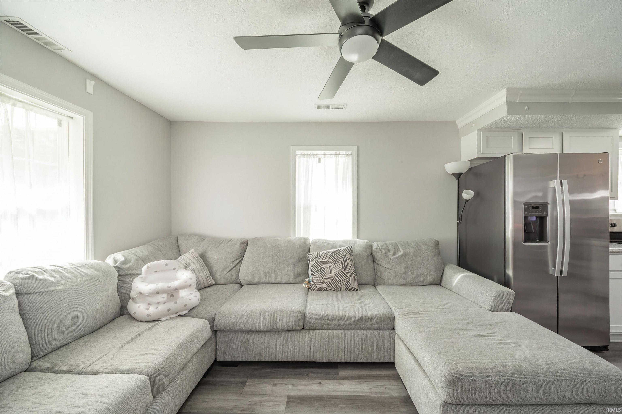
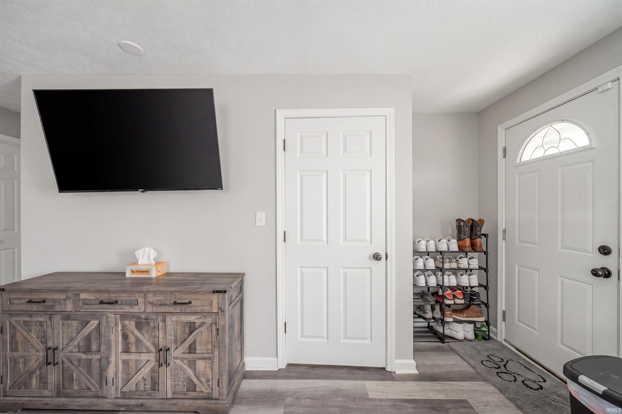
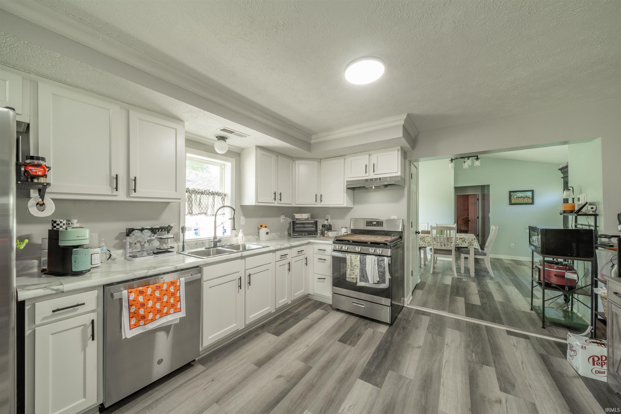
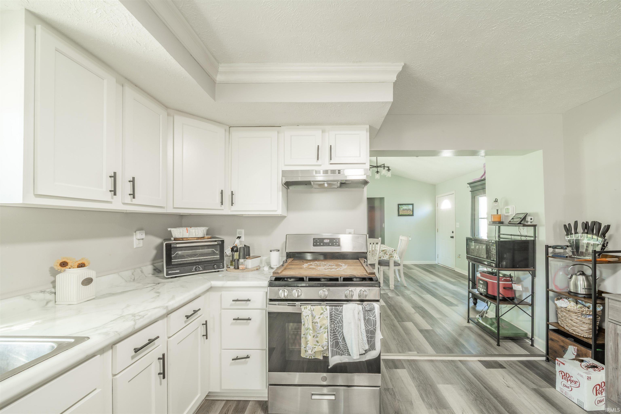
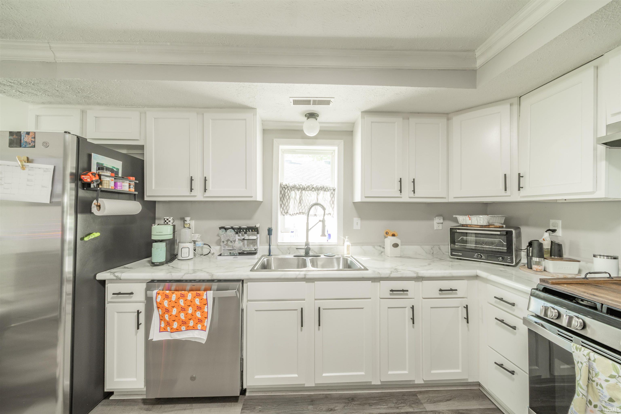
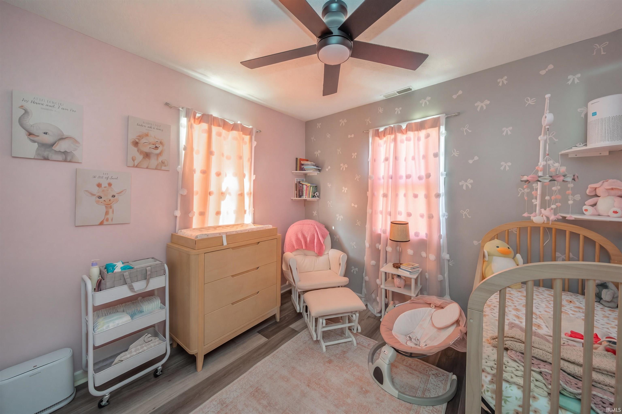
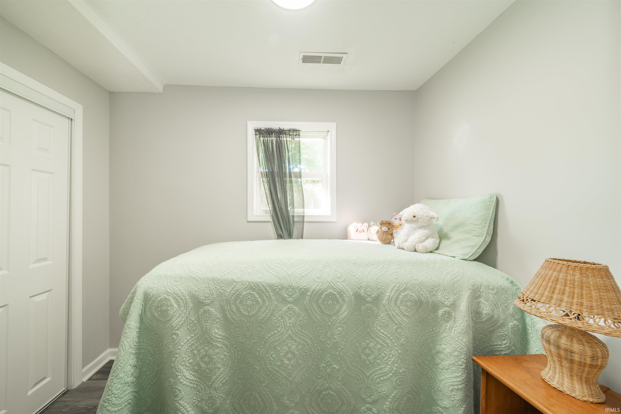
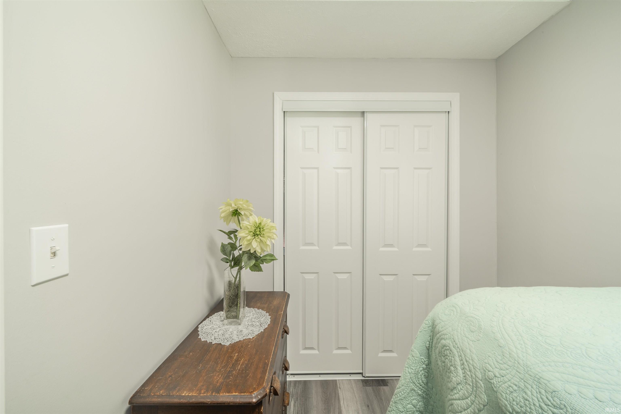
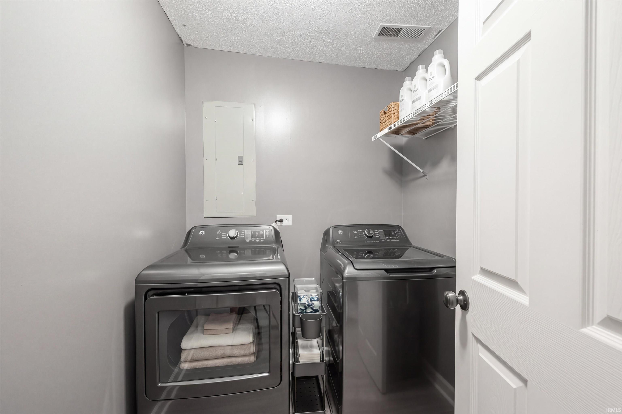
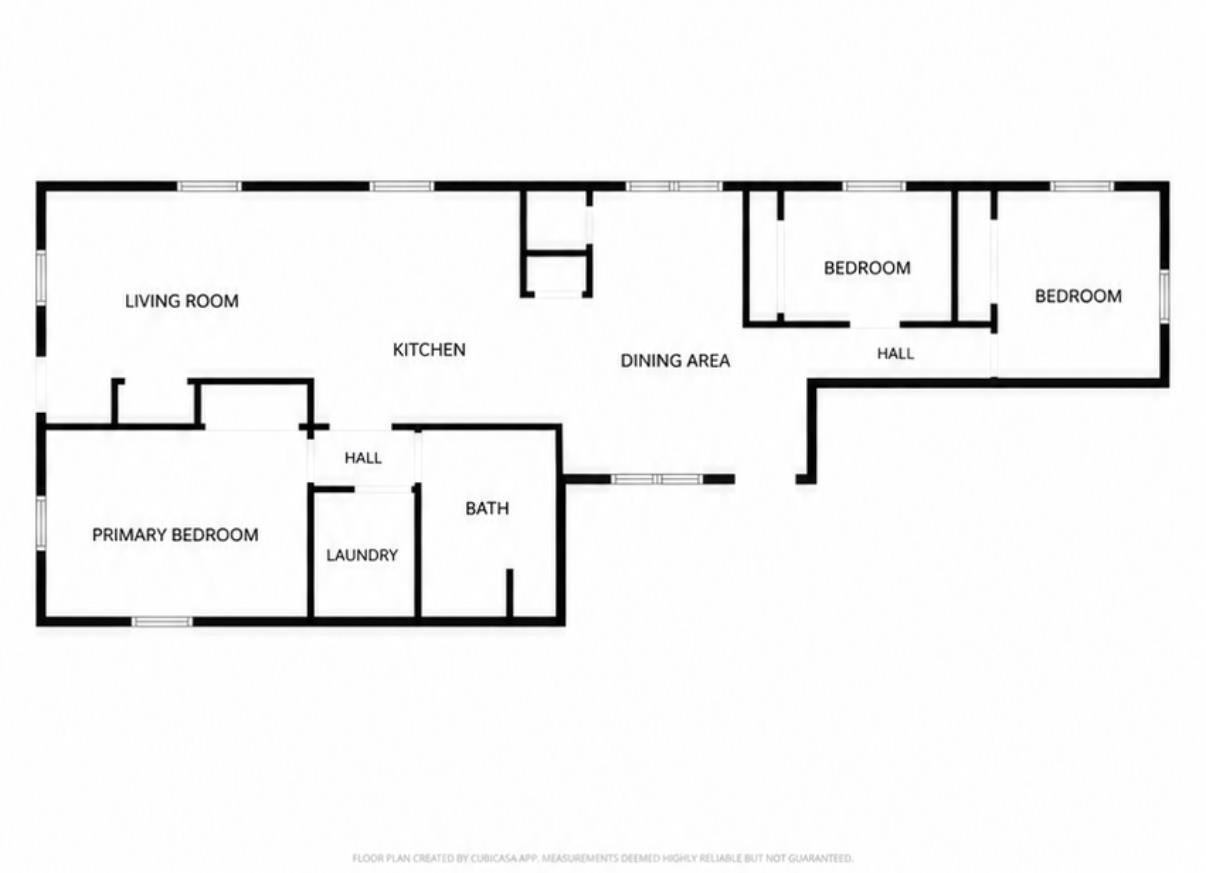
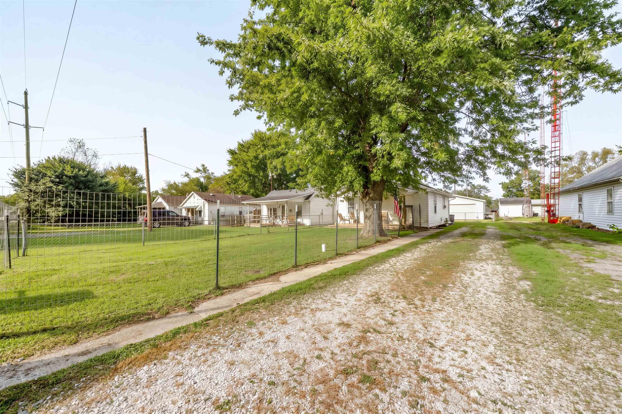
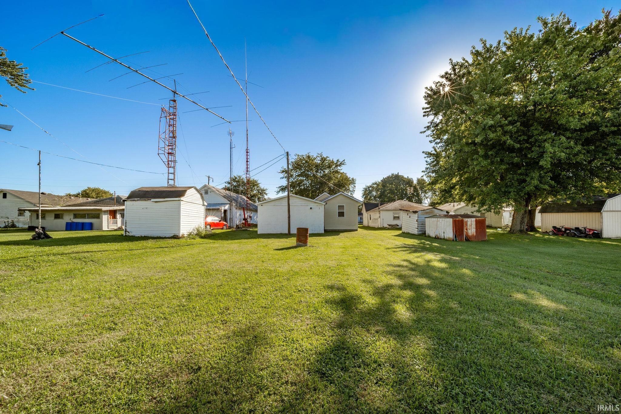
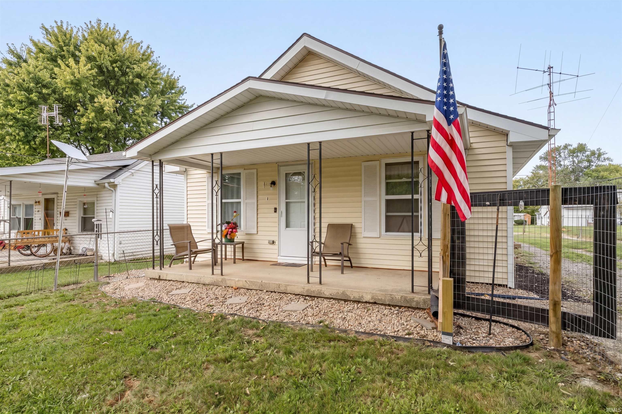
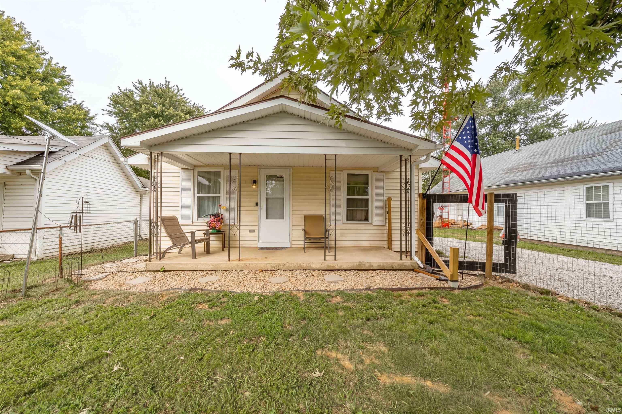
Welcome home to this beautifully updated, move-in-ready property offering 1,101 square feet of comfortable living space! Featuring 2 bedrooms, 1 full bathroom, and a versatile bonus room that could be used as a home office, hobby room, or additional flex space, this home offers plenty of possibilities to fit your needs. The bright, open-concept floor plan creates a spacious feel, with an inviting living area that flows seamlessly into the kitchen. Enjoy the convenience of main-floor laundry in its own dedicated laundry room. Outside, you’ll find a fully fenced front yard and a detached 1.5-car garage, providing additional space for parking, storage, or hobbies. Buy with confidence knowing this home has seen extensive recent updates, including: Beautifully updated kitchen and bathroom. New appliances throughout. New furnace and A/C (2024). New water heater, sump pump, and vapor barrier (2025). With its functional layout, spacious feel, fenced yard, and major mechanical improvements already taken care of, this home is ready for its next owner to move in and enjoy!
Directions
From SR 3/38 (Broad St), east on 38 to 16th St. (SR 103). Left on 16th to Washington St. Right on Washington to 27th St. Right on 27th to property on the left.
Amenities
Ceiling Fan(s), Countertops-Laminate, Crown Molding, Dryer Hook Up Electric, Open Floor Plan, Porch Covered, Range/Oven Hook Up Gas, Main Floor Laundry, Sump Pump
Sale Includes
Dishwasher, Microwave, Refrigerator, Window Treatments, Kitchen Exhaust Hood, Range-Gas, Sump Pump, Water Heater Gas
Property
| MLS # |
202640858 |
| Date Listed |
2026-10-02 |
| Status |
Active |
| Property Type |
Residential |
| Property SubType |
Site-Built Home |
| Square Feet |
1,101 sqft |
| New Construction |
No |
| Style |
One Story |
| Type |
Site-Built Home |
| Bedrooms |
2 |
| Bathrooms |
1 |
| Annual Taxes |
$843.00 |
| Year Taxes Payable |
2026 |
| Year Built |
1953 |
| Virtual Tour |
propertypanorama.com » |
| Days on Market |
1 |
| Homestead Year |
No |
Additional
| Design |
Traditional |
| Cooling |
Central Air |
| Heating |
Gas, Forced Air |
| Garage |
Detached |
| Main Level Laundry |
Yes |
Room Dimensions
| Dining Room |
14 × 10 |
Main Level |
| Family Room |
16 × 12 |
Main Level |
| Kitchen |
1 × 14 |
Main Level |
| Den |
9 × 6 |
Main Level |
| Master Bedroom |
13 × 10 |
Main Level |
| 2nd Bedroom |
10 × 9 |
Main Level |
Bathroom Locations
External Features
| Construction |
Site-Built Home |
| Exterior |
Vinyl |
| Lot Size |
8,407 sq ft |
| Acreage |
0.19 Acres |
| Lot Dimensions |
40x210 |
| Parking |
Yes |
| Sewer |
City |
| Water |
City |
| Fence |
Chain Link |
Location
| Area |
Henry County |
| Location |
City/Town/Suburb |
| County |
Henry |
| Subdivision |
None |
| Township |
Henry |
| City |
New Castle |
| State |
IN |
| Zip |
47362 |
Schools
| School District |
New Castle Community School Corp. |
| Elementary |
Wilbur Wright |
| Middle School |
New Castle |
| High School |
New Castle |
Financial
| Financing Terms |
Cash, Conventional, FHA, VA |
| Assoc. Dues |
$0.00 Not Applicable |
IDX information provided by the Indiana Regional MLS.
IDX information is provided exclusively for consumers’ personal, non-commercial use and may not be used for any purpose other than to identify prospective properties consumers may be interested in purchasing. Data is deemed reliable but is not guaranteed accurate by the MLS.