- amilakis@gmail.com
- Direct (765) 418-4771
1317 Lodge Avenue
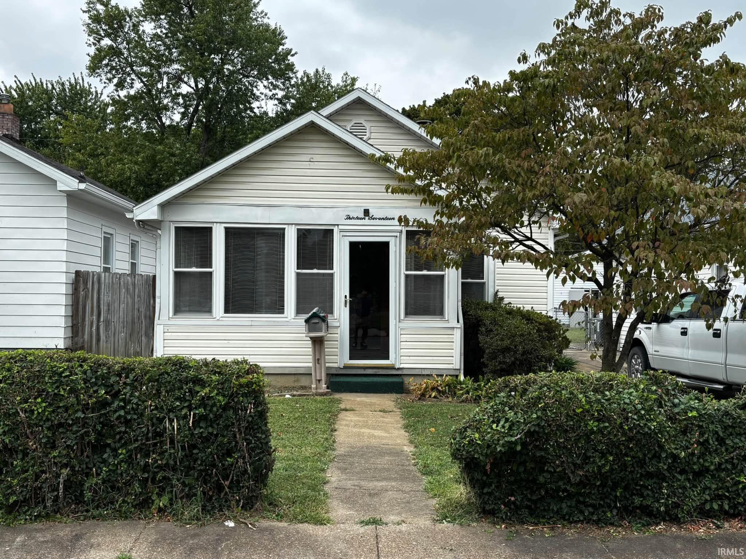
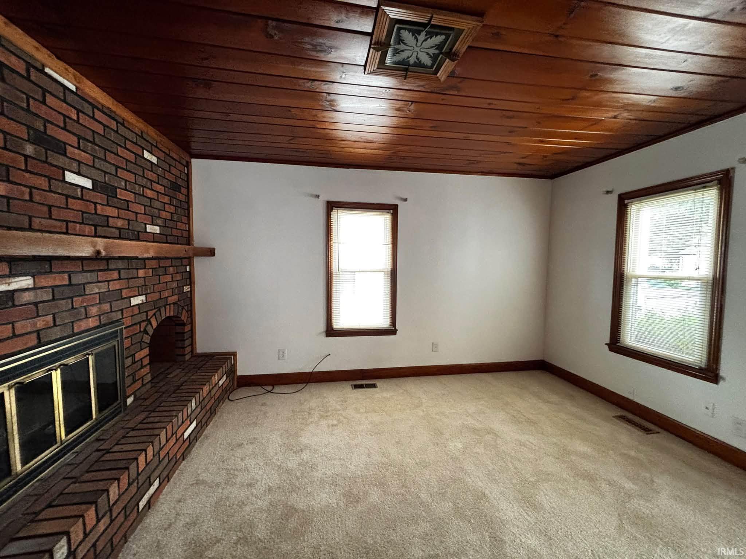
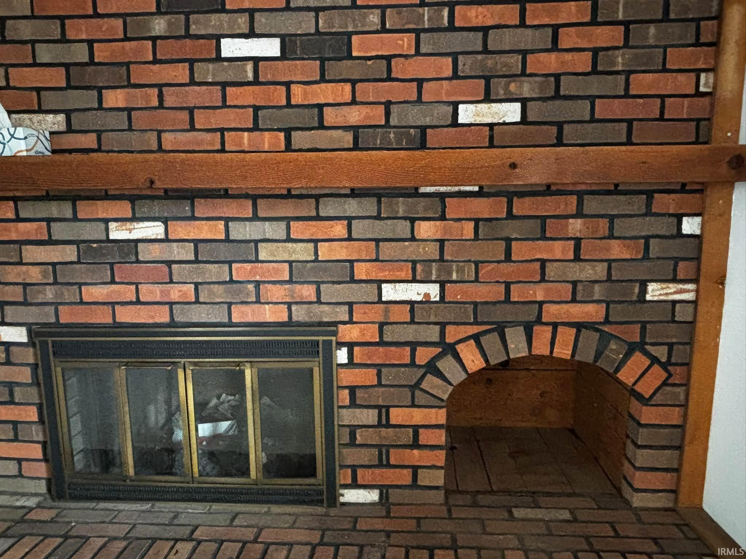
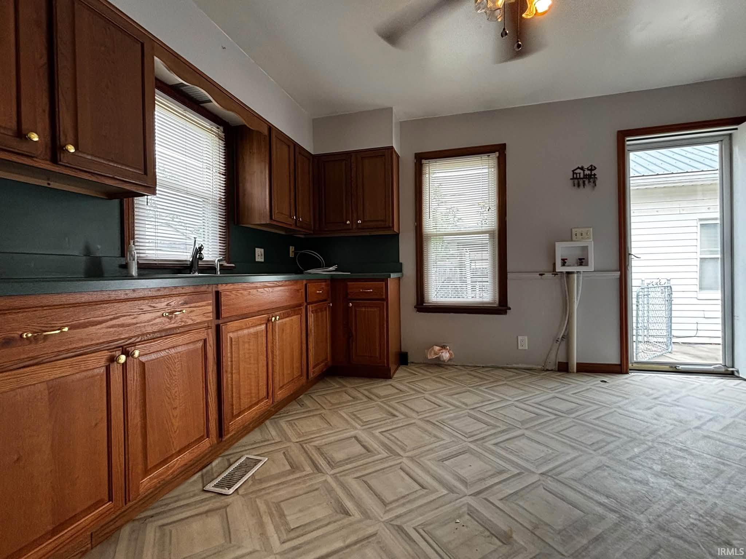
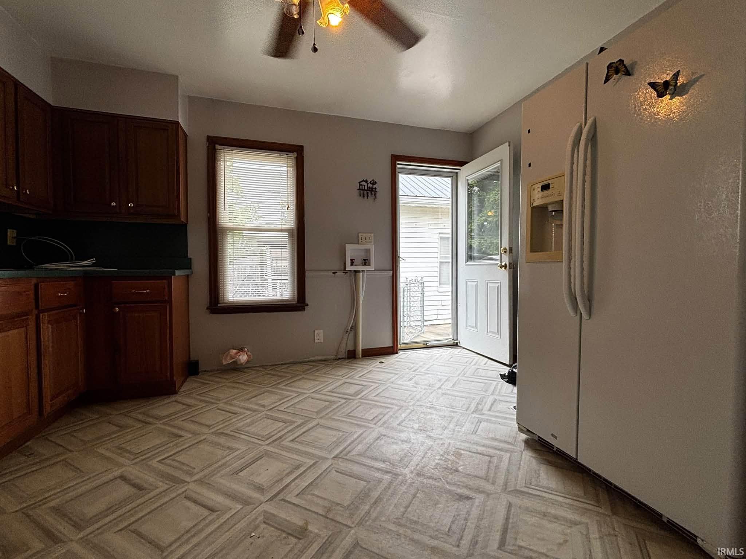
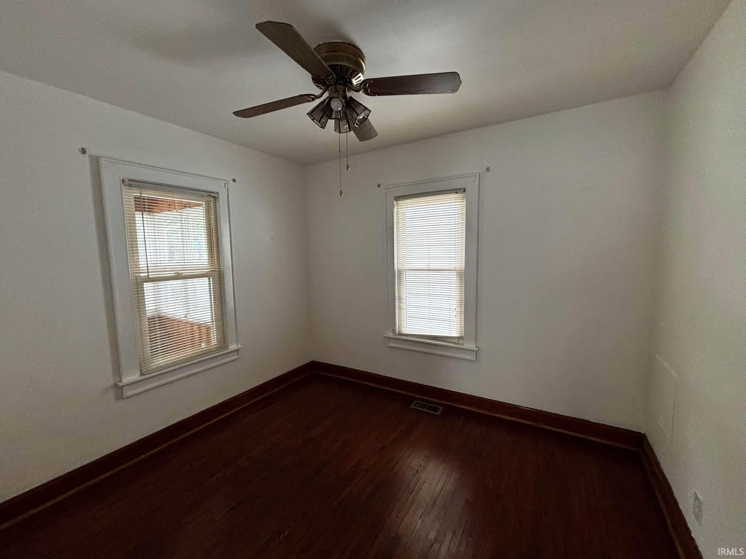
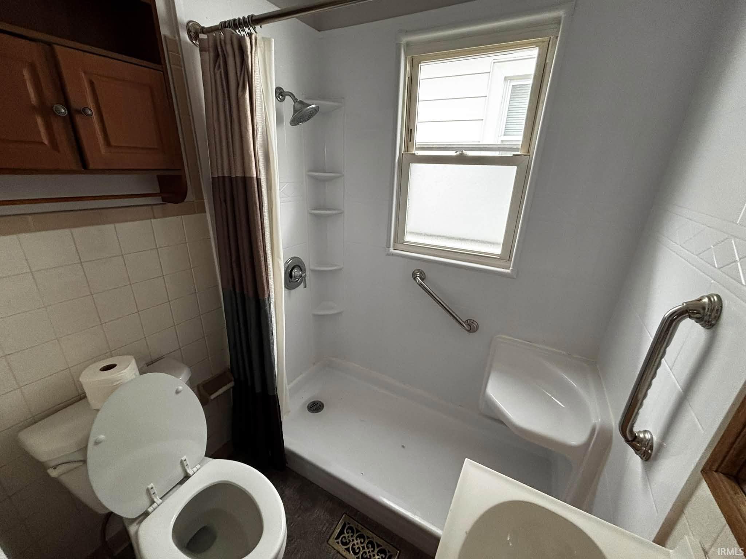
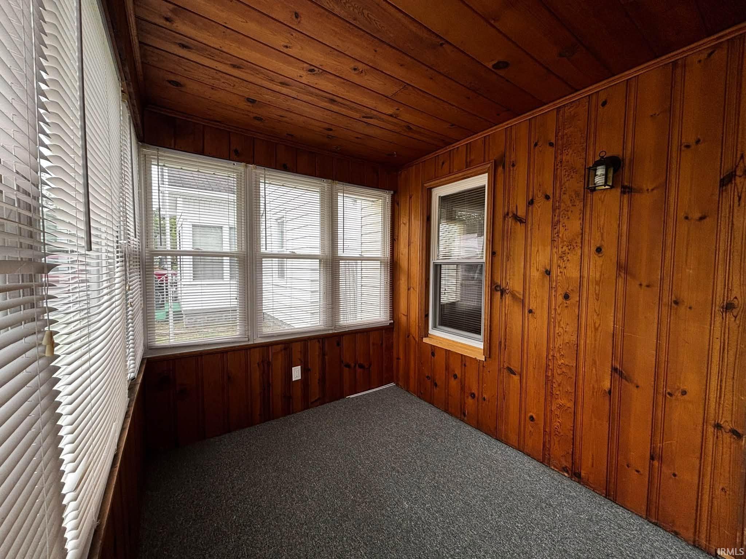
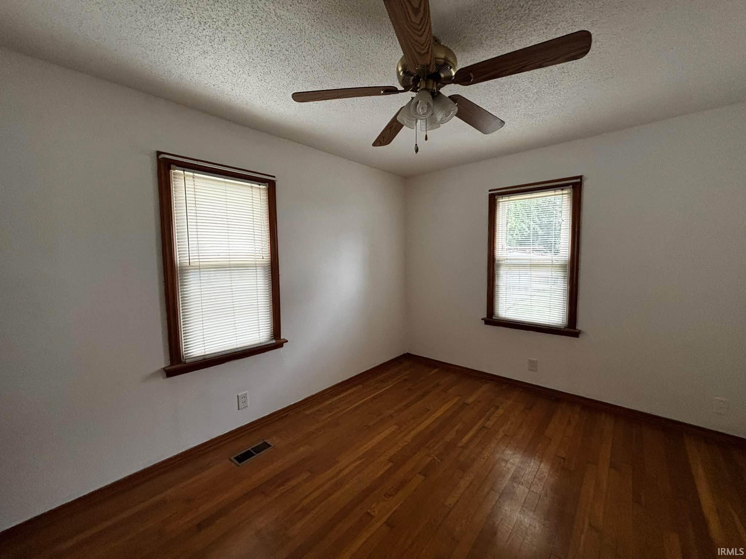
Welcome to a beautifully maintained home where timeless character meets modern comfort. This inviting three-bedroom residence showcases refinished hardwood floors, new carpeting, fresh interior paint, and a thoughtful blend of original charm and updated amenities. Warm knotty-pine ceilings add distinctive character to the living and dining spaces, while the charming sun porch offers a peaceful spot to relax and enjoy the seasons. Additional highlights include a classic brick wood-burning fireplace, built-in bedroom shelving and storage, replacement windows, and a beautifully updated walk-in shower. The oversized garage is an exceptional feature, offering a partially finished loft and convenient front-and-rear access. With a garage, carport, and driveway, there is an abundance of off-street parking for vehicles, guests, hobbies, or additional storage. Recent improvements include an HVAC system and water heater both less than five years old. A distinctive property offering generous parking, versatile space, and character-filled interiors—move-in ready and ready to welcome its next owner.
From Hwy 41, go East on Washington Ave. South onto Lodge, home on West side of the street
Dryer Hook Up Electric, Garage Door Opener, Porch Enclosed, Washer Hook-Up
Sale IncludesRange-Electric
| MLS # | 202640860 |
|---|---|
| Date Listed | 2026-10-01 |
| Status | Active |
| Property Type | Residential |
| Property SubType | Site-Built Home |
| Square Feet | 1,056 sqft |
| New Construction | No |
| Style | One Story |
| Type | Site-Built Home |
| Bedrooms | 3 |
| Bathrooms | 1 |
| Annual Taxes | $1,706.26 |
| Year Taxes Payable | 2026 |
| Year Built | 1930 |
| Virtual Tour | propertypanorama.com » |
| Days on Market | 1 |
| Homestead Year | No |
| Cooling | Central Air |
|---|---|
| Heating | Gas |
| Garage | Detached |
| Hardwood Floors | Yes |
| Main Level Laundry | Yes |
| Living Room | 16 × 14 | Main Level |
| Dining Room | 10 × 14 | Main Level |
| Kitchen | 14 × 13 | Main Level |
| Master Bedroom | 10 × 12 | Main Level |
| 2nd Bedroom | 9 × 9 | Main Level |
| 3rd Bedroom | 10 × 11 | Main Level |
| Extra Room | 30 × 11 | Upper Level |
| Full Baths | 1 Main |
| Construction | Site-Built Home |
|---|---|
| Exterior | Vinyl |
| Lot Size | 5,227 sq ft |
| Acreage | 0.12 Acres |
| Lot Dimensions | 40 X 130 |
| Sewer | Public |
| Water | Public |
| Fence | Chain Link |
| Area | Vanderburgh County |
|---|---|
| Location | City/Town/Suburb |
| County | Vanderburgh |
| Subdivision | None |
| Township | Knight |
| City | Evansville |
| State | IN |
| Zip | 47714 |
| School District | Evansville-Vanderburgh School Corp. |
|---|---|
| Elementary | Lodge |
| Middle School | Lodge |
| High School | Bosse |
| Financing Terms | Cash, Conventional, FHA |
|---|---|
| Assoc. Dues | $0.00 Not Applicable |

MLS# 202640860
Listing Provided Courtesy of Ryan Van Laningham
BAKER AUCTION & REALTY
Office: 812-491-6247
Listing updated October 2, 2026 at 3:15 pm
Last checked 9 minutes ago
IDX information provided by the Indiana Regional MLS. IDX information is provided exclusively for consumers’ personal, non-commercial use and may not be used for any purpose other than to identify prospective properties consumers may be interested in purchasing. Data is deemed reliable but is not guaranteed accurate by the MLS.