Property Description
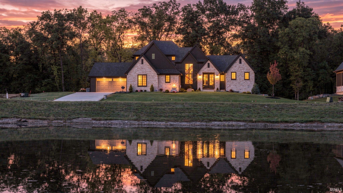
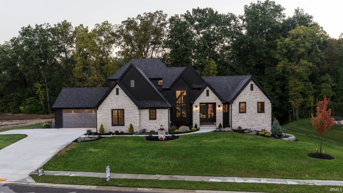
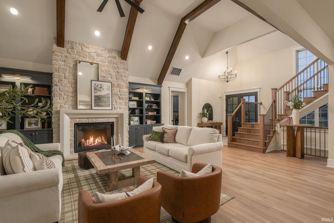
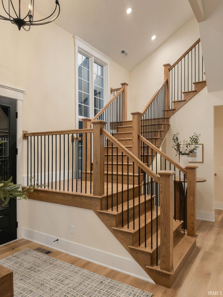
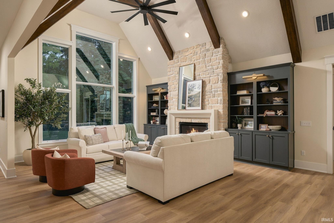
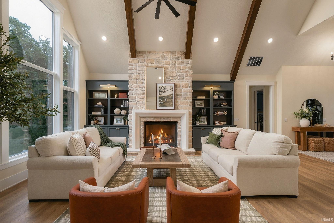
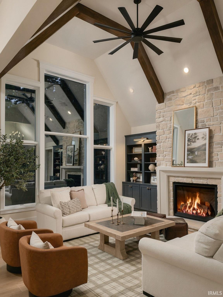
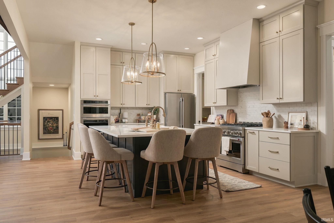
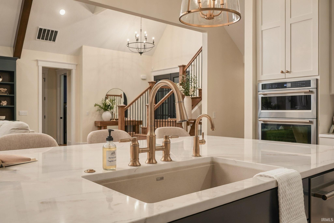
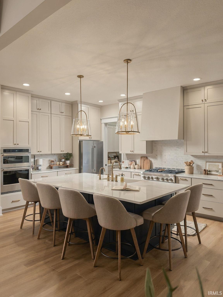
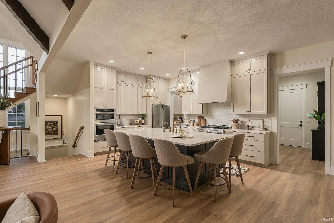
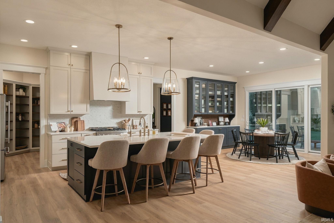
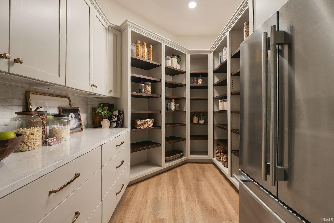
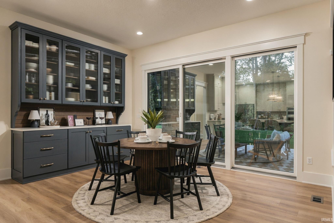
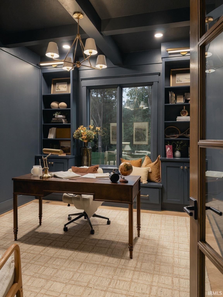
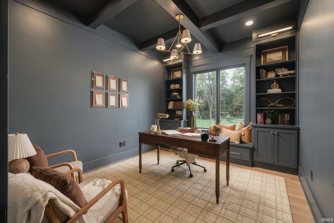
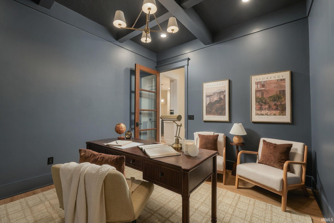
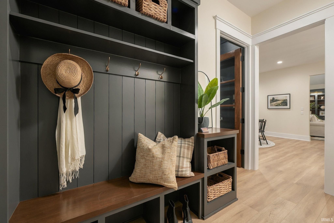
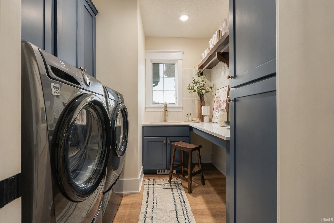
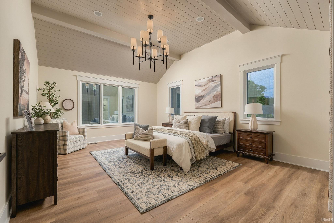
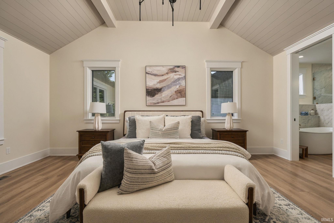
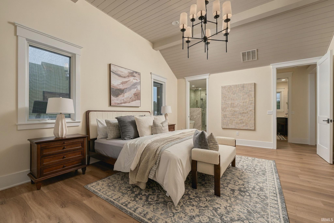
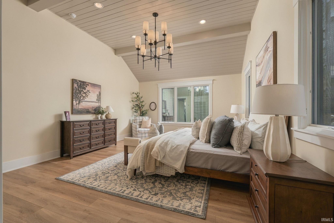
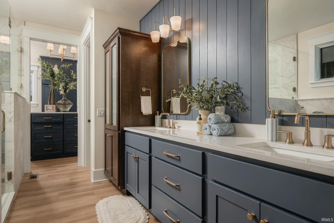
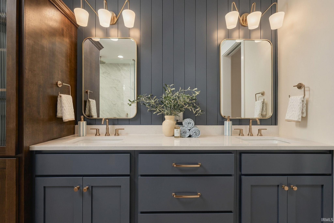
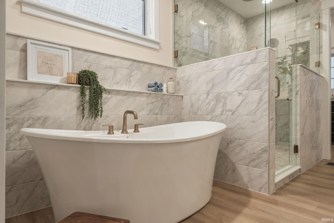
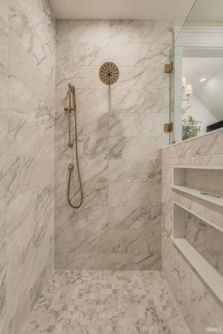
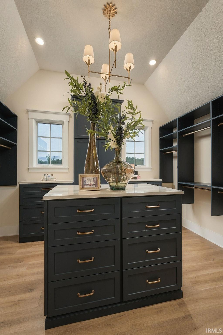
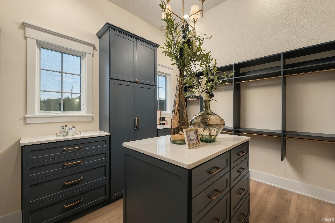
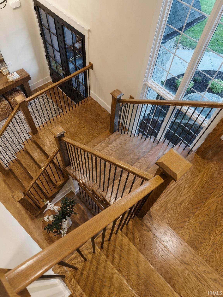
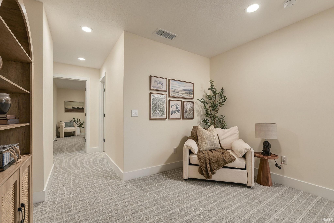
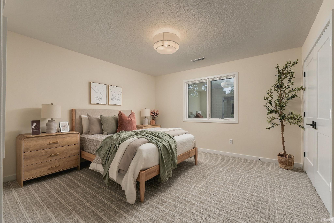
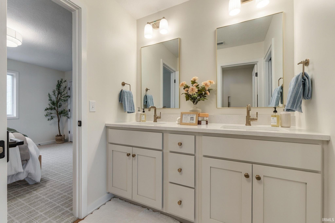
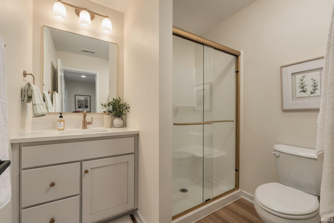
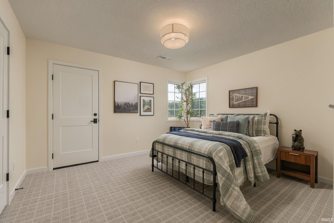
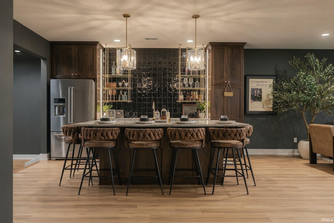
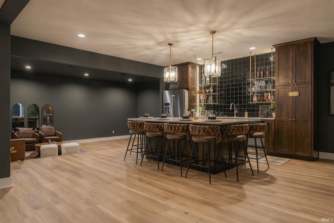
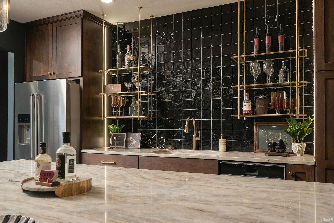
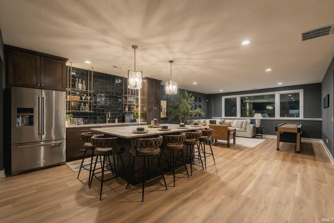
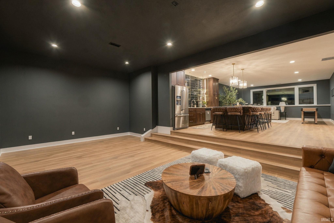
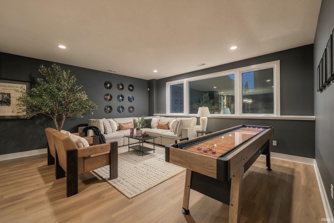
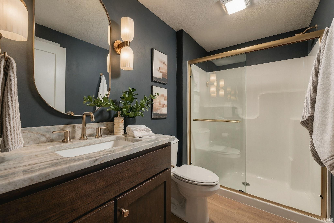
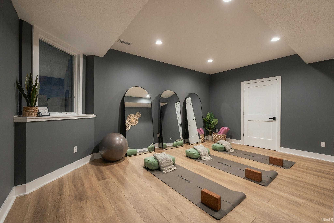
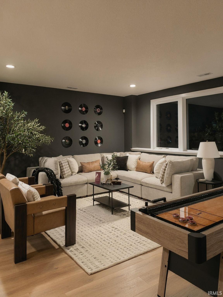
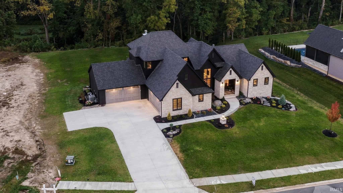
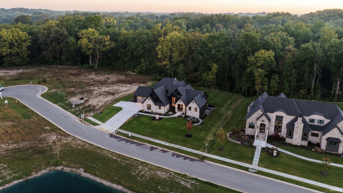
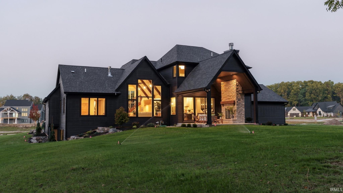
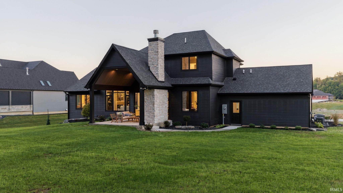
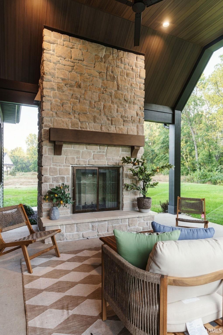
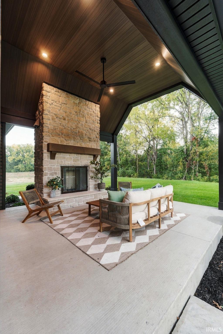
GRAND OPENING Saturday 10/3 and Sunday 10/4 from Noon - 4pm!! MODEL HOME – PLEASE NOTE: This home is currently serving as the Bob Buescher Homes model in Shadow Creek. Seller will require delayed possession, with possession not available until approximately April 2028. Welcome to The Rockwell at Shadow Creek, a stunning showcase of custom design and craftsmanship offering 4,794 square feet of finished living space on 1.057 acres in Huntertown. Designed as the main model home for Bob Buescher Homes, this home highlights exceptional architecture, elevated finishes, and thoughtful custom details throughout. The striking exterior features layered gables, pale stone, dark vertical siding, and black-framed windows. Inside, the soaring great room features exposed beams, a floor-to-ceiling stone fireplace, custom built-ins, and expansive windows. The chef-inspired kitchen offers an oversized island, professional-style appliances, custom cabinetry, quartz surfaces, brass accents, and an extensively finished walk-in pantry. The main-level primary suite includes a vaulted nickel-gap ceiling, spa-inspired bath, freestanding soaking tub, oversized glass shower, dual vanities, and a custom dressing room with center island. A private study, designer laundry room, custom mudroom, and beautifully finished dining space complete the main level. Upstairs are three spacious bedrooms and a loft. The finished lower level is designed for entertaining with a full wet bar, oversized gathering island, lounge and game areas, fitness space, full bath, and a flexible specialty room ideal for a future golf simulator, theater, studio, or recreation room. Tour The Rockwell to experience exceptional craftsmanship, thoughtful design, and the possibilities of custom homebuilding firsthand. Whether considering this home for future possession or gathering inspiration for a future custom build, this model offers an exceptional opportunity to explore elevated design and construction throughout. Be sure to view the video tour available with this listing for an additional look inside The Rockwell.
Directions
From Dupont, head north on Coldwater Rd. Shadow Creek is on the West side of Coldwater, North of Cedar Canyon Rd, but south of Shoaff Rd. Enter addition on the west side, make a right on Umber Trail. Home is on the right hand side of the road.
Amenities
Alarm System-Security, Attic Pull Down Stairs, Attic Storage, Cable Ready, Ceiling-9+, Ceiling Fan(s), Ceilings-Beamed, Ceilings-Vaulted, Closet(s) Walk-in, Countertops-Solid Surf, Detector-Smoke, Disposal, Dryer Hook Up Electric, Garage Door Opener, Generator Ready, Irrigation System, Kitchen Island, Near Walking Trail, Open Floor Plan, Pantry-Walk In, Patio Covered, Range/Oven Hook Up Gas, Stand Up Shower, Tub and Separate Shower, Tub/Shower Combination, Main Level Bedroom Suite, Main Floor Laundry, Custom Cabinetry
Sale Includes
Dishwasher, Microwave, Refrigerator, Washer, Dehumidifier, Dryer-Electric, Kitchen Exhaust Hood, Water Heater Tankless, Water Softener-Owned
Property
| MLS # |
202640861 |
| Date Listed |
2026-10-02 |
| Status |
Active |
| Property Type |
Residential |
| Property SubType |
Site-Built Home |
| Finished Square Feet |
4,794 sqft |
| Total Square Feet |
4,949 sqft |
| New Construction |
Custom |
| Style |
Two Story |
| Type |
Site-Built Home |
| Basement |
Yes |
| Bedrooms |
5 |
| Bathrooms |
5 (4 Full, 1 Half) |
| Annual Taxes |
$81.24 |
| Year Taxes Payable |
2026 |
| Year Built |
2026 |
| Builder Name |
Bob Buescher Homes |
| Virtual Tour |
arthomephoto.aryeo.com » |
| Days on Market |
1 |
| Homestead Year |
No |
Additional
| Design |
Traditional,Craftsman |
| Cooling |
Central Air |
| Heating |
Gas, Forced Air |
| Garage |
Attached |
| Main Level Laundry |
Yes |
Room Dimensions
| Living Room |
17 × 24 |
Main Level |
| Dining Room |
15 × 15 |
Main Level |
| Family Room |
31 × 18 |
Basement Level |
| Kitchen |
16 × 15 |
Main Level |
| Den |
13 × 11 |
Main Level |
| Master Bedroom |
19 × 15 |
Main Level |
| 2nd Bedroom |
13 × 13 |
Upper Level |
| 3rd Bedroom |
14 × 11 |
Upper Level |
| 4th Bedroom |
11 × 13 |
Upper Level |
| 5th Bedroom |
18 × 12 |
Basement Level |
| Recreation Room |
24 × 14 |
Basement Level |
| Loft |
9 × 11 |
Upper Level |
Bathroom Locations
| Full Baths |
1 Main, 2 Upper, 1 Lower |
| Half Baths |
1 Main |
External Features
| Construction |
Site-Built Home |
| Exterior |
Stone,Vinyl,Cement Board |
| Lot Size |
46,043 sq ft |
| Acreage |
1.06 Acre |
| Lot Dimensions |
62X78X234X98X46X217 |
| Sewer |
City |
| Water |
City |
| Fence |
None |
Location
| Area |
Allen County |
| Location |
Rural Subdivision |
| County |
Allen |
| Subdivision |
Shadow Creek |
| Township |
Perry |
| City |
Huntertown |
| State |
IN |
| Zip |
46748 |
Schools
| School District |
Northwest Allen County |
| Elementary |
Cedar Canyon |
| Middle School |
Maple Creek |
| High School |
Carroll |
Financial
| Financing Terms |
Cash, Conventional, FHA, VA |
| Assoc. Dues |
$750.00 Annually |