- amilakis@gmail.com
- Direct (765) 418-4771
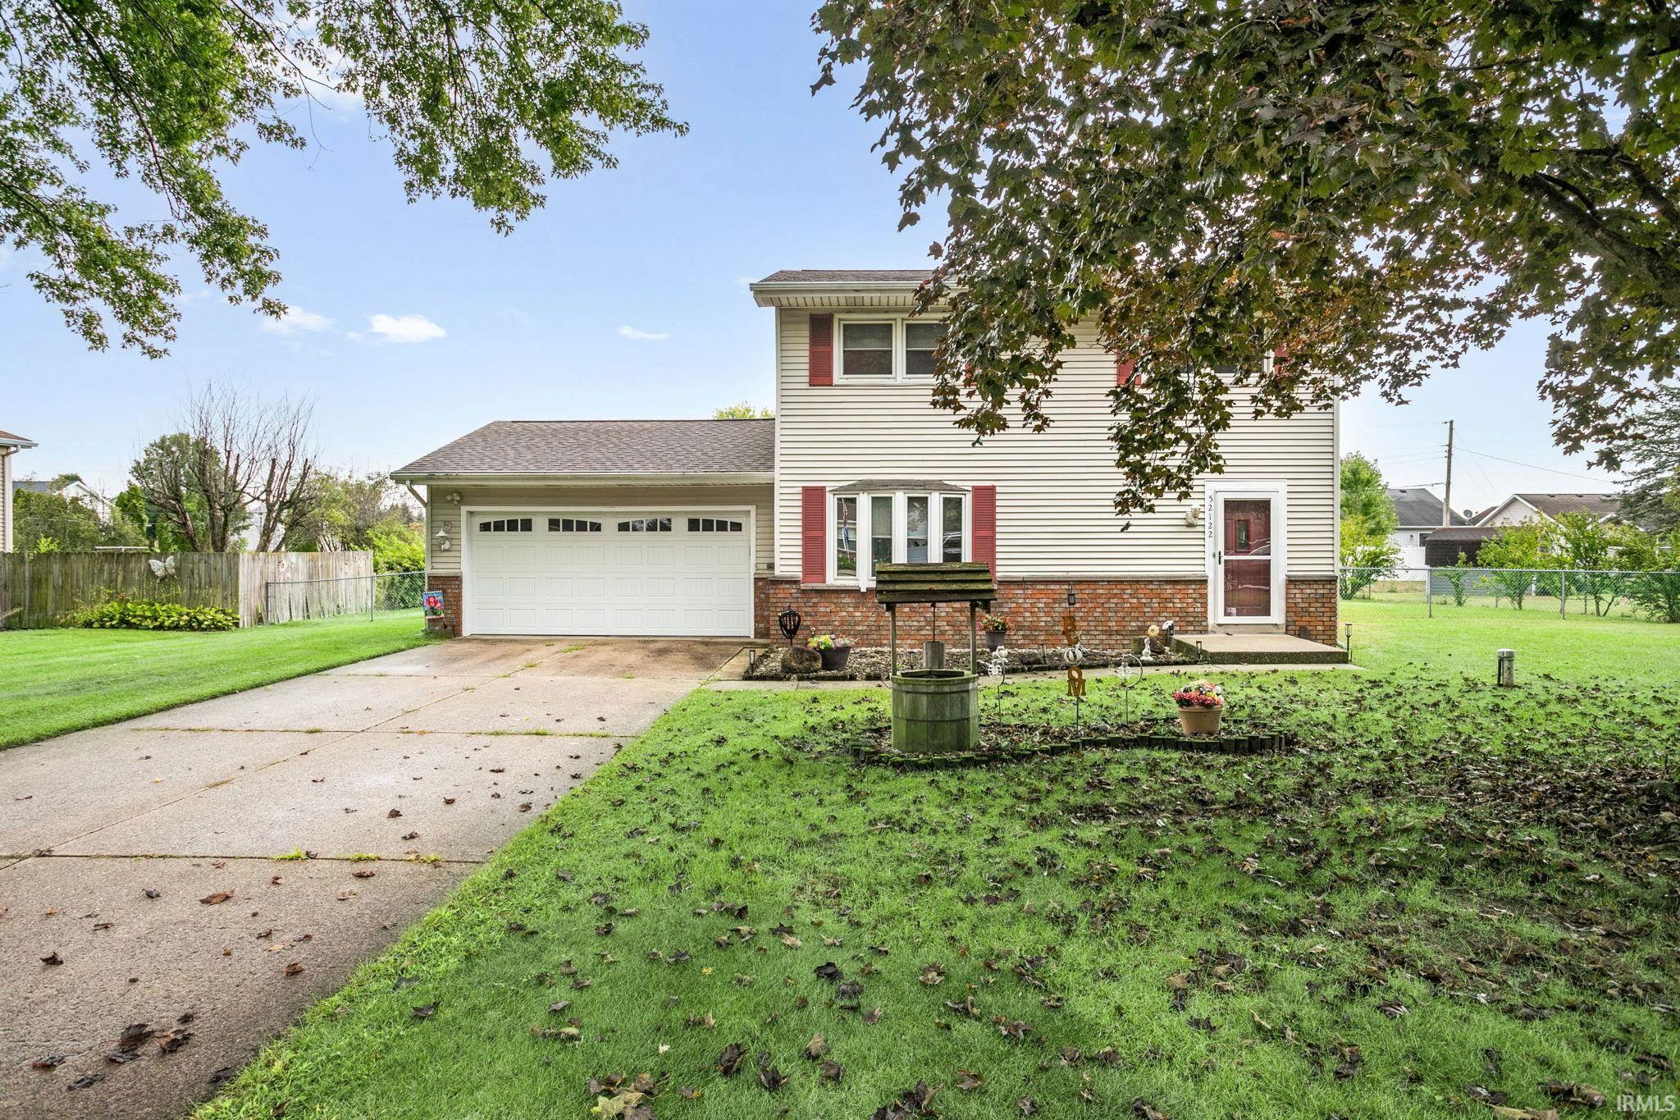
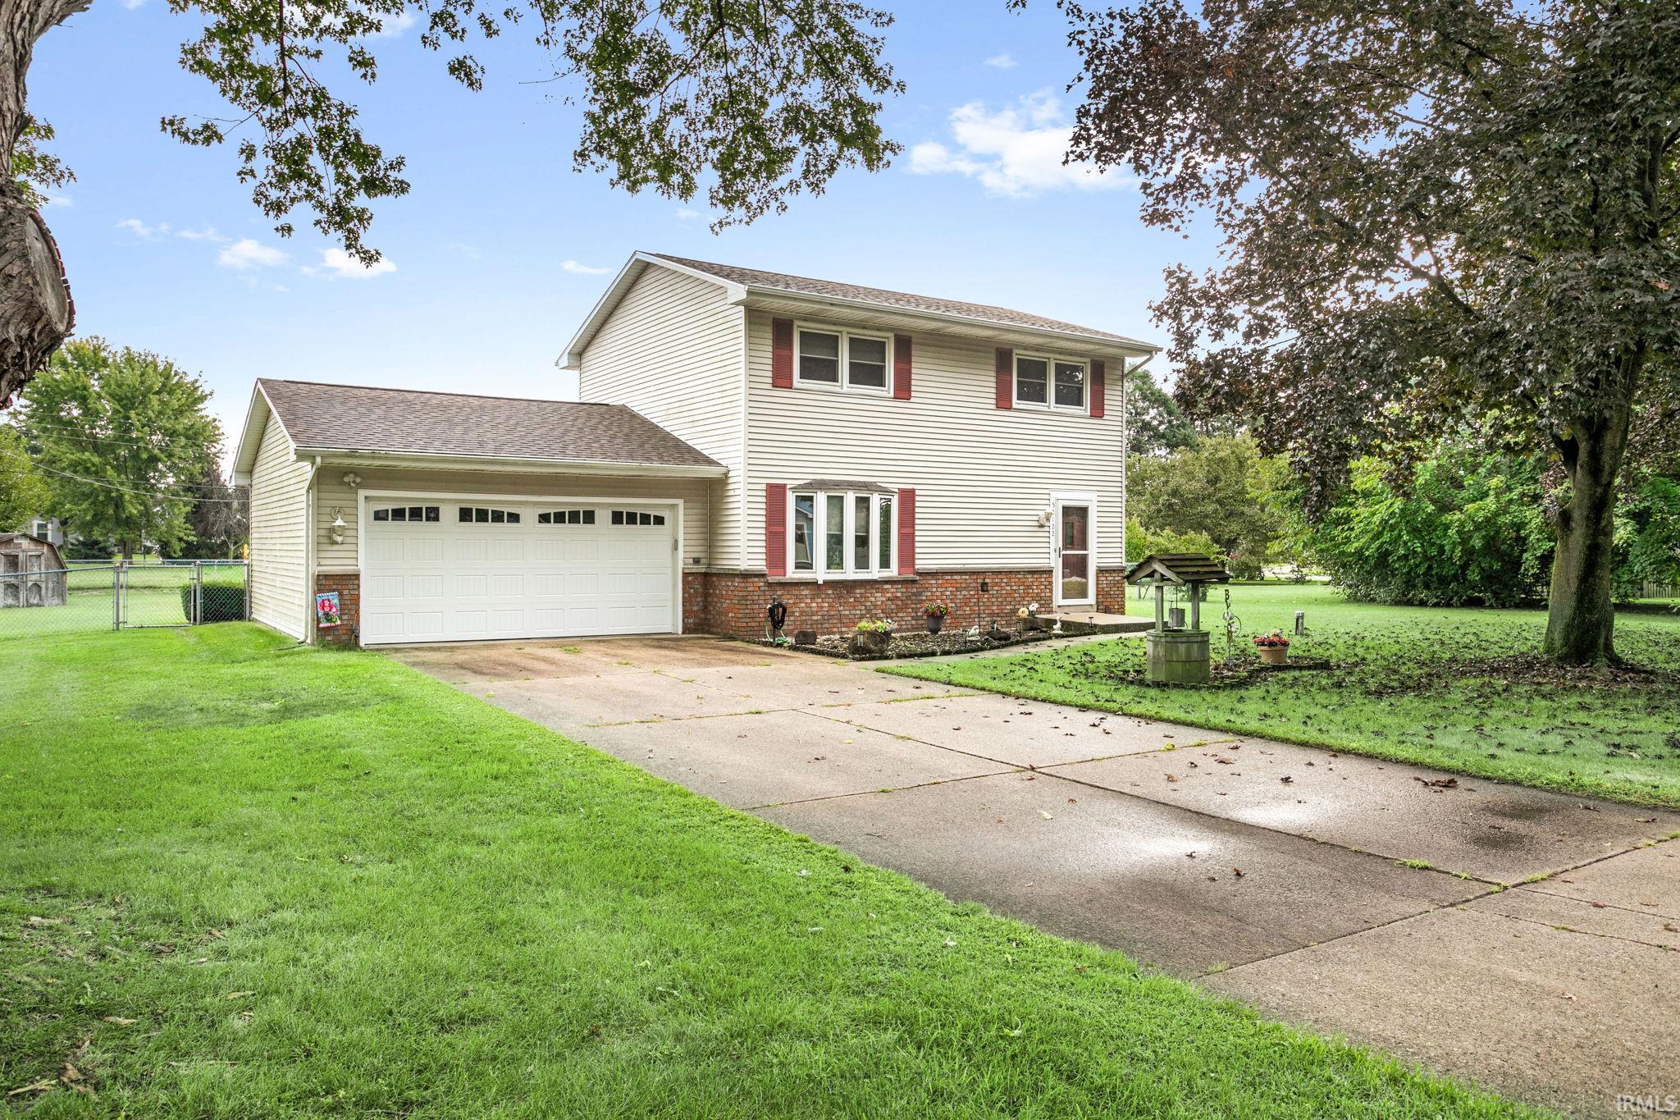
52122 Justine Drive
Sun, Oct 4, 12:00pm – 2:00pm
Open House
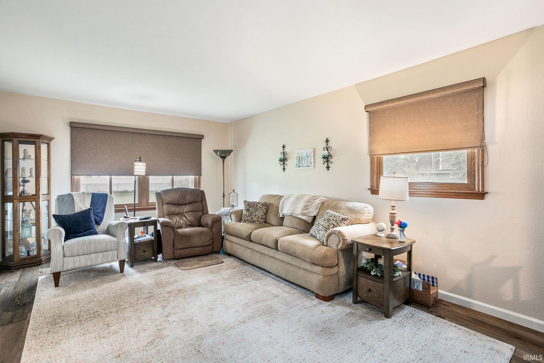
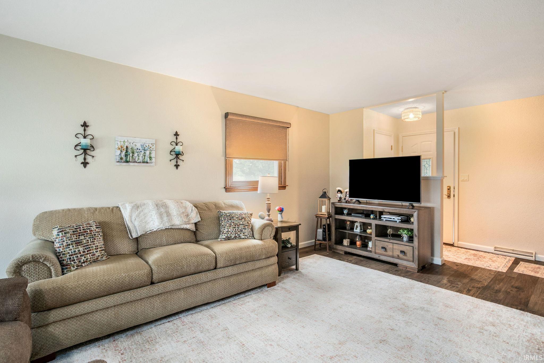
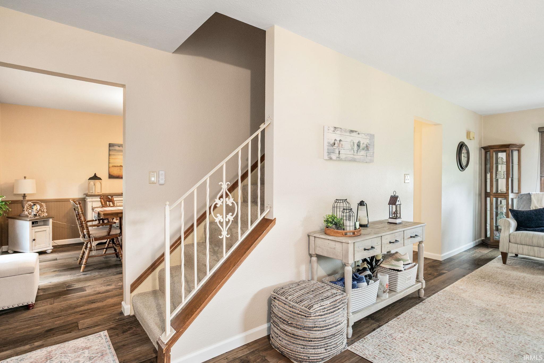
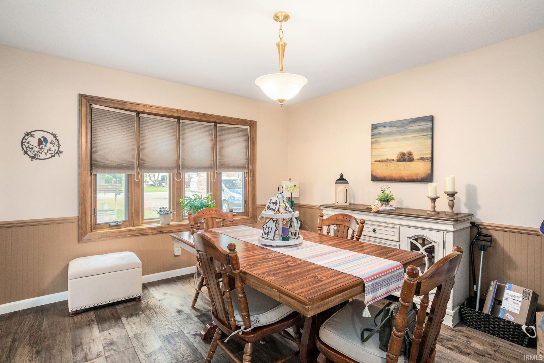
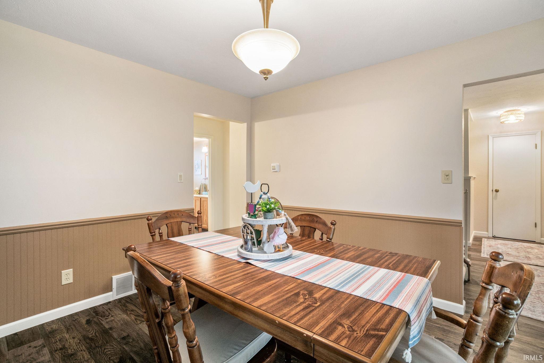
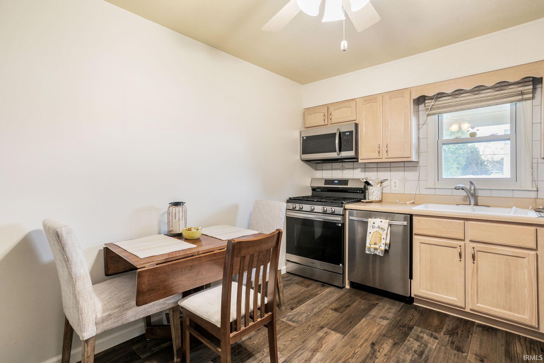
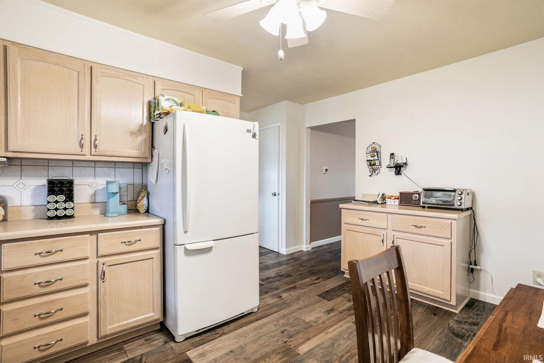
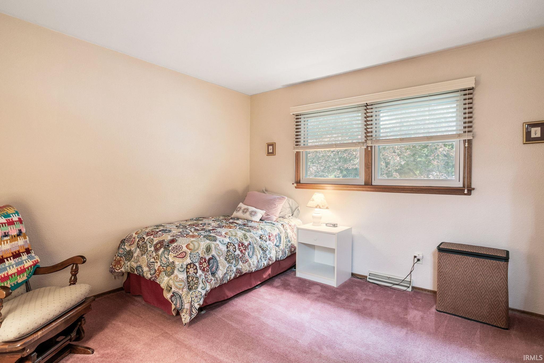
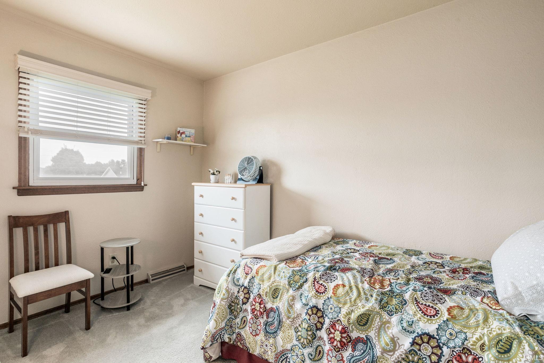
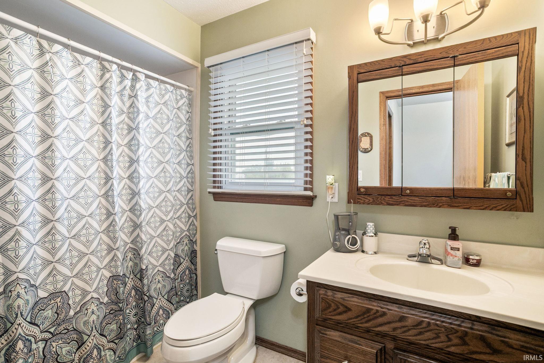
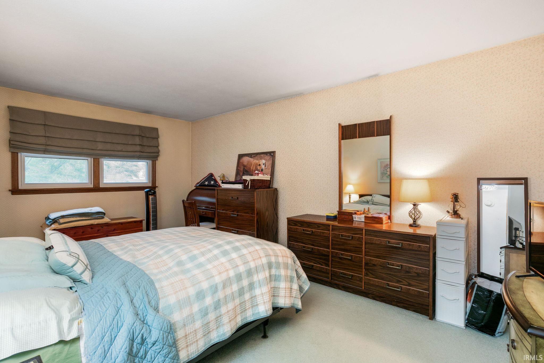
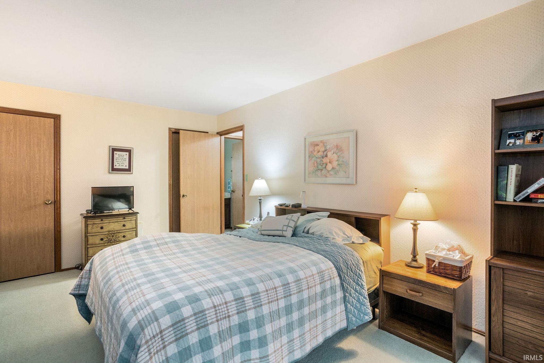
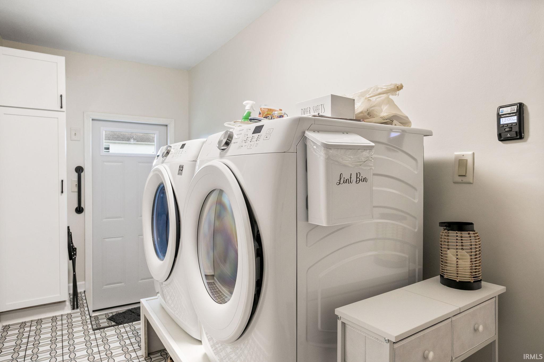
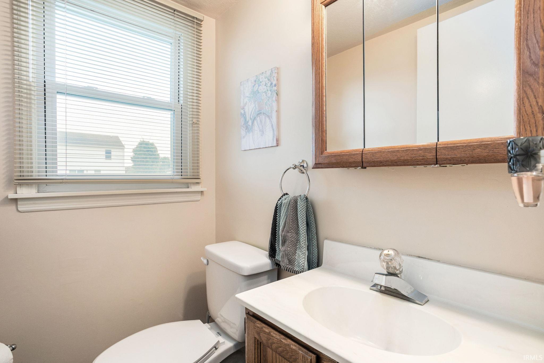
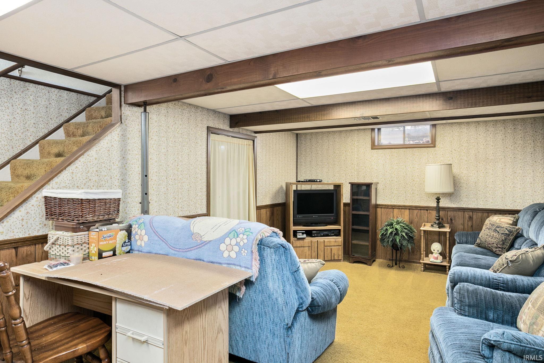
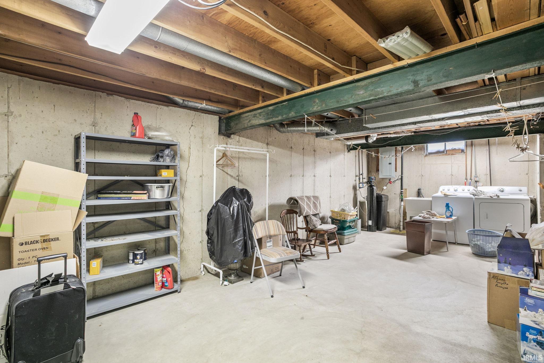
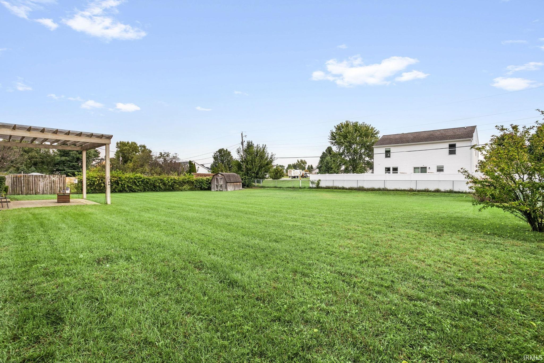
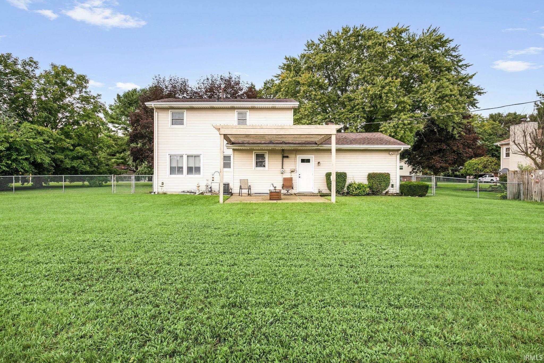
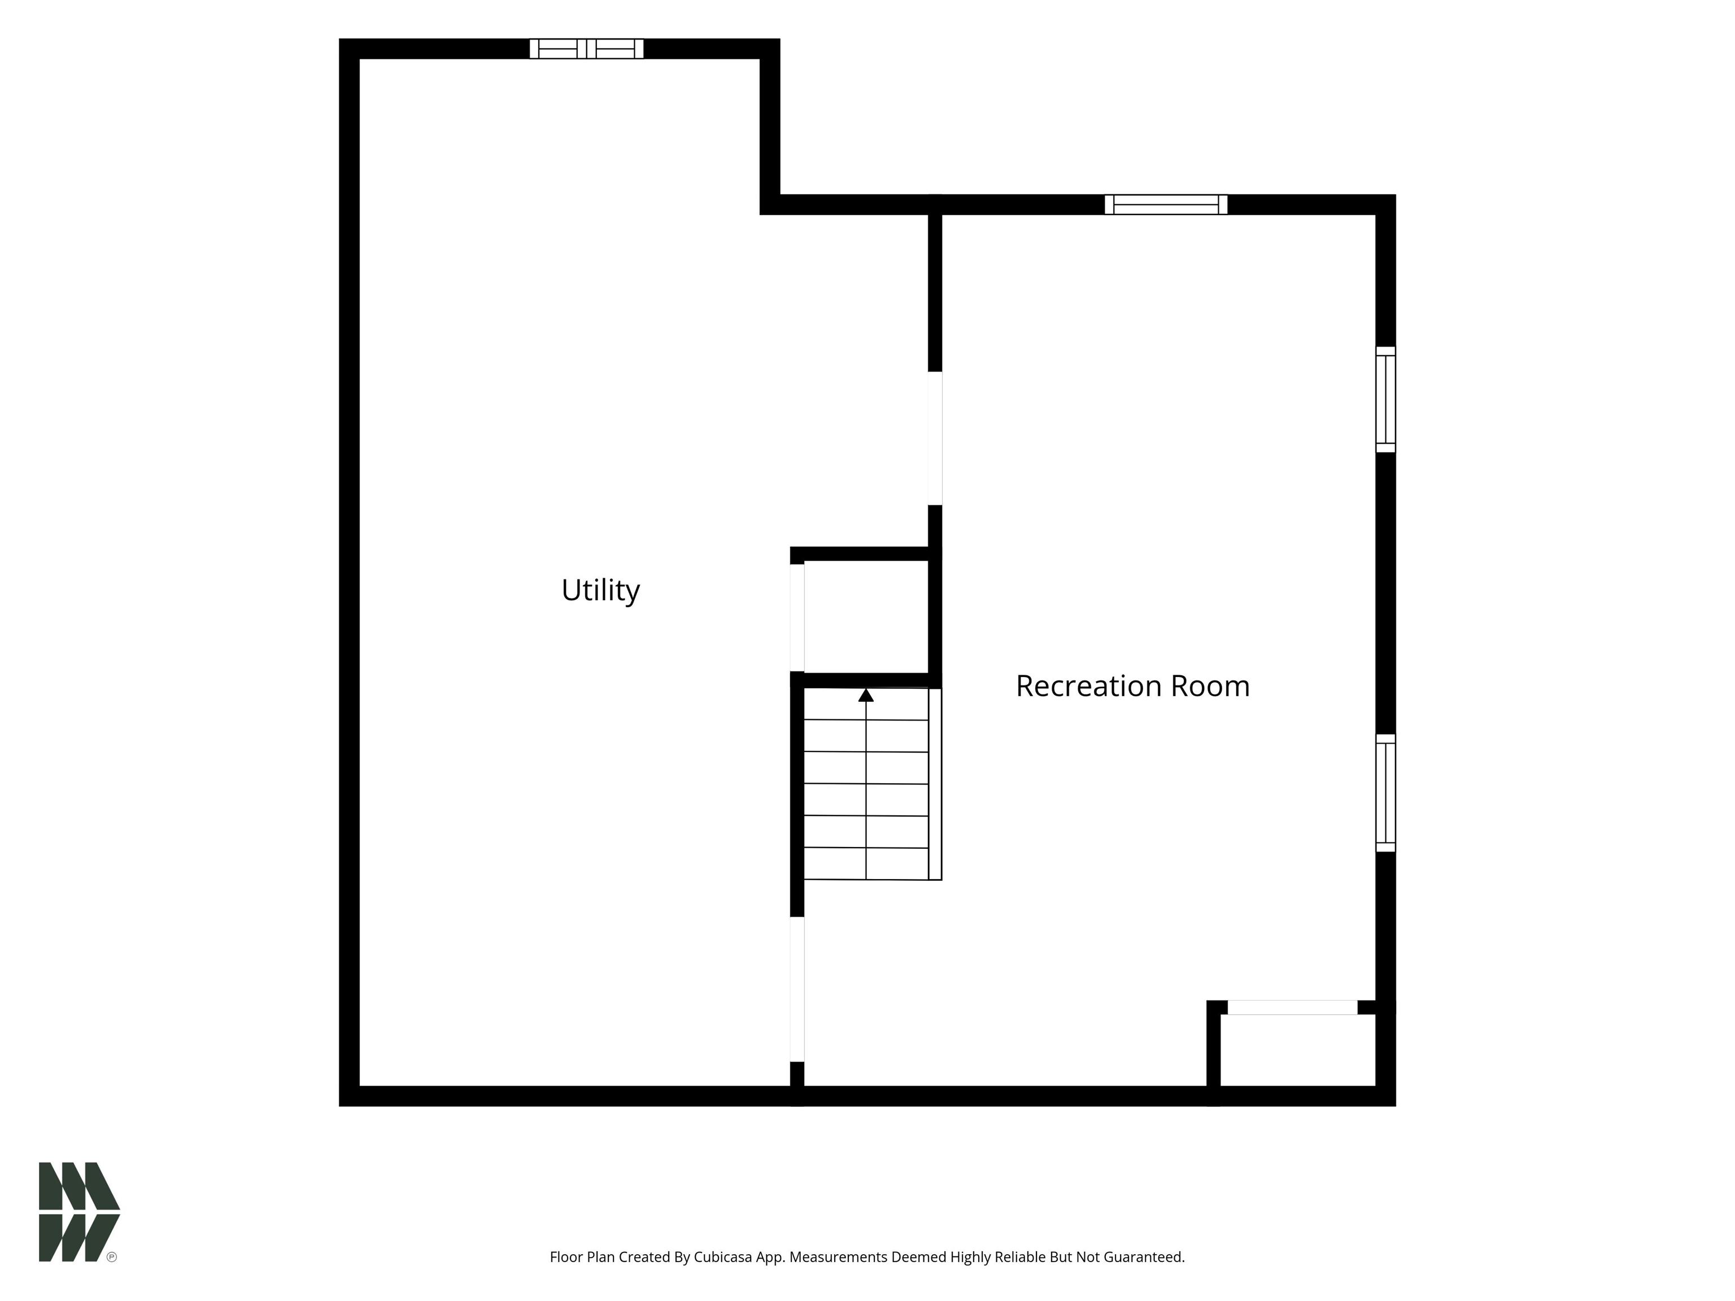
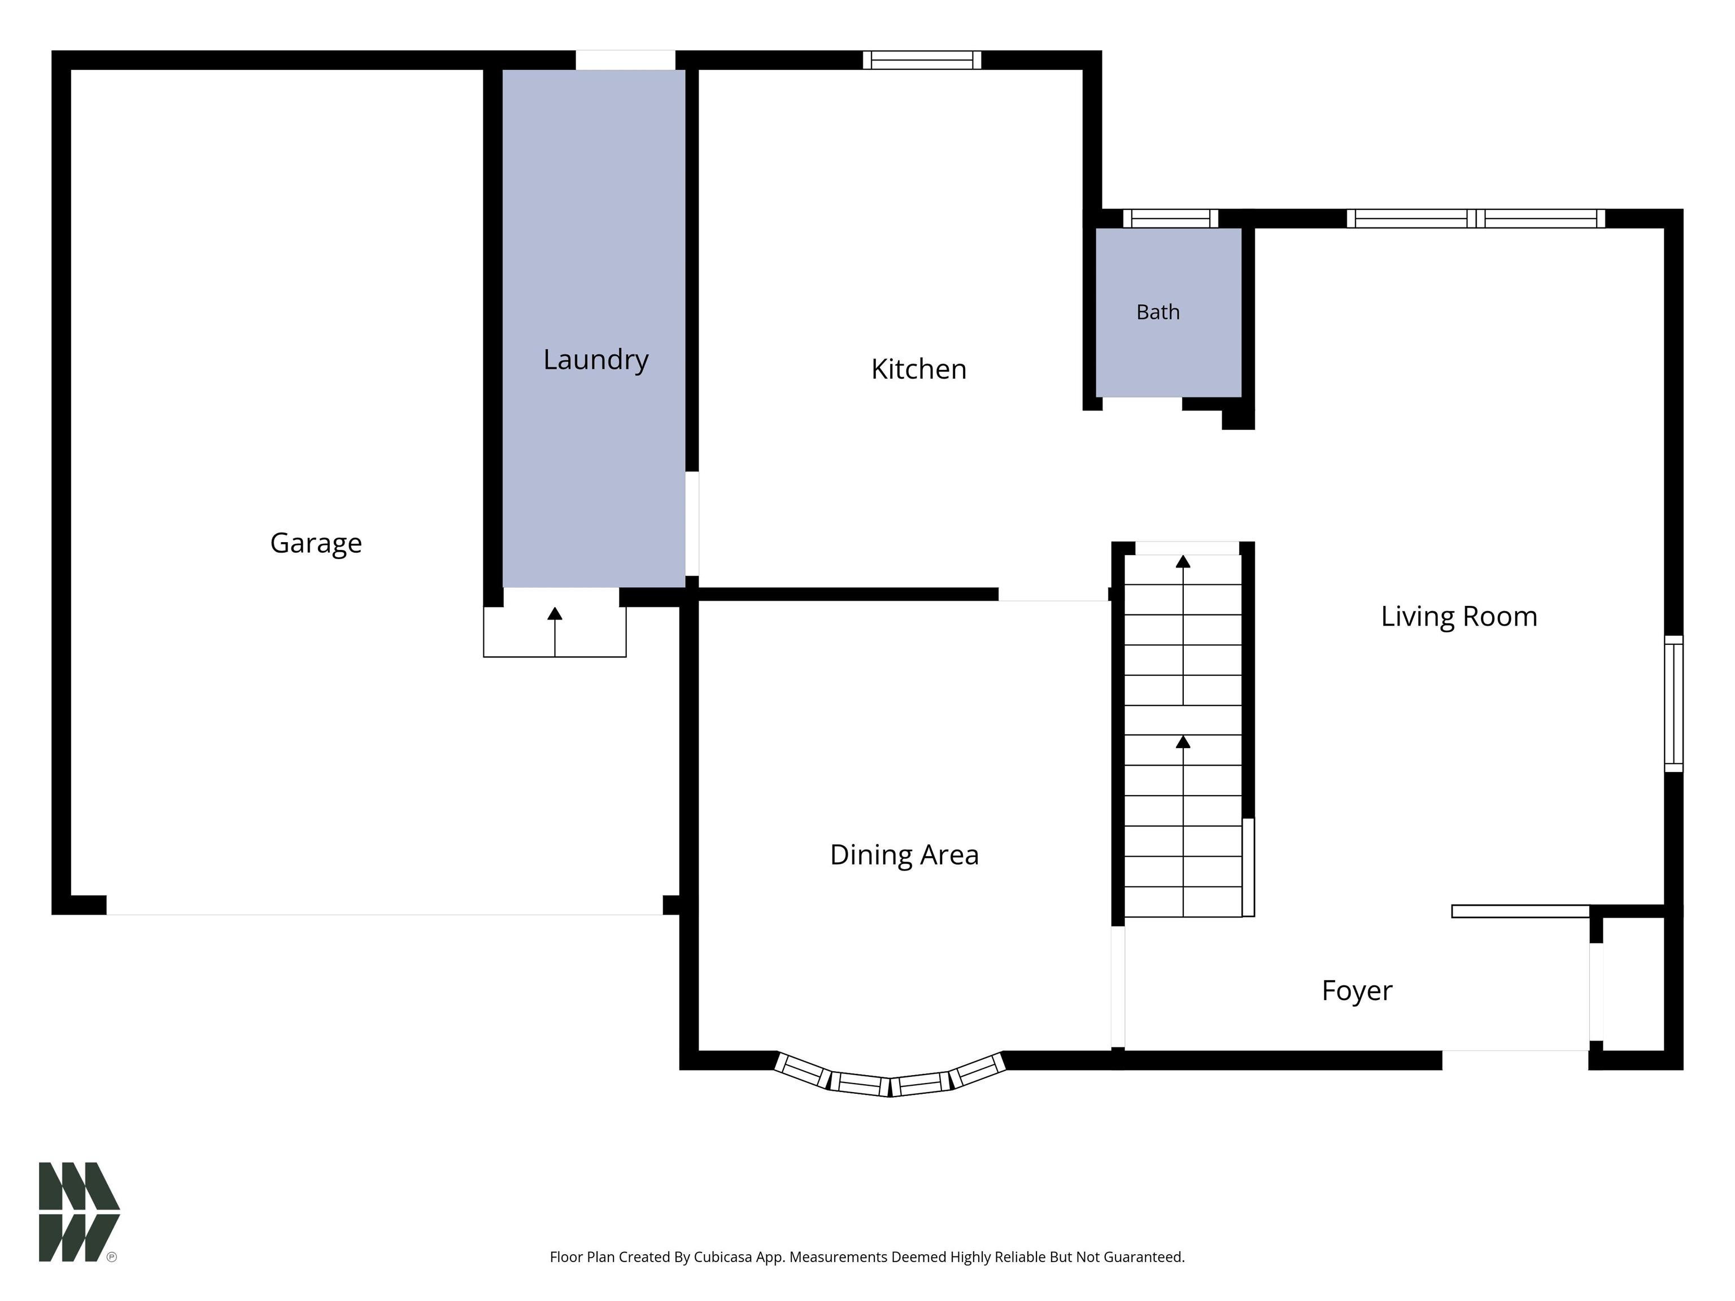
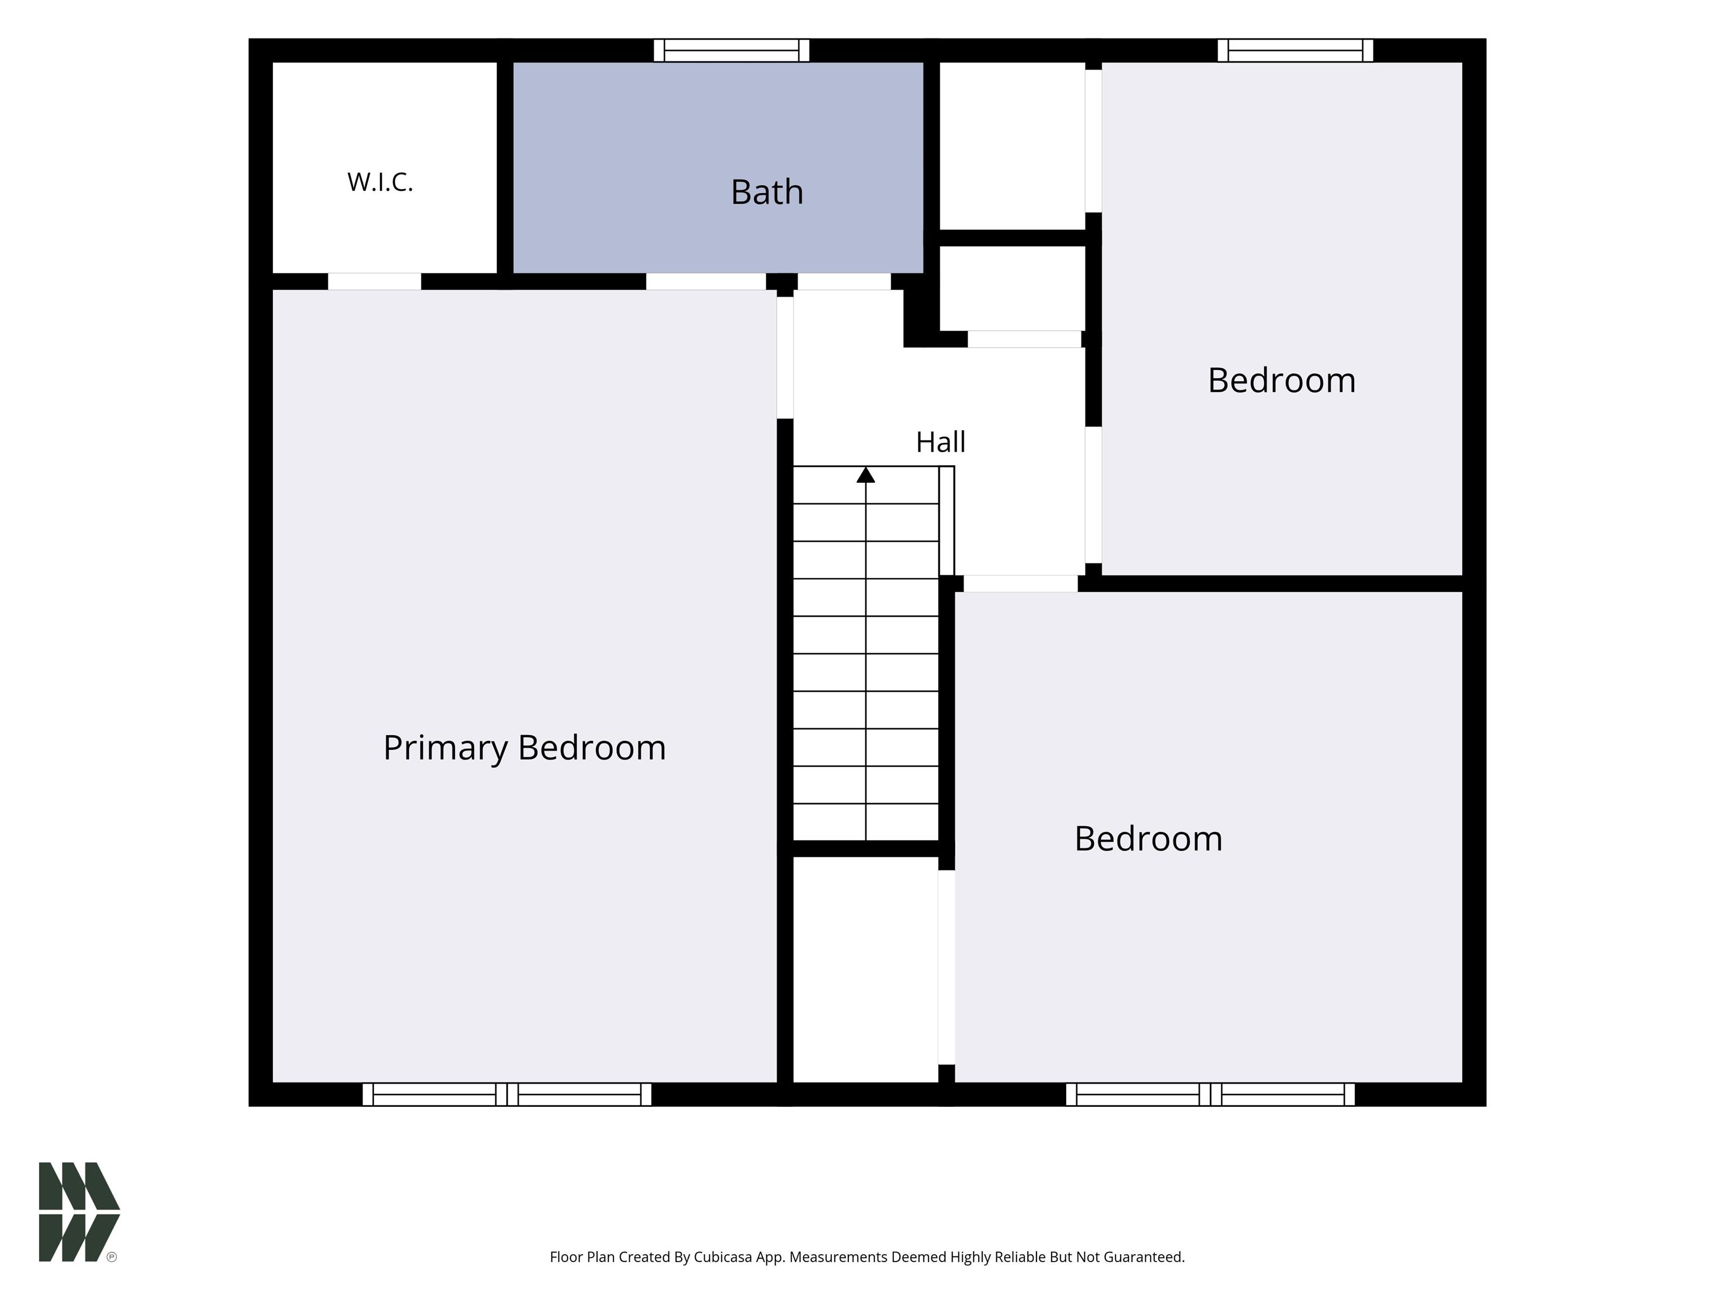
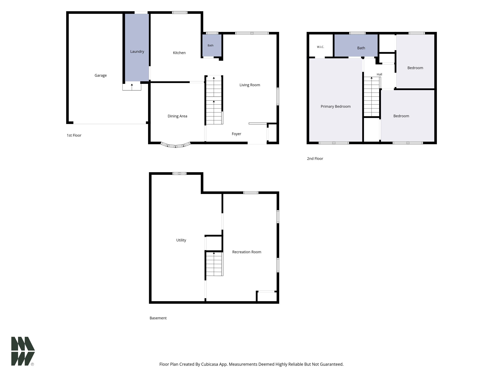
**OPEN HOUSE Sunday, October 4th 12-2PM** Well-maintained 3-bedroom, 1.5-bath home on nearly half an acre with thoughtful updates throughout! This inviting home offers a spacious layout with a comfortable living area, an eat-in kitchen, formal dining room, and a partially finished lower level for added flex space! Recent improvements include a main-level laundry addition in January 2026, a new owned water softener installed in August 2026, a 2-year-old garage door and electrical panel, and engineered hardwood flooring on the first floor! The kitchen has also been updated, with a newer dishwasher, stove, and microwave already in place. Outside, enjoy a fenced yard, oversized 1-car attached garage, dual septic system, and a pergola in the backyard for added outdoor enjoyment! Additional peace of mind comes from regular HVAC servicing, with the A/C serviced every spring and the furnace serviced every fall, plus the septic was pumped 2 years ago. A move-in-ready home that has been carefully maintained and is conveniently located near shopping and commuter routes!
Head north on Portage Rd. Turn left on Brick Rd. Turn left on Justine Dr.
Dryer Hook Up Gas, Garage Door Opener, Range/Oven Hook Up Gas, Formal Dining Room, Main Floor Laundry, Sump Pump
Sale IncludesDishwasher, Microwave, Refrigerator, Washer, Window Treatments, Dryer-Gas, Oven-Gas, Range-Gas, Sump Pump, Water Heater Gas, Water Softener-Owned
| MLS # | 202640862 |
|---|---|
| Date Listed | 2026-10-02 |
| Status | Active |
| Property Type | Residential |
| Property SubType | Site-Built Home |
| Finished Square Feet | 2,251 sqft |
| Total Square Feet | 2,695 sqft |
| New Construction | No |
| Style | Two Story |
| Type | Site-Built Home |
| Basement | Yes |
| Bedrooms | 3 |
| Bathrooms | 2 (1 Full, 1 Half) |
| Annual Taxes | $1,800.00 |
| Year Taxes Payable | 2026 |
| Year Built | 1975 |
| Virtual Tour | propertypanorama.com » |
| Days on Market | 1 |
| Homestead Year | No |
| Cooling | Central Air |
|---|---|
| Heating | Forced Air |
| Garage | Attached |
| Hardwood Floors | Yes |
| Main Level Laundry | Yes |
| Outbuilding | Shed |
| Living Room | 12 × 19 | Main Level |
| Dining Room | 12 × 12 | Main Level |
| Kitchen | 15 × 11 | Main Level |
| Master Bedroom | 12 × 18 | Upper Level |
| 2nd Bedroom | 12 × 12 | Upper Level |
| 3rd Bedroom | 9 × 12 | Upper Level |
| Full Baths | 1 Upper |
| Half Baths | 1 Main |
| Construction | Site-Built Home |
|---|---|
| Exterior | Vinyl |
| Lot Size | 20,800 sq ft |
| Acreage | 0.48 Acres |
| Lot Dimensions | 130x160 |
| Out Buildings | Shed |
| Sewer | Septic |
| Water | Well |
| Fence | Chain Link |
| Area | St. Joseph County |
|---|---|
| County | St. Joseph |
| Subdivision | Hartman(s) |
| Township | German |
| City | South Bend |
| State | IN |
| Zip | 46628 |
| School District | South Bend Community School Corp. |
|---|---|
| Elementary | Coquillard |
| Middle School | Dickinson |
| High School | Washington |
| Financing Terms | Cash, Conventional, FHA, VA |
|---|---|
| Assoc. Dues | $0.00 Not Applicable |

MLS# 202640862
Listing Provided Courtesy of Ashleigh Barnes
McKinnies Realty, LLC
Cell: 574-210-7472
Listing updated October 2, 2026 at 3:15 pm
Last checked 13 minutes ago
IDX information provided by the Indiana Regional MLS. IDX information is provided exclusively for consumers’ personal, non-commercial use and may not be used for any purpose other than to identify prospective properties consumers may be interested in purchasing. Data is deemed reliable but is not guaranteed accurate by the MLS.