Property Description
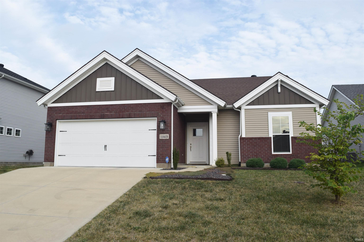
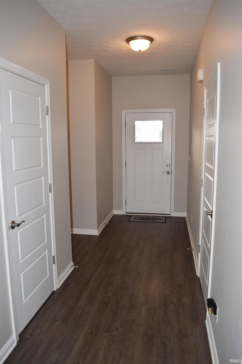
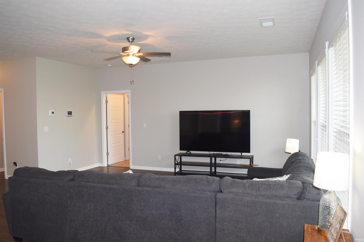
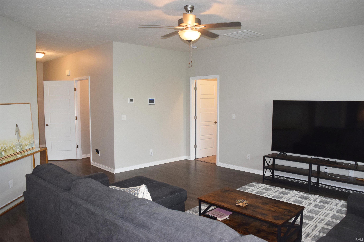
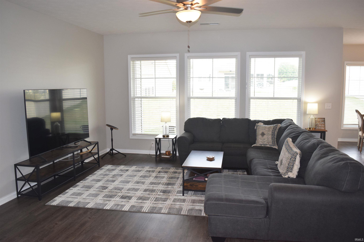
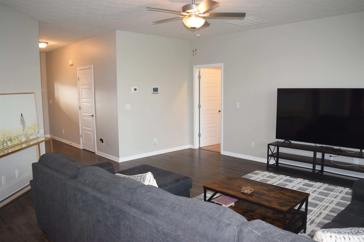
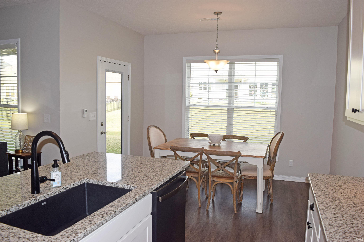
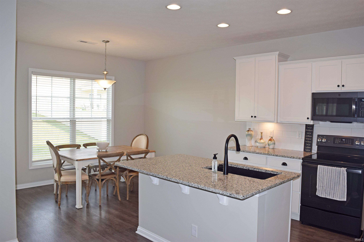
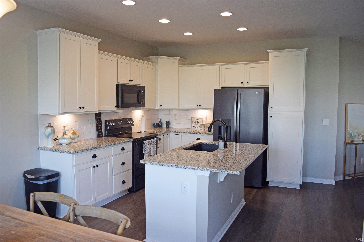
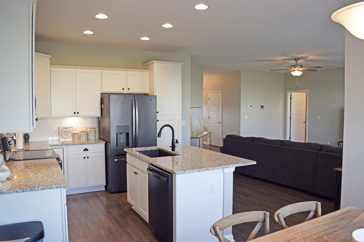
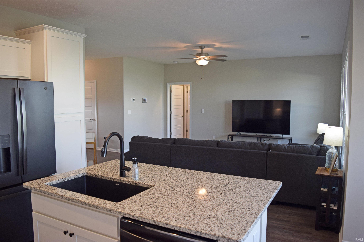
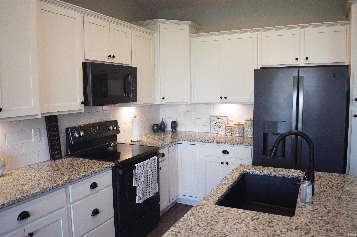
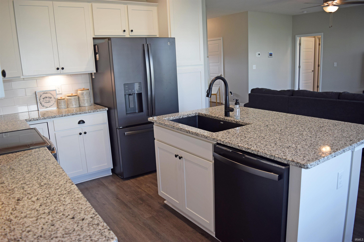
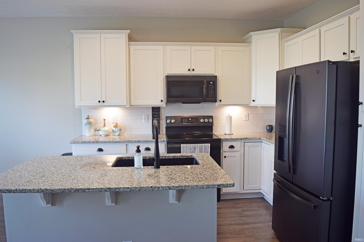
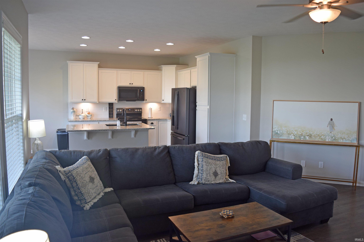
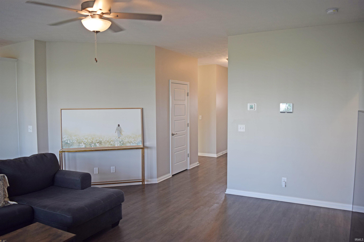
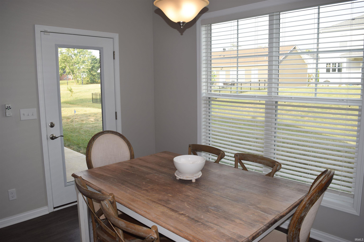
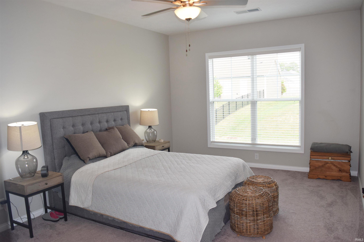
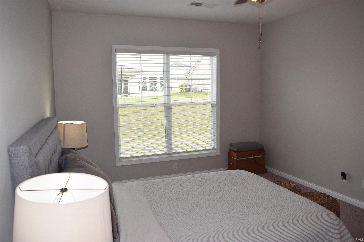
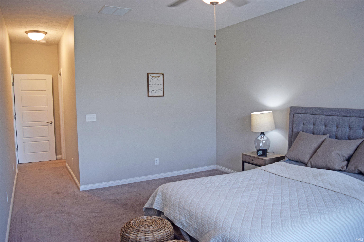
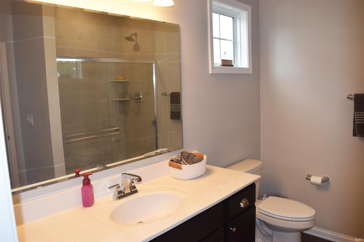
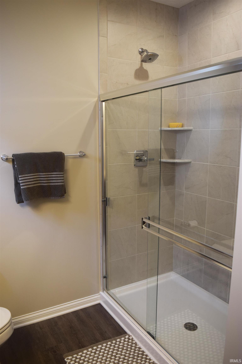
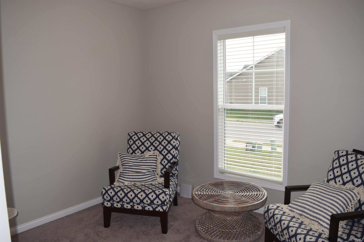
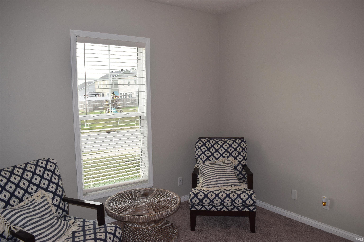
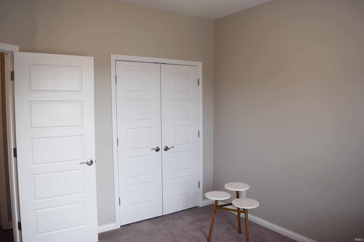
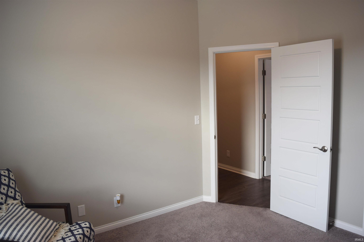
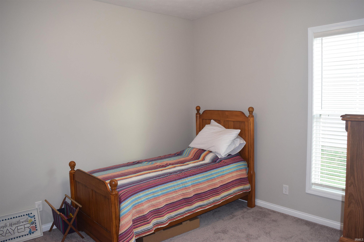
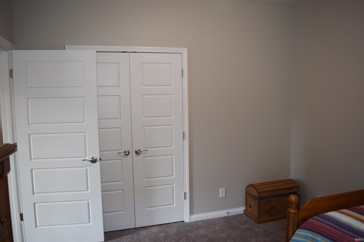
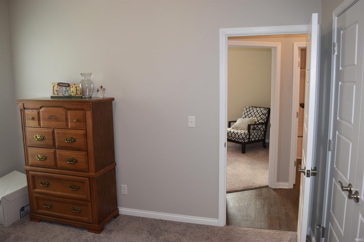
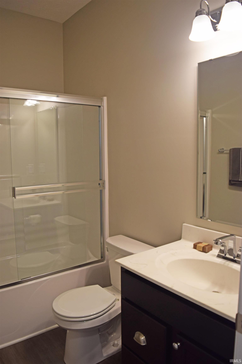
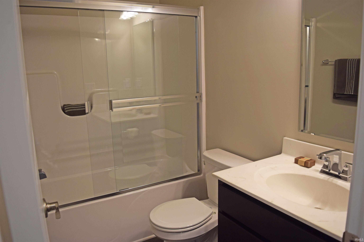
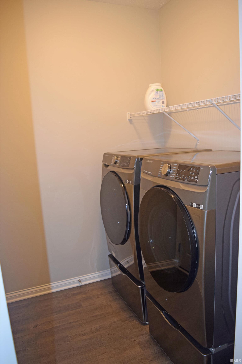
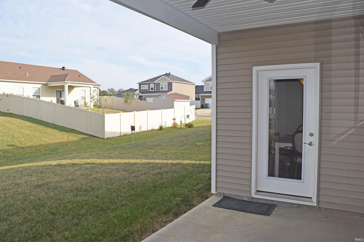
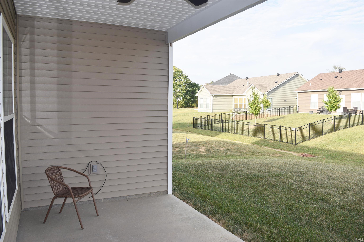
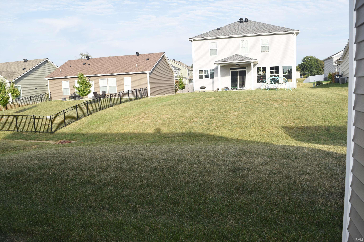
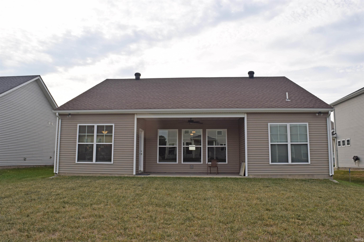
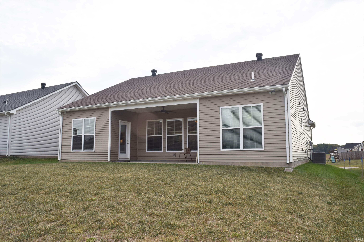
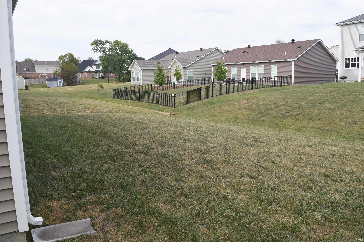
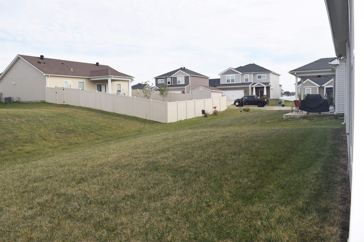
Hurry! This three bedroom, two bath north side ranch in McCutchan Trace is better than new! Conveniently close to schools, restaurants, and shopping! Upon entering the covered front porch you will see the open concept living, kitchen, and dining room. The kitchen features granite countertops, spacious island with breakfast bar seating and a separate dining area. All sleek matte black appliances included. The split bedroom floor plan offers a spacious primary suite with a walk in closet and an ensuite full bath with a tiled walk in shower with sliding glass doors. Two additional bedrooms share the full hall bath. Separate laundry room with washer and dryer included! Outside enjoy a covered back patio, a nicely manicured backyard and an attached 2 car garage. This home is truly move in ready!
Directions
From Petersburg Rd, south on Keefer into McCutchan Trace, left on Naas Dr, turns into Brewster then right on Oscar to home on left
Amenities
1st Bdrm En Suite, Attic Pull Down Stairs, Breakfast Bar, Cable Available, Ceiling Fan(s), Closet(s) Walk-in, Detector-Smoke, Dryer Hook Up Electric, Foyer Entry, Garage Door Opener, Home Warranty Included, Kitchen Island, Patio Covered, Porch Covered, Range/Oven Hook Up Elec, Main Level Bedroom Suite, Great Room, Main Floor Laundry, Washer Hook-Up
Sale Includes
Dishwasher, Microwave, Refrigerator, Washer, Dryer-Electric, Oven-Electric, Range-Electric
Property
| MLS # |
202640863 |
| Date Listed |
2026-10-02 |
| Status |
Active |
| Property Type |
Residential |
| Property SubType |
Site-Built Home |
| Square Feet |
1,524 sqft |
| New Construction |
No |
| Style |
One Story |
| Type |
Site-Built Home |
| Bedrooms |
3 |
| Bathrooms |
2 |
| Annual Taxes |
$2,832.76 |
| Year Taxes Payable |
2026 |
| Year Built |
2021 |
| Days on Market |
0 |
| Homestead Year |
No |
Additional
| Design |
Ranch |
| Cooling |
Central Air |
| Heating |
Gas, Forced Air |
| Garage |
Attached |
| Main Level Laundry |
Yes |
Room Dimensions
| Living Room |
19 × 18 |
Main Level |
| Dining Room |
12 × 10 |
Main Level |
| Kitchen |
11 × 11 |
Main Level |
| Master Bedroom |
17 × 12 |
Main Level |
| 2nd Bedroom |
12 × 11 |
Main Level |
| 3rd Bedroom |
12 × 11 |
Main Level |
Bathroom Locations
External Features
| Construction |
Site-Built Home |
| Exterior |
Brick,Vinyl |
| Lot Size |
7,405 sq ft |
| Acreage |
0.17 Acres |
| Lot Dimensions |
60x123 |
| Parking |
Yes |
| Sewer |
Public |
| Water |
Public |
| Fence |
None |
Location
| Area |
Vanderburgh County |
| County |
Vanderburgh |
| Subdivision |
McCutchan Trace |
| Township |
Scott |
| City |
Evansville |
| State |
IN |
| Zip |
47725 |
Schools
| School District |
Evansville-Vanderburgh School Corp. |
| Elementary |
McCutchanville |
| Middle School |
North |
| High School |
North |
Financial
| Financing Terms |
Cash, Conventional, FHA, VA |
| Assoc. Dues |
$165.00 Annually |
| Assoc. Restrictions |
Yes |