Property Description
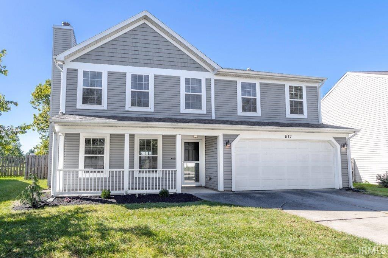
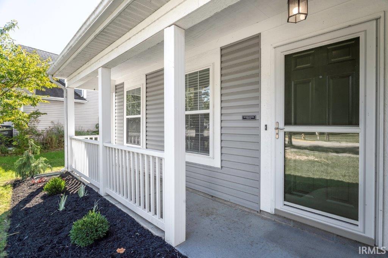
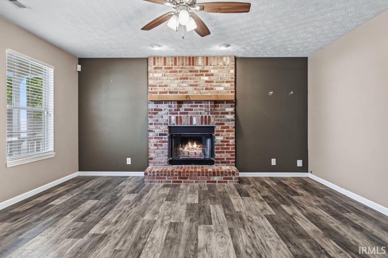
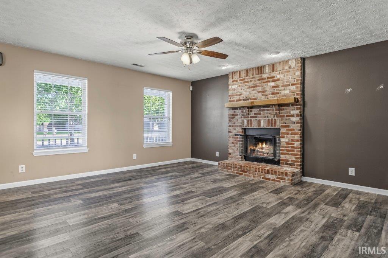
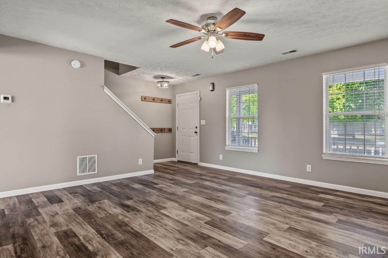
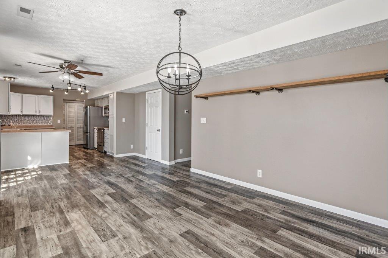
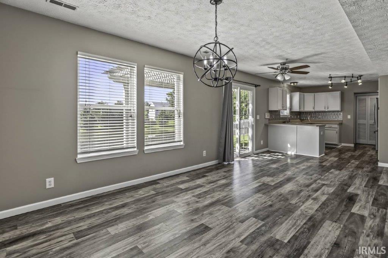
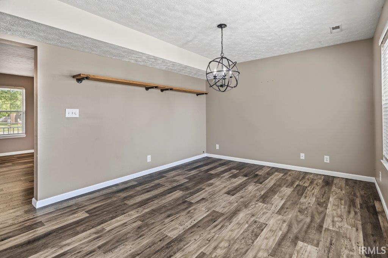
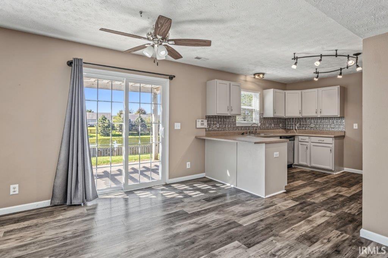
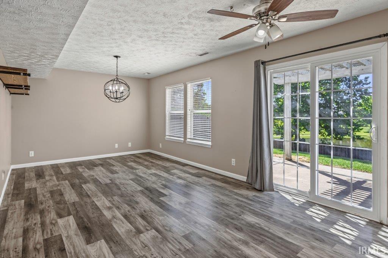
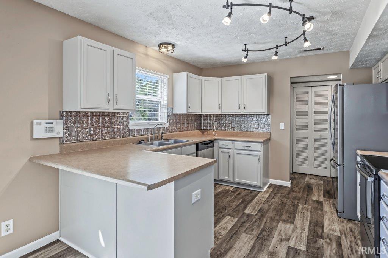
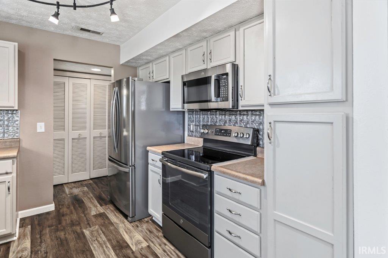
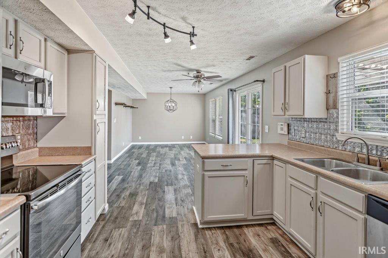
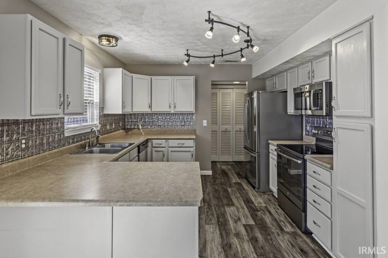
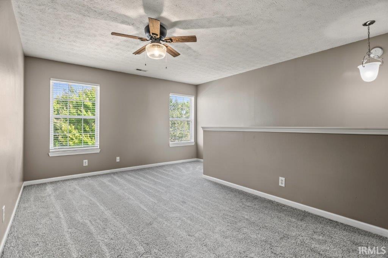
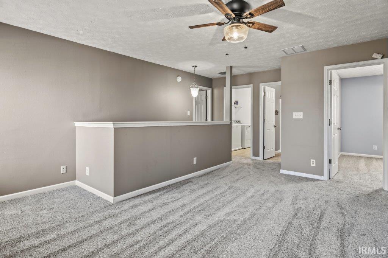
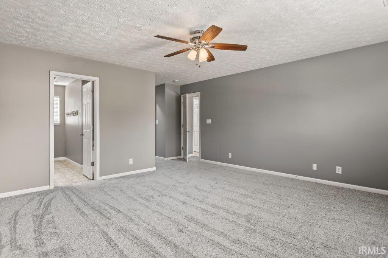
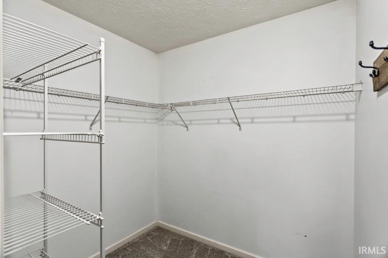
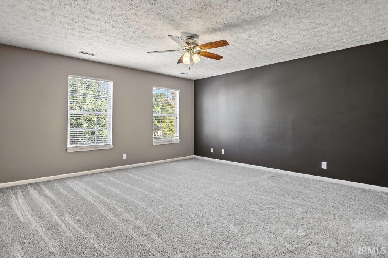
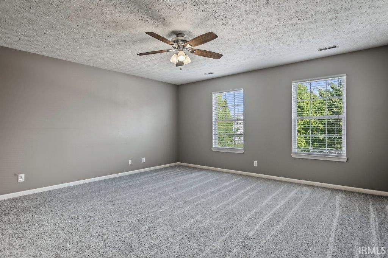
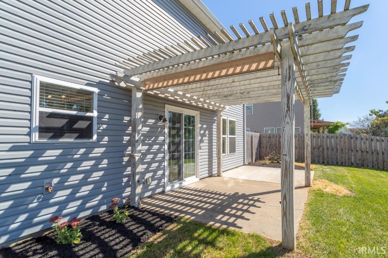
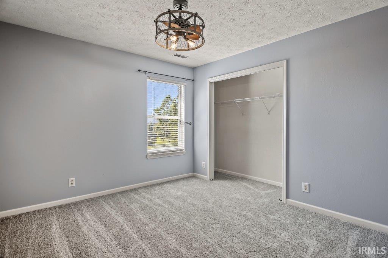
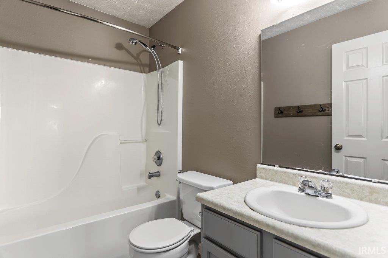
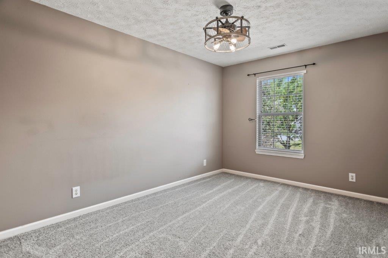
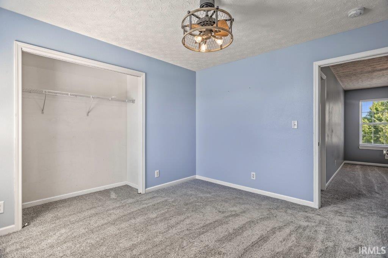
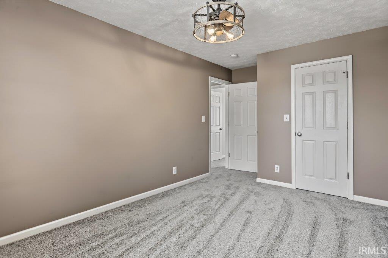
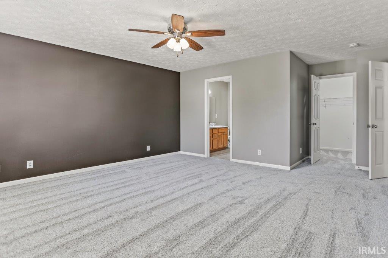
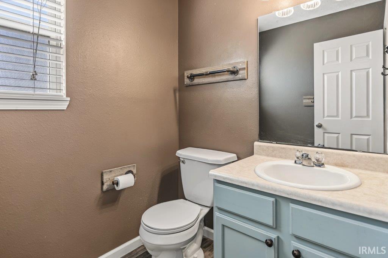
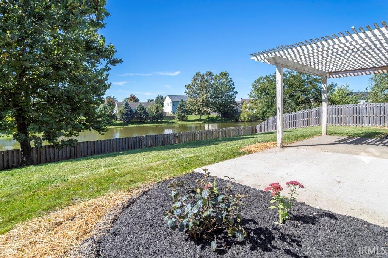
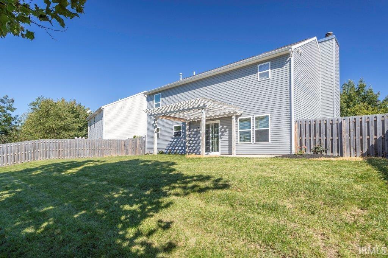
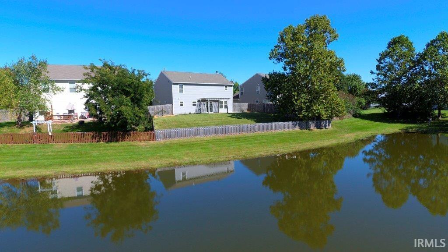
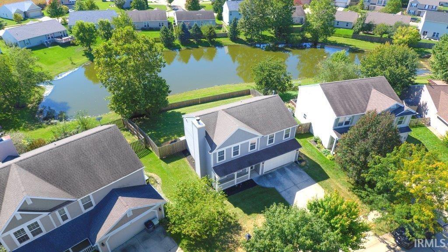
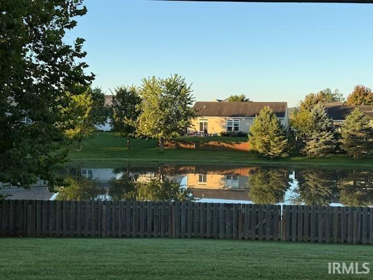
Don't miss out on this beautiful home offering an open concept layout with a spacious great room and cozy fireplace. The kitchen includes a breakfast bar, eat-in dining area, and stainless steel appliances. Laminate flooring enhances the main level, and the second floor features all new carpet. The large master bedroom includes a walk-in closet, and the impressive 16x14 loft provides excellent additional living space. Enjoy great curb appeal with new landscaping, a 4x20 covered front porch, and a privacy-fenced backyard with both a 12x10 patio with pergola and an additional 11x10 open patio. The backyard overlooks a gorgeous pond, perfect for relaxing and unwinding. This home is just minutes from Purdue University, shopping, restaurants, and all the amenities West Lafayette has to offer.
Directions
US 52 to Soldiers Home Rd, left on Elijah, house on left.
Amenities
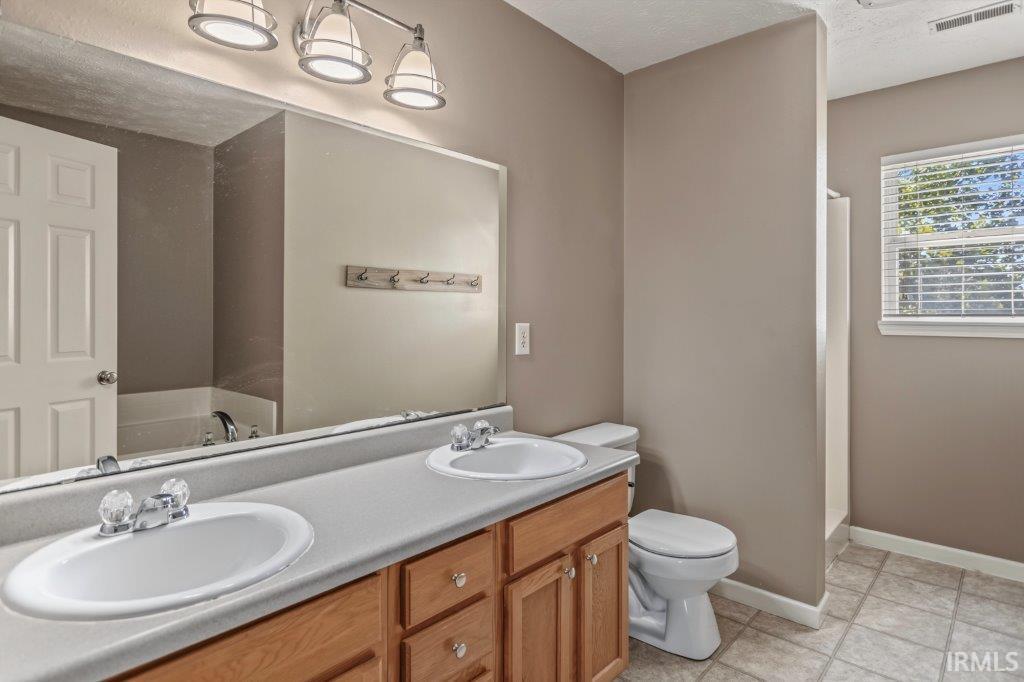
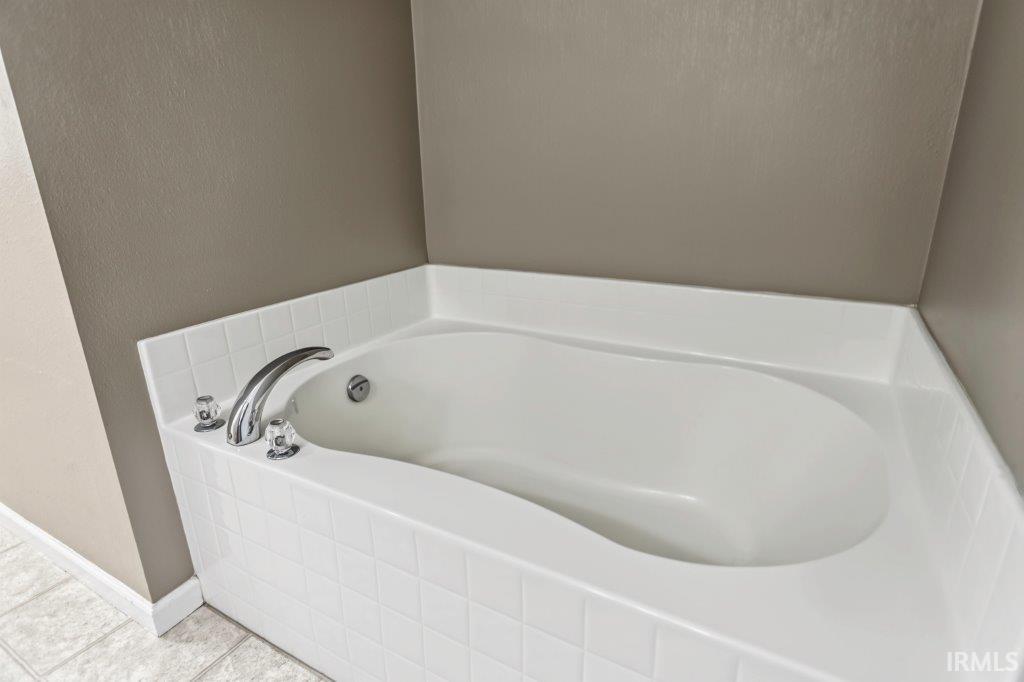
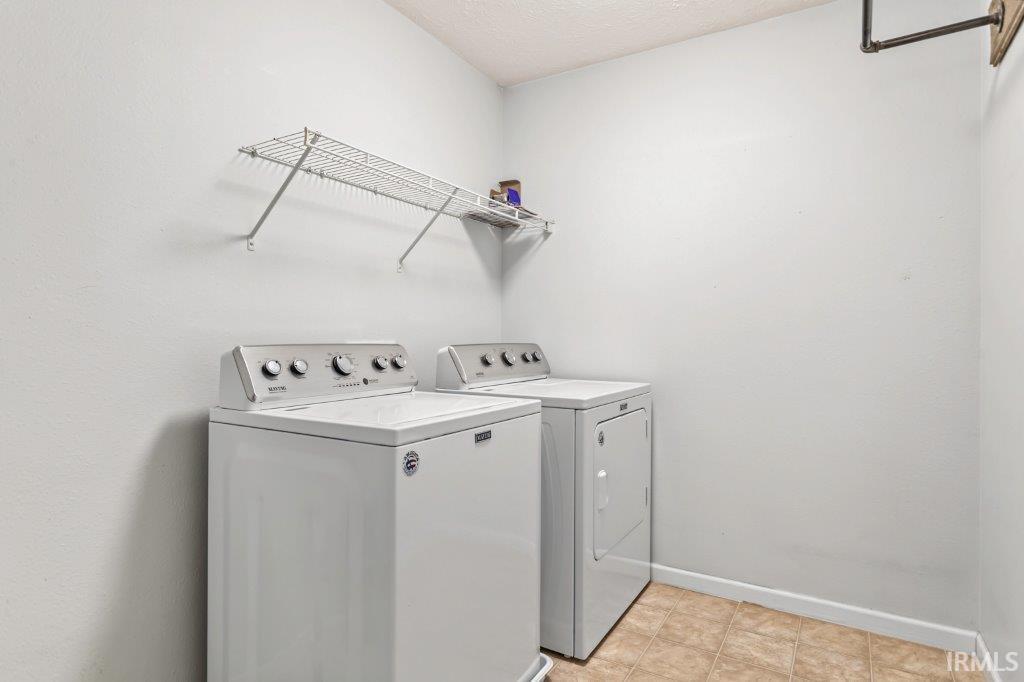
Alarm System-Security, Breakfast Bar, Ceiling Fan(s), Closet(s) Walk-in, Countertops-Laminate, Detector-Carbon Monoxide, Detector-Smoke, Disposal, Dryer Hook Up Electric, Eat-In Kitchen, Garage Door Opener, Garden Tub, Kitchen Island, Landscaped, Open Floor Plan, Patio Covered, Patio Open, Porch Covered, Range/Oven Hook Up Elec, Twin Sink Vanity, Stand Up Shower, Tub and Separate Shower, Tub/Shower Combination, Great Room
Sale Includes
Dishwasher, Microwave, Refrigerator, Washer, Window Treatments, Cooktop-Electric, Dryer-Electric, Oven-Electric, Range-Electric, Water Heater Gas, Water Softener-Owned, Window Treatment-Blinds
Property
| MLS # |
202640868 |
| Date Listed |
2026-10-02 |
| Status |
Active |
| Property Type |
Residential |
| Property SubType |
Site-Built Home |
| Square Feet |
1,920 sqft |
| New Construction |
No |
| Style |
Two Story |
| Type |
Site-Built Home |
| Bedrooms |
3 |
| Bathrooms |
3 (2 Full, 1 Half) |
| Annual Taxes |
$5,536.00 |
| Year Taxes Payable |
2026 |
| Year Built |
2005 |
| Virtual Tour |
propertypanorama.com » |
| Days on Market |
0 |
| Homestead Year |
No |
Additional
| Design |
Traditional |
| Cooling |
Central Air |
| Heating |
Gas, Conventional |
| Garage |
Attached |
Room Dimensions
| Living Room |
16 × 16 |
Main Level |
| Family Room |
11 × 14 |
Main Level |
| Kitchen |
11 × 17 |
Main Level |
| Master Bedroom |
16 × 16 |
Upper Level |
| 2nd Bedroom |
13 × 10 |
Upper Level |
| 3rd Bedroom |
11 × 11 |
Upper Level |
| Extra Room |
16 × 14 |
Upper Level |
Bathroom Locations
| Full Baths |
2 Upper |
| Half Baths |
1 Main |
External Features
| Construction |
Site-Built Home |
| Exterior |
Vinyl |
| Lot Size |
6,534 sq ft |
| Acreage |
0.15 Acres |
| Lot Dimensions |
62x105 |
| Sewer |
City |
| Water |
City |
| Fence |
Privacy,Wood |
Location
| Area |
Tippecanoe County |
| Location |
City/Town/Suburb |
| County |
Tippecanoe |
| Subdivision |
Prophets Ridge |
| Township |
Tippecanoe |
| City |
West Lafayette |
| State |
IN |
| Zip |
47906 |
Schools
| School District |
Tippecanoe School Corp. |
| Elementary |
Battle Ground |
| Middle School |
Battle Ground |
| High School |
William Henry Harrison |
Financial
| Financing Terms |
Cash, Conventional, FHA, VA |
| Assoc. Dues |
$190.00 Annually |
| Assoc. Restrictions |
Yes |