- amilakis@gmail.com
- Direct (765) 418-4771
51251 Windy Willow Court
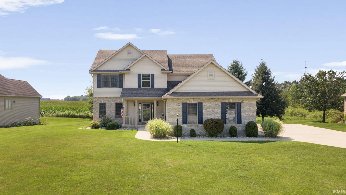
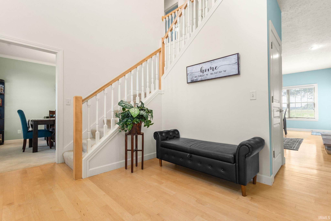
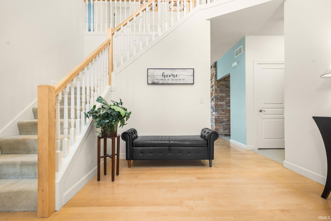
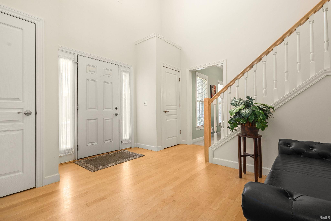
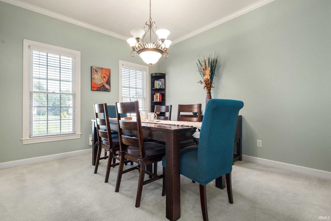
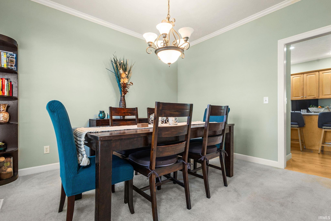
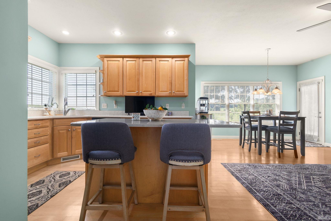
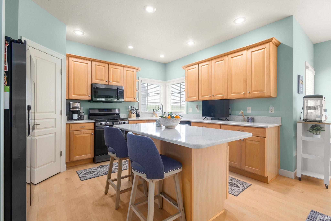
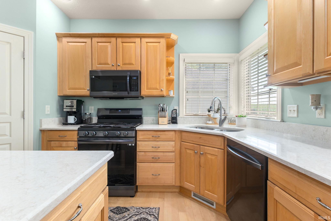
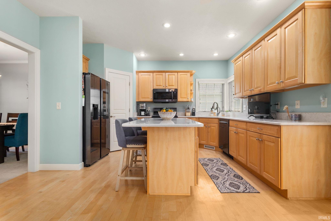
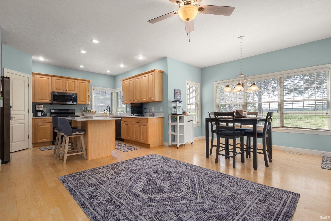
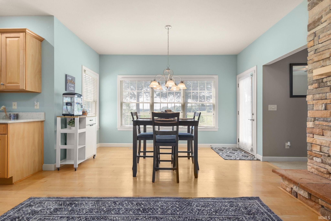
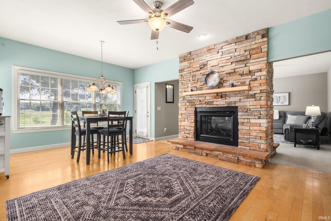
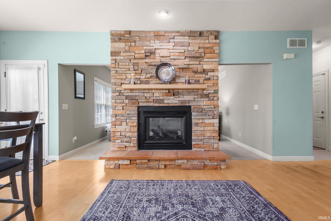
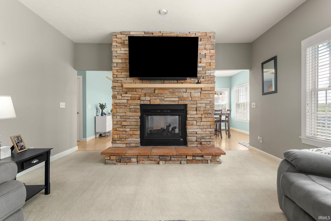
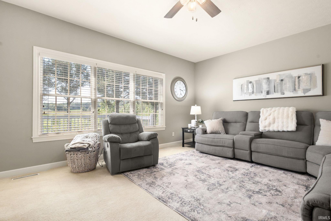
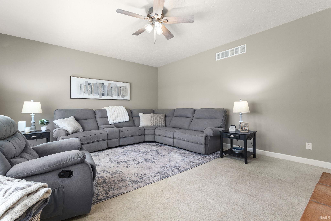
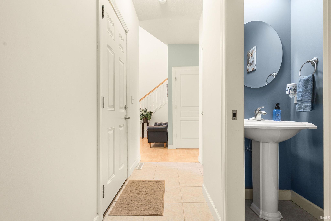
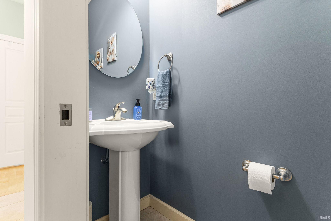
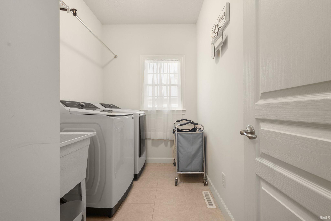
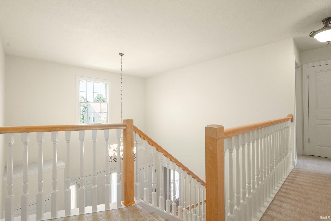
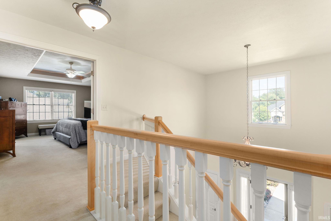
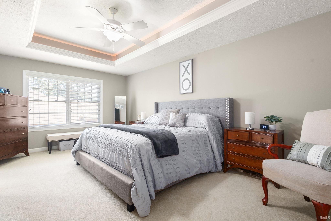
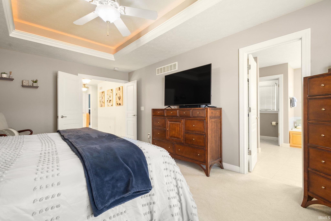
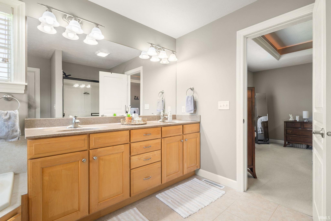
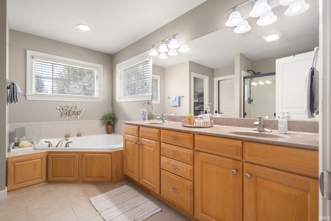
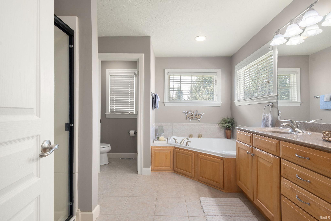
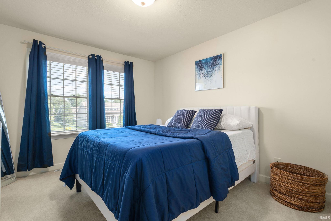
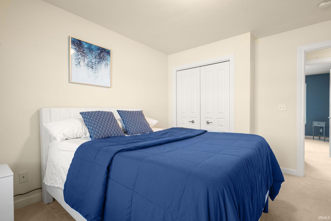
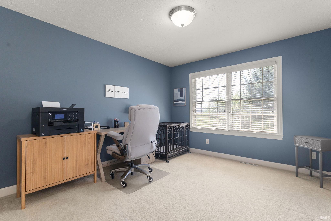
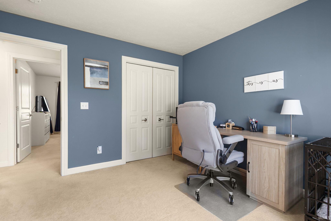
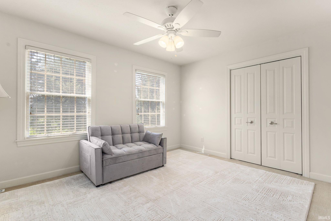
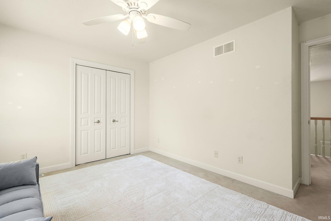
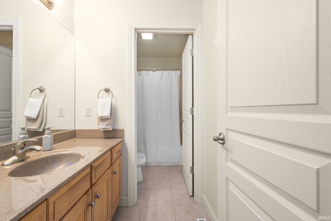
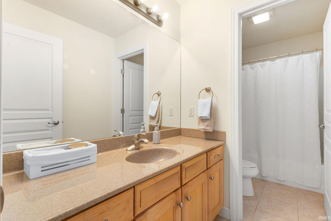
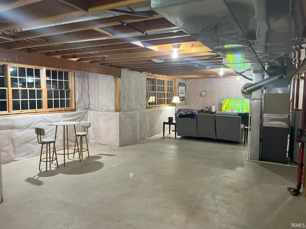
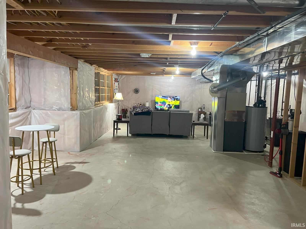
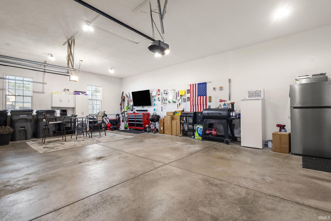
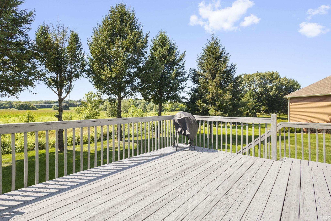
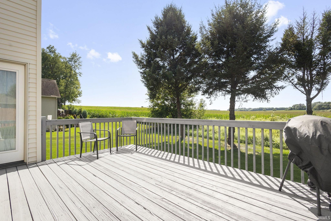
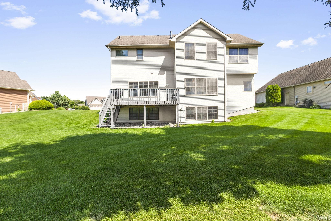
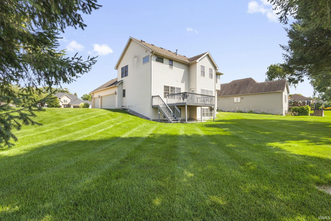
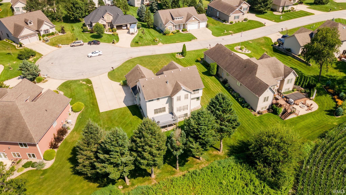
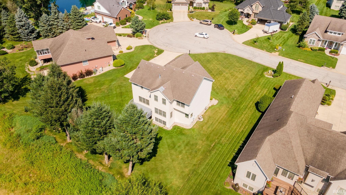
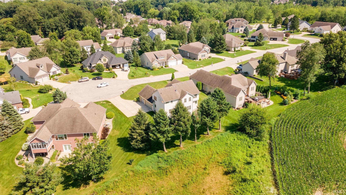
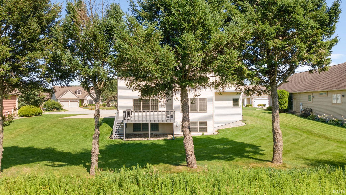
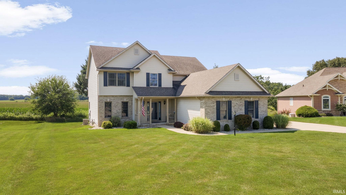
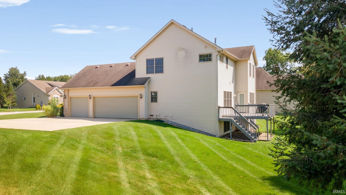
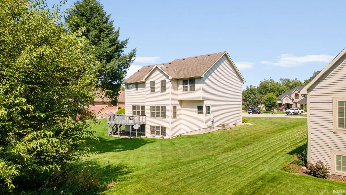
Welcome to Westwood Knolls at Blackthorn, where peaceful views and everyday comfort come together. This spacious 4-bedroom, 2.5-bath home offers a thoughtful floor plan, beautiful outdoor living, and endless potential. Make your move with $1,000 TOWARD BUYER CLOSING COSTS, offered by the Seller with an acceptable offer! From the moment you step through the front door, you'll be greeted by a dramatic two-story foyer highlighted by a grand staircase that creates an elegant first impression and serves as a stunning focal point of the home. One of the home's most inviting features is the beautiful two-sided fireplace, creating a warm and welcoming centerpiece that can be enjoyed from both the family room and the casual dining area off the kitchen. Whether you're entertaining guests or enjoying a quiet evening at home, this unique feature adds warmth and character to multiple living spaces. A separate formal dining room at the front of the home provides the perfect setting for holiday gatherings, dinner parties, or special occasions. Step outside to the expansive back deck, where you'll enjoy peaceful views overlooking the open fields with no rear neighbors. This west-facing backyard offers breathtaking sunsets, making it the perfect place to relax at the end of the day or entertain family and friends while taking in the scenery. The full basement features lookout windows that fill the space with natural light and is already plumbed for an additional bathroom, making it easy to finish and customize into a recreation room, home office, guest suite, fitness area, or additional living space. Additional highlights include a spacious three-stall garage, generous storage throughout, and a desirable location in Westwood Knolls at Blackthorn with convenient access to the South Bend Airport, shopping, dining, golf, and everyday amenities. If you've been looking for a home that combines timeless style, functional living space, beautiful sunset views, and the opportunity to make it your own, this exceptional home is ready to welcome you. 1 Year AHS Home Warranty included with an acceptable offer. - Water Heater 2025, Furnace 2024
Cleveland Road West to Brick Rd, North on Brick Rd, West on Rolling Oak Drive, Right on W Maple Way, Right onto Windy Willow Court
1st Bdrm En Suite, Cable Ready, Ceiling Fan(s), Closet(s) Walk-in, Countertops-Solid Surf, Deck Open, Disposal, Dryer Hook Up Electric, Eat-In Kitchen, Garage Door Opener, Home Warranty Included, Irrigation System, Kitchen Island, Range/Oven Hook Up Gas, Stand Up Shower, Tub/Shower Combination, Formal Dining Room, Main Floor Laundry, Washer Hook-Up
Sale IncludesDishwasher, Microwave, Refrigerator, Range-Gas, Water Heater Gas
| MLS # | 202640876 |
|---|---|
| Date Listed | 2026-10-02 |
| Status | Active |
| Property Type | Residential |
| Property SubType | Site-Built Home |
| Finished Square Feet | 2,520 sqft |
| Total Square Feet | 3,780 sqft |
| New Construction | No |
| Style | Two Story |
| Type | Site-Built Home |
| Basement | Yes |
| Bedrooms | 4 |
| Bathrooms | 3 (2 Full, 1 Half) |
| Annual Taxes | $4,595.58 |
| Year Taxes Payable | 2026 |
| Year Built | 2003 |
| Virtual Tour | propertypanorama.com » |
| Days on Market | 1 |
| Homestead Year | No |
| Design | Traditional |
|---|---|
| Cooling | Central Air |
| Heating | Gas, Forced Air |
| Garage | Attached |
| Main Level Laundry | Yes |
| Living Room | 18 × 14 | Main Level |
| Dining Room | 11 × 11 | Main Level |
| Kitchen | 11 × 13 | Main Level |
| Breakfast Area | 12 × 7 | Main Level |
| Master Bedroom | 18 × 11 | Upper Level |
| 2nd Bedroom | 11 × 12 | Upper Level |
| 3rd Bedroom | 11 × 11 | Upper Level |
| 4th Bedroom | 12 × 12 | Upper Level |
| Full Baths | 2 Upper |
| Half Baths | 1 Main |
| Construction | Site-Built Home |
|---|---|
| Exterior | Brick,Vinyl |
| Lot Size | 14,400 sq ft |
| Acreage | 0.33 Acres |
| Lot Dimensions | 100X144 |
| Sewer | City |
| Water | City |
| Fence | None |
| Area | St. Joseph County |
|---|---|
| Location | City/Town/Suburb |
| County | St. Joseph |
| Subdivision | Westwood Knolls at Blackthorn |
| Township | German |
| City | South Bend |
| State | IN |
| Zip | 46628 |
| School District | South Bend Community School Corp. |
|---|---|
| Elementary | Wilson |
| Middle School | Dickinson |
| High School | Washington |
| Financing Terms | Conventional, FHA |
|---|---|
| Assoc. Dues | $225.00 Annually |

MLS# 202640876
Listing Provided Courtesy of Courtney Vanslager
Howard Hanna SB Real Estate
Ofc: 574-207-7777
Listing updated October 2, 2026 at 3:15 pm
Last checked 2 minutes ago
IDX information provided by the Indiana Regional MLS. IDX information is provided exclusively for consumers’ personal, non-commercial use and may not be used for any purpose other than to identify prospective properties consumers may be interested in purchasing. Data is deemed reliable but is not guaranteed accurate by the MLS.