Property Description
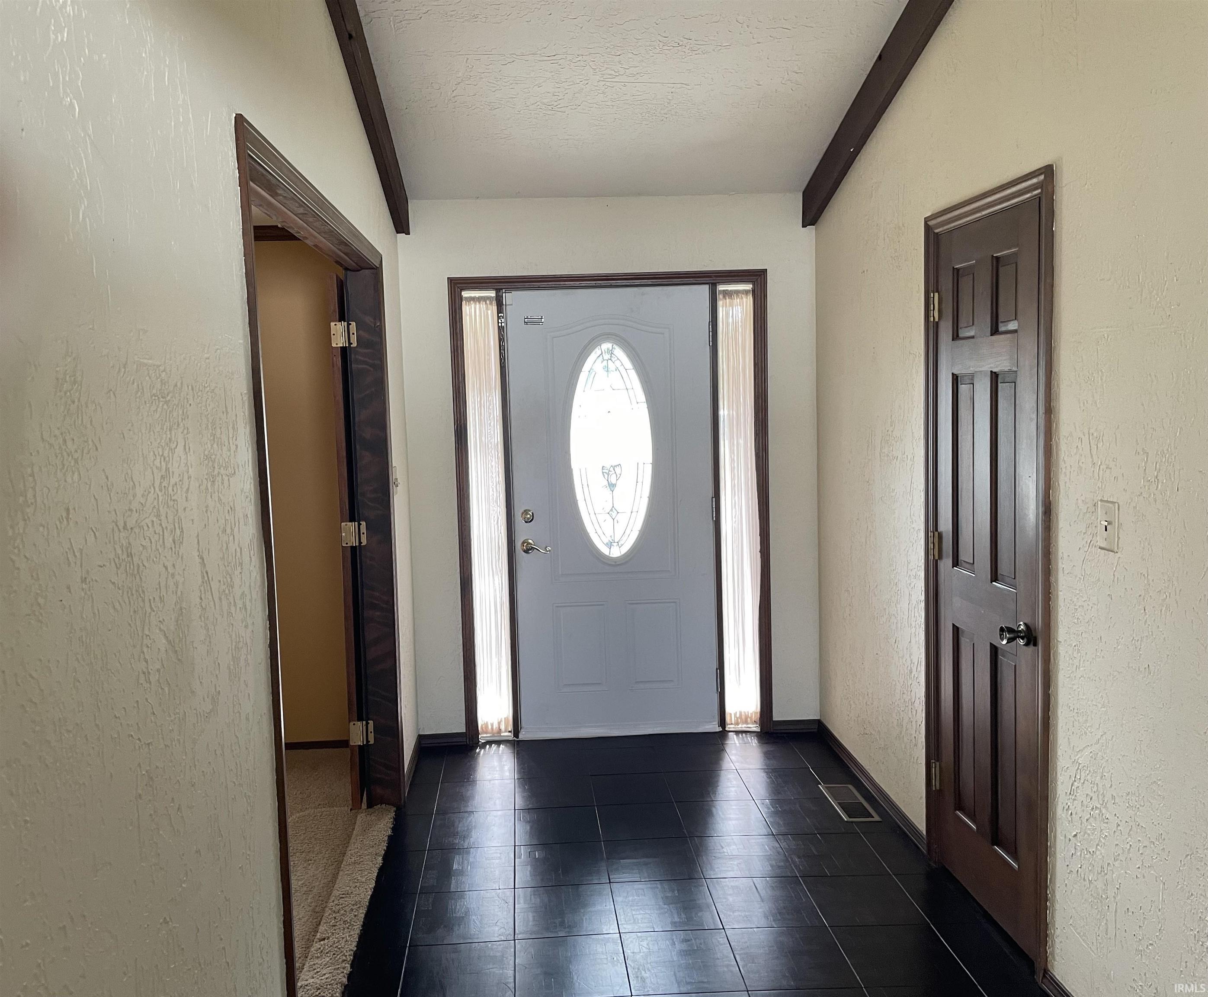
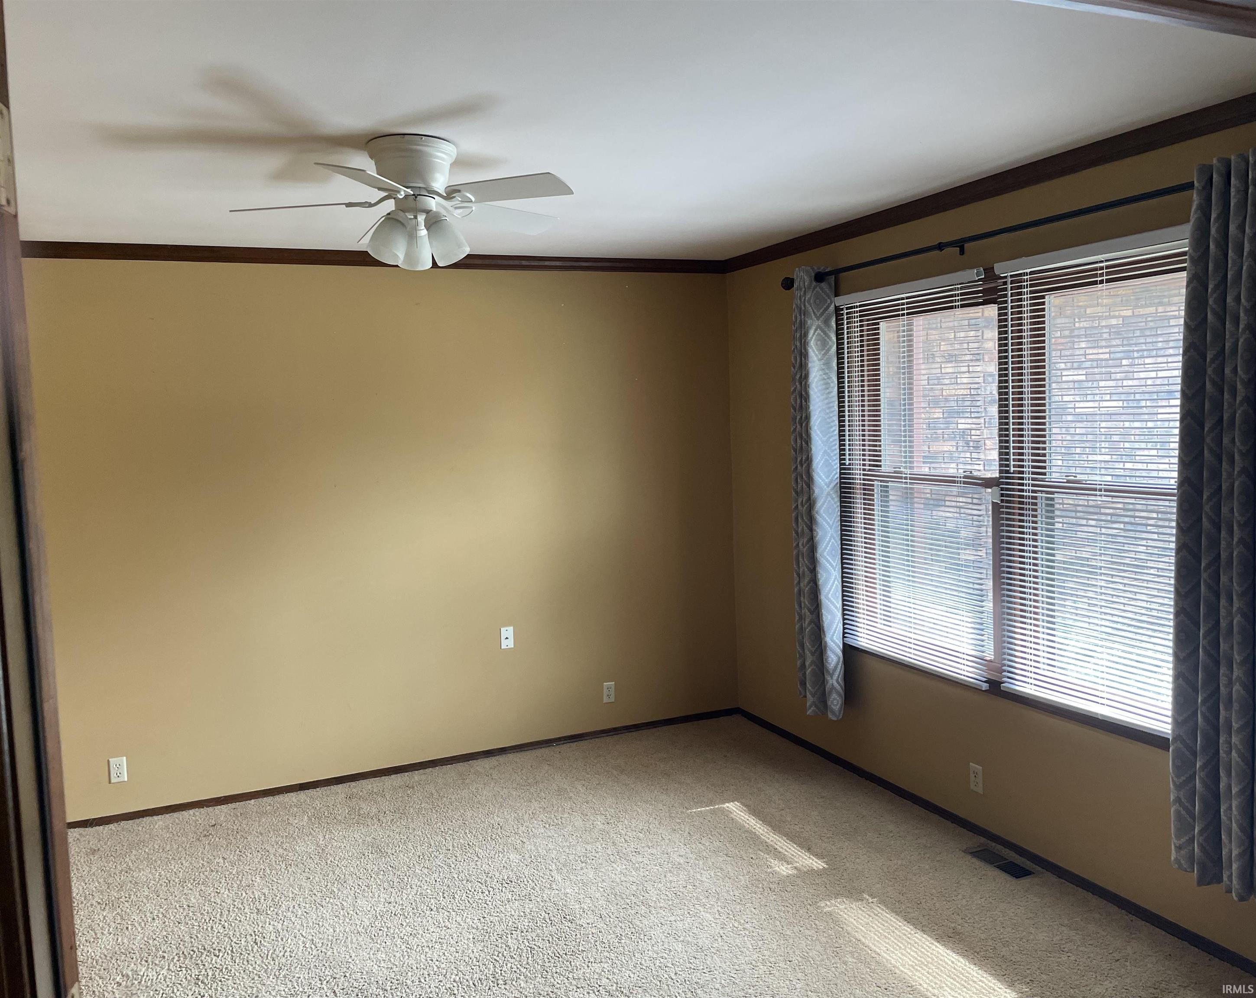
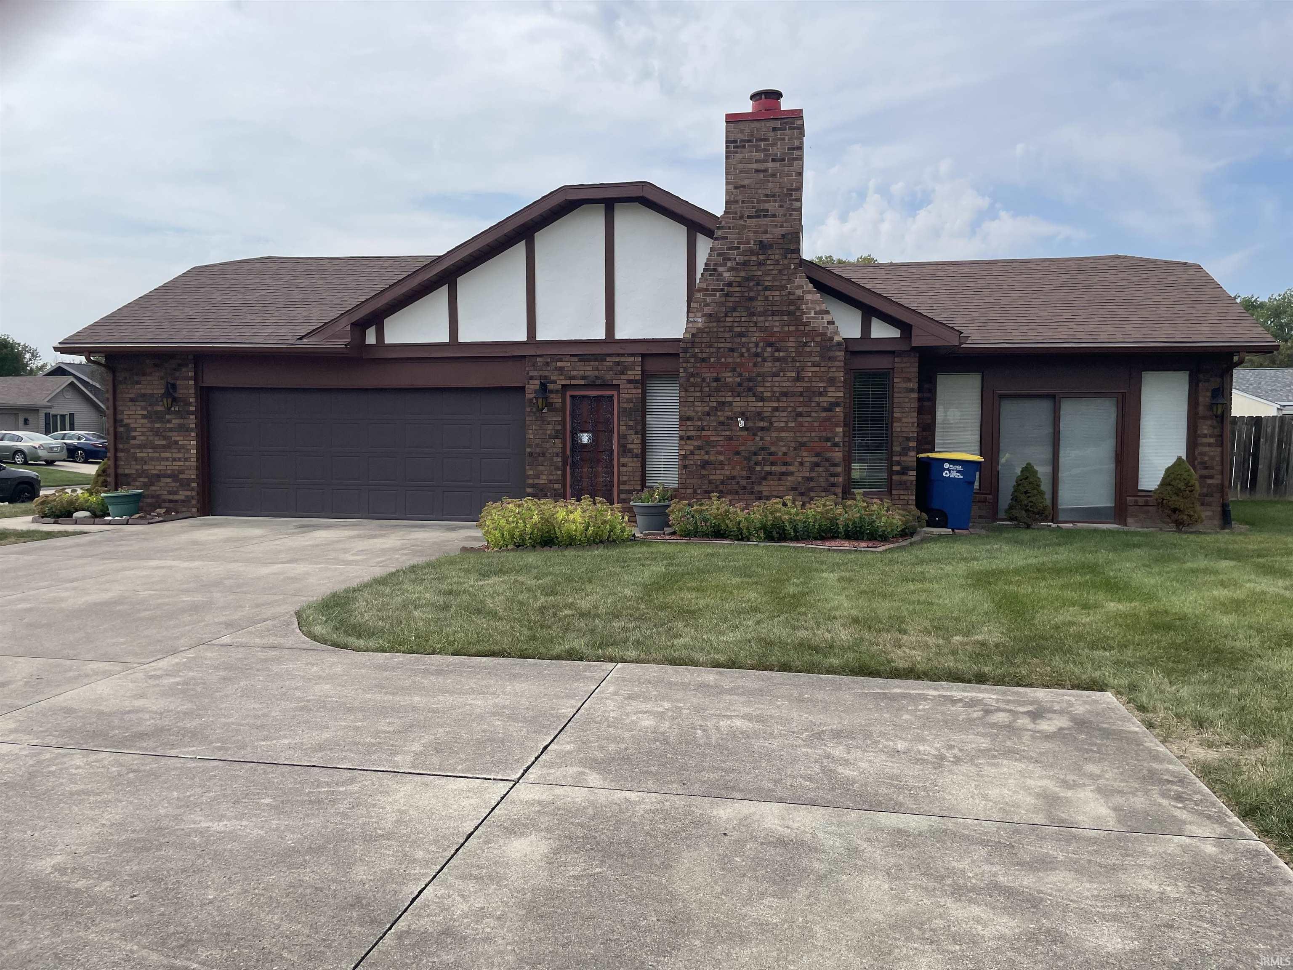
Charming all-brick Tudor-style home offering 3 bedrooms, 2 full baths, a fenced backyard, and plenty of character throughout. The inviting foyer features a sloped ceiling, parquet flooring, and ceiling fan. To the right, you'll find a carpeted, sunken formal living room with ceiling fan—perfect for entertaining or relaxing. The kitchen offers a practical layout with laminate countertops, tiled backsplash, double pantry, engineered flooring, and appliances including a stove, stainless-steel dishwasher, and refrigerator. The spacious family room features a fireplace, ceiling fan, and engineered flooring, creating a comfortable gathering space for family and friends. A wonderful bonus is the heated, tiled sunroom located just off the family room. With a ceiling fan and an abundance of windows, this bright and inviting space can be enjoyed throughout the year. All three bedrooms are carpeted, and the primary bedroom features its own full bath with a separate tiled shower and engineered flooring. Located on a corner lot with a fenced yard, this home offers classic Tudor charm, comfortable living spaces, and exceptional value—all for approximately $118 per square foot! Don't miss the opportunity to see all this home has to offer.
Directions
McGalliard to Tillotson Ave., North to Twickingham. House is on NW Corner
Amenities
1st Bdrm En Suite, Attic Pull Down Stairs, Cable Ready, Ceiling Fan(s), Ceilings-Beamed, Countertops-Laminate, Detector-Smoke, Disposal, Garage Door Opener, Landscaped, Porch Florida, Stand Up Shower, Tub/Shower Combination, Main Level Bedroom Suite, Formal Dining Room
Sale Includes
Dishwasher, Refrigerator, Oven-Electric, Range-Electric, Water Heater Electric
Property
| MLS # |
202640882 |
| Date Listed |
2026-10-01 |
| Status |
Active |
| Property Type |
Residential |
| Property SubType |
Site-Built Home |
| Square Feet |
2,104 sqft |
| New Construction |
No |
| Style |
One Story |
| Type |
Site-Built Home |
| Bedrooms |
3 |
| Bathrooms |
2 |
| Annual Taxes |
$2,560.00 |
| Year Taxes Payable |
2026 |
| Year Built |
1979 |
| Virtual Tour |
propertypanorama.com » |
| Days on Market |
2 |
| Homestead Year |
No |
Additional
| Cooling |
Central Air |
| Heating |
Forced Air |
| Garage |
Attached |
| Main Level Laundry |
Yes |
| Outbuilding |
Shed |
Room Dimensions
| Living Room |
14 × 14 |
Main Level |
| Dining Room |
12 × 10 |
Main Level |
| Family Room |
22 × 12 |
Main Level |
| Kitchen |
14 × 12 |
Main Level |
| Master Bedroom |
14 × 12 |
Main Level |
| 2nd Bedroom |
11 × 11 |
Main Level |
| 3rd Bedroom |
12 × 10 |
Main Level |
| Extra Room |
20 × 14 |
Main Level |
Bathroom Locations
External Features
| Construction |
Site-Built Home |
| Exterior |
Brick |
| Lot Size |
11,326 sq ft |
| Acreage |
0.26 Acres |
| Lot Dimensions |
90 x 125 |
| Out Buildings |
Shed |
| Sewer |
City |
| Water |
City |
| Fence |
Wood |
Location
| Area |
Delaware County |
| Location |
City/Town/Suburb |
| County |
Delaware |
| Subdivision |
Halteman Village |
| Township |
Center |
| City |
Muncie |
| State |
IN |
| Zip |
47304 |
Schools
| School District |
Muncie Community Schools |
| Elementary |
Westview |
| Middle School |
Northside |
| High School |
Central |
Financial
| Assoc. Dues |
$0.00 Not Applicable |
| Assoc. Restrictions |
No |
IDX information provided by the Indiana Regional MLS.
IDX information is provided exclusively for consumers’ personal, non-commercial use and may not be used for any purpose other than to identify prospective properties consumers may be interested in purchasing. Data is deemed reliable but is not guaranteed accurate by the MLS.