- amilakis@gmail.com
- Direct (765) 418-4771
5565 S Rockport Road
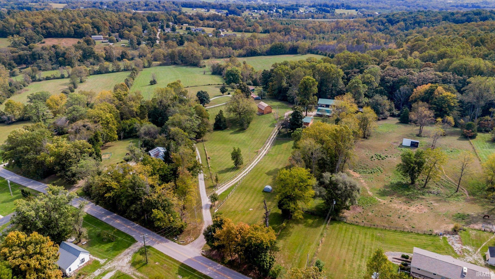
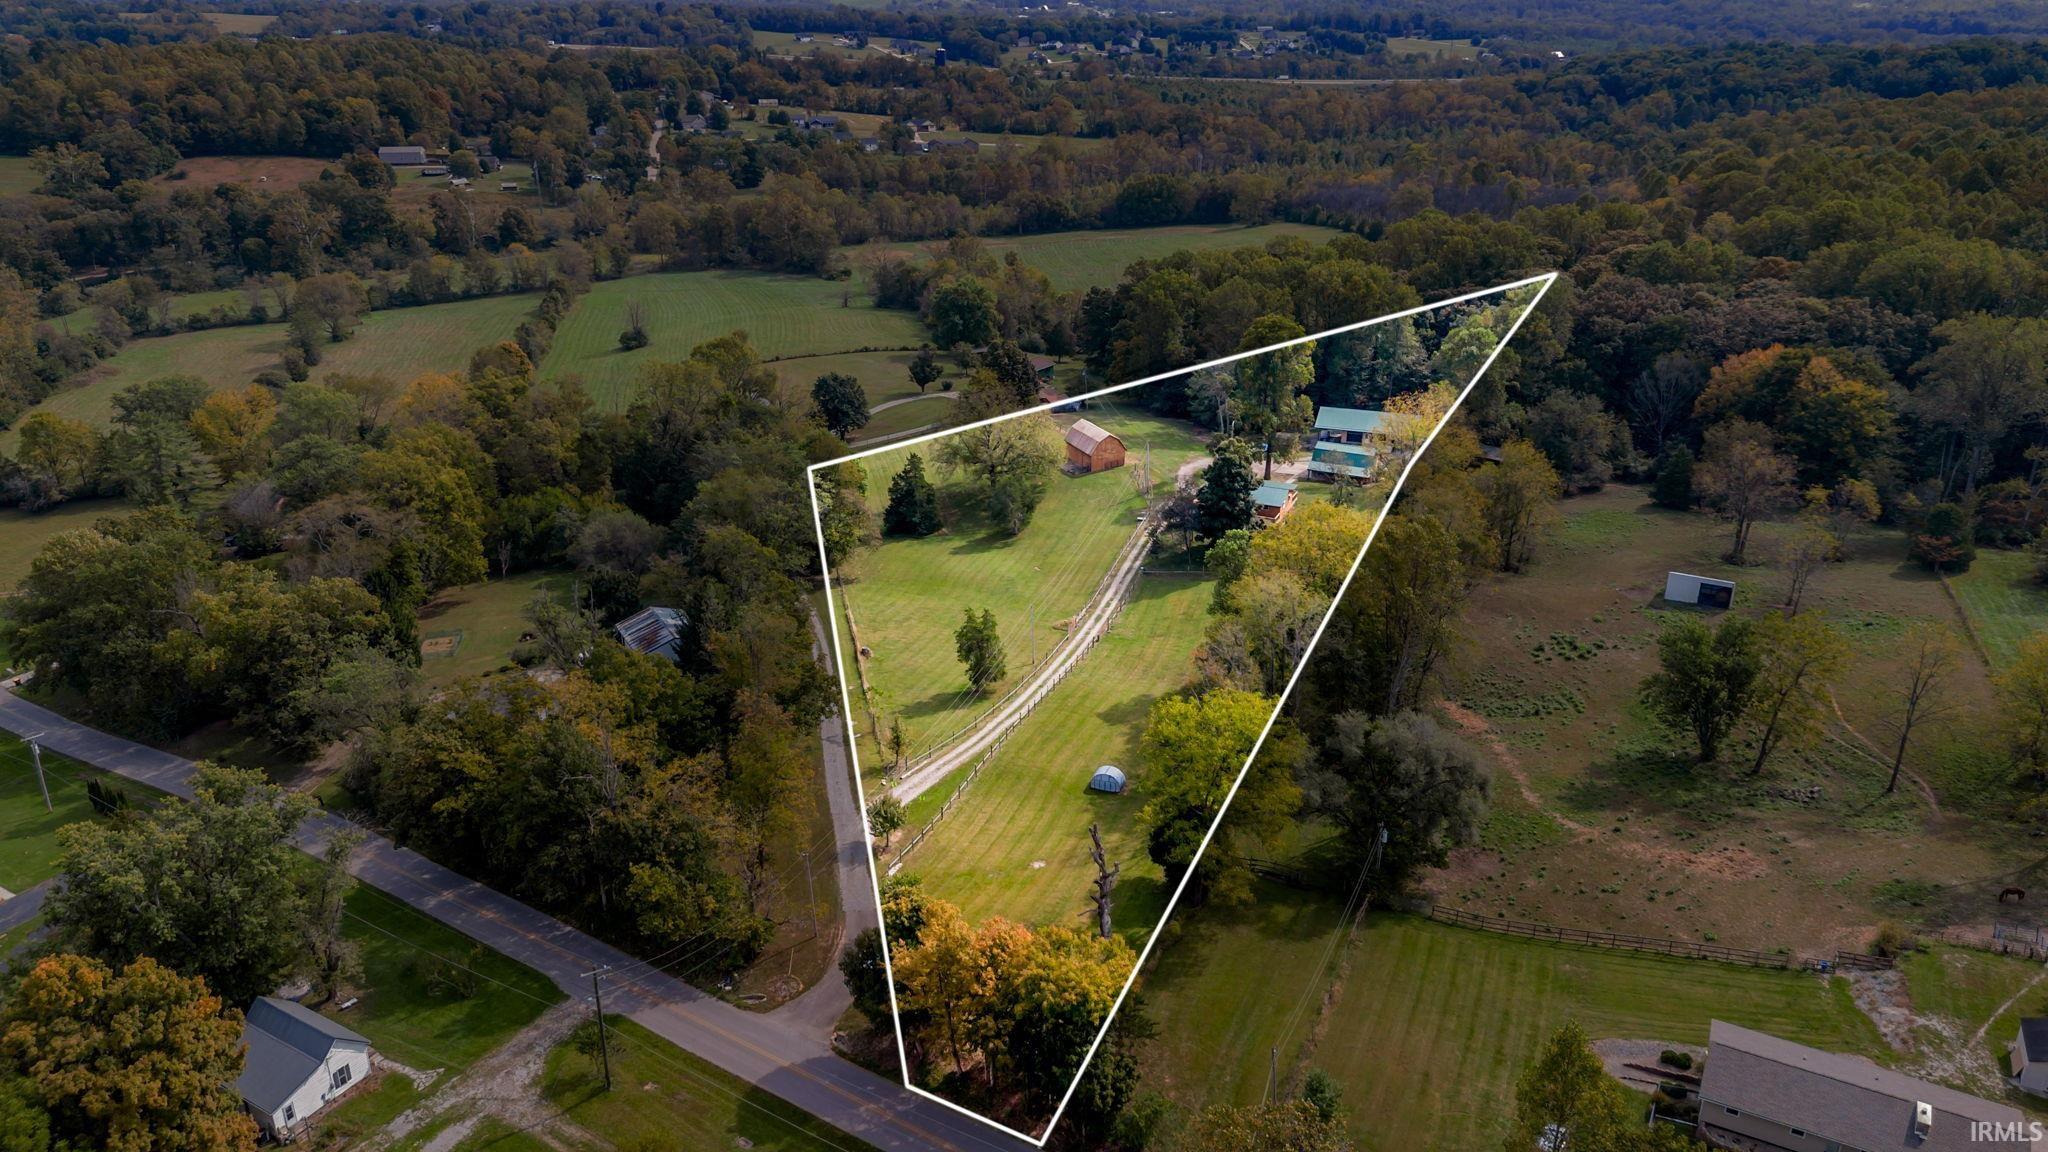
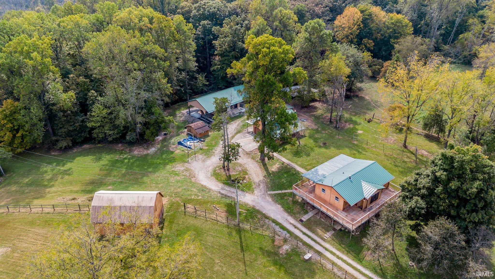
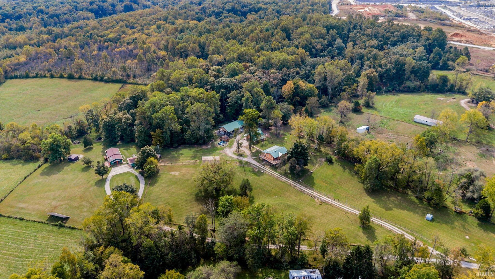
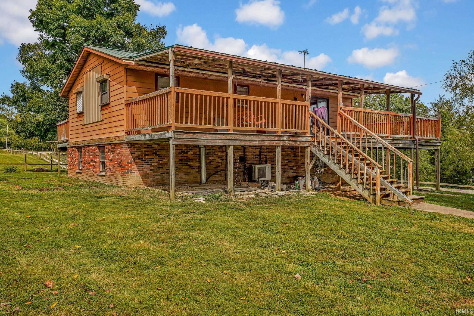
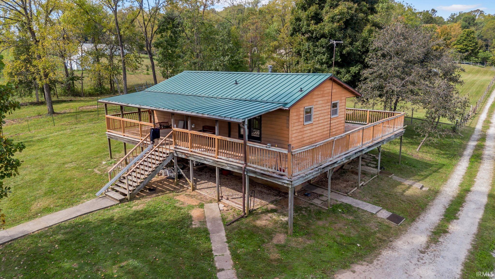
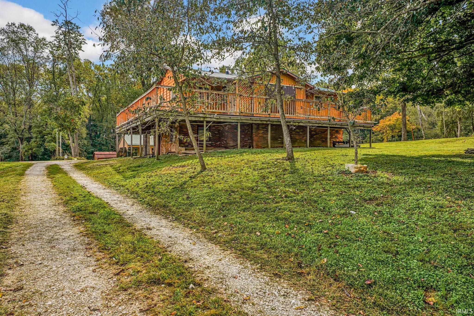
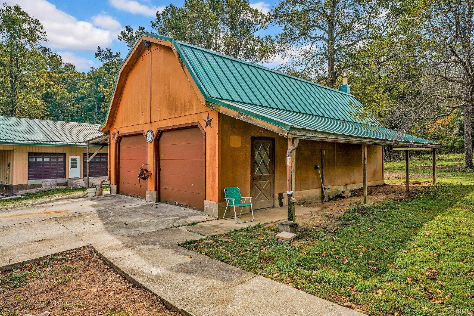
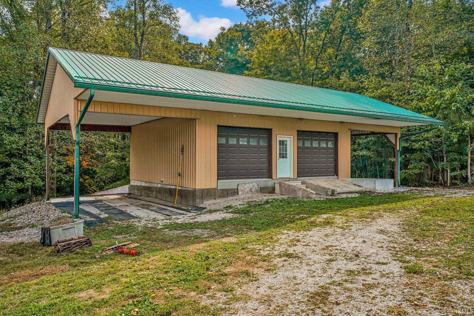
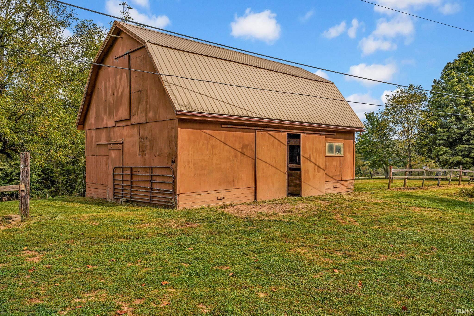
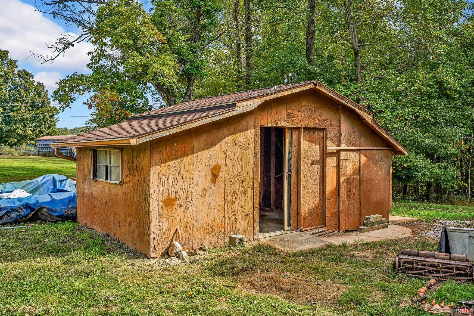
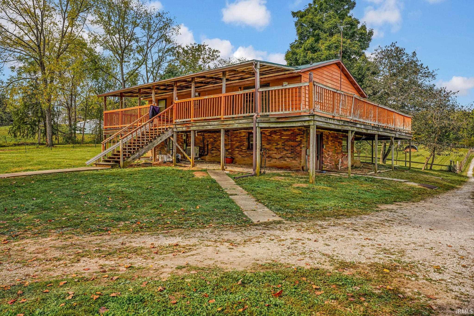
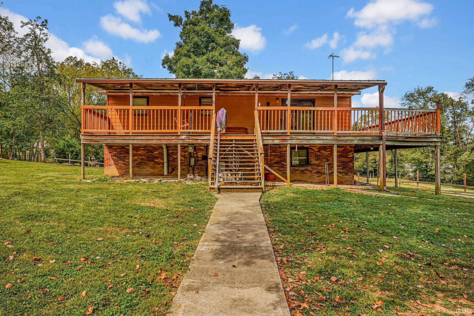
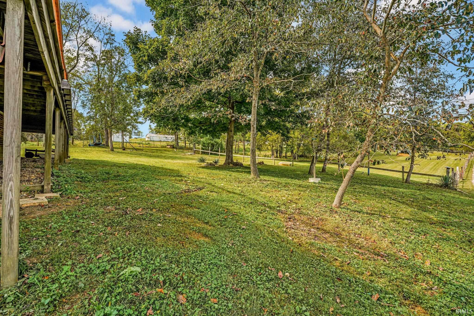
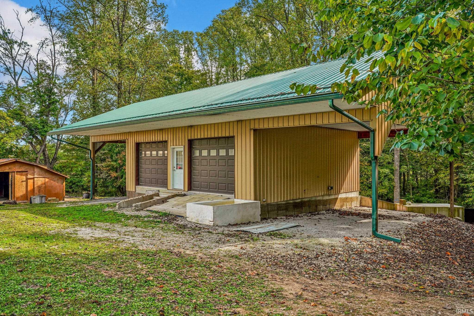
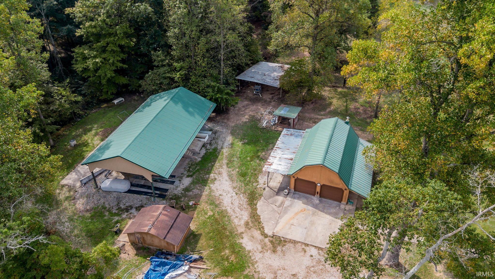
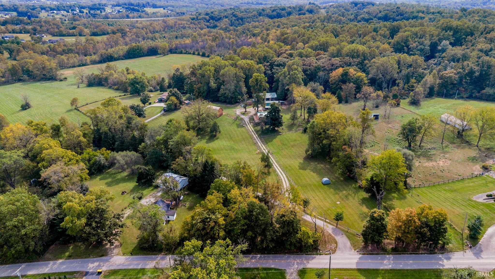
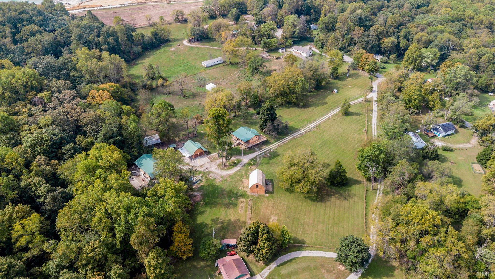
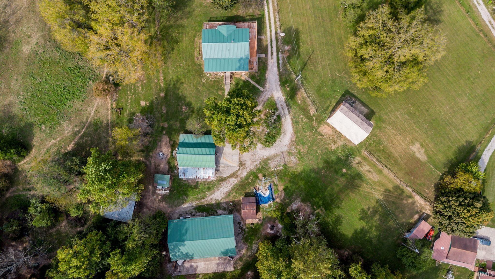
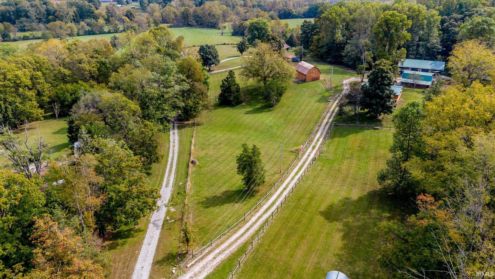
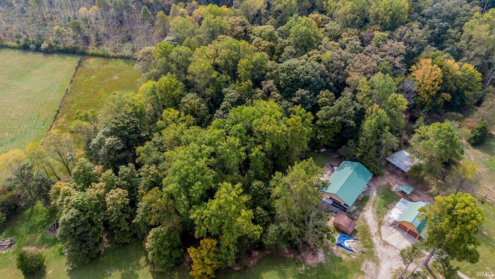
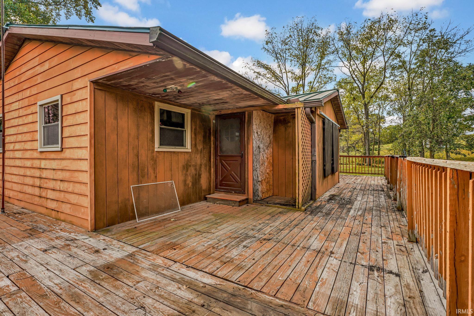
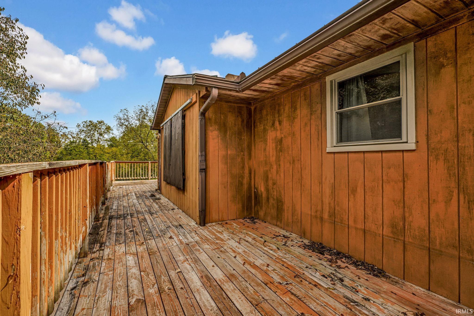
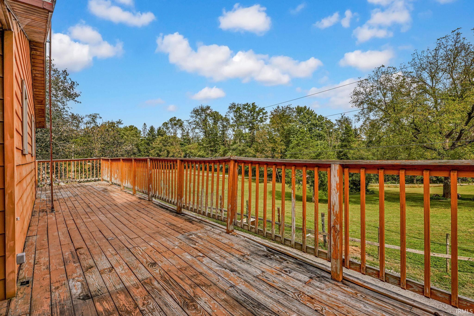
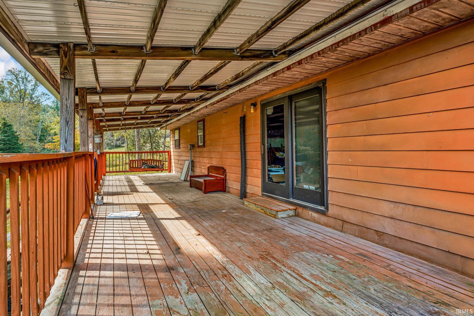
Interior photos coming soon! The home is currently being cleaned out and prepared for photos, but there is already plenty to get excited about at this unique 5-acre property. With a home plus three large outbuildings, this property offers an incredible amount of space and flexibility for hobbies, animals, storage, workshops, or creating your own homestead-style setup. The home features living space on both levels, including kitchen areas upstairs and downstairs, two bedrooms on each level, and a main-level office that offers additional flexible space. Wood stoves on both levels provide an additional heat source, along with hot-water heat and mini-splits on each level. Hardwood floors, main-level laundry, and a large wraparound deck add to the home's appeal. Outside is where this property really stands out. A 24x36 garage with overhead storage provides plenty of room for vehicles and equipment. A separate large barn, previously used for horses, offers options for animals or additional storage. The impressive 64x30 building provides even more possibilities, with a workshop area above and a lower-level garage/basement space. A large concrete area offers additional room for gatherings, projects, or outdoor use. There is even a 6x8 walk-in cooler on the property. With five acres, multiple substantial outbuildings, and an incredibly versatile setup, this is a property with plenty of room to make it your own. Whether you're looking for workshop space, storage, room for animals, or simply a property that gives you options, there is a lot here to work with—and plenty of potential still to discover.
GPS Friendly
Main Floor Laundry
Sale IncludesRefrigerator, Range-Electric
| MLS # | 202640885 |
|---|---|
| Date Listed | 2026-10-02 |
| Status | Active |
| Property Type | Residential |
| Property SubType | Site-Built Home |
| Square Feet | 2,320 sqft |
| New Construction | No |
| Style | Detached |
| Type | Site-Built Home |
| Basement | Yes |
| Bedrooms | 4 |
| Bathrooms | 2 (1 Full, 1 Half) |
| Annual Taxes | $2,087.52 |
| Year Taxes Payable | 2026 |
| Year Built | 1973 |
| Virtual Tour | propertypanorama.com » |
| Days on Market | 2 |
| Homestead Year | No |
| Cooling | Wall AC |
|---|---|
| Heating | Wood, Hot Water, Other Heating System |
| Garage | Detached |
| Hardwood Floors | Yes |
| Main Level Laundry | Yes |
| Outbuilding | Outbuilding, Barn |
| Living Room | 13 × 17 | Main Level |
| Family Room | 24 × 20 | Basement Level |
| Kitchen | 12 × 18 | Main Level |
| Master Bedroom | 15 × 10 | Main Level |
| 2nd Bedroom | 12 × 12 | Main Level |
| 3rd Bedroom | 16 × 12 | Basement Level |
| 4th Bedroom | 16 × 12 | Basement Level |
| Extra Room | 10 × 12 | Basement Level |
| Full Baths | 1 Main |
| Half Baths | 1 Lower |
| Construction | Site-Built Home |
|---|---|
| Exterior | Wood |
| Lot Size | 217,800 sq ft |
| Acreage | 5.00 Acres |
| Lot Dimensions | Irregular |
| Out Buildings | Outbuilding |
| Sewer | Septic |
| Water | Public |
| Fence | Wood |
| Area | Monroe County |
|---|---|
| Location | Rural |
| County | Monroe |
| Subdivision | None |
| Township | Van Buren |
| City | Bloomington |
| State | IN |
| Zip | 47403 |
| School District | Monroe County Community School Corp. |
|---|---|
| Elementary | Summit |
| Middle School | Batchelor |
| High School | Bloomington South |
| Assoc. Dues | $0.00 Not Applicable |
|---|

MLS# 202640885
Listing Provided Courtesy of Courtney Mullis
Berkshire Hathaway HomeServices Indiana Realty-Bloomington
Cell: 812-327-0650
Listing updated October 2, 2026 at 5:00 pm
Last checked 4 minutes ago
IDX information provided by the Indiana Regional MLS. IDX information is provided exclusively for consumers’ personal, non-commercial use and may not be used for any purpose other than to identify prospective properties consumers may be interested in purchasing. Data is deemed reliable but is not guaranteed accurate by the MLS.