Property Description
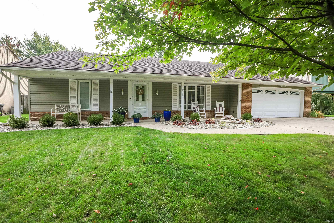
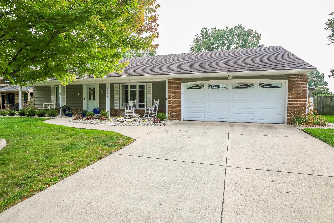
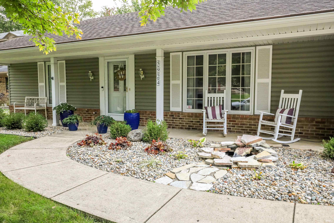
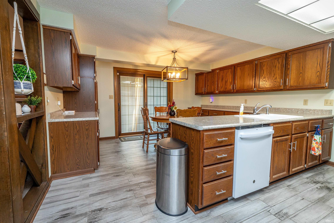
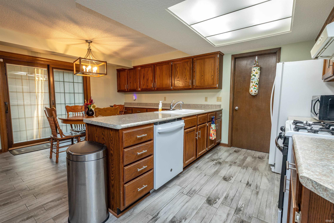
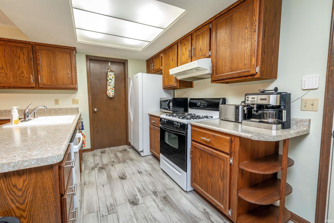
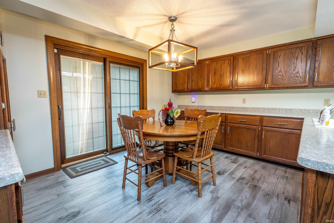
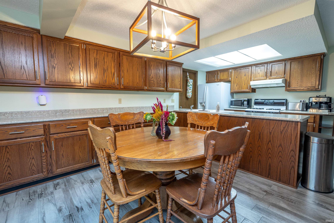
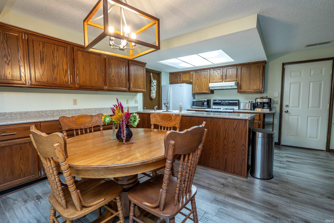
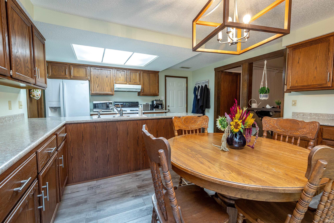
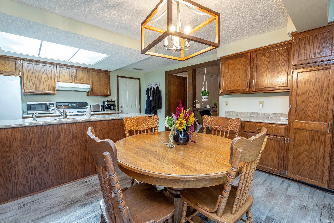
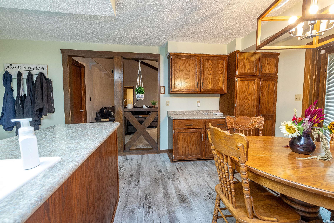
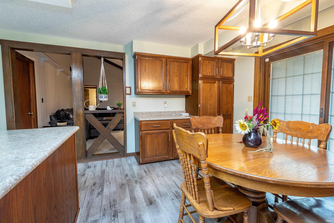
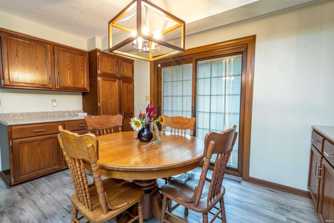
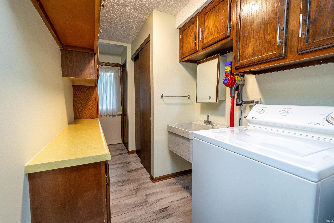
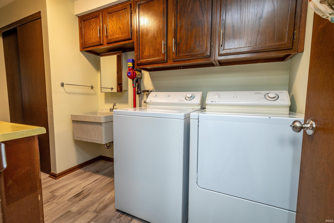
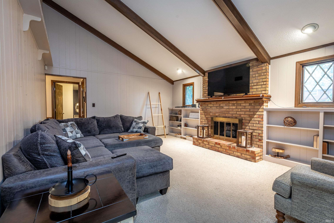
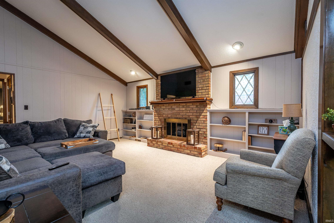
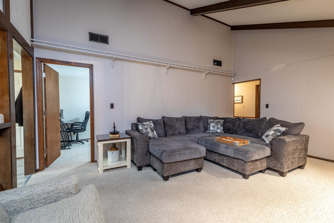
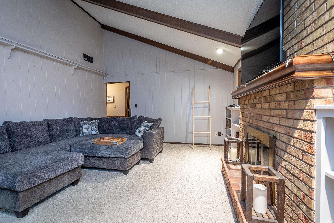
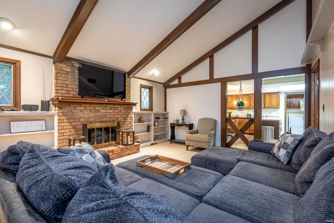
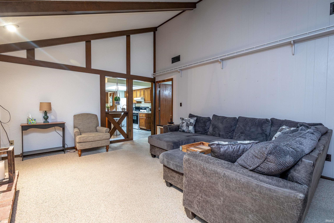
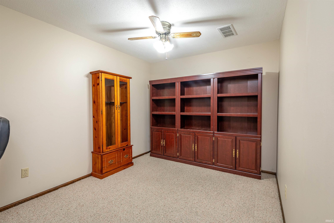
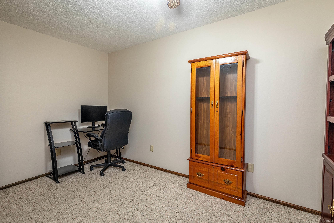
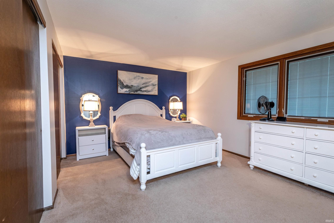
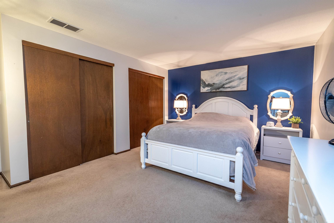
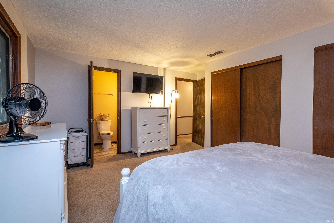
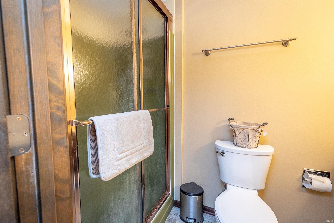
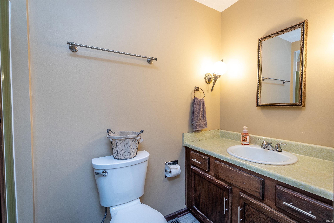
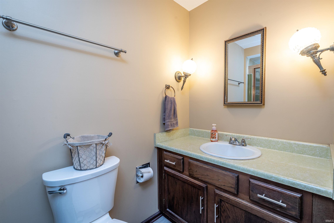
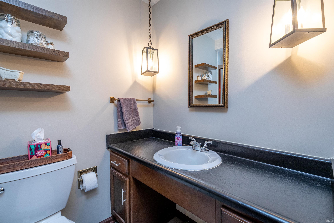
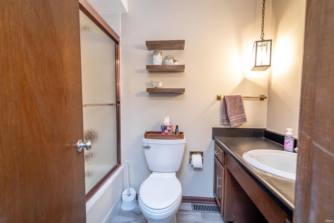
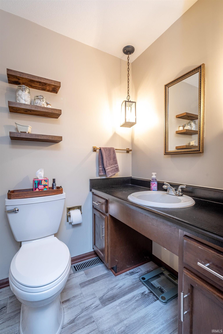
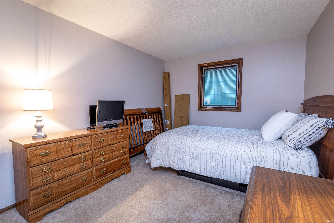
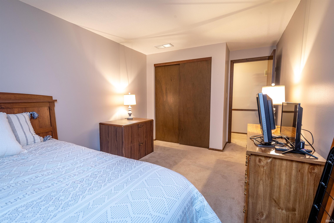
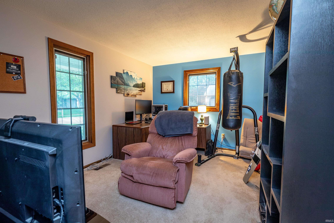
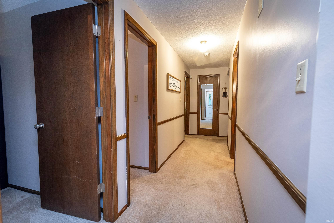
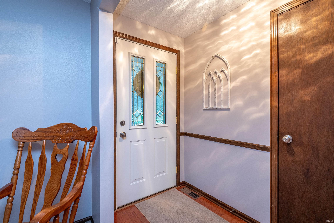
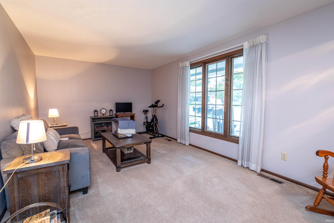
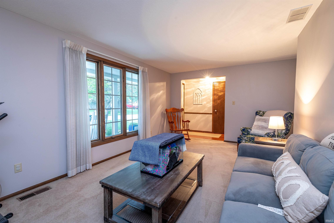
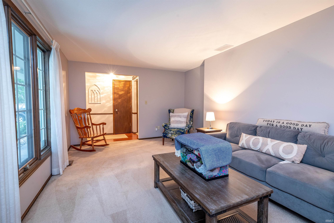
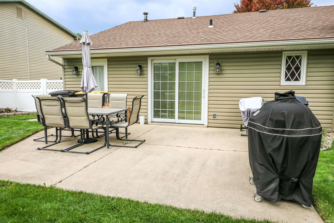
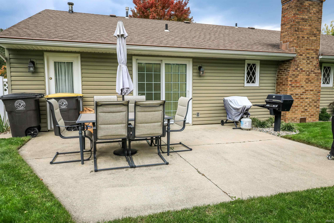
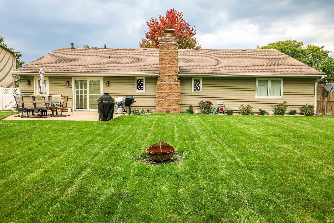
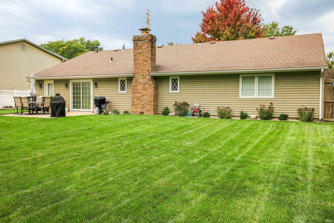
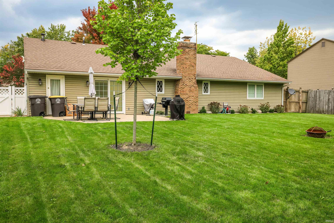
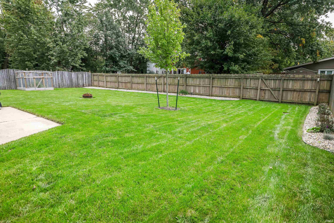
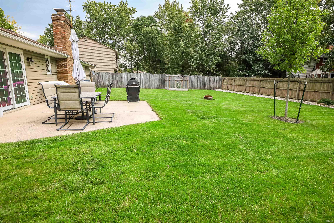
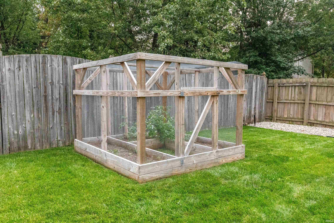
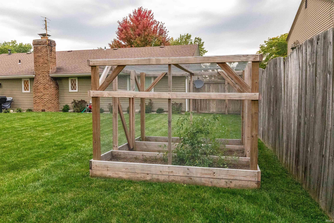
Welcome home to this beautiful, move-in-ready ranch nestled on a quiet cul-de-sac in a prime Northeast neighborhood. Step past the covered front porch into nearly 1,800 square feet of seamless living space, beginning with a classic hardwood foyer that leads to a vaulted family room anchored by a cozy gas-log fireplace. The updated eat-in kitchen with expansive countertops, abundant cabinetry and included appliances. Durable new ceramic plank tile spans the kitchen, both bathrooms and the dedicated utility room, which conveniently features a utility sink and a private rear entrance. A versatile home office offers the ideal flex space for remote work or hobbies, while the primary suite provides a peaceful retreat with a cedar-lined walk-in closet and a beautifully tiled en-suite bath. The fully fenced backyard features an open patio and an enclosed garden, perfect for relaxing or entertaining. Complete with major updates—including a newer roof, replacement windows, high-efficiency HVAC, and an oversized two-car garage—this turnkey gem near Georgetown Square is truly a must-see!
Directions
Maplecrest to Vance turn west on Vance to Brister Springs turn right onto Brister Springs to Hallowell turn left on Hallowell to home on left.
Amenities
1st Bdrm En Suite, Irrigation System, Landscaped, Natural Woodwork, Patio Open
Sale Includes
Dishwasher, Refrigerator, Washer, Dryer-Gas, Oven-Gas, Window Treatment-Blinds
Property
| MLS # |
202640887 |
| Date Listed |
2026-10-01 |
| Status |
Active |
| Property Type |
Residential |
| Property SubType |
Site-Built Home |
| Square Feet |
1,764 sqft |
| New Construction |
No |
| Style |
One Story |
| Type |
Site-Built Home |
| Bedrooms |
3 |
| Bathrooms |
2 |
| Annual Taxes |
$2,271.78 |
| Year Taxes Payable |
2026 |
| Year Built |
1974 |
| Days on Market |
1 |
| Homestead Year |
No |
Additional
| Design |
Ranch |
| Cooling |
Central Air |
| Heating |
Gas, Forced Air |
| Garage |
Attached |
| Main Level Laundry |
Yes |
Room Dimensions
| Living Room |
18 × 11 |
Main Level |
| Family Room |
18 × 14 |
Main Level |
| Kitchen |
14 × 8 |
Main Level |
| Breakfast Area |
14 × 10 |
Main Level |
| Den |
14 × 9 |
Main Level |
| Master Bedroom |
15 × 12 |
Main Level |
| 2nd Bedroom |
14 × 10 |
Main Level |
| 3rd Bedroom |
14 × 10 |
Main Level |
Bathroom Locations
External Features
| Construction |
Site-Built Home |
| Exterior |
Brick,Wood |
| Lot Size |
10,400 sq ft |
| Acreage |
0.24 Acres |
| Lot Dimensions |
80X130 |
| Sewer |
City |
| Water |
City |
| Fence |
Full,Privacy,Wood |
Location
| Area |
Allen County |
| Location |
City/Town/Suburb |
| County |
Allen |
| Subdivision |
Walden |
| Township |
St Joe |
| City |
Fort Wayne |
| State |
IN |
| Zip |
46815 |
Schools
| School District |
Fort Wayne Community |
| Elementary |
Glenwood Park |
| Middle School |
Lane |
| High School |
Snider |
Financial
| Financing Terms |
Cash, Conventional, FHA |
| Assoc. Dues |
$100.00 Annually |
IDX information provided by the Indiana Regional MLS.
IDX information is provided exclusively for consumers’ personal, non-commercial use and may not be used for any purpose other than to identify prospective properties consumers may be interested in purchasing. Data is deemed reliable but is not guaranteed accurate by the MLS.