Property Description
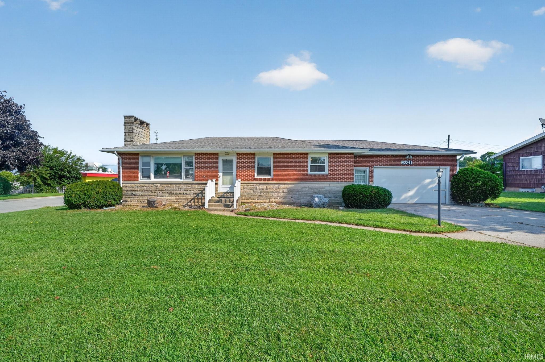
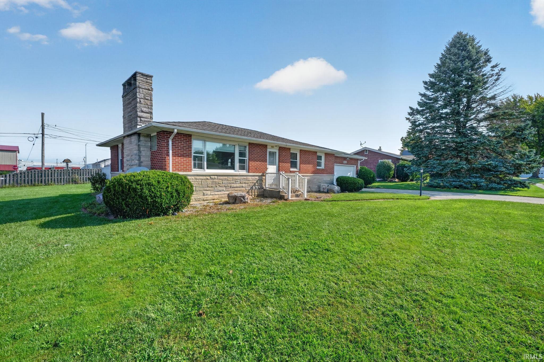
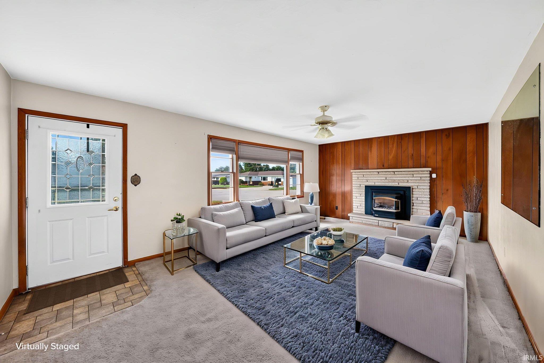
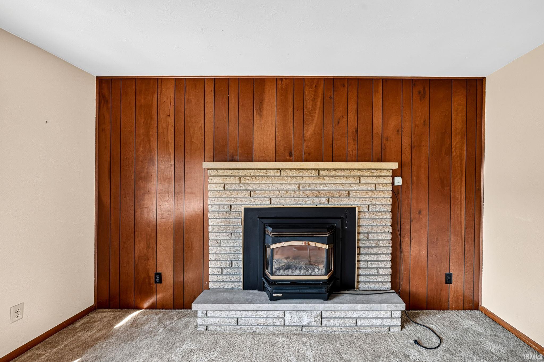
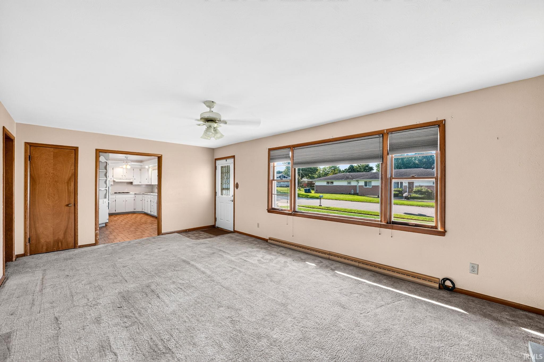
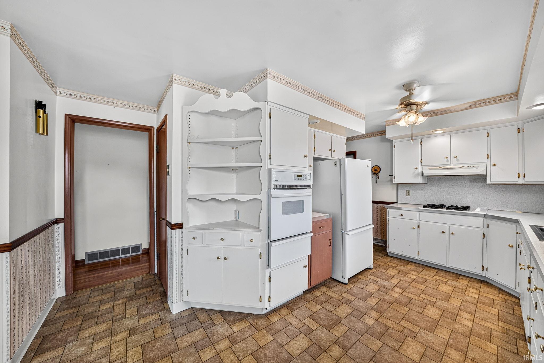
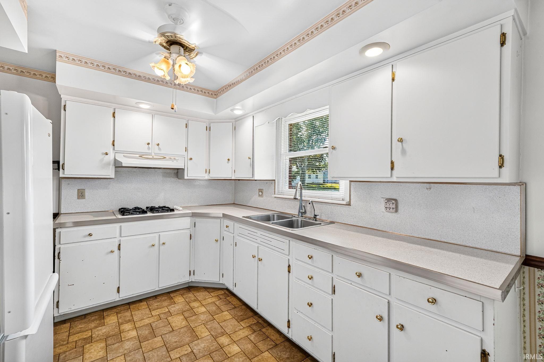
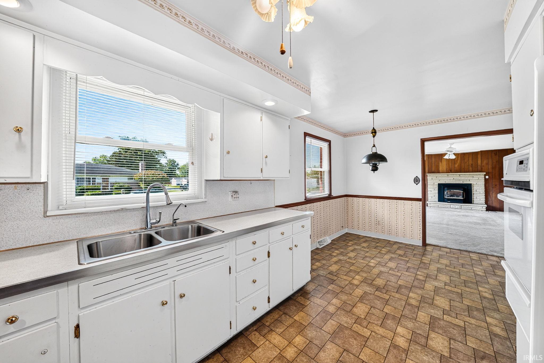
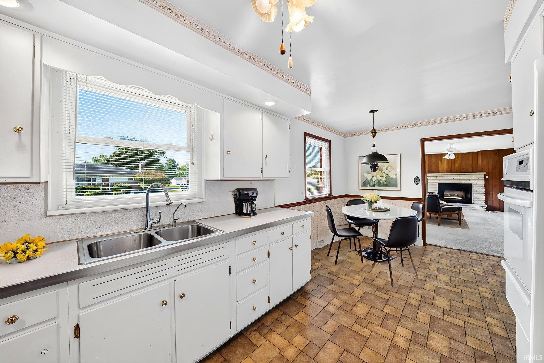
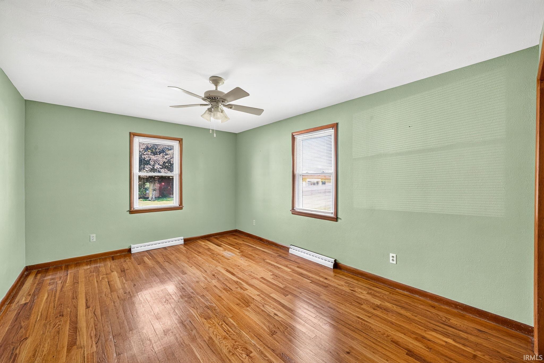
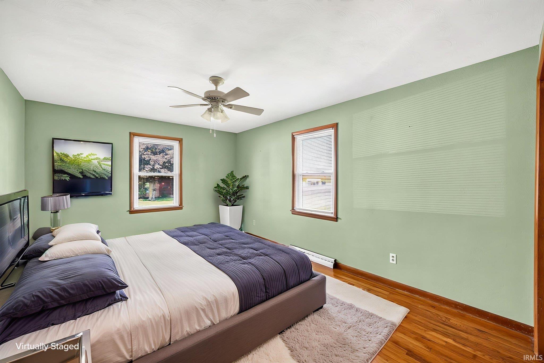
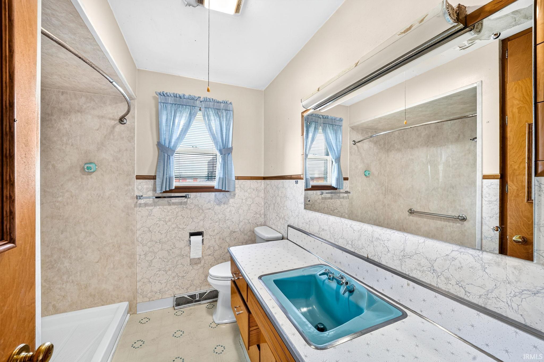
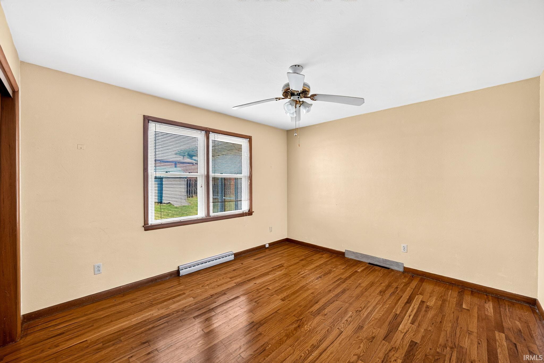
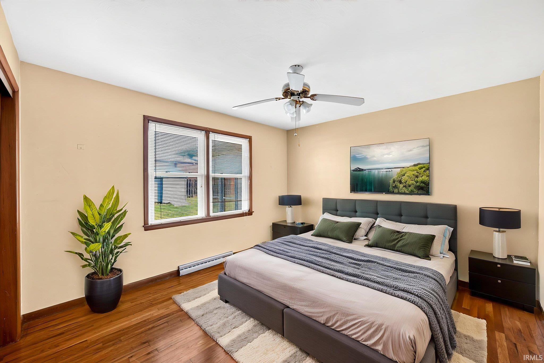
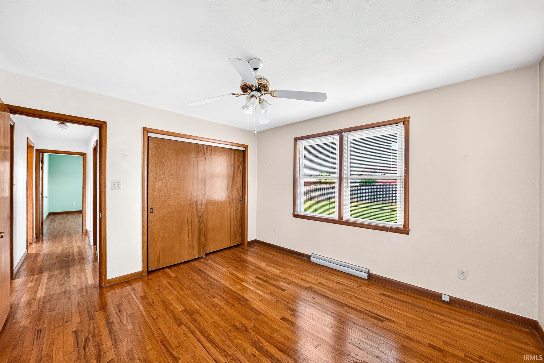
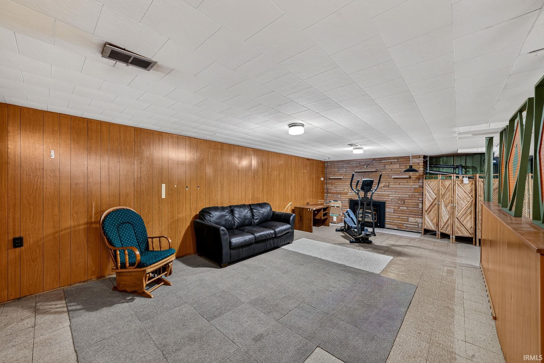
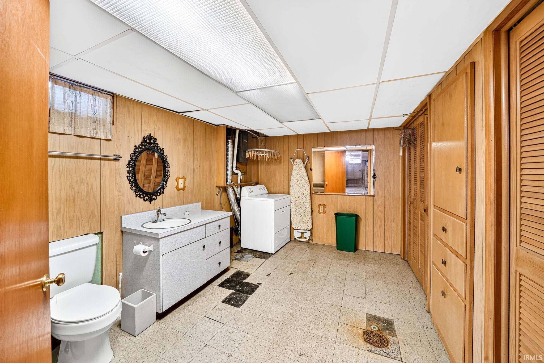
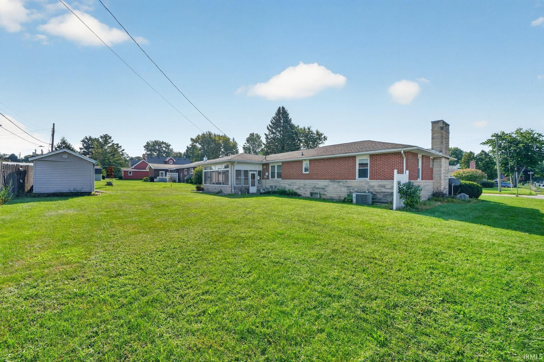
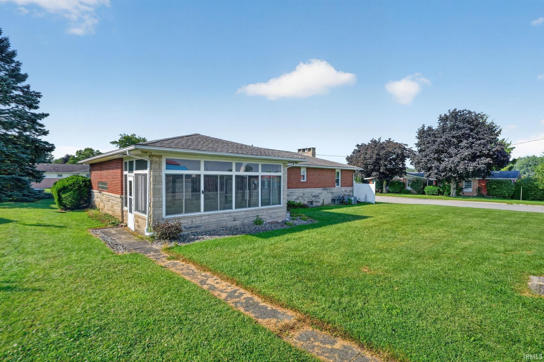
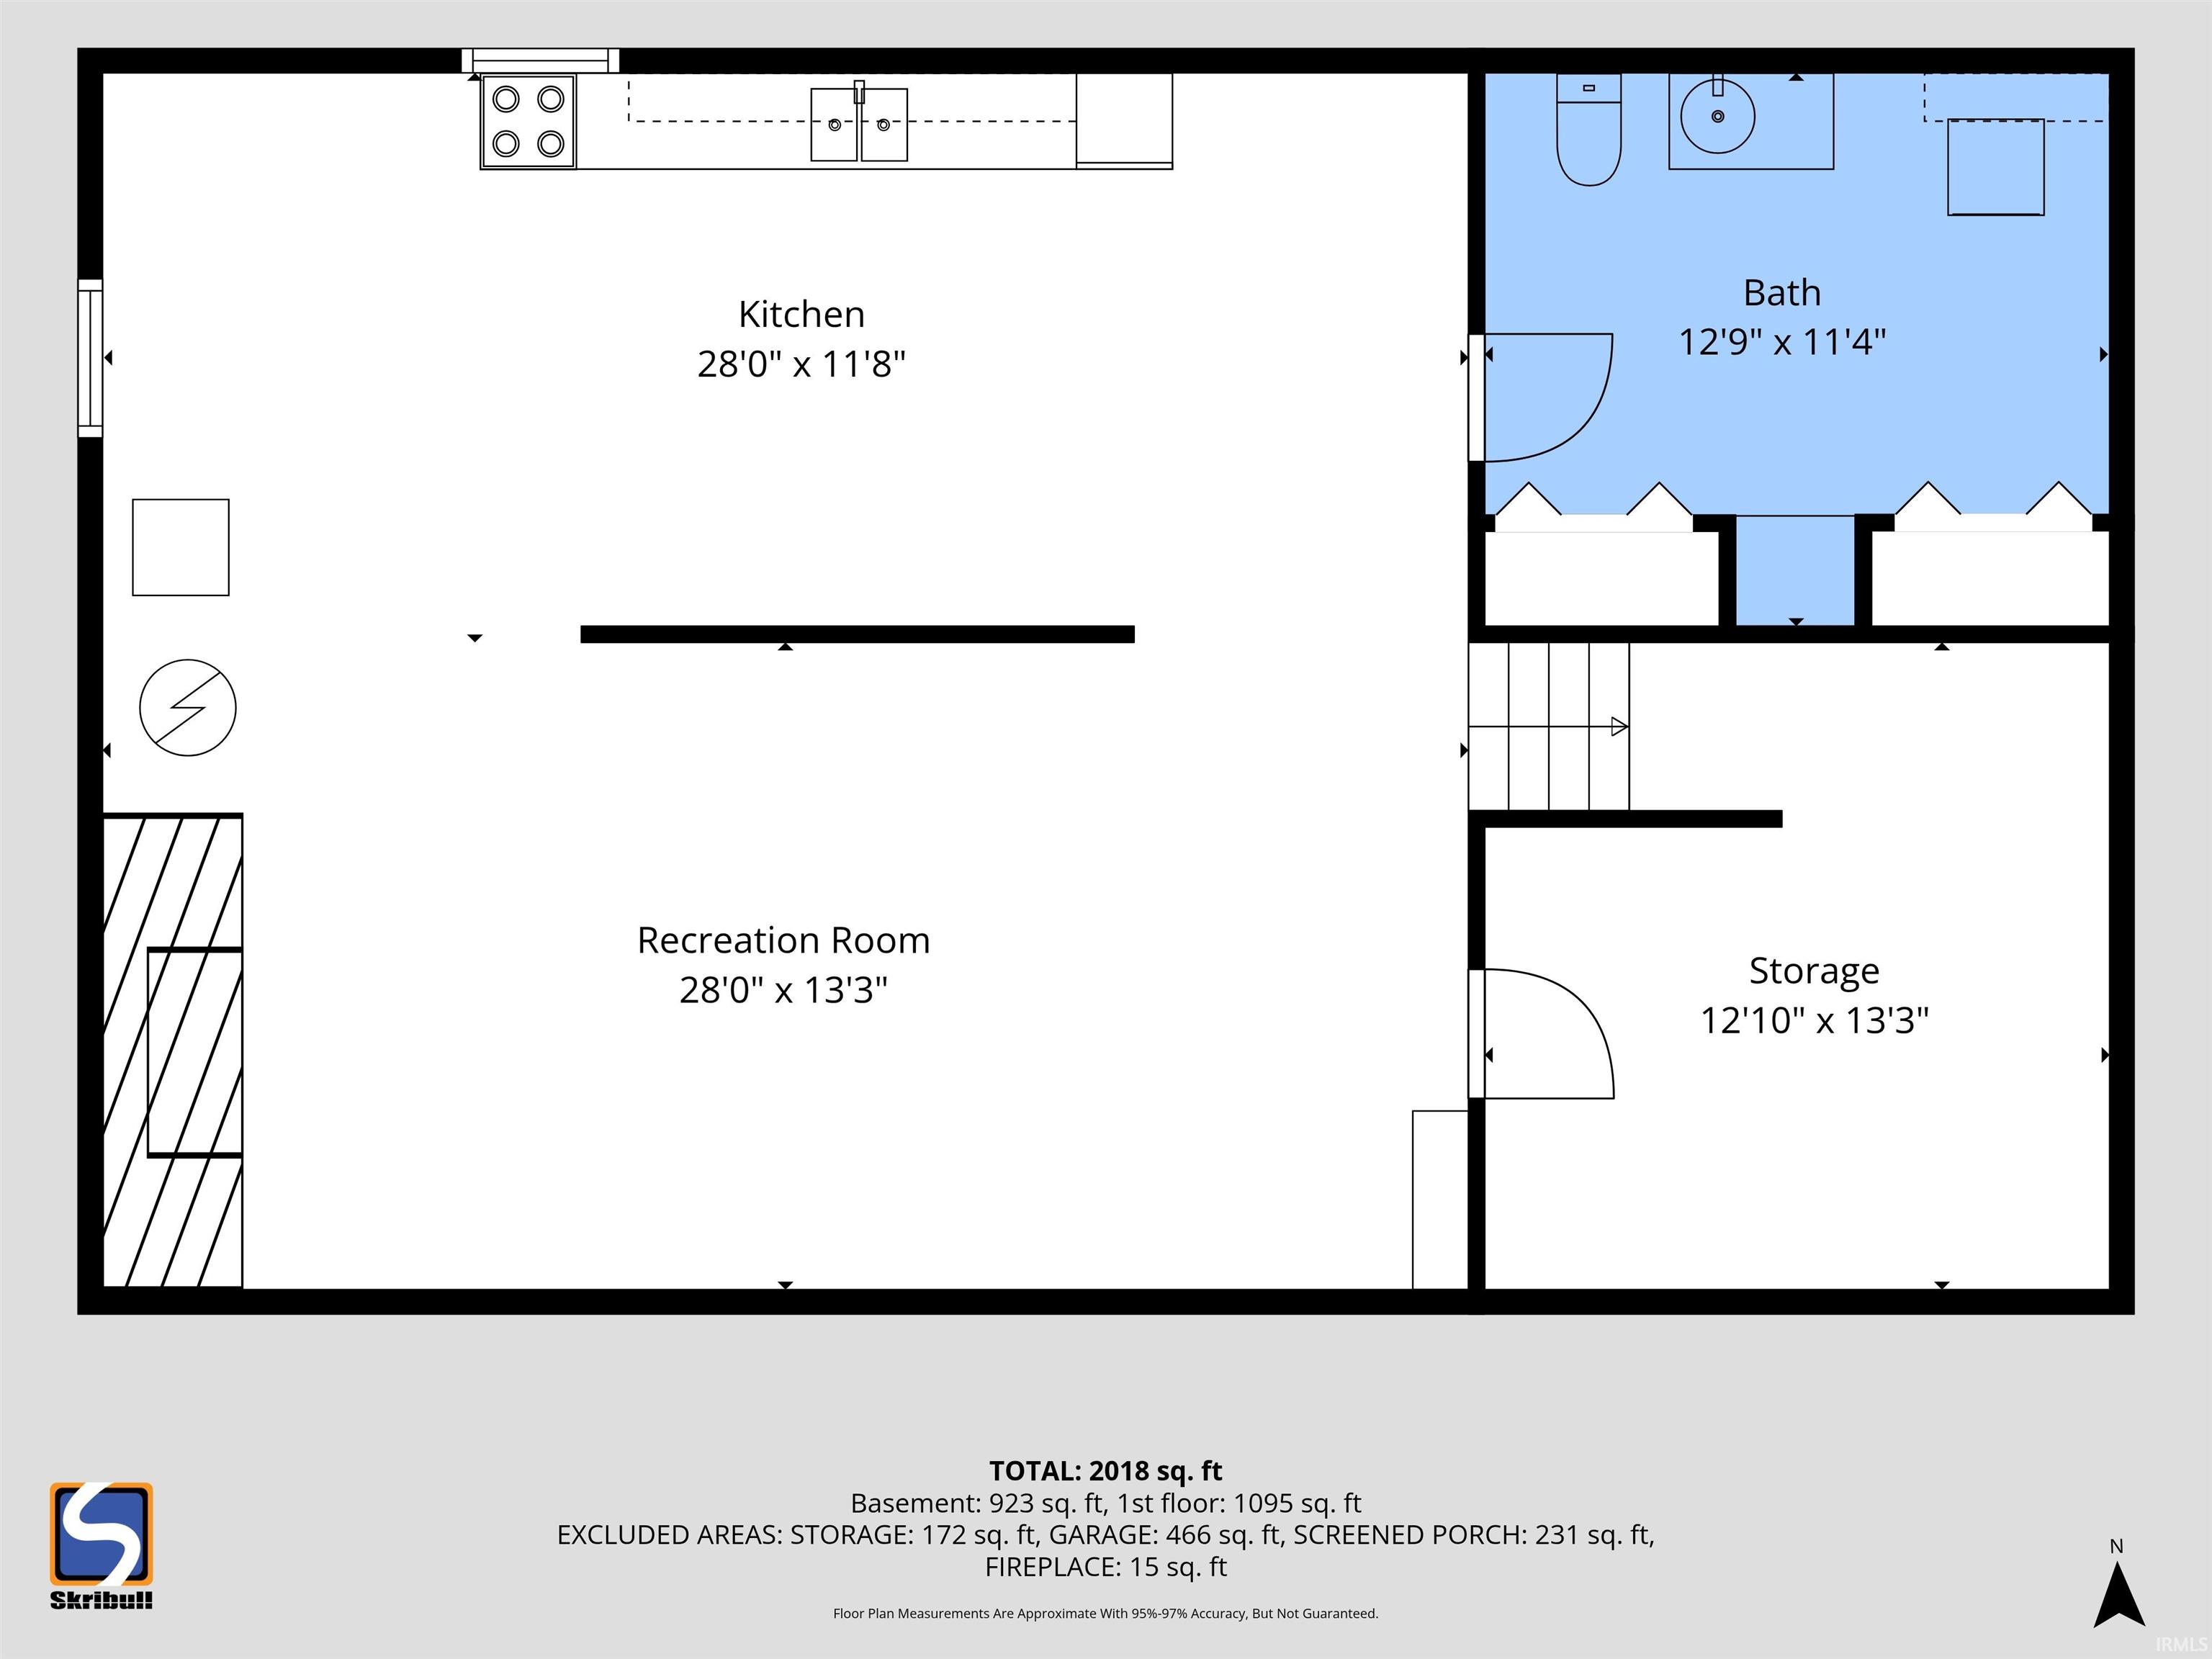
BACK on MARKET, at no fault of seller. Location says it all. This solid brick and stone home sits in heart of everything you could imagine. This beautifully maintained home has 2 cozy fireplaces one in the upstairs living room and one downstairs in the family room. The kitchen has a built in corner cabinet with a eat in kitchen, solid hardwood floors in the bedrooms and hallway. Did I mention that downstairs not only do you have a cozy fireplace but basement offers an additional second kitchen setup, providing extra space for entertaining, meal preparation, or accommodating guests. This added feature creates wonderful flexibility for a variety of uses. . Your downstairs laundry has a half bath, with multiple built ins for all the extra storage you may need. Enjoy your time sitting in your full enclosed porch reading or just relaxing. This home offers a great opportunity for buyers to add their personal style and make cosmetic updates to suit their preferences. Most windows were replaced by Bee windows put in 2017, and HVAC 2007 New electrical box and updated electric is scheduled for Oct 8th. This being SOLD AS IS, seller will make no repairs. This is an estate.
Directions
Plymouth Street to Stewart st turn south, then turn on Left onto South street, it is on your left, and is the corner house.
Amenities
Dryer Hook Up Gas, Eat-In Kitchen, Garage Door Opener, Porch Enclosed, Storm Doors, Stand Up Shower
Sale Includes
Refrigerator, Washer, Cooktop-Gas, Dryer-Gas, Oven-Built-In
Property
| MLS # |
202640892 |
| Date Listed |
2026-10-02 |
| Status |
Active |
| Property Type |
Residential |
| Property SubType |
Site-Built Home |
| Square Feet |
1,912 sqft |
| New Construction |
No |
| Style |
One Story |
| Type |
Site-Built Home |
| Basement |
Yes |
| Bedrooms |
2 |
| Bathrooms |
2 (1 Full, 1 Half) |
| Annual Taxes |
$1,730.00 |
| Year Taxes Payable |
2026 |
| Year Built |
1961 |
| Virtual Tour |
propertypanorama.com » |
| Days on Market |
1 |
| Homestead Year |
No |
Additional
| Design |
Ranch |
| Cooling |
Central Air |
| Heating |
Forced Air |
| Garage |
Attached |
| Hardwood Floors |
Yes |
Room Dimensions
| Living Room |
21 × 13 |
Main Level |
| Family Room |
25 × 13 |
Basement Level |
| Kitchen |
19 × 9 |
Main Level |
| Master Bedroom |
15 × 11 |
Main Level |
| 2nd Bedroom |
12 × 11 |
Main Level |
Bathroom Locations
| Full Baths |
1 Main |
| Half Baths |
1 Lower |
External Features
| Construction |
Site-Built Home |
| Exterior |
Brick,Stone |
| Lot Size |
10,890 sq ft |
| Acreage |
0.25 Acres |
| Lot Dimensions |
90X124 |
| Parking |
Yes |
| Sewer |
Public |
| Water |
Public |
| Fence |
None |
Location
| Area |
Marshall County |
| Location |
City/Town/Suburb |
| County |
Marshall |
| Subdivision |
Other |
| Township |
German |
| City |
Bremen |
| State |
IN |
| Zip |
46506 |
Schools
| School District |
Bremen Public Schools |
| Elementary |
Bremen |
| Middle School |
Bremen |
| High School |
Bremen |
Financial
| Financing Terms |
Cash, Conventional |
| Assoc. Dues |
$0.00 Not Applicable |
IDX information provided by the Indiana Regional MLS.
IDX information is provided exclusively for consumers’ personal, non-commercial use and may not be used for any purpose other than to identify prospective properties consumers may be interested in purchasing. Data is deemed reliable but is not guaranteed accurate by the MLS.