Property Description
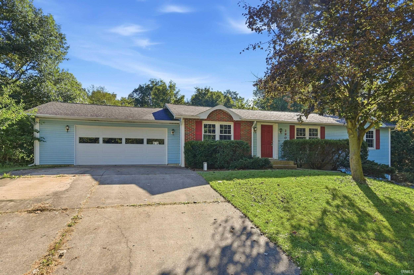
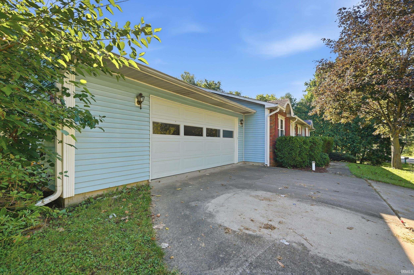
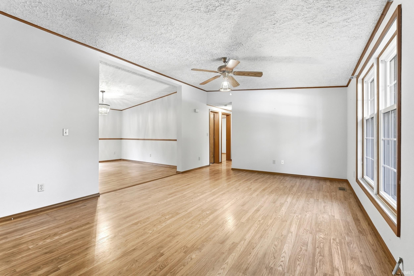
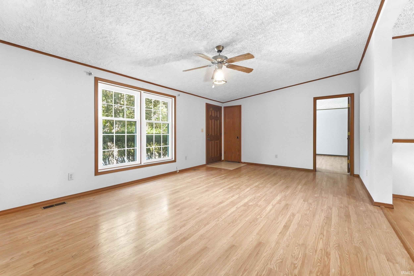
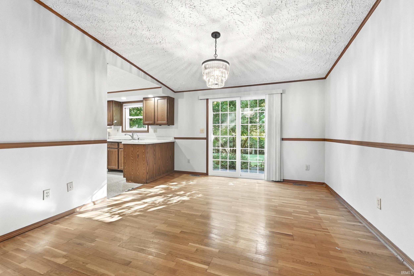
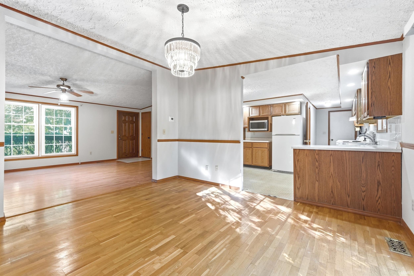
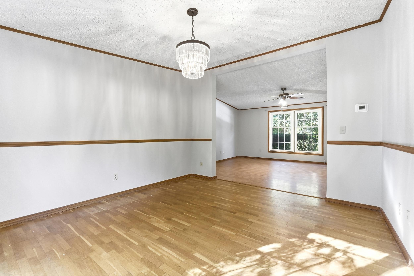
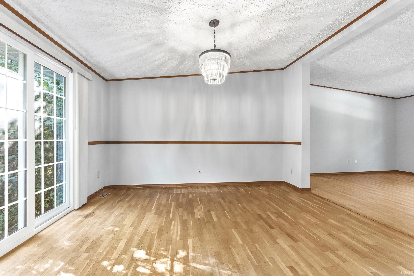
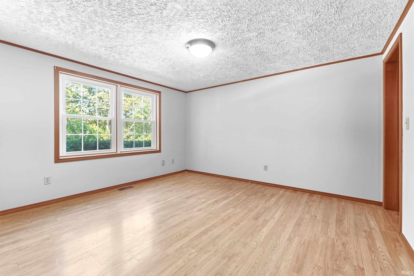
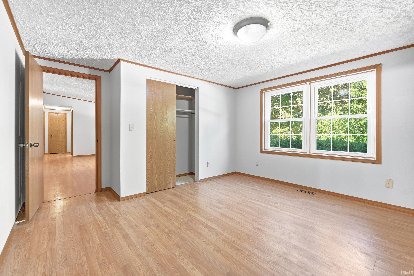
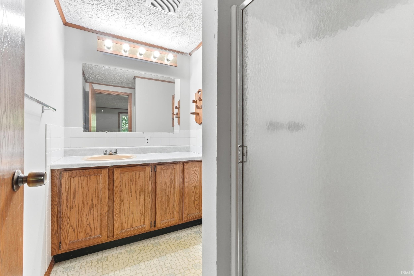
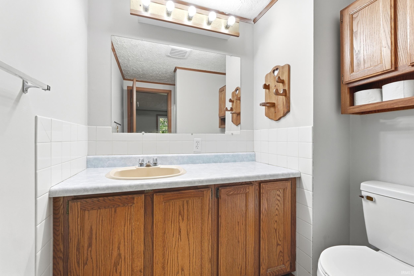
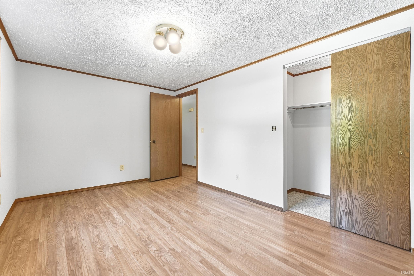
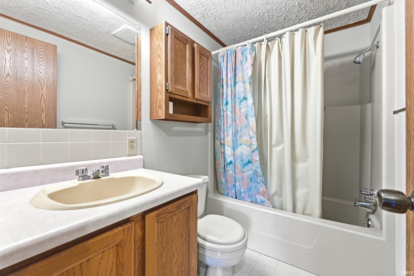
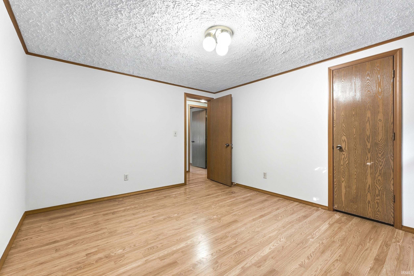
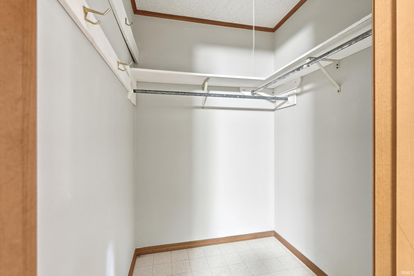
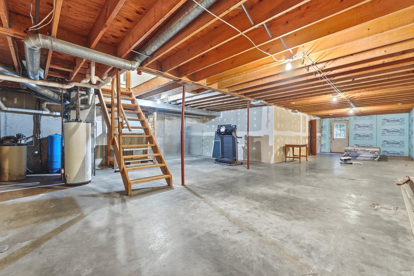
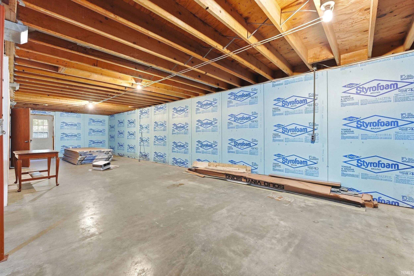
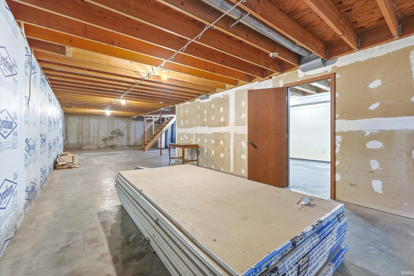
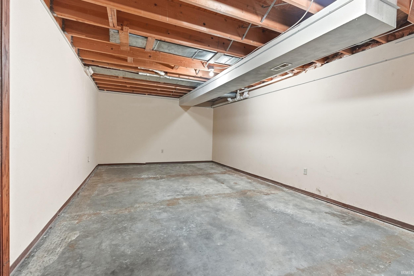
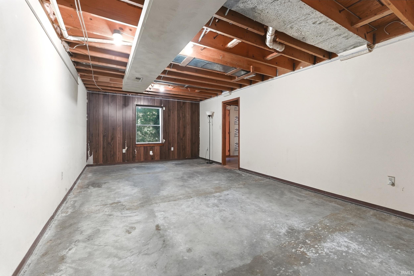
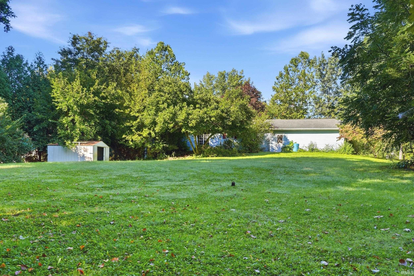
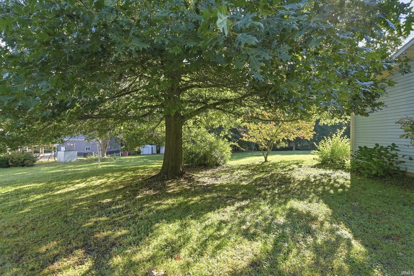
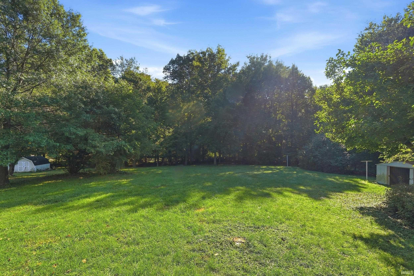
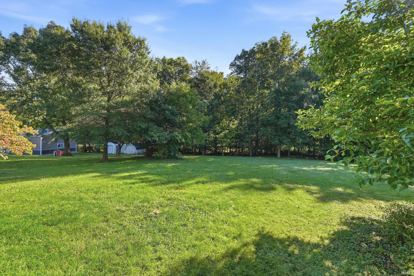
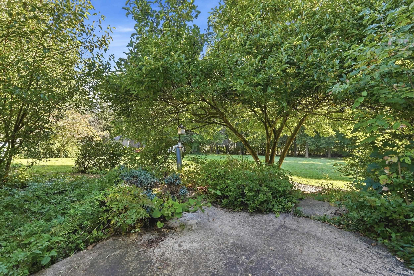
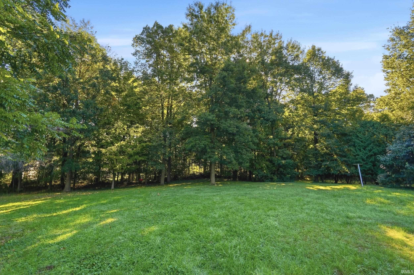
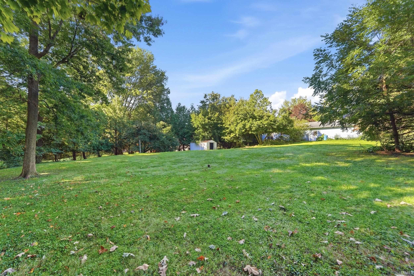
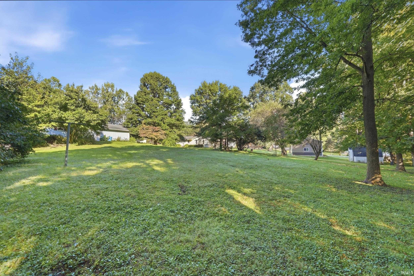
Welcome home to this 3-bedroom, 2-full-bath ranch home with full unfinished walkout lower level, ready for your touch, it is situated on two lots with a combined 0.82-acre! Designed with both comfort and functionality in mind, the open floor plan invites you into a bright living space ideal for everyday living and entertaining. The primary suite features a dedicated full bath, offering a private escape at the end of the day. Two additional bedrooms on the opposite side of the home provide plenty of versatility for family, guests, or a home office. Lower level has a room that could be finished off as a 4th bedroom. Outside create your dream outdoor living space, plant a garden, or simply enjoy the rare combination of space and privacy. Don't miss this incredible opportunity. Schedule your private tour today!
Directions
SR 15 S to Southwood Addition to Woodland Trail to home
Amenities
Attic Pull Down Stairs, Patio Open, Split Br Floor Plan, Tub/Shower Combination, Main Level Bedroom Suite
Sale Includes
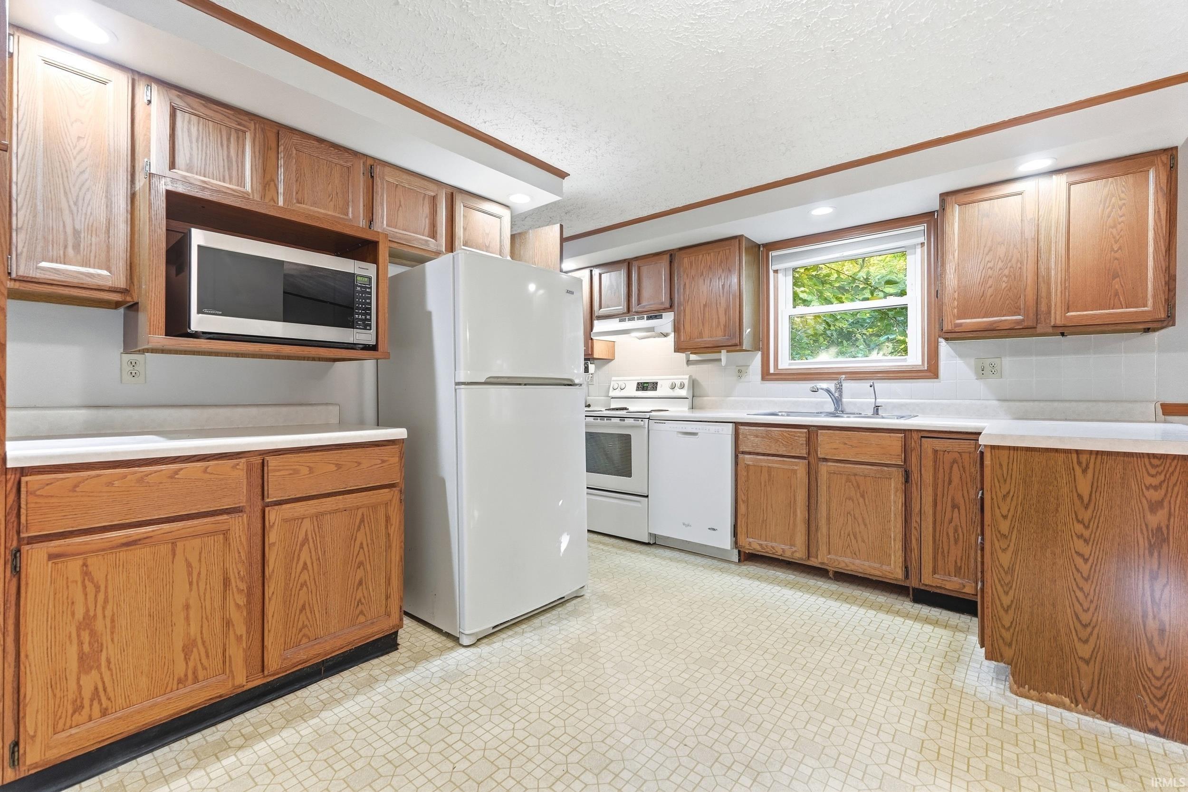
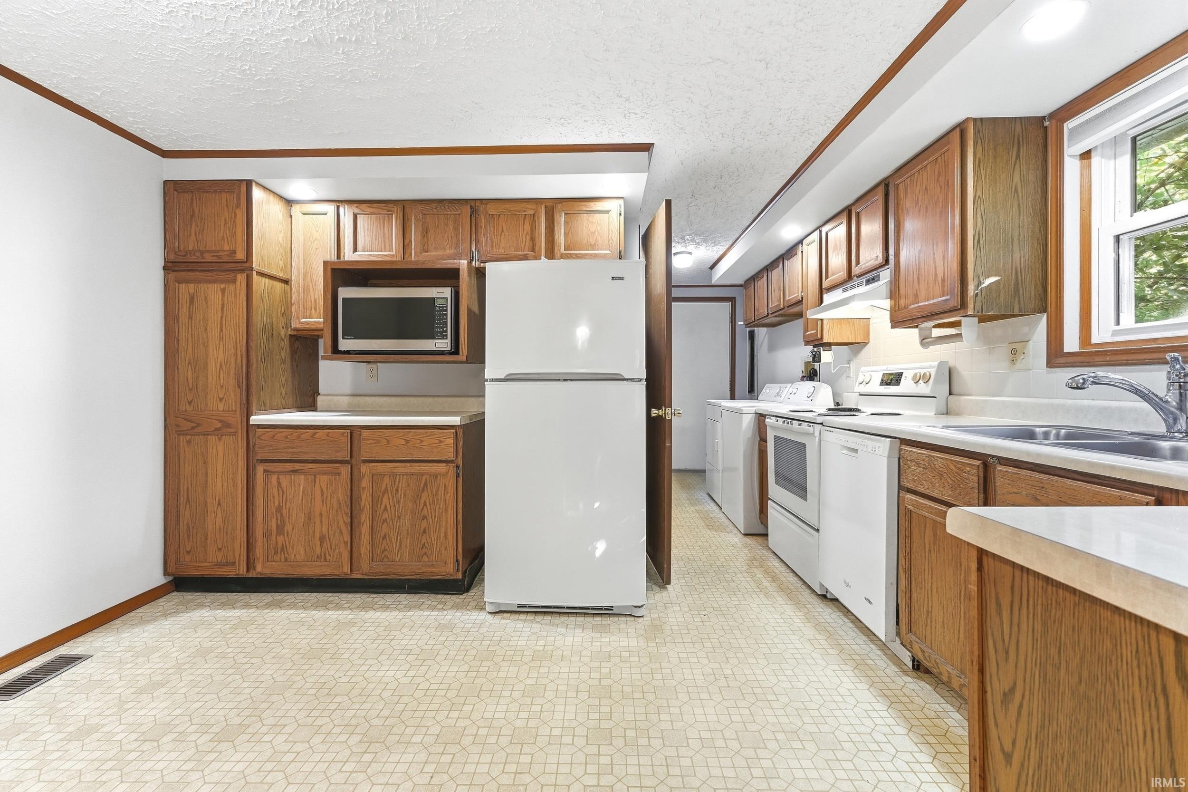
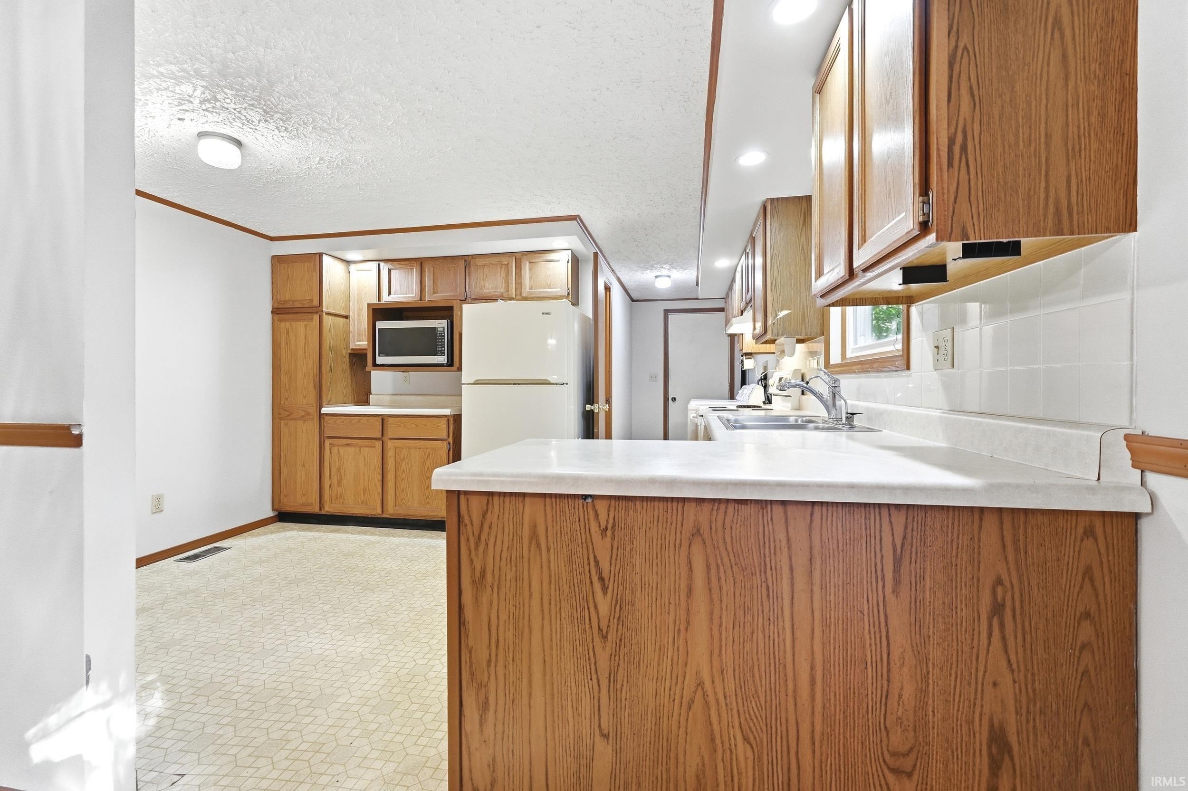
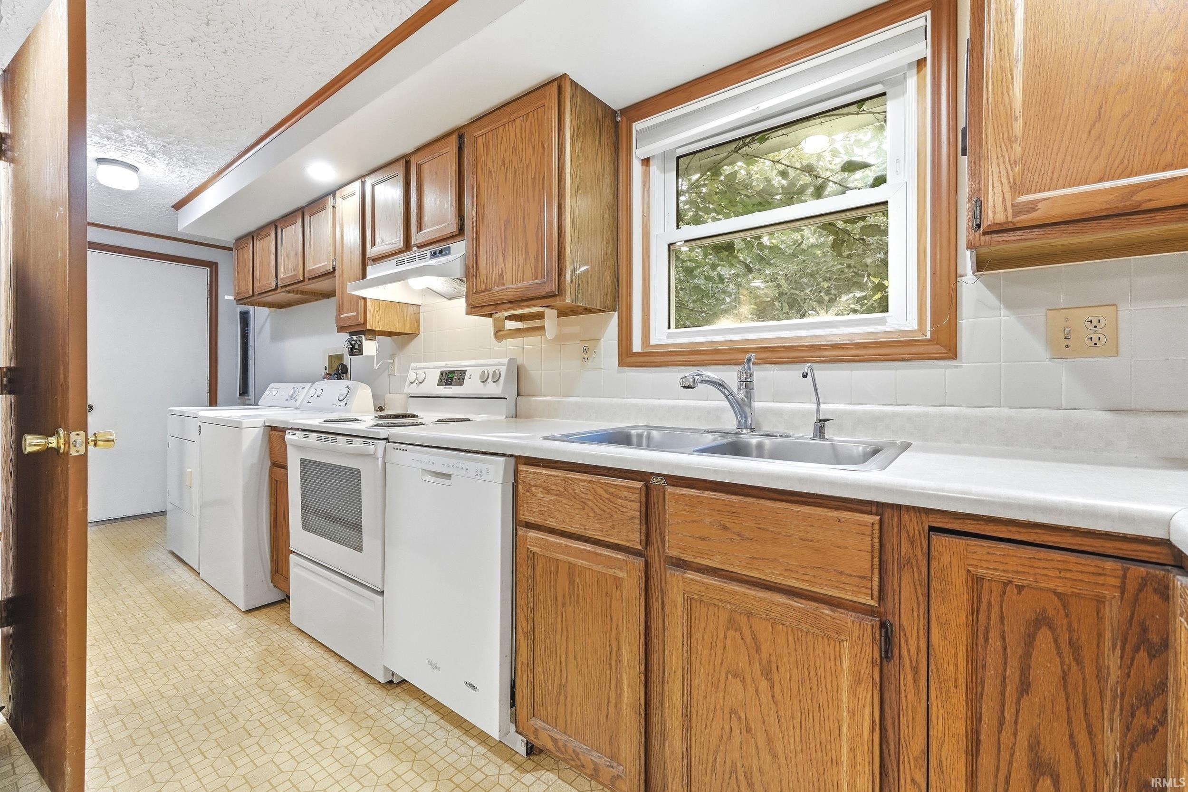
Dishwasher, Microwave, Refrigerator, Washer, Window Treatments, Range-Electric, Sump Pump, Water Heater Gas
Property
| MLS # |
202640894 |
| Date Listed |
2026-10-02 |
| Status |
Active |
| Property Type |
Residential |
| Property SubType |
Site-Built Home |
| Finished Square Feet |
1,372 sqft |
| Total Square Feet |
2,744 sqft |
| New Construction |
No |
| Style |
One Story |
| Type |
Site-Built Home |
| Basement |
Yes |
| Bedrooms |
3 |
| Bathrooms |
2 |
| Annual Taxes |
$1,798.85 |
| Year Taxes Payable |
2026 |
| Year Built |
1988 |
| Virtual Tour |
propertypanorama.com » |
| Days on Market |
1 |
| Homestead Year |
No |
Additional
| Design |
Walkout Ranch |
| Cooling |
None |
| Heating |
Gas, Forced Air |
| Garage |
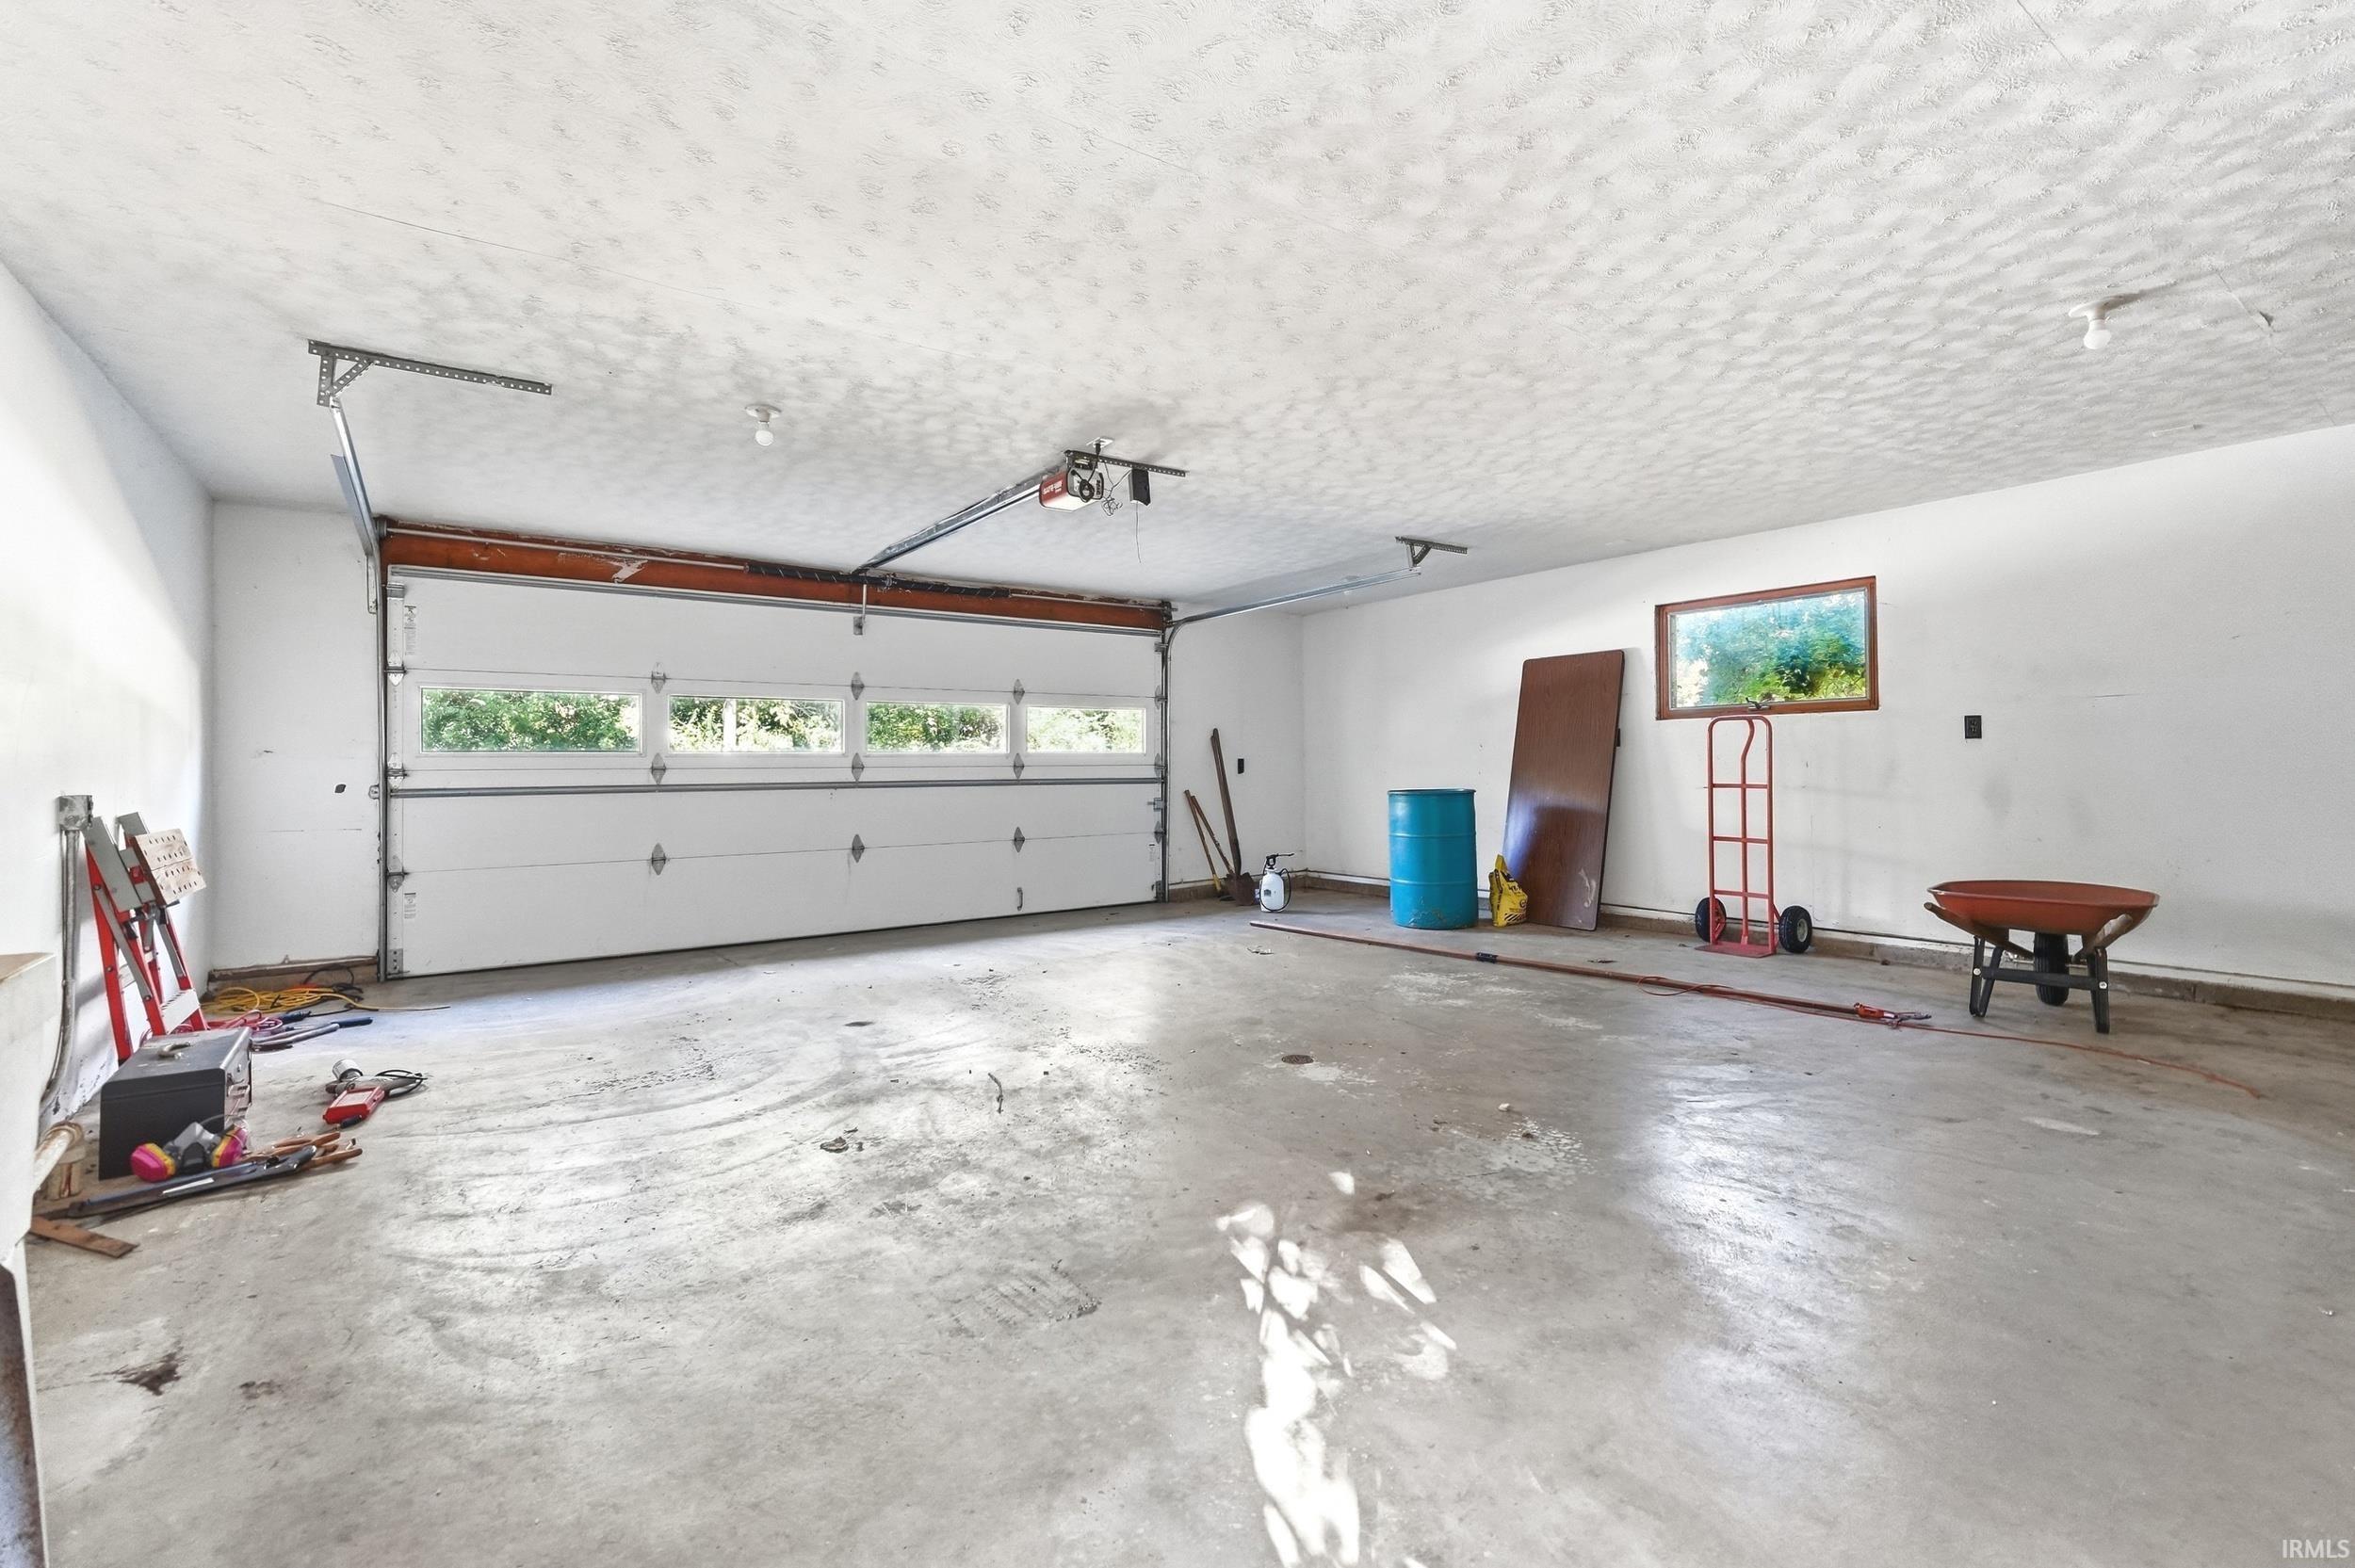
Attached |
| Hardwood Floors |
Yes |
| Main Level Laundry |
Yes |
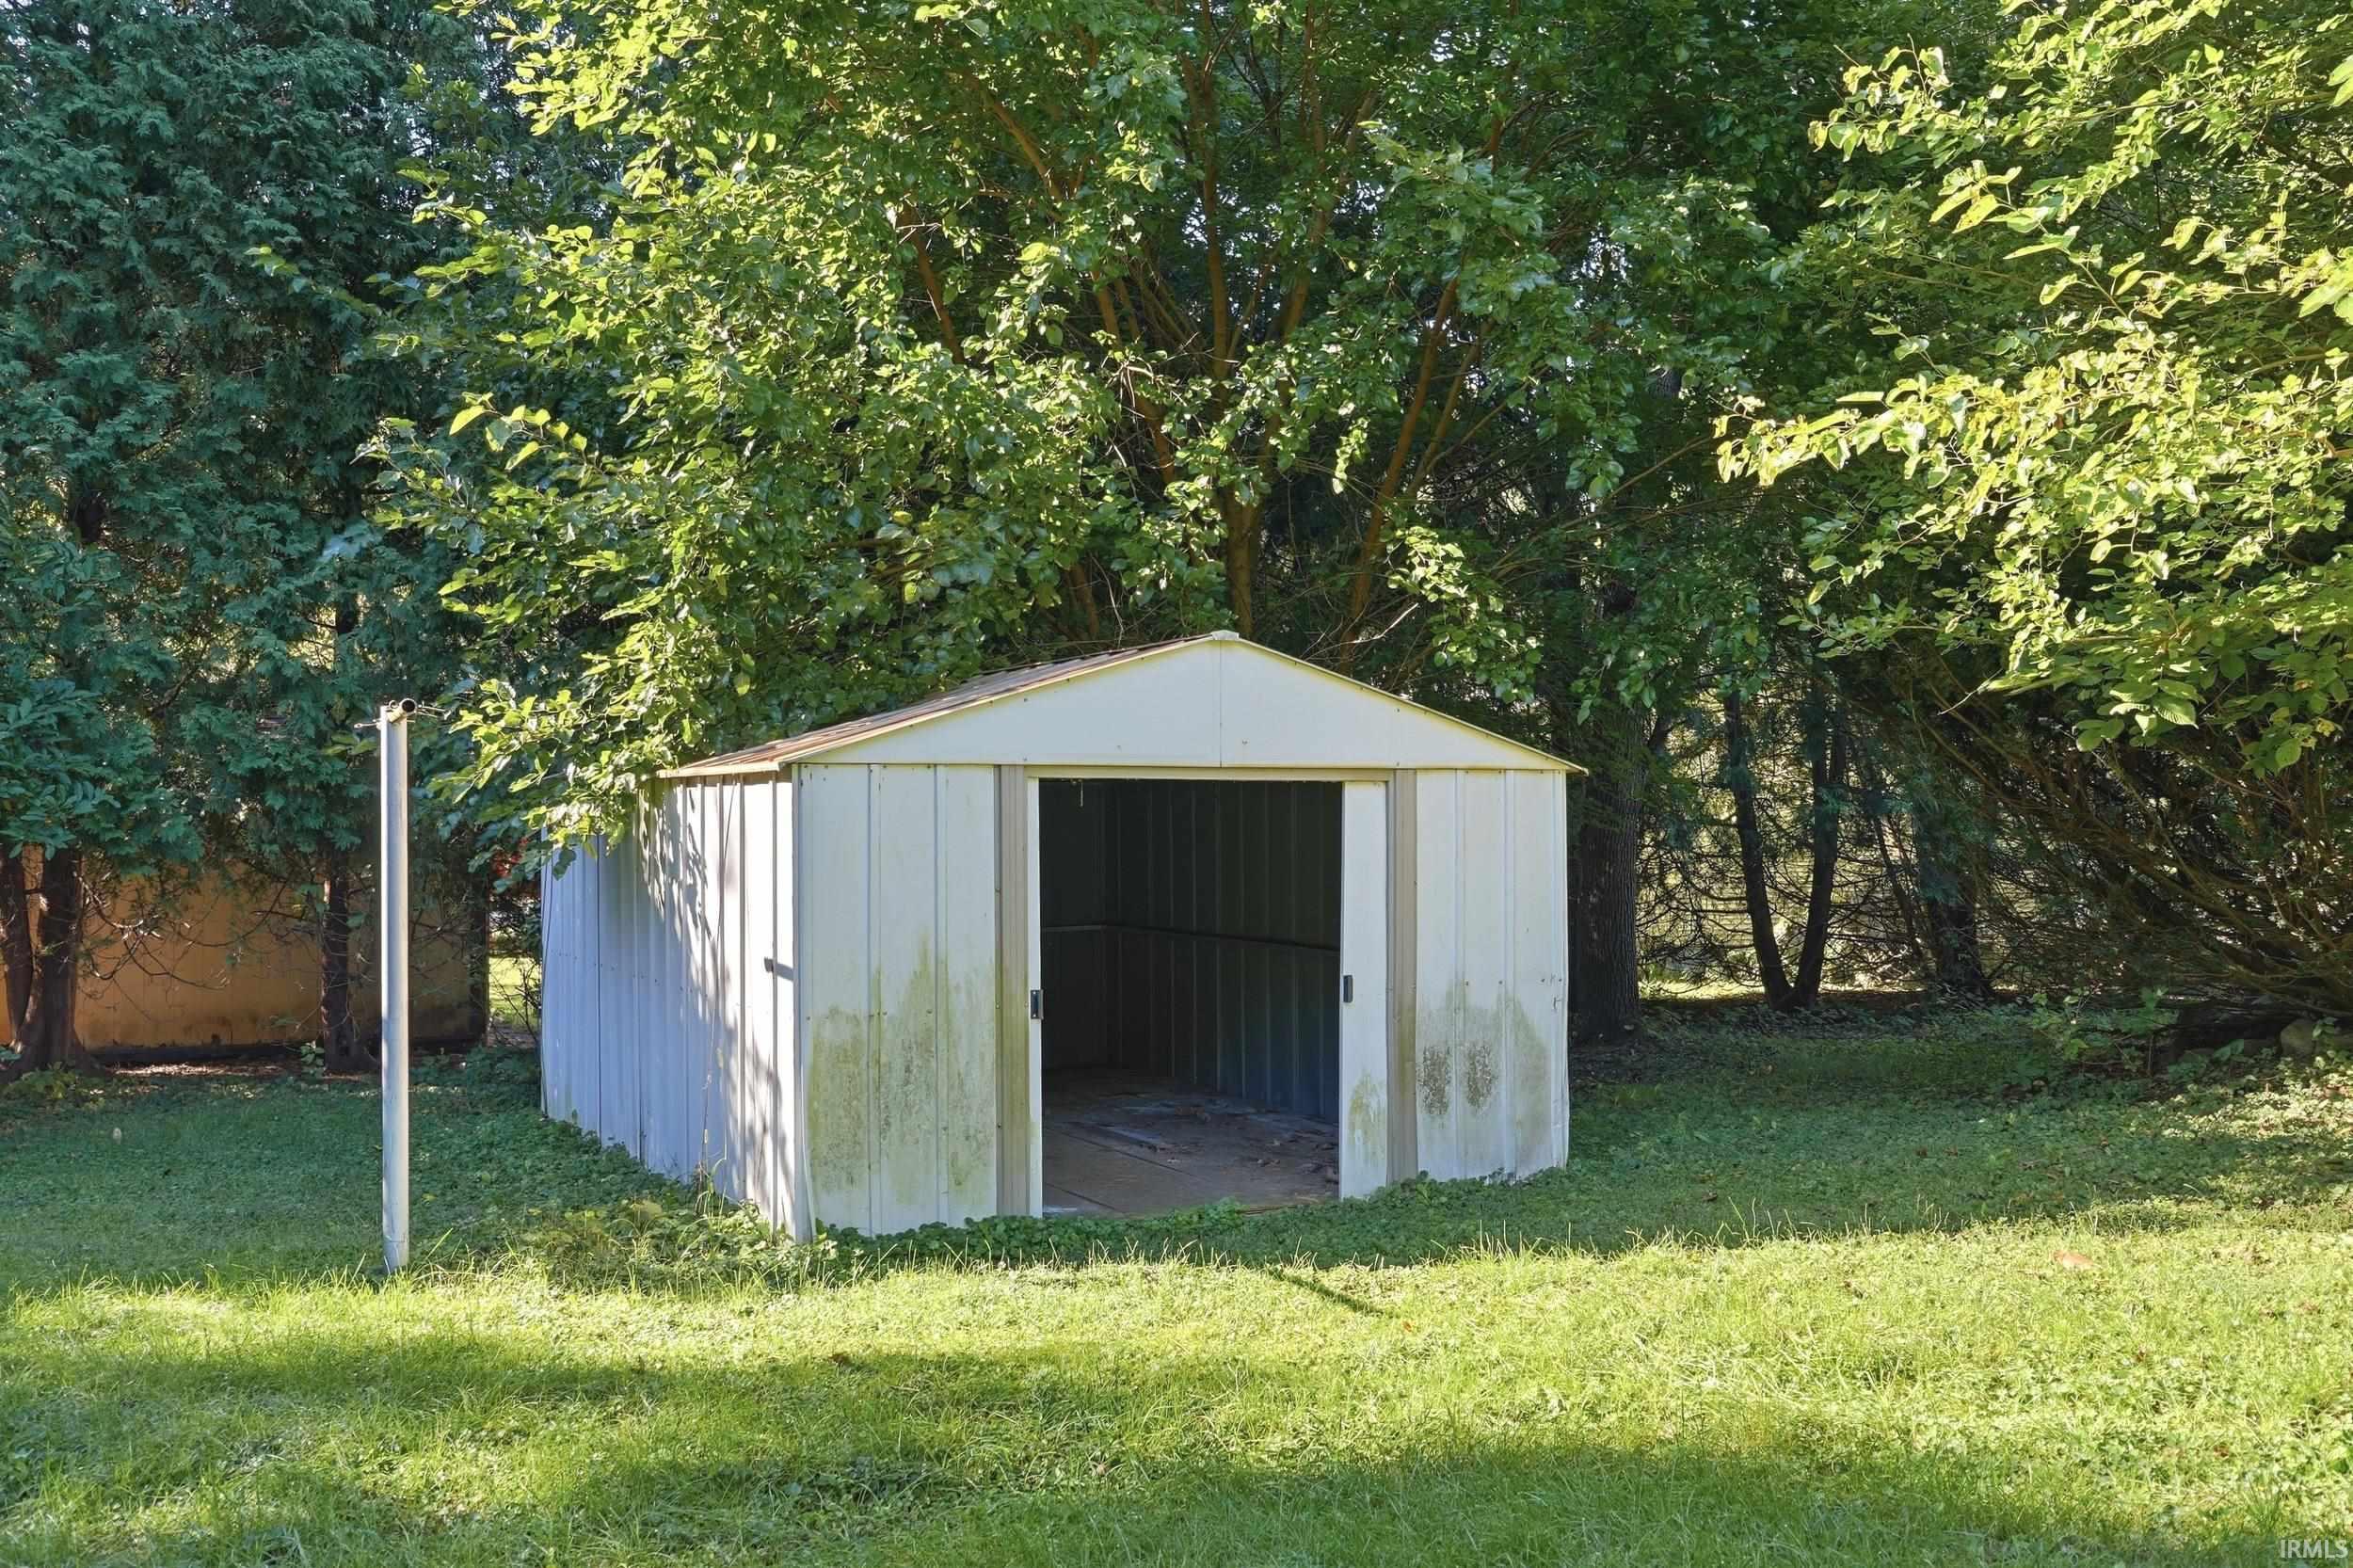
| Outbuilding |
Shed |
Room Dimensions
| Living Room |
19 × 13 |
Main Level |
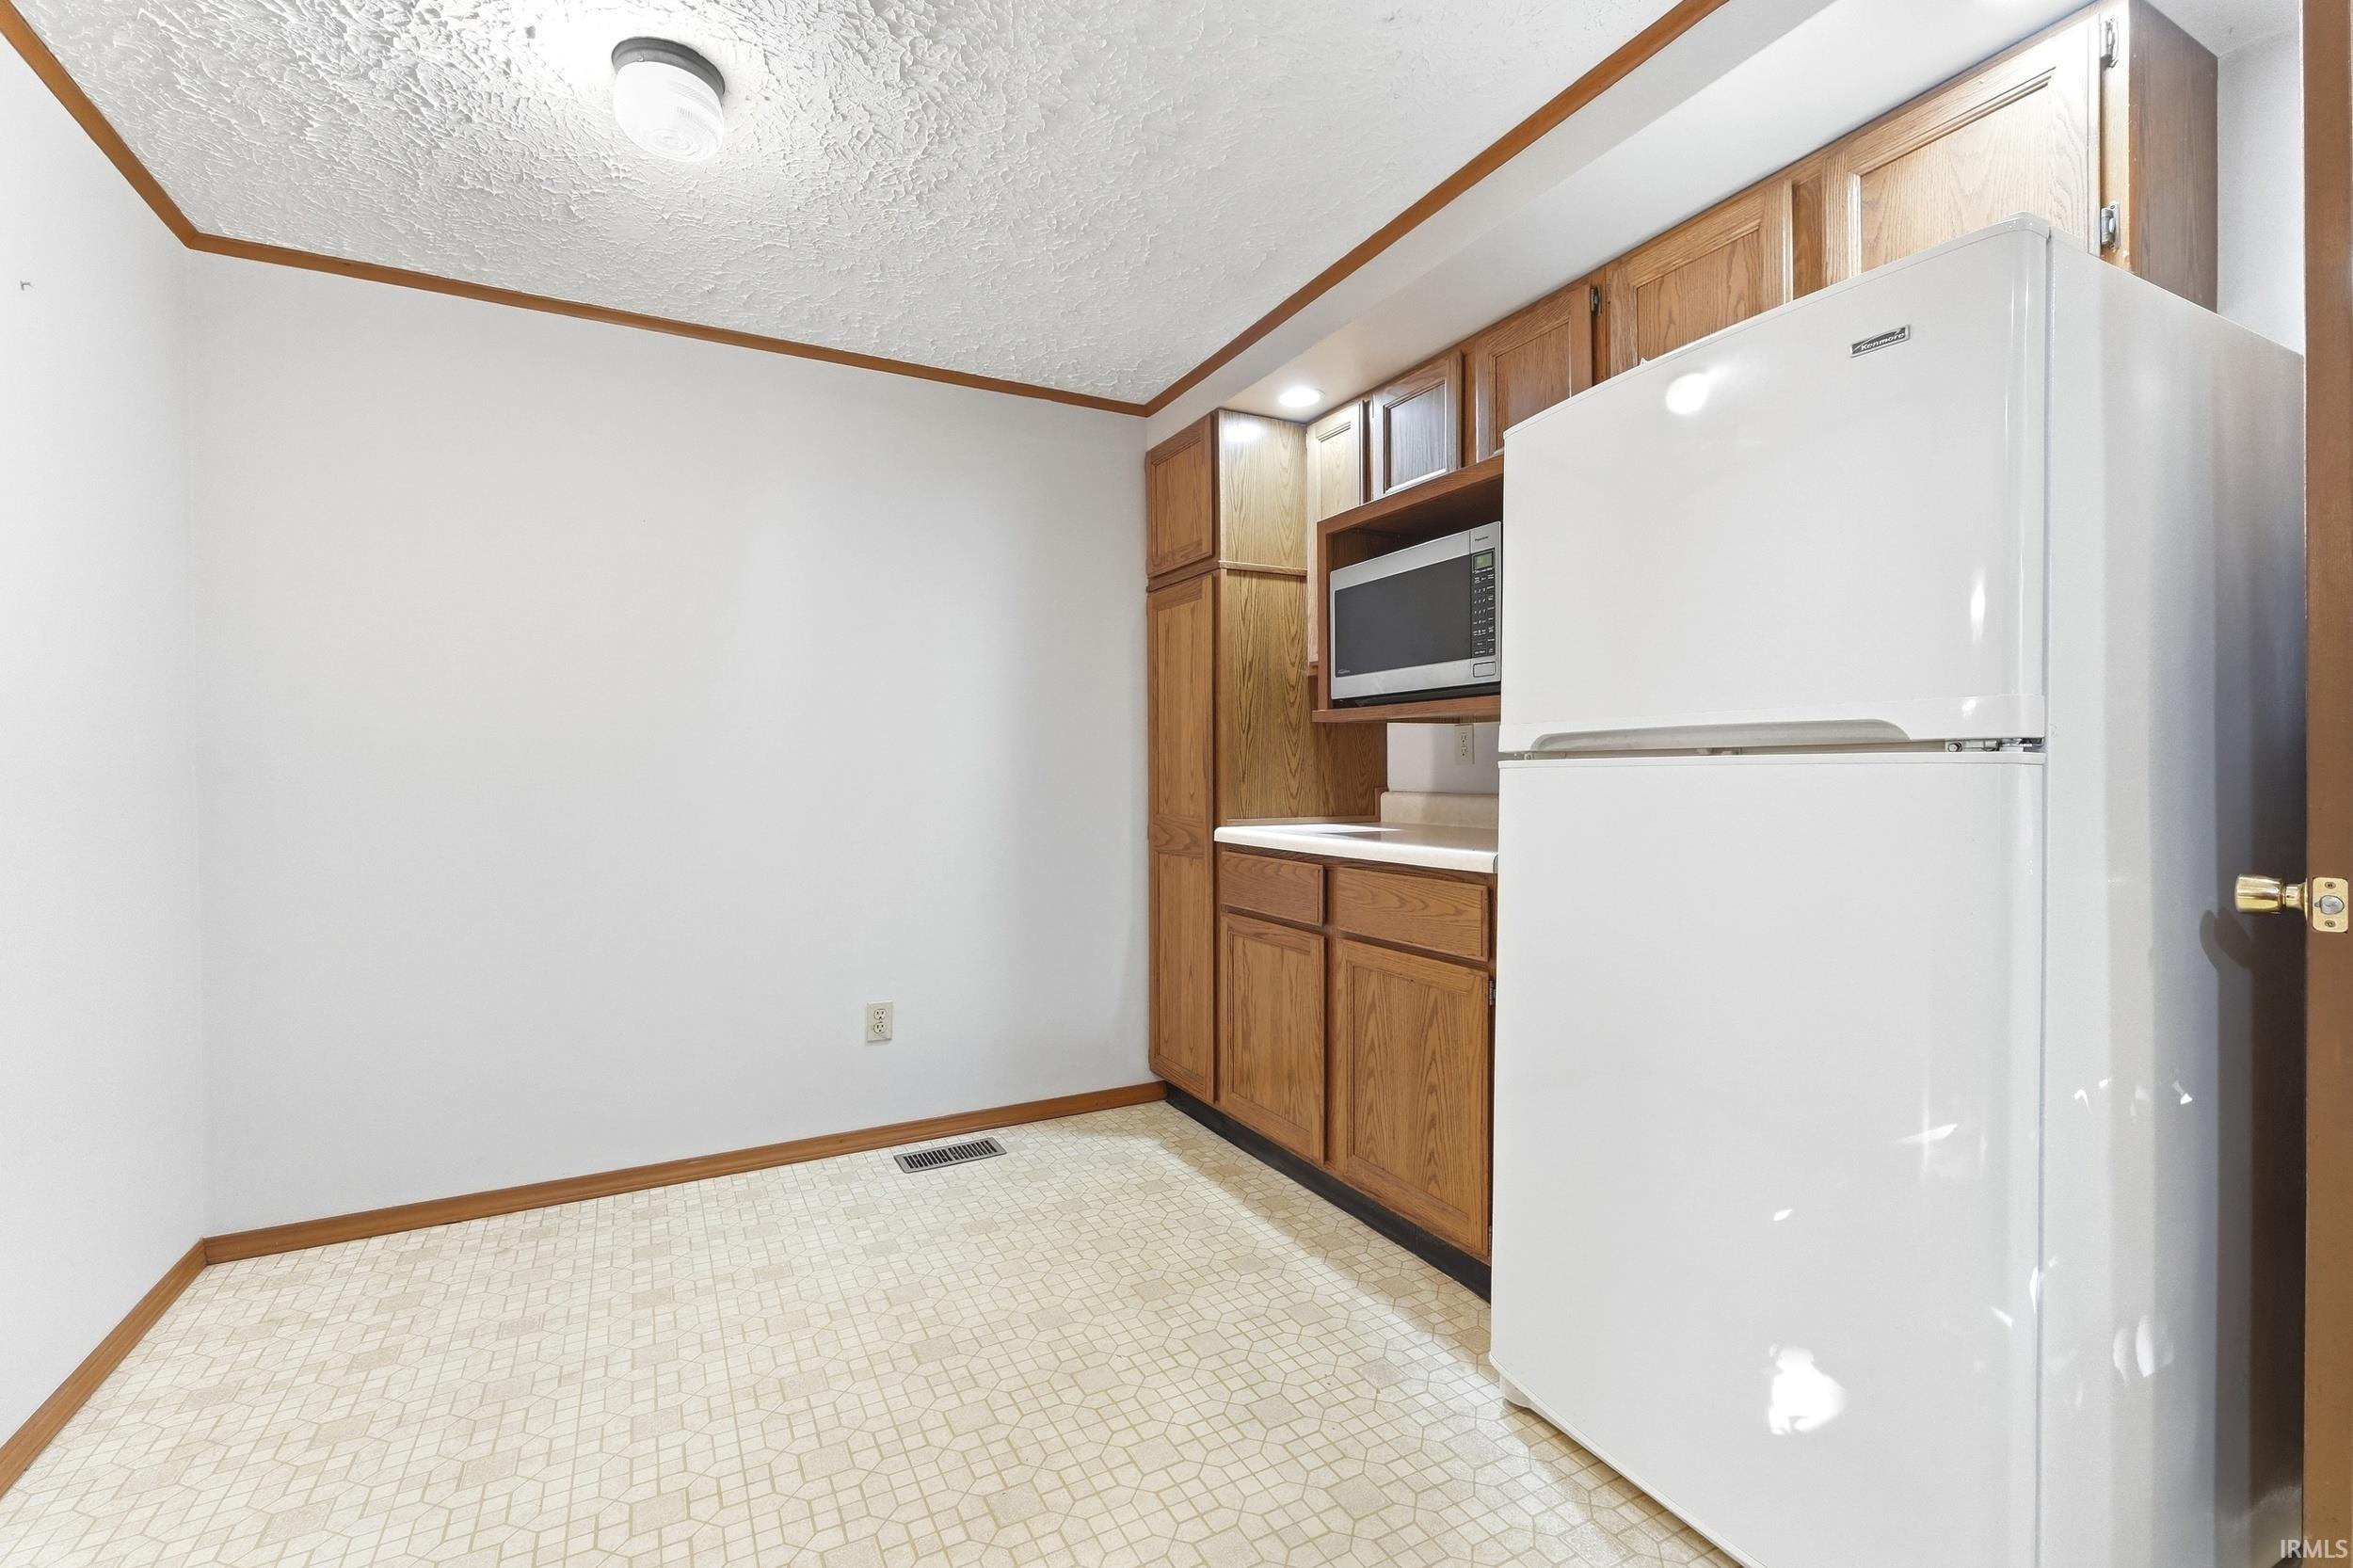
| Dining Room |
13 × 12 |
Main Level |
| Kitchen |
13 × 10 |
Main Level |
| Master Bedroom |
13 × 14 |
Main Level |
| 2nd Bedroom |
14 × 9 |
Main Level |
| 3rd Bedroom |
13 × 11 |
Main Level |
Bathroom Locations
External Features
| Construction |
Site-Built Home |
| Exterior |
Brick,Vinyl |
| Lot Size |
35,719 sq ft |
| Acreage |
0.82 Acres |
| Lot Dimensions |
240X300 |
| Out Buildings |
Shed |
| Sewer |
Septic |
| Water |
Well |
| Fence |
None |
Location
| Area |
Kosciusko County |
| Location |
Rural Subdivision |
| County |
Kosciusko |
| Subdivision |
South Wood / Southwood |
| Township |
Wayne |
| City |
Warsaw |
| State |
IN |
| Zip |
46580 |
Schools
| School District |
Warsaw Community |
| Elementary |
Washington |
| Middle School |
Edgewood |
| High School |
Warsaw |
Financial
| Financing Terms |
Cash, Conventional |
| Assoc. Dues |
$0.00 Not Applicable |
| Assoc. Restrictions |
Yes |
IDX information provided by the Indiana Regional MLS.
IDX information is provided exclusively for consumers’ personal, non-commercial use and may not be used for any purpose other than to identify prospective properties consumers may be interested in purchasing. Data is deemed reliable but is not guaranteed accurate by the MLS.