Property Description
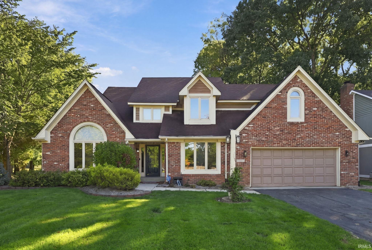
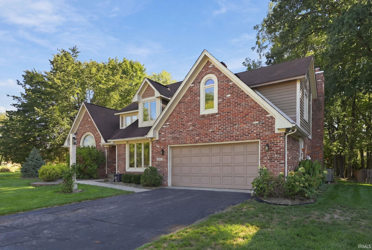
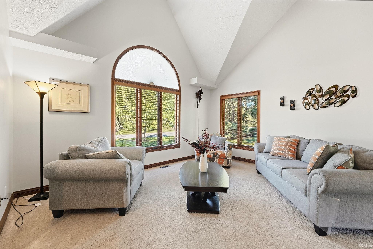
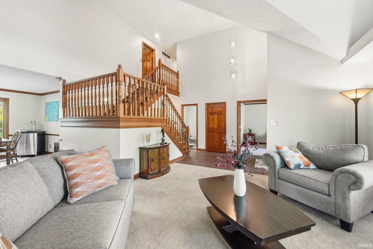
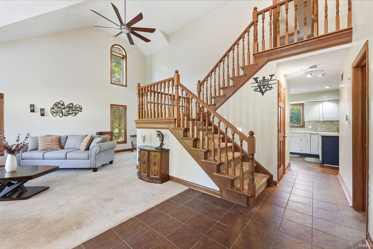
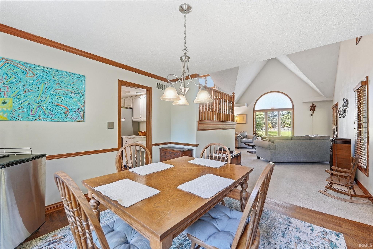
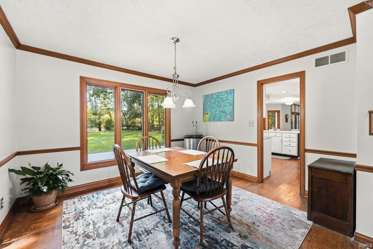
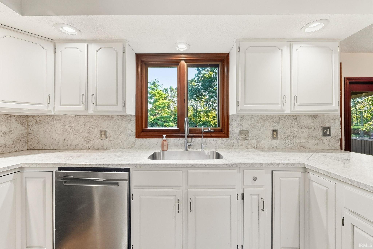
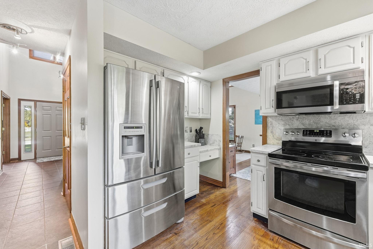
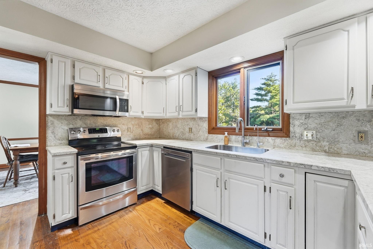
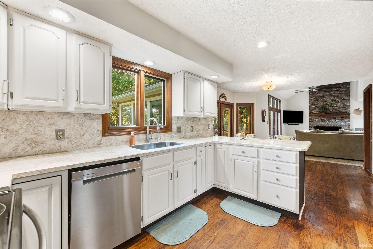
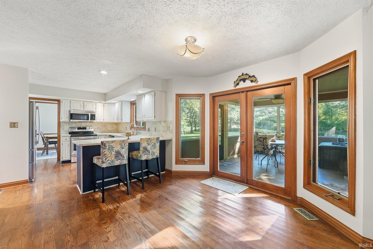
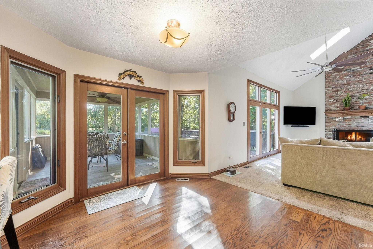
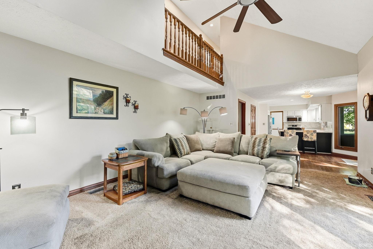
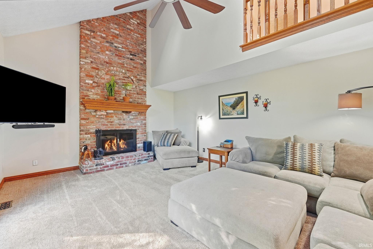
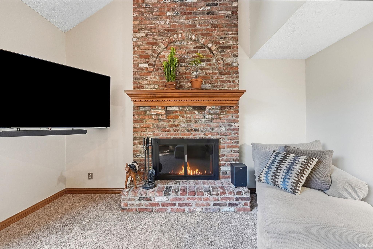
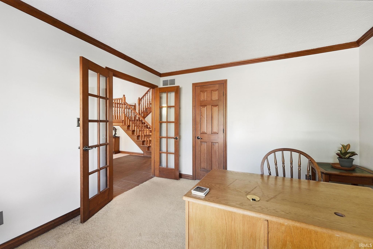
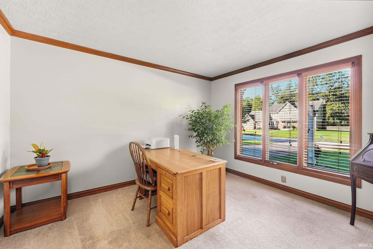
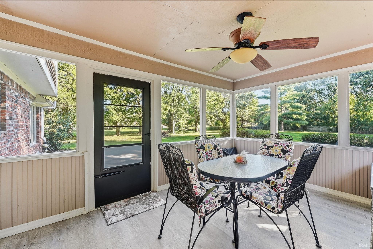
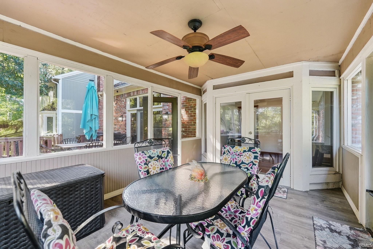
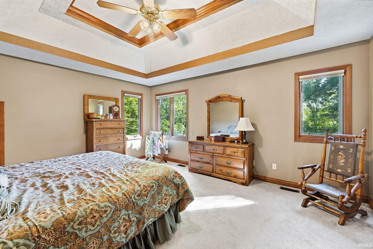
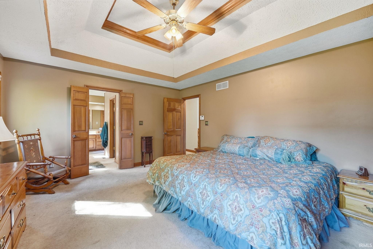
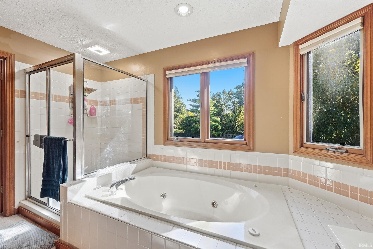
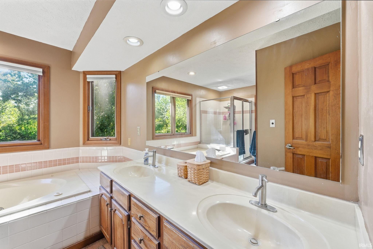
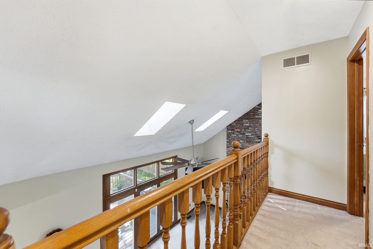
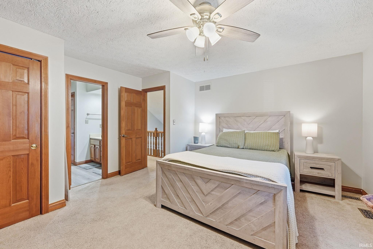
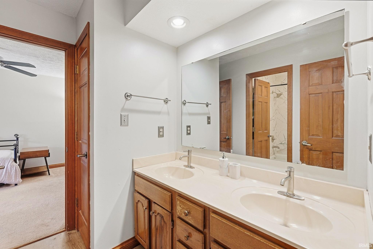
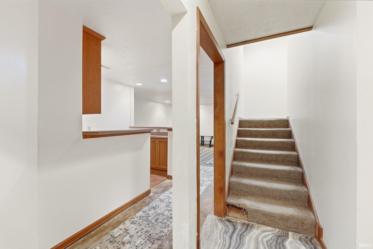
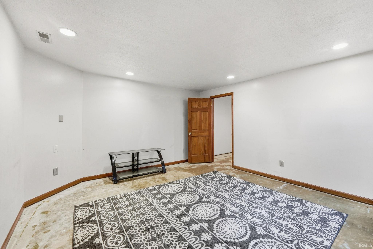
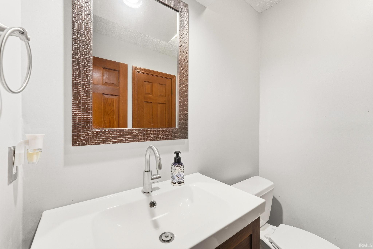
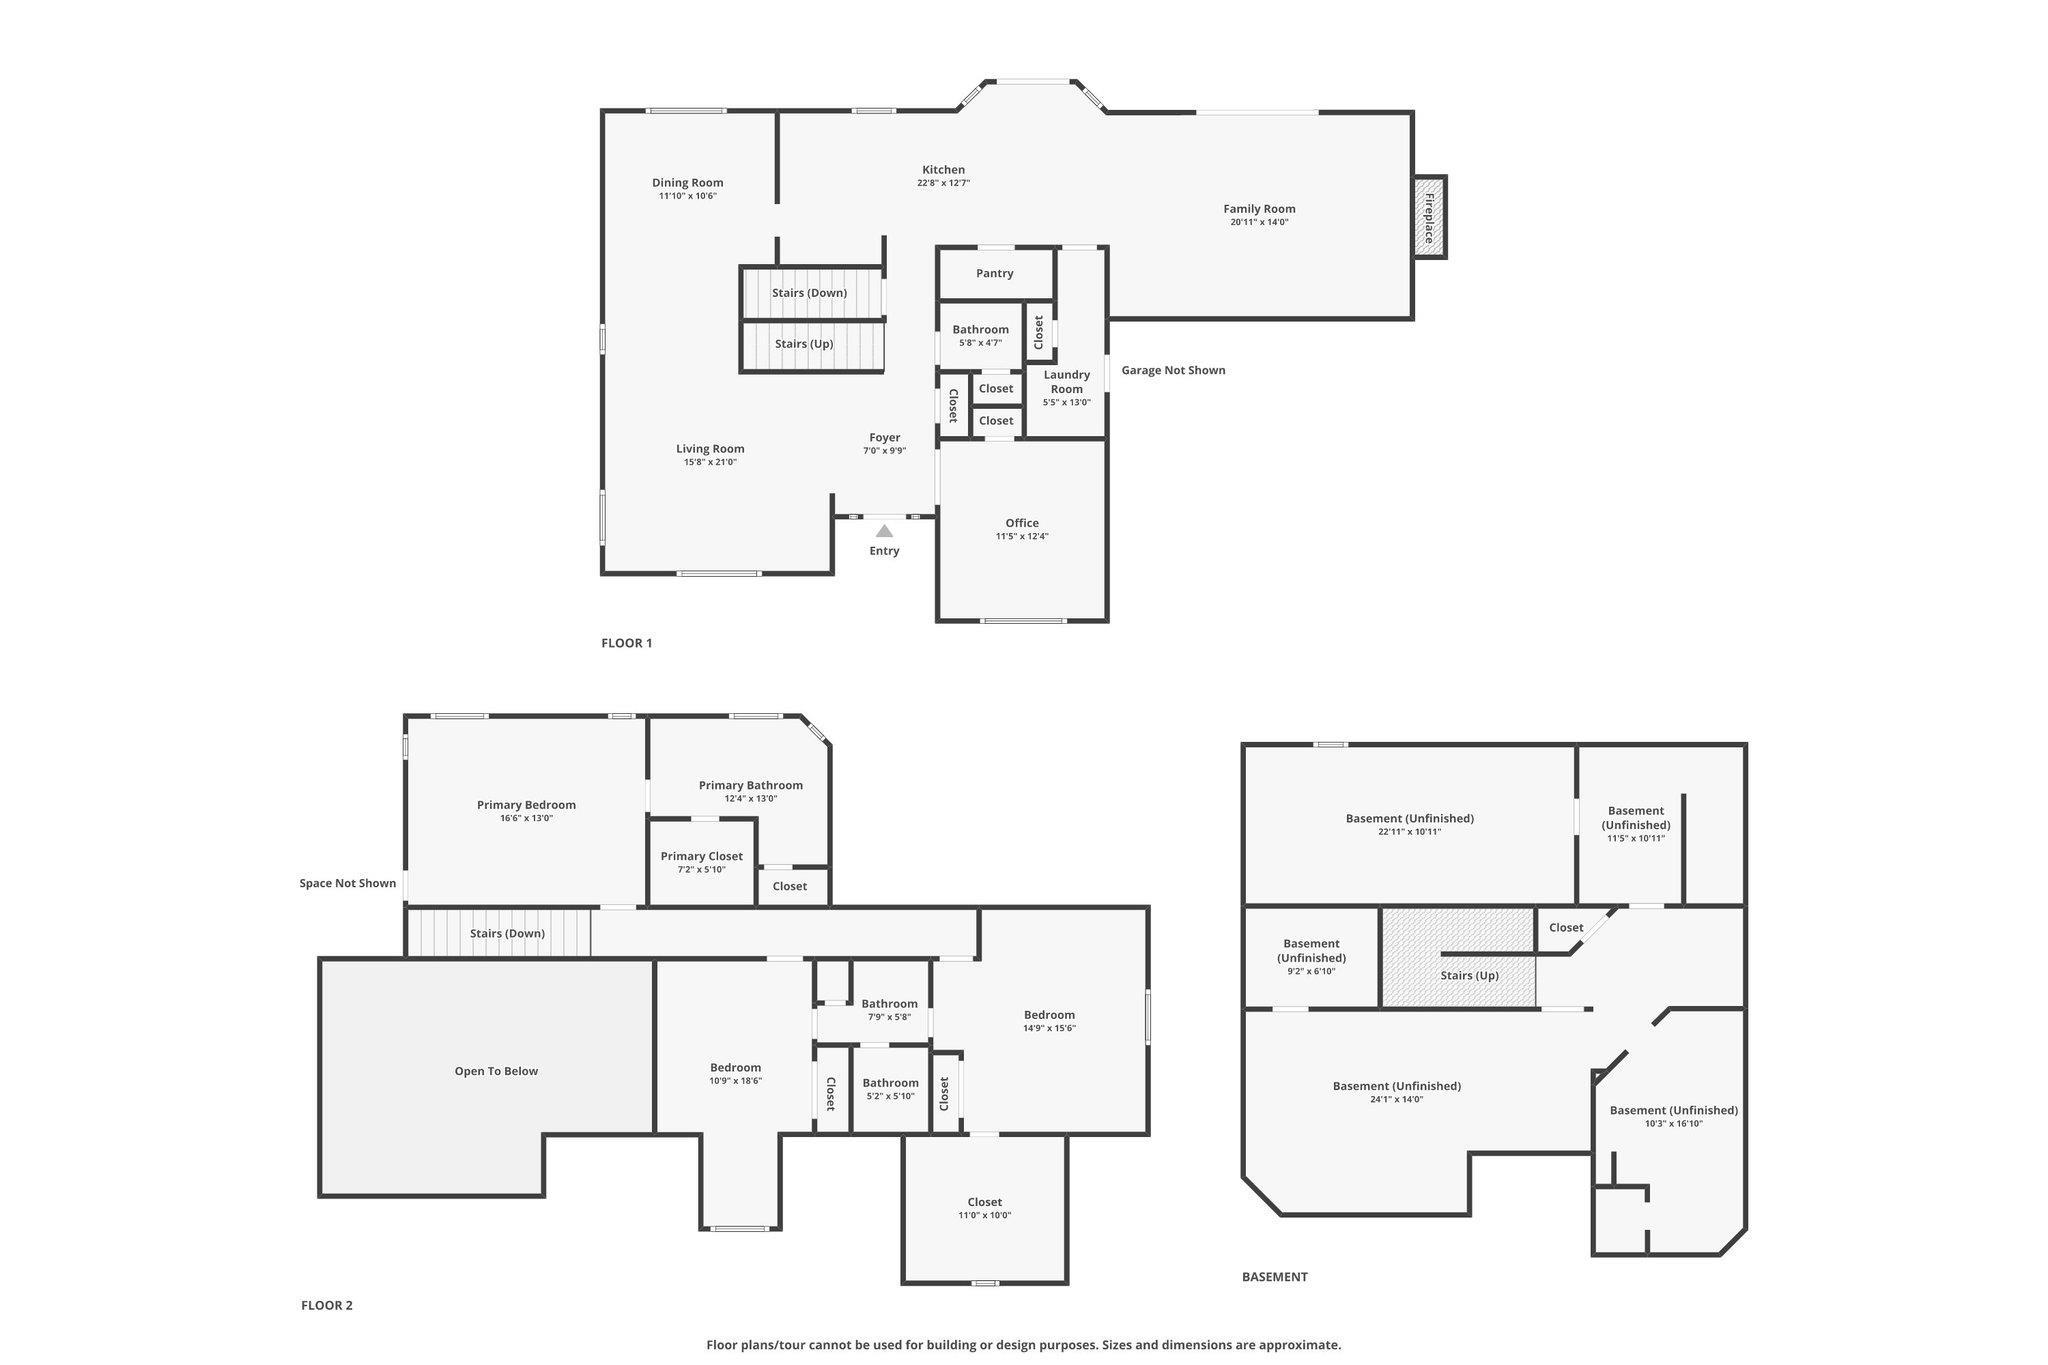
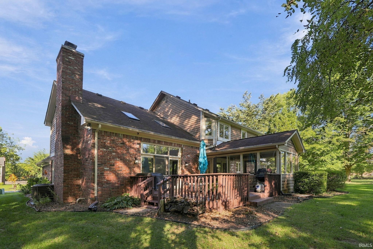
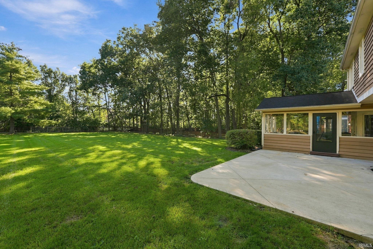
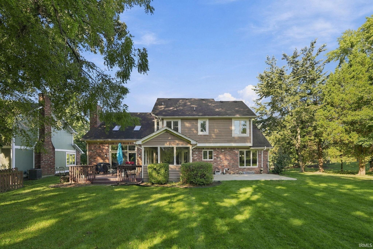
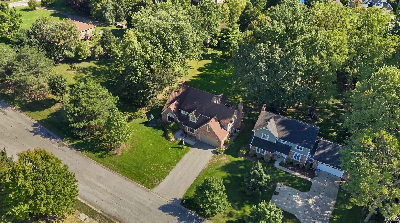
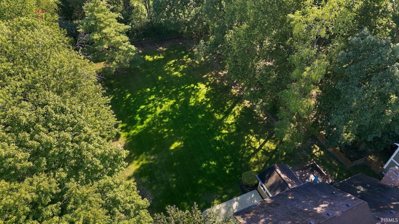
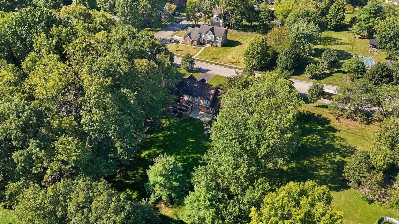
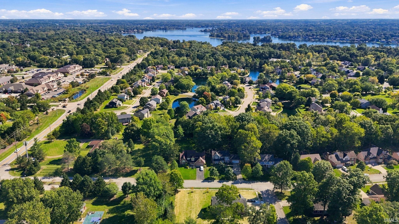
Welcome to 9517 Moorings Blvd! This well-maintained traditional home offers spacious living areas, thoughtful updates, and a great location near Geist Reservoir, shopping, restaurants, and schools. The inviting eat-in kitchen features stainless steel appliances, a breakfast bar, laminate countertops, and a walk-in pantry. The kitchen opens to a bright family room with cathedral ceilings, skylights, and a wood-burning fireplace. A formal dining room features natural wood trim and chair rail, while a mix of hardwood, ceramic tile, carpet, and LVP flooring runs throughout the home. The primary suite offers a tray ceiling, walk-in closet, and ensuite bath with twin vanities, jetted garden tub, and separate walk-in shower. Additional walk-in closets provide excellent storage. The finished basement adds flexible living space and includes a sump system. Recent updates include a gas furnace and central air, approximately 2 years old, plus a tankless gas water heater. Energy-efficient doors and windows, storm doors, ceiling fans, a reverse osmosis system, and water softener add comfort and efficiency. Outside, enjoy the nice yard and screened-in patio room—perfect for relaxing or entertaining. The community also offers a swimming pool, tennis courts, sidewalks, and snow removal. With its spacious layout, desirable updates, and convenient location, this home is ready to welcome its next owner!
Directions
From IN-69, Turn E on 96th St, Turn S on Moorings Blvd
Amenities
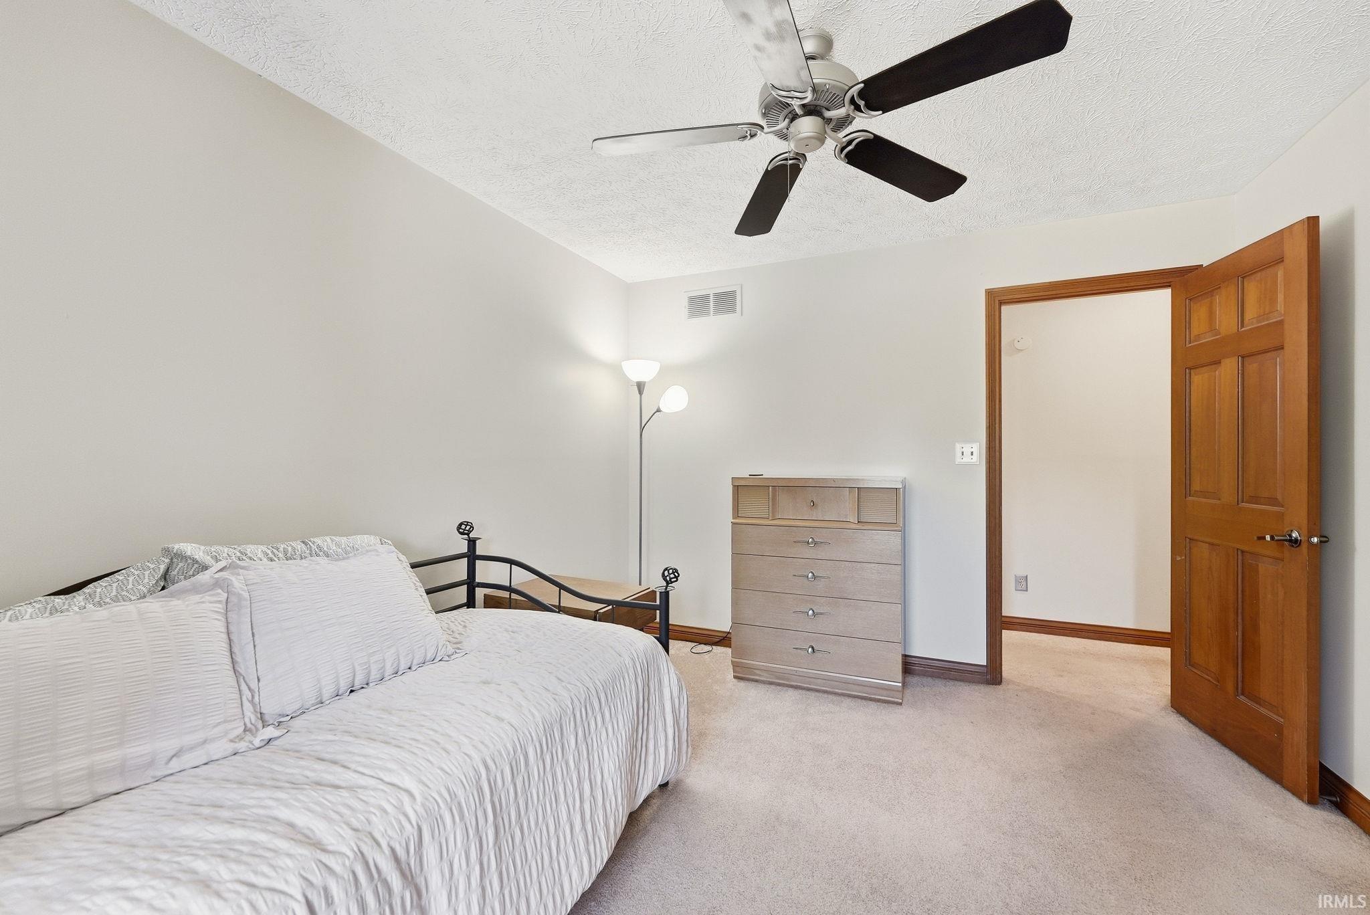
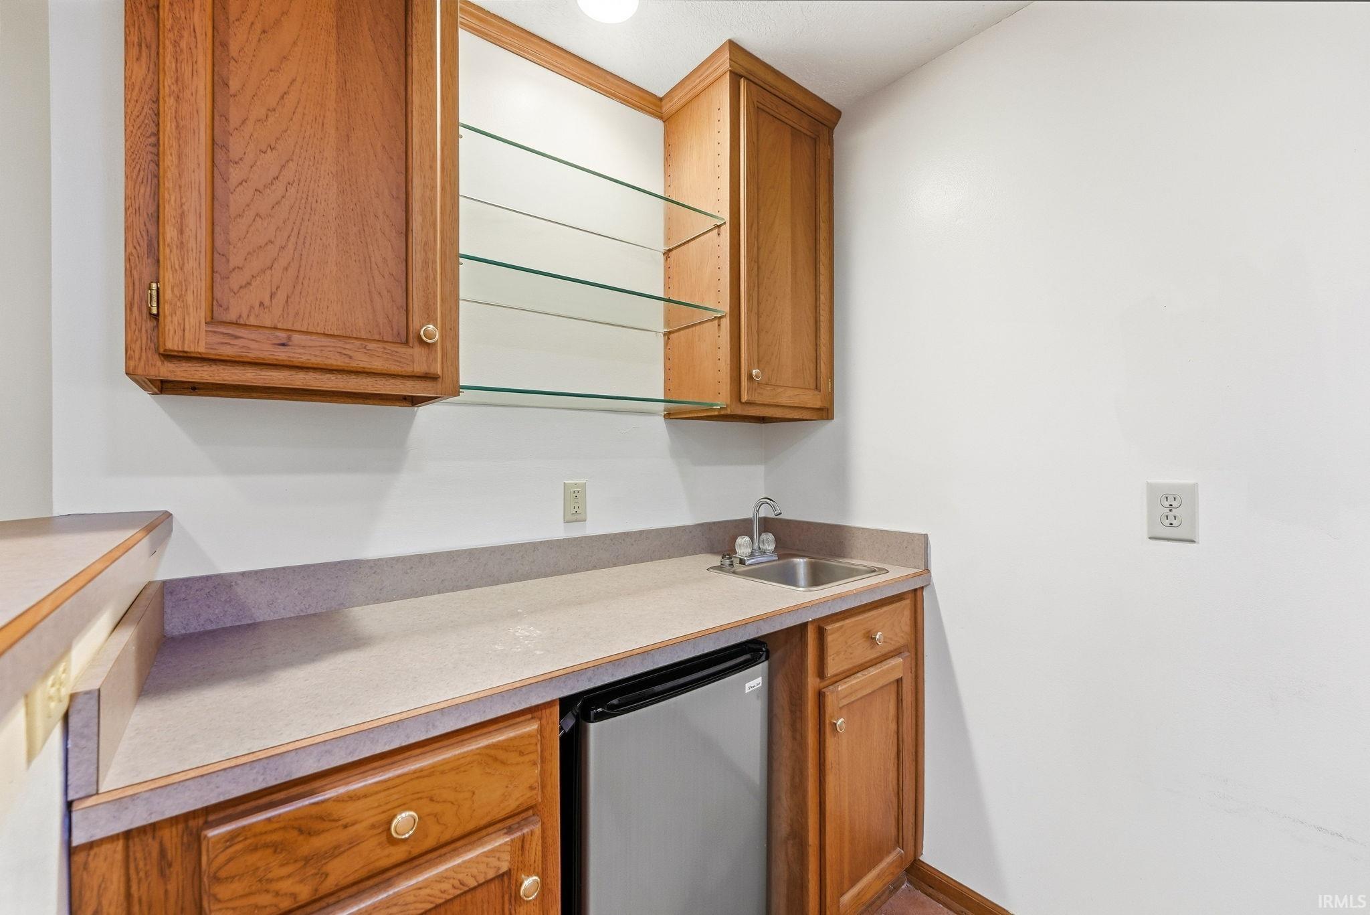
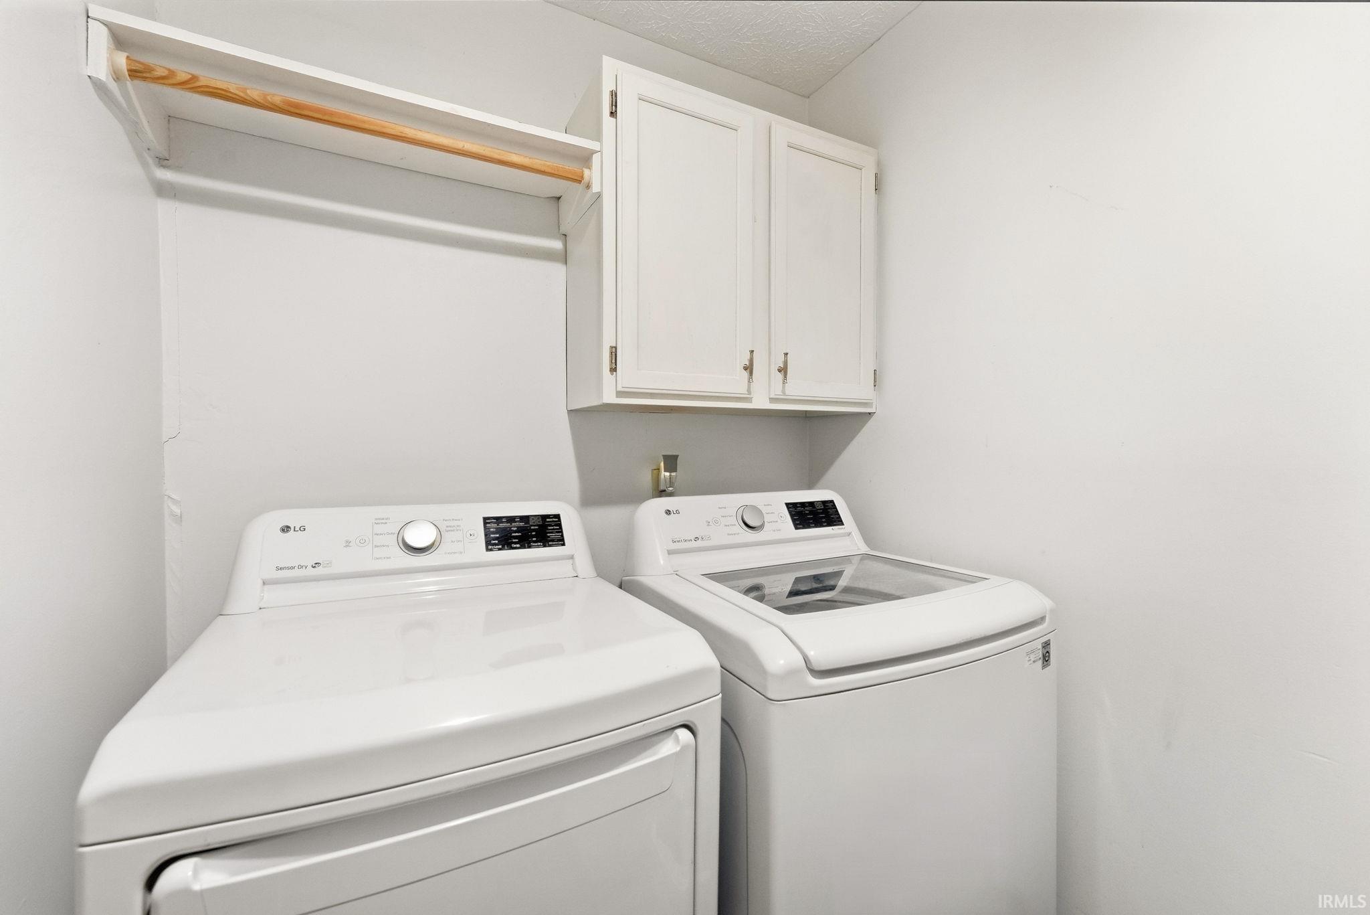
1st Bdrm En Suite, Breakfast Bar, Ceiling Fan(s), Ceilings-Vaulted, Chair Rail, Closet(s) Walk-in, Countertops-Laminate, Deck Open, Detector-Smoke, Disposal, Eat-In Kitchen, Foyer Entry, Garage Door Opener, Jet Tub, Natural Woodwork, Pantry-Walk In, Porch Open, Porch Screened, Skylight(s), Storm Doors, Twin Sink Vanity, Wet Bar, Stand Up Shower, Tub/Shower Combination, Formal Dining Room, Main Floor Laundry, Sump Pump, Jack & Jill Bath
Sale Includes
Dishwasher, Microwave, Refrigerator, Oven-Electric, Range-Electric, Sump Pump, Water Filtration System, Water Heater Gas, Water Softener-Owned
Property
| MLS # |
202640895 |
| Date Listed |
2026-10-02 |
| Status |
Active |
| Property Type |
Residential |
| Property SubType |
Site-Built Home |
| Square Feet |
3,850 sqft |
| New Construction |
No |
| Style |
Two Story |
| Type |
Site-Built Home |
| Basement |
Yes |
| Bedrooms |
4 |
| Bathrooms |
3 (2 Full, 1 Half) |
| Annual Taxes |
$5,399.00 |
| Year Taxes Payable |
2026 |
| Year Built |
1989 |
| Virtual Tour |
arthomephoto.aryeo.com » |
| Days on Market |
0 |
| Homestead Year |
No |
Additional
| Design |
Contemporary,Traditional |
| Cooling |
Central Air |
| Heating |
Gas, Forced Air |
| Garage |
Attached |
| Hardwood Floors |
Yes |
| Main Level Laundry |
Yes |
Room Dimensions
| Living Room |
16 × 22 |
Main Level |
| Dining Room |
12 × 11 |
Main Level |
| Family Room |
21 × 14 |
Main Level |
| Kitchen |
13 × 11 |
Main Level |
| Breakfast Area |
10 × 12 |
Main Level |
| Master Bedroom |
17 × 13 |
Upper Level |
| 2nd Bedroom |
14 × 15 |
Upper Level |
| 3rd Bedroom |
11 × 18 |
Upper Level |
| 4th Bedroom |
12 × 12 |
Main Level |
| Recreation Room |
16 × 13 |
Basement Level |
| Extra Room |
21 × 14 |
Main Level |
Bathroom Locations
| Full Baths |
2 Upper |
| Half Baths |
1 Main |
External Features
| Construction |
Site-Built Home |
| Exterior |
Brick |
| Lot Size |
19,689 sq ft |
| Acreage |
0.45 Acres |
| Lot Dimensions |
218x90 |
| Sewer |
City |
| Water |
City |
| Fence |
None |
Location
| Area |
Marion County |
| Location |
City/Town/Suburb |
| County |
Marion |
| Subdivision |
Other |
| Township |
Lawrence |
| City |
Indianapolis |
| State |
IN |
| Zip |
46256 |
Schools
| School District |
MSD of Lawrence Township |
| Elementary |
Amy Beverland |
| Middle School |
Fall Creek Valley |
| High School |
Lawrence North |
Financial
| Financing Terms |
Cash, Conventional |
| Assoc. Dues |
$675.00 Annually |