Property Description
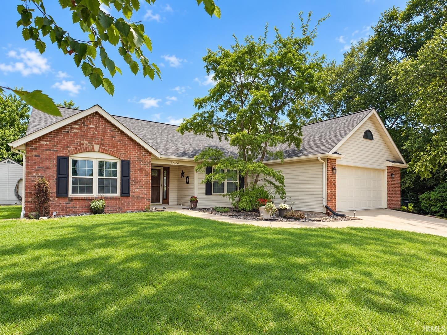
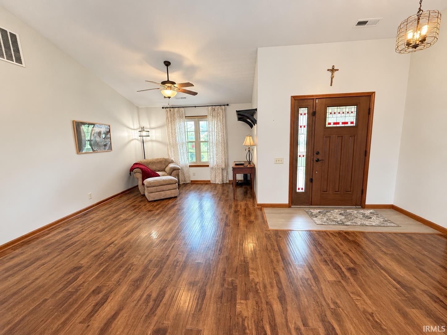
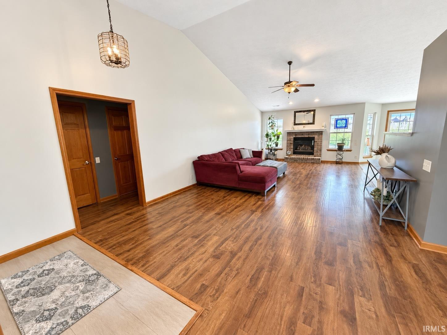
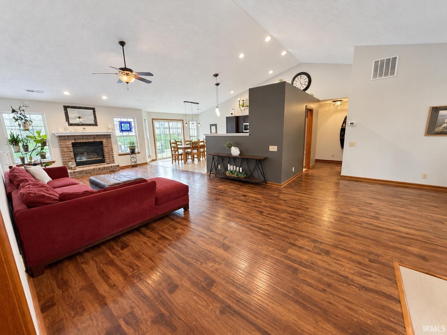
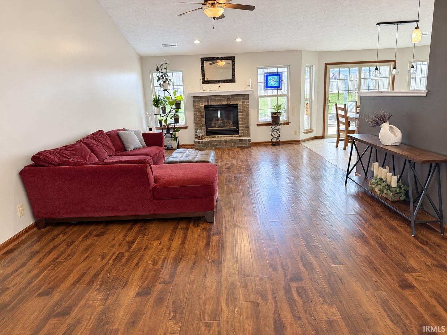
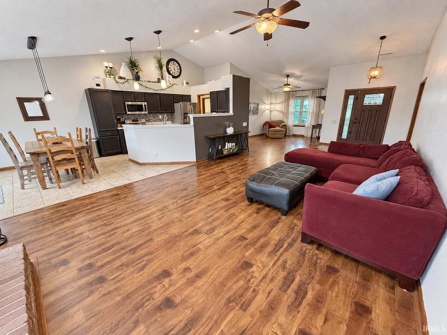
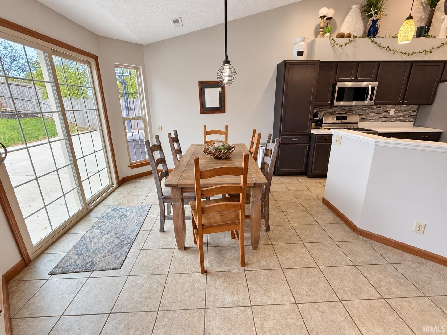
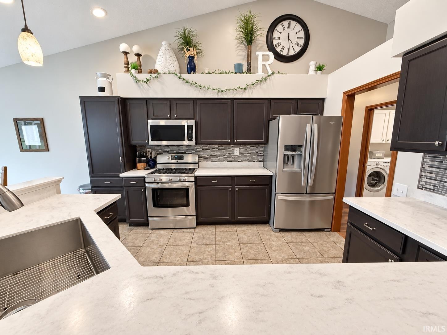
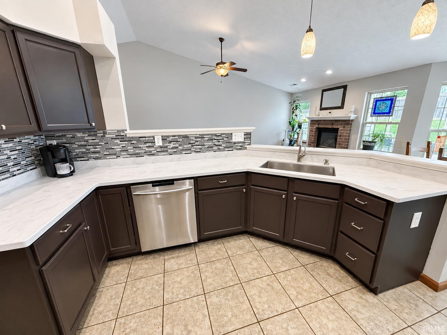
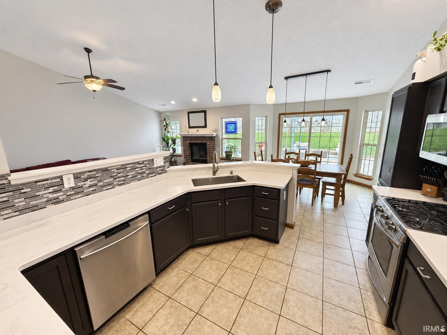
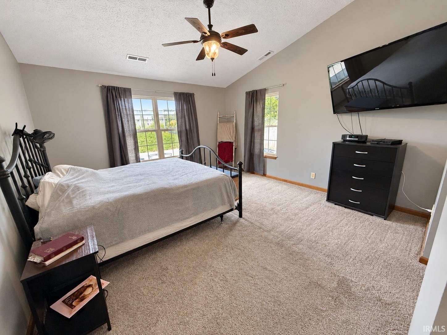
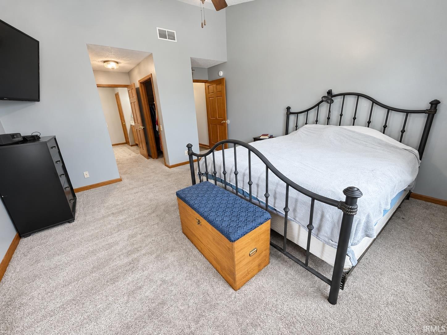
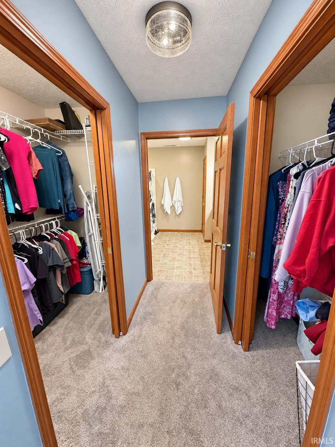
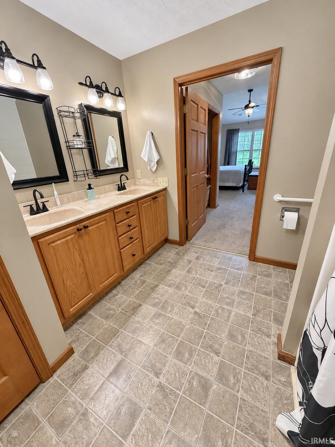
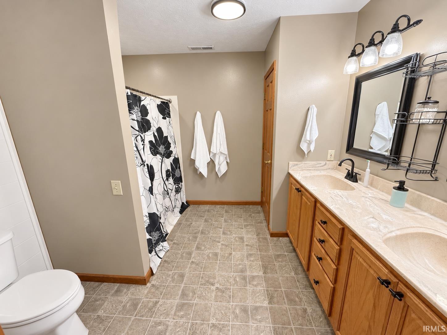
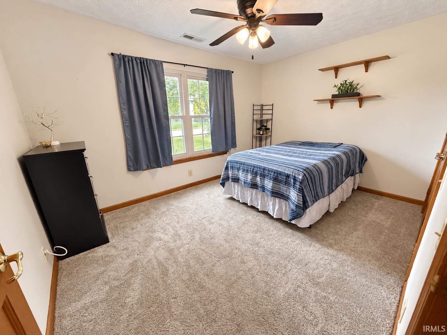
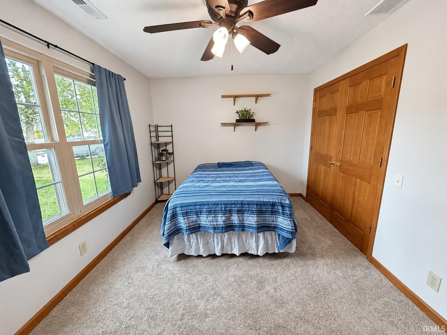
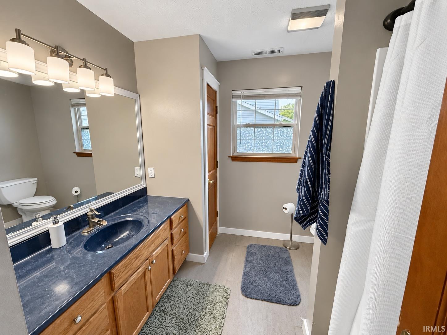
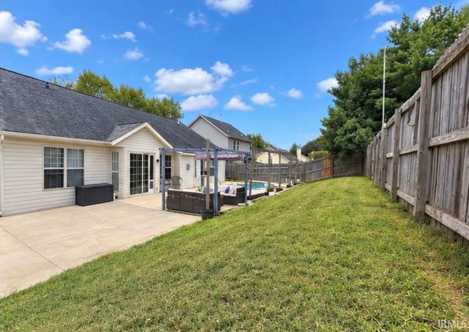
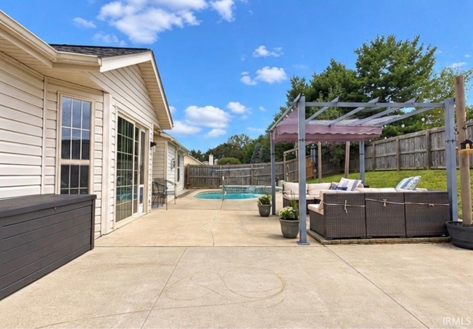
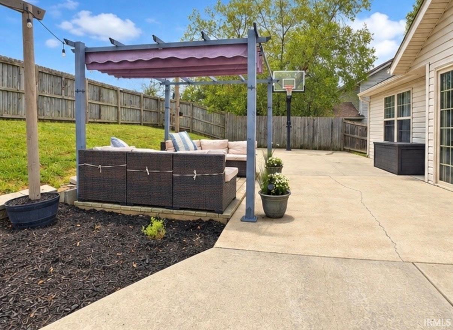
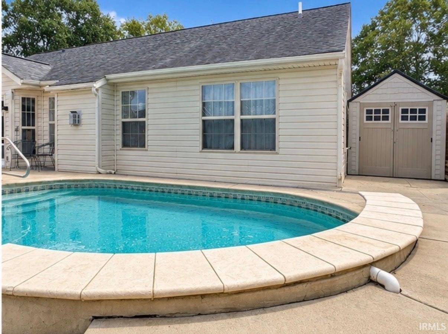
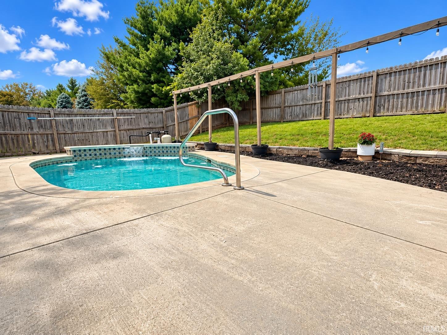
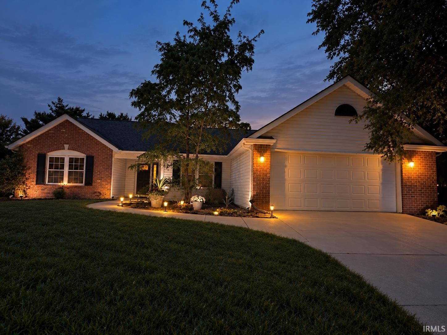
Welcome to this beautifully maintained, 1,910 sq. ft. split-bedroom ranch offering 3 bedrooms, 2 full baths, 2 car garage and an inviting open floor plan. The spacious living room features a cozy gas log fireplace and overlooks the backyard, flowing seamlessly into the dining area and kitchen, complete with stainless steel appliances and solid surface countertops. The primary suite offers a private retreat with dual closets, a double vanity, and a walk-in shower. Step outside to your own backyard oasis, perfect for entertaining or relaxing, featuring a patio, pergola, and in-ground swimming pool. Enjoy peace of mind with several major updates, including a roof and furnace approximately 10 years old, a water heater just 3 years old, and an A/C unit only 1 year old. This well-cared-for home offers the perfect combination of comfort, functionality, and outdoor enjoyment!
Amenities
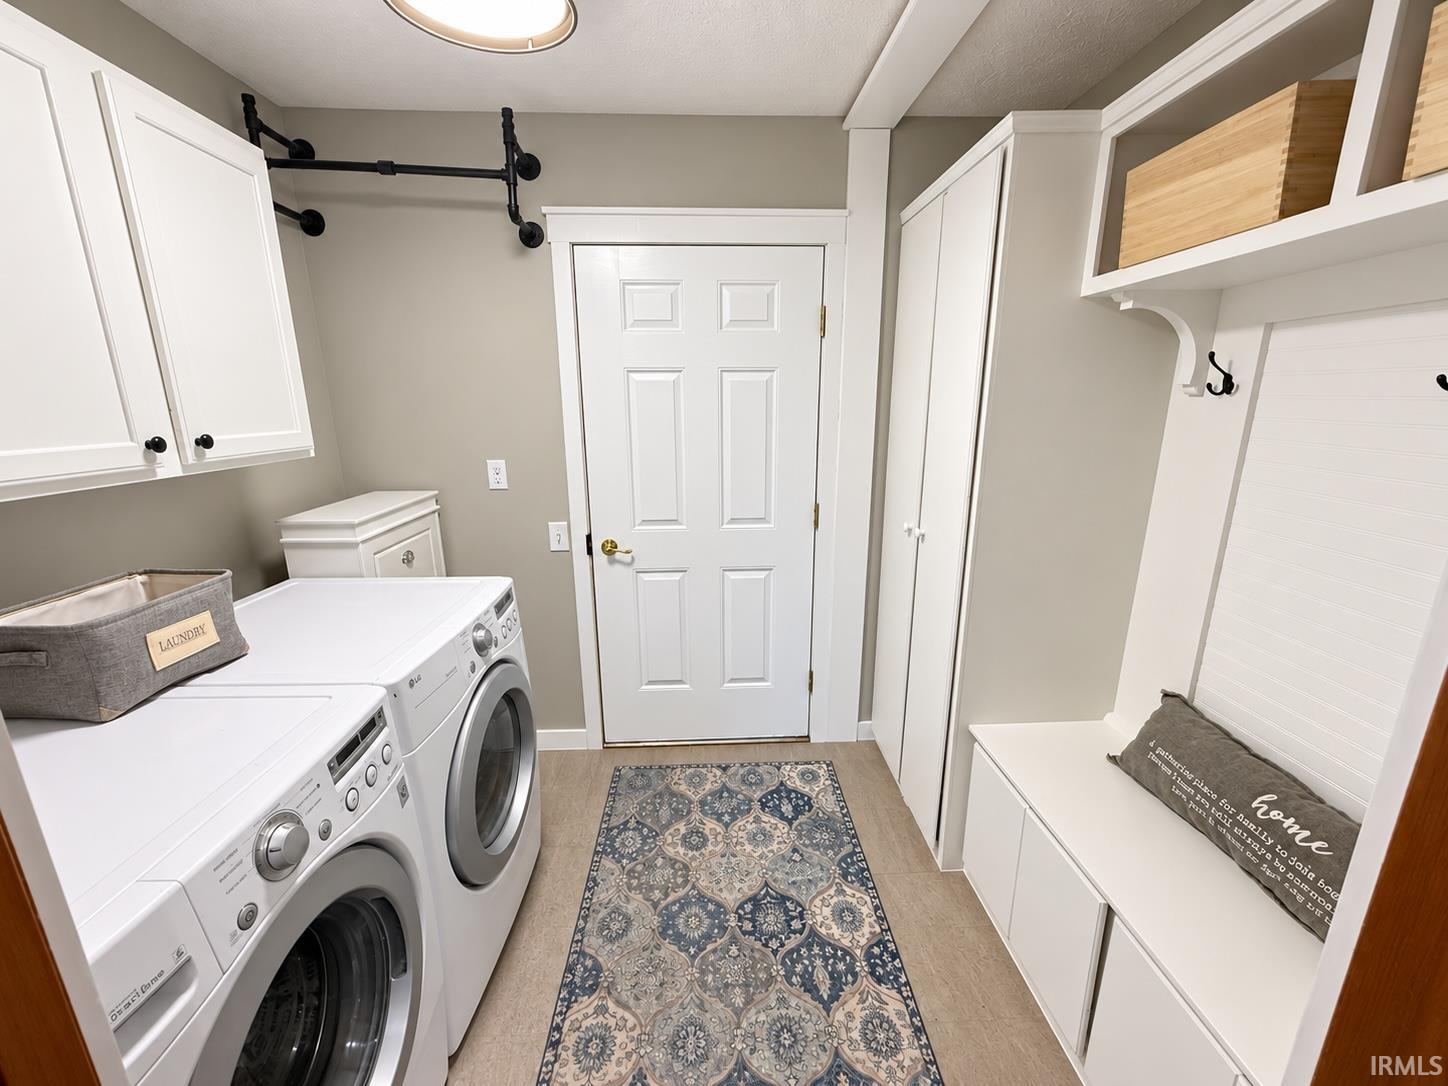
1st Bdrm En Suite, ADA Features, Cable Ready, Ceilings-Vaulted, Countertops-Solid Surf, Detector-Smoke, Disposal, Dryer Hook Up Gas/Elec, Eat-In Kitchen, Garage Door Opener, Landscaped, Open Floor Plan, Patio Open, Pocket Doors, Range/Oven Hook Up Gas, Split Br Floor Plan, Twin Sink Vanity, Stand Up Shower, Tub/Shower Combination, Main Floor Laundry
Sale Includes
Dishwasher, Microwave, Refrigerator, Washer, Cooktop-Gas, Dryer-Electric, Oven-Gas, Pool Equipment, Range-Gas, Water Heater Gas, Water Softener-Owned
Property
| MLS # |
202640898 |
| Date Listed |
2026-10-02 |
| Status |
Active |
| Property Type |
Residential |
| Property SubType |
Site-Built Home |
| Square Feet |
1,910 sqft |
| New Construction |
No |
| Style |
One Story |
| Type |
Site-Built Home |
| Bedrooms |
3 |
| Bathrooms |
2 |
| Annual Taxes |
$1,330.65 |
| Year Taxes Payable |
2026 |
| Year Built |
2001 |
| Virtual Tour |
propertypanorama.com » |
| Days on Market |
0 |
| Homestead Year |
No |
Additional
| Design |
Ranch |
| Cooling |
Central Air |
| Heating |
Gas, Conventional, Forced Air |
| Garage |
Attached |
| Main Level Laundry |
Yes |
| Pool |
Yes |
Room Dimensions
| Living Room |
31 × 14 |
Main Level |
| Dining Room |
13 × 12 |
Main Level |
| Kitchen |
23 × 11 |
Main Level |
| Master Bedroom |
15 × 14 |
Main Level |
| 2nd Bedroom |
10 × 13 |
Main Level |
| 3rd Bedroom |
14 × 13 |
Main Level |
| Extra Room |
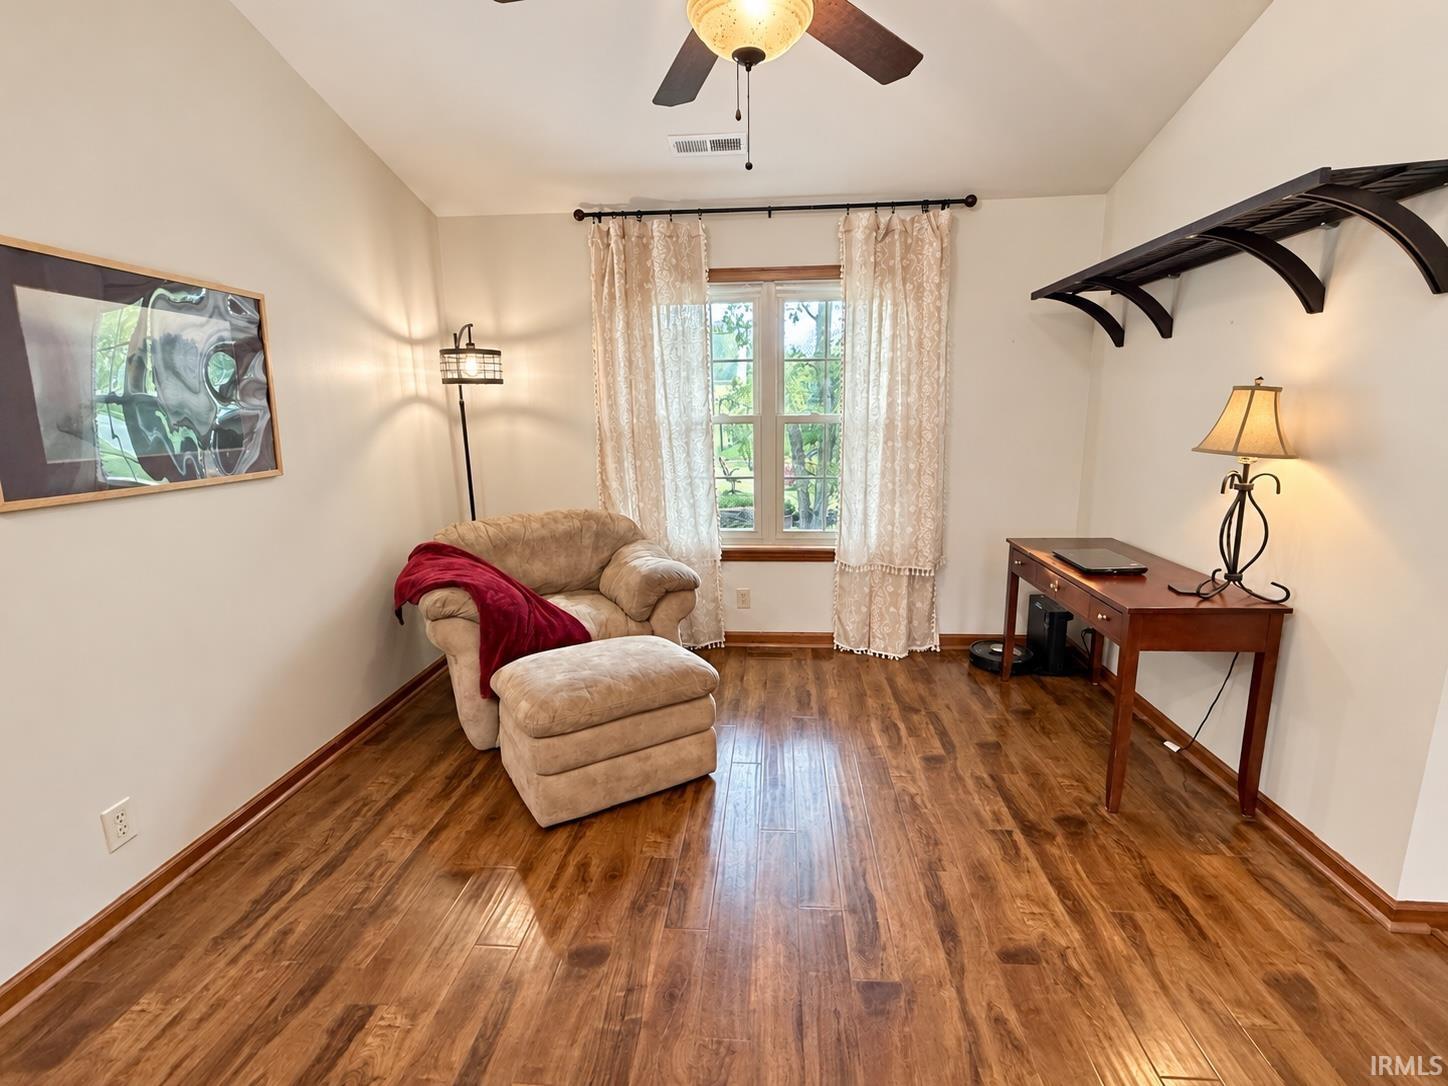
10 × 14 |
Main Level |
Bathroom Locations
External Features
| Construction |
Site-Built Home |
| Exterior |
Brick,Vinyl |
| Lot Size |
10,285 sq ft |
| Acreage |
0.24 Acres |
| Lot Dimensions |
.2361 acres |
| Parking |
Yes |
| Sewer |
City |
| Water |
City |
| Fence |
Wood |
Location
| Area |
Tippecanoe County |
| Location |
City/Town/Suburb |
| County |
Tippecanoe |
| Subdivision |
Stonewick |
| Township |
Wea |
| City |
Lafayette |
| State |
IN |
| Zip |
47909 |
Schools
| School District |
Tippecanoe School Corp. |
| Elementary |
Wea Ridge |
| Middle School |
Wea Ridge |
| High School |
Mc Cutcheon |
Financial
| Financing Terms |
Cash, Conventional, FHA, VA |
| Assoc. Dues |
$0.00 Not Applicable |