Property Description
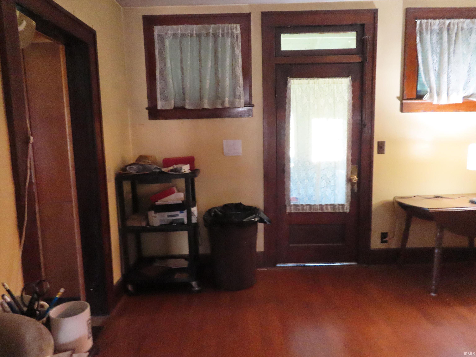
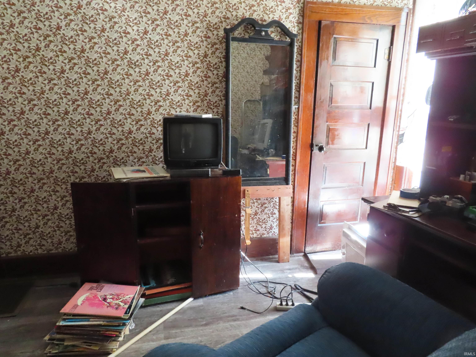
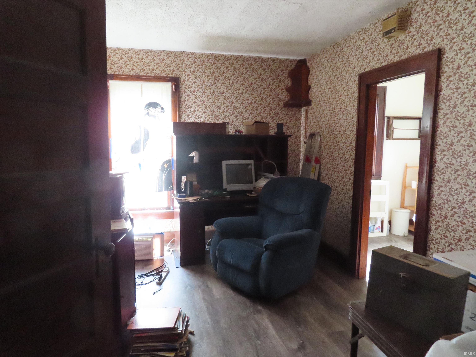
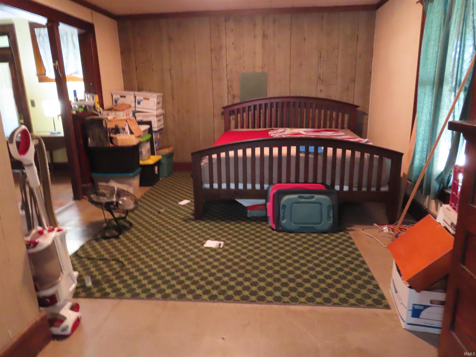
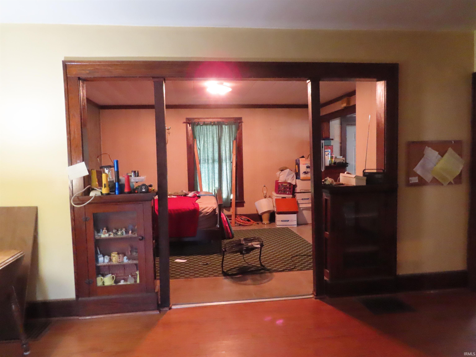
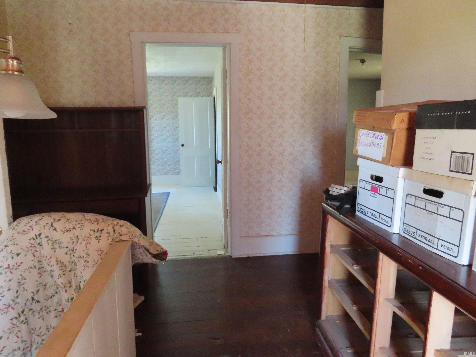
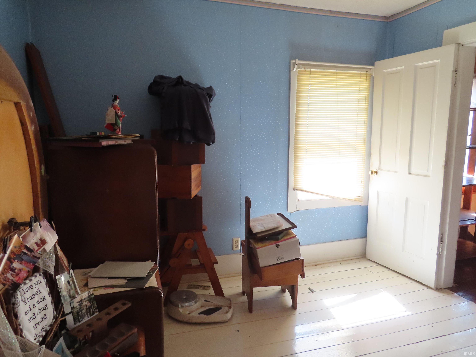
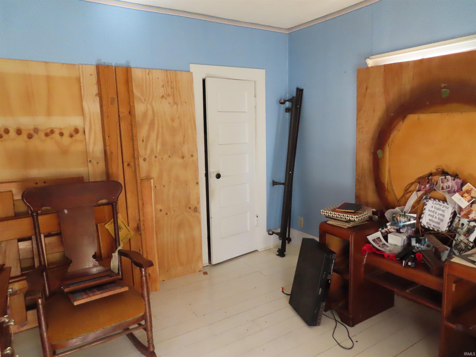
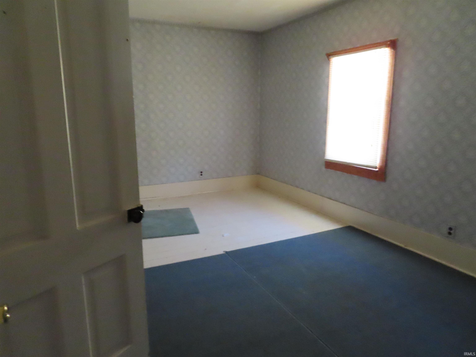
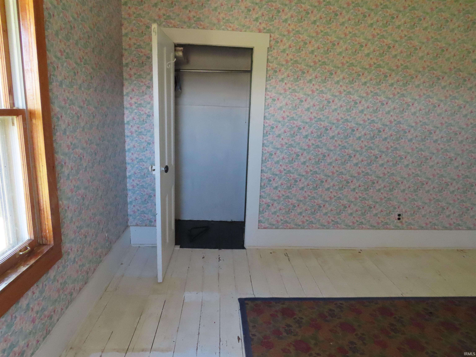
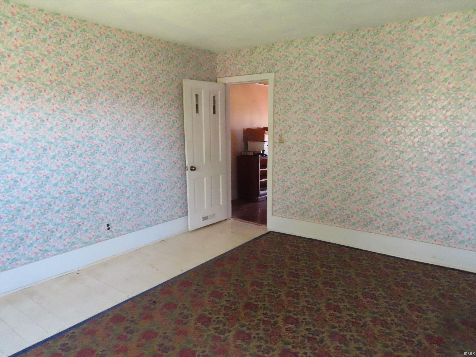
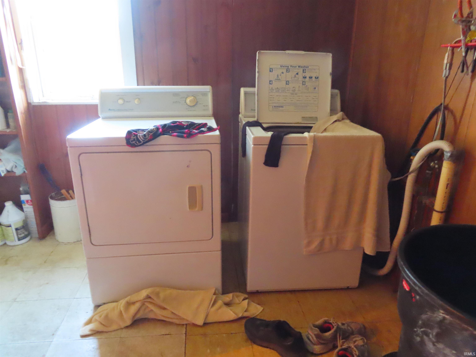
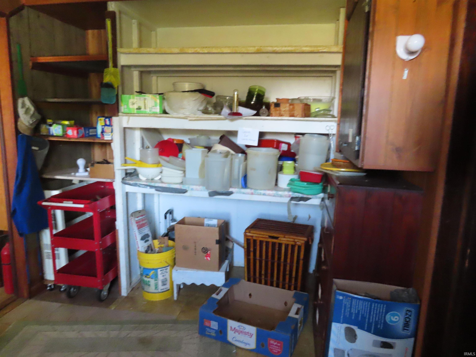
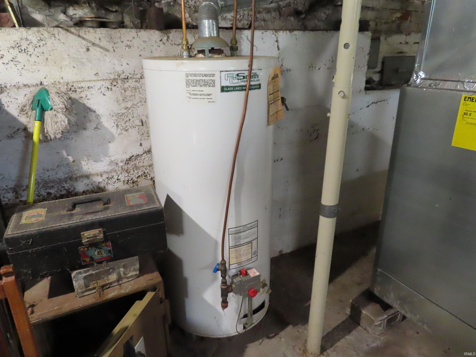
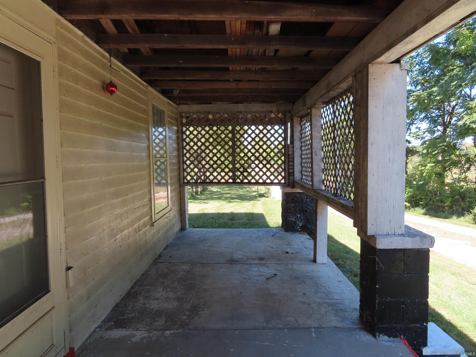
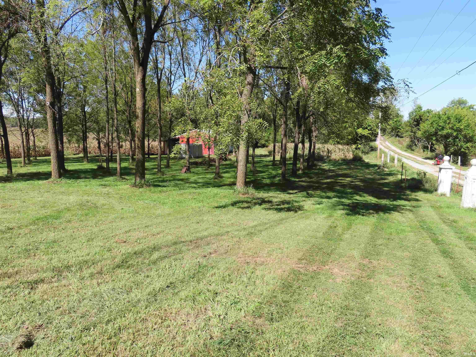
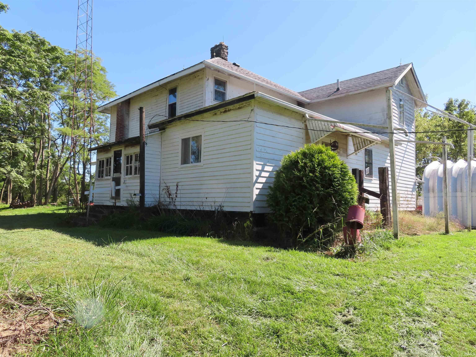
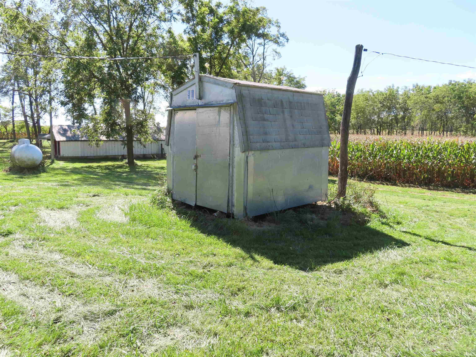
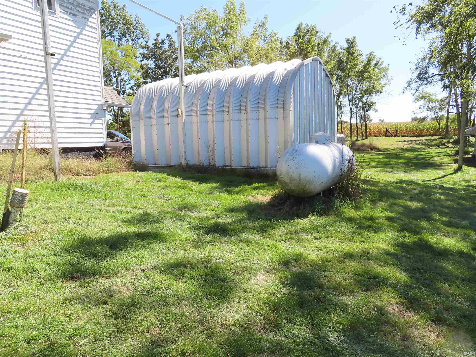
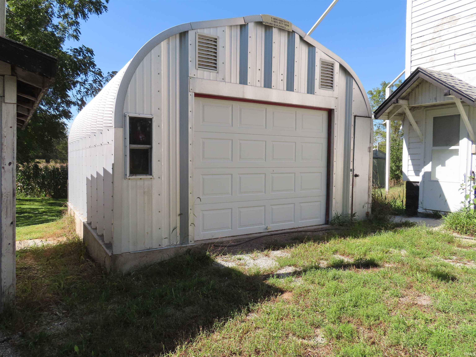
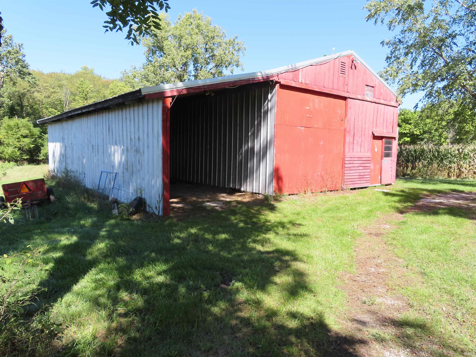
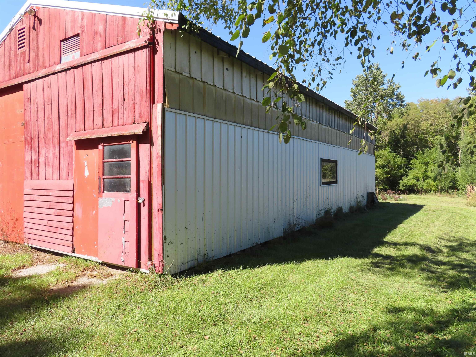
Solid, older 2 story country farm home located on 7.668 acres of farm land. Home has 4-5 possible bedrooms. Large partial unfinished basement. Laundry room on first floor. Covered open front porch. Enclosed side porch on north side of home. Homes has 2272 sq.ft. of finished living area. About 4 acres are cultavatable; the rest of the land is mowed grass with many hybrid black walnut trees created by Purdue which are planted in rows, with few oak and cherry trees; these trees planted for future value for the land owner. Room for a horse or pony and other small farm animals. The big chicken coop on the farm is just waiting for your chickens to lay their eggs! The field corn currently planted on the land belongs to a neighboring farmer with rights to harvest at end of season. This is an estate property and is sold "as is".
Directions
State Road 19N to 600N, turn east to 400E, turn south on 400 E to property on right
Amenities
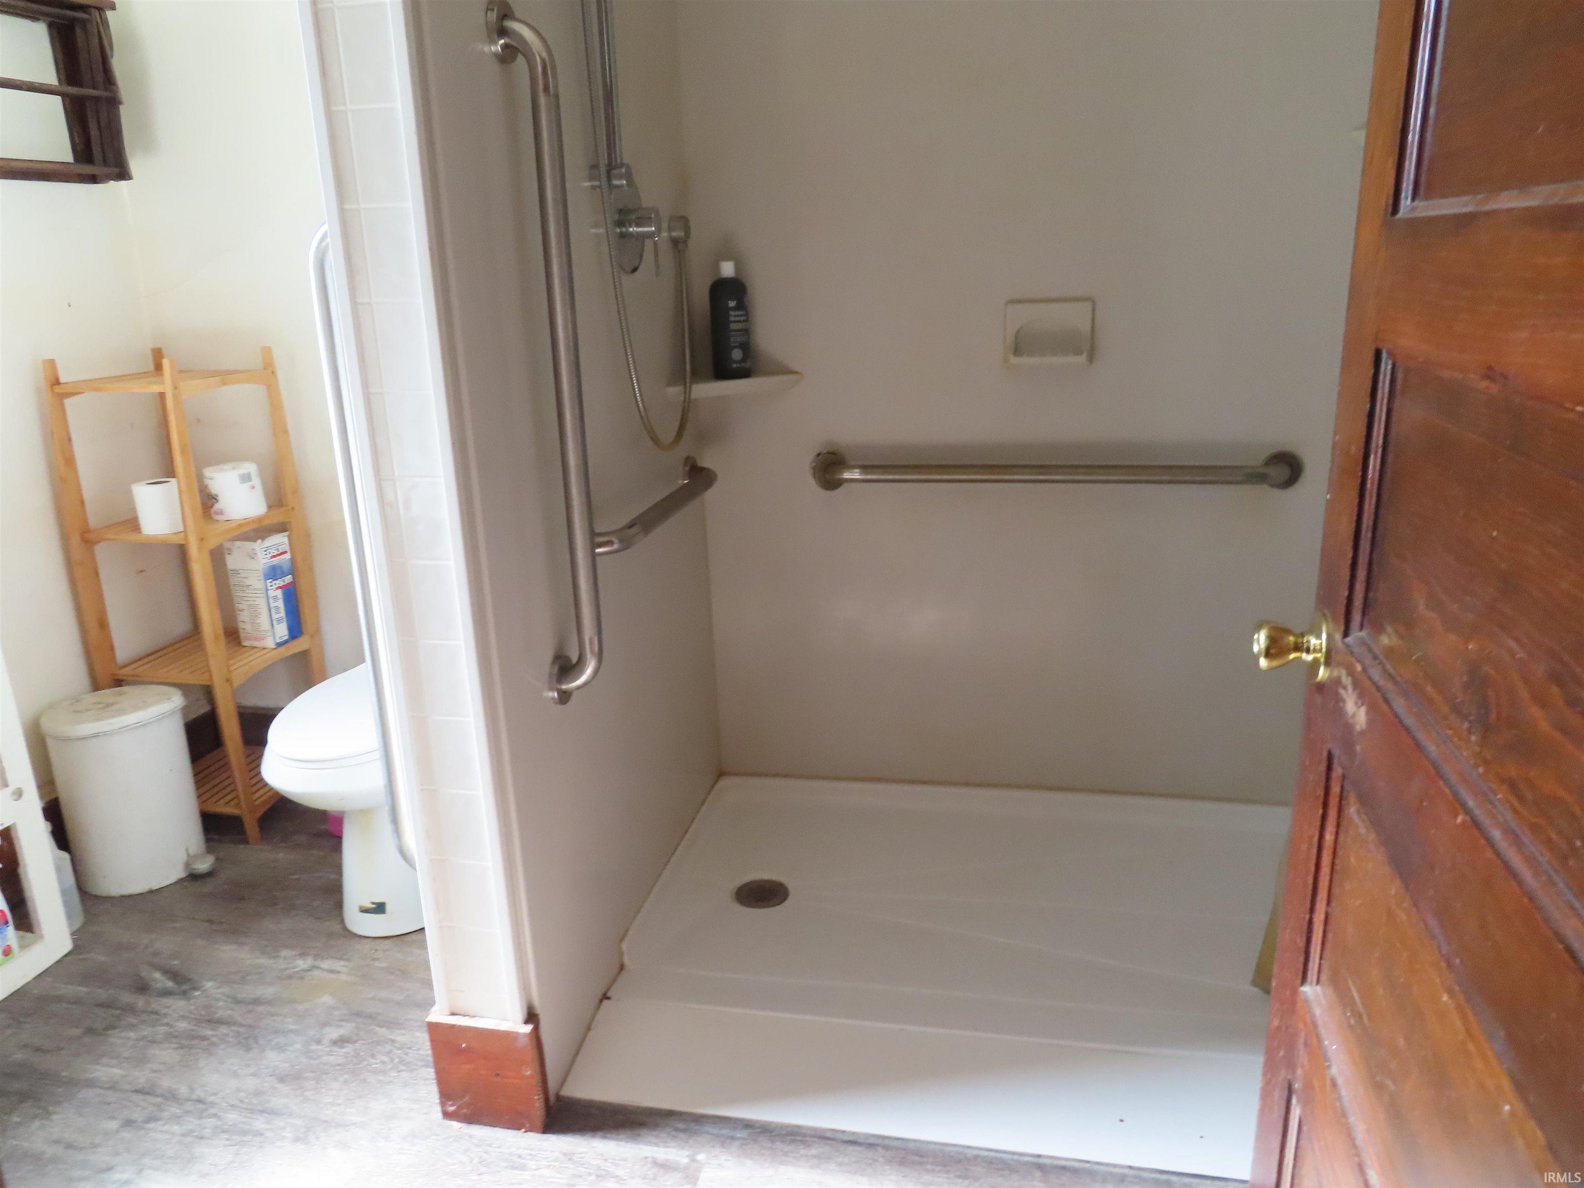
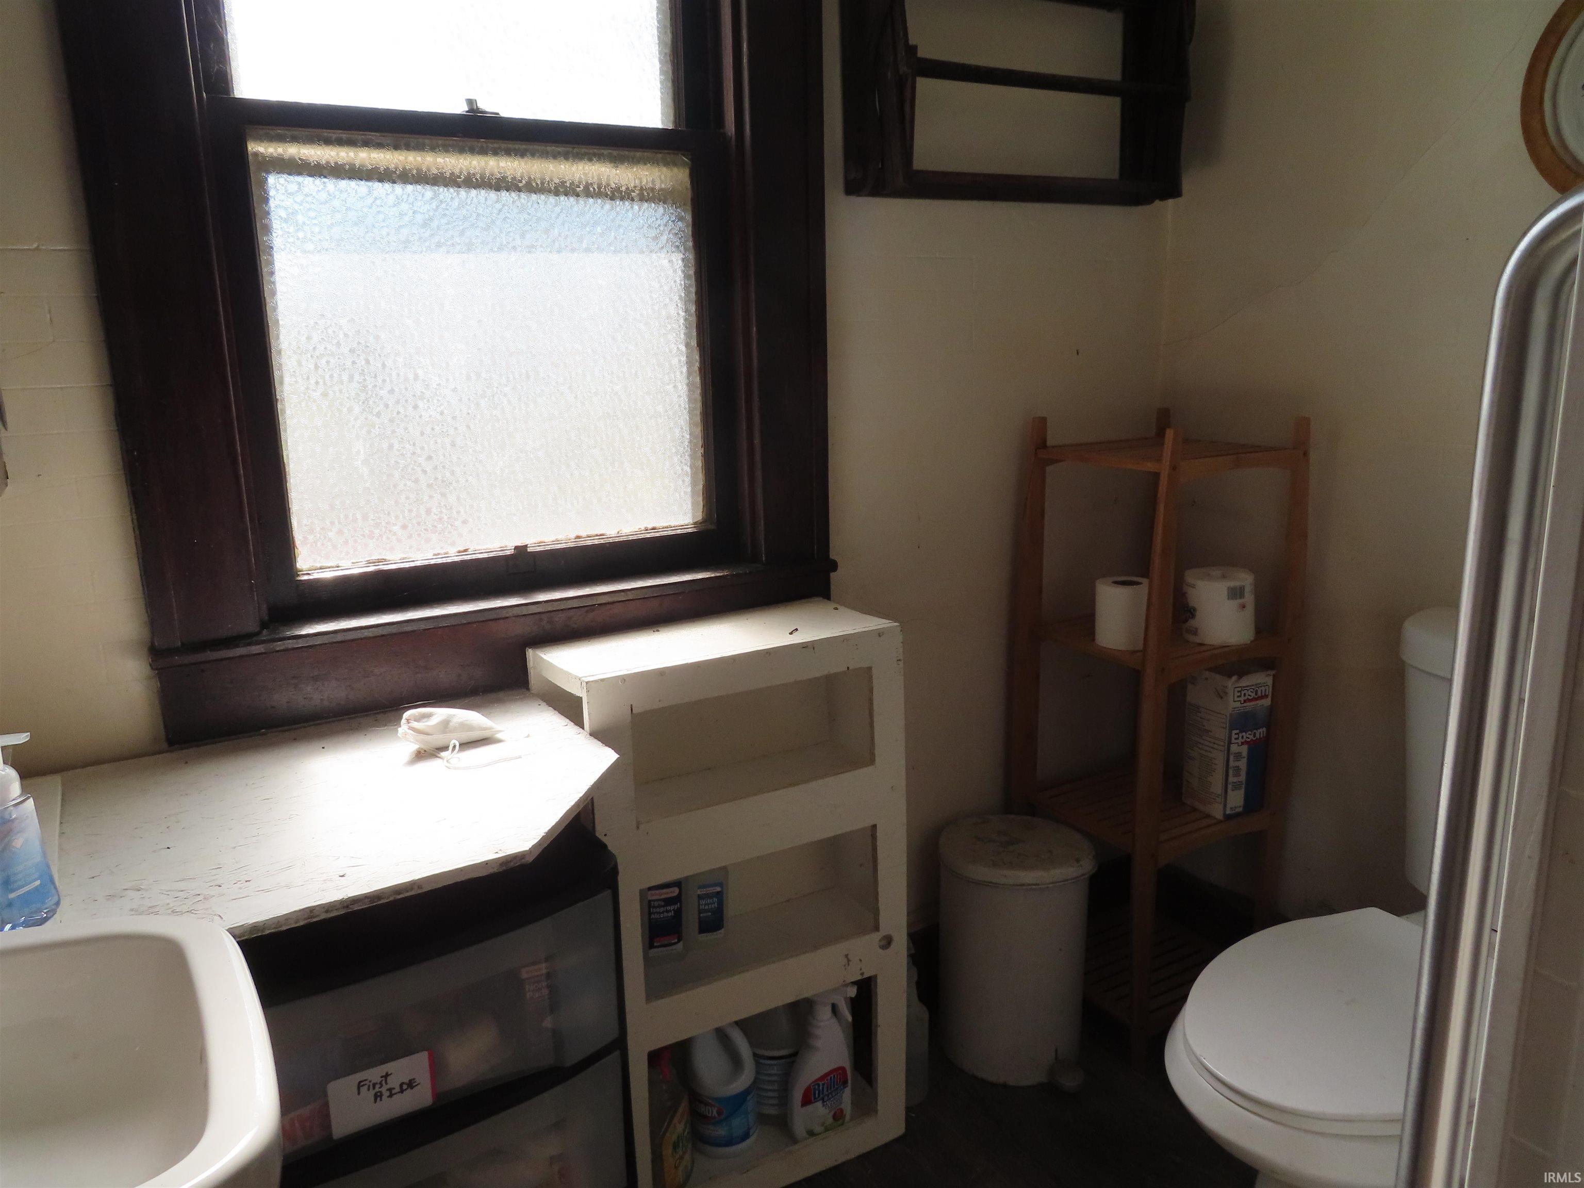
Antenna, Built-In Bookcase, Closet(s) Walk-in, Dryer Hook Up Gas, Kitchen Island, Natural Woodwork, Porch Covered, Stand Up Shower, Formal Dining Room, Main Floor Laundry
Sale Includes
Refrigerator, Washer, Window Treatments, Dryer-Gas, Range-Gas, Water Heater Gas, Water Softener-Owned
Property
| MLS # |
202640901 |
| Date Listed |
2026-10-01 |
| Status |
Active |
| Property Type |
Residential |
| Property SubType |
Site-Built Home |
| Finished Square Feet |
2,272 sqft |
| Total Square Feet |
3,212 sqft |
| New Construction |
No |
| Style |
Two Story |
| Type |
Site-Built Home |
| Basement |
Yes |
| Bedrooms |
5 |
| Bathrooms |
3 (2 Full, 1 Half) |
| Annual Taxes |
$426.05 |
| Year Taxes Payable |
2026 |
| Year Built |
1925 |
| Virtual Tour |
propertypanorama.com » |
| Days on Market |
1 |
| Homestead Year |
No |
Additional
| Design |
Traditional |
| Cooling |
None |
| Heating |
Propane, Wood, Forced Air, Other Heating System, Propane Tank Owned |
| Garage |
Detached |
| Hardwood Floors |
Yes |
| Main Level Laundry |
Yes |
| Outbuilding |
Outbuilding, Shed |
Room Dimensions
| Living Room |
20 × 15 |
Main Level |
| Dining Room |
15 × 13 |
Main Level |
| Family Room |
15 × 13 |
Main Level |
| Kitchen |
14 × 13 |
Main Level |
| Master Bedroom |
14 × 9 |
Main Level |
| 2nd Bedroom |
12 × 10 |
Upper Level |
| 3rd Bedroom |
15 × 10 |
Upper Level |
| 4th Bedroom |
15 × 13 |
Upper Level |
| 5th Bedroom |
20 × 9 |
Upper Level |
Bathroom Locations
| Full Baths |
1 Main, 1 Upper |
| Half Baths |
1 Main |
External Features
| Construction |
Site-Built Home |
| Exterior |
Wood |
| Lot Size |
334,018 sq ft |
| Acreage |
7.67 Acres |
| Lot Dimensions |
7.668 acres |
| Parking |
Yes |
| Out Buildings |
Outbuilding |
| Sewer |
Septic |
| Water |
Well |
| Fence |
None |
Location
| Area |
Miami County |
| Location |
Rural |
| County |
Miami |
| Subdivision |
None |
| Township |
Richland |
| City |
Peru |
| State |
IN |
| Zip |
46970 |
Schools
| School District |
North Miami Community Schools |
| Elementary |
North Miami |
| Middle School |
North Miami Jr/Sr |
| High School |
North Miami Jr/Sr |
Financial
| Financing Terms |
Cash, Conventional |
| Assoc. Dues |
$0.00 Not Applicable |
IDX information provided by the Indiana Regional MLS.
IDX information is provided exclusively for consumers’ personal, non-commercial use and may not be used for any purpose other than to identify prospective properties consumers may be interested in purchasing. Data is deemed reliable but is not guaranteed accurate by the MLS.