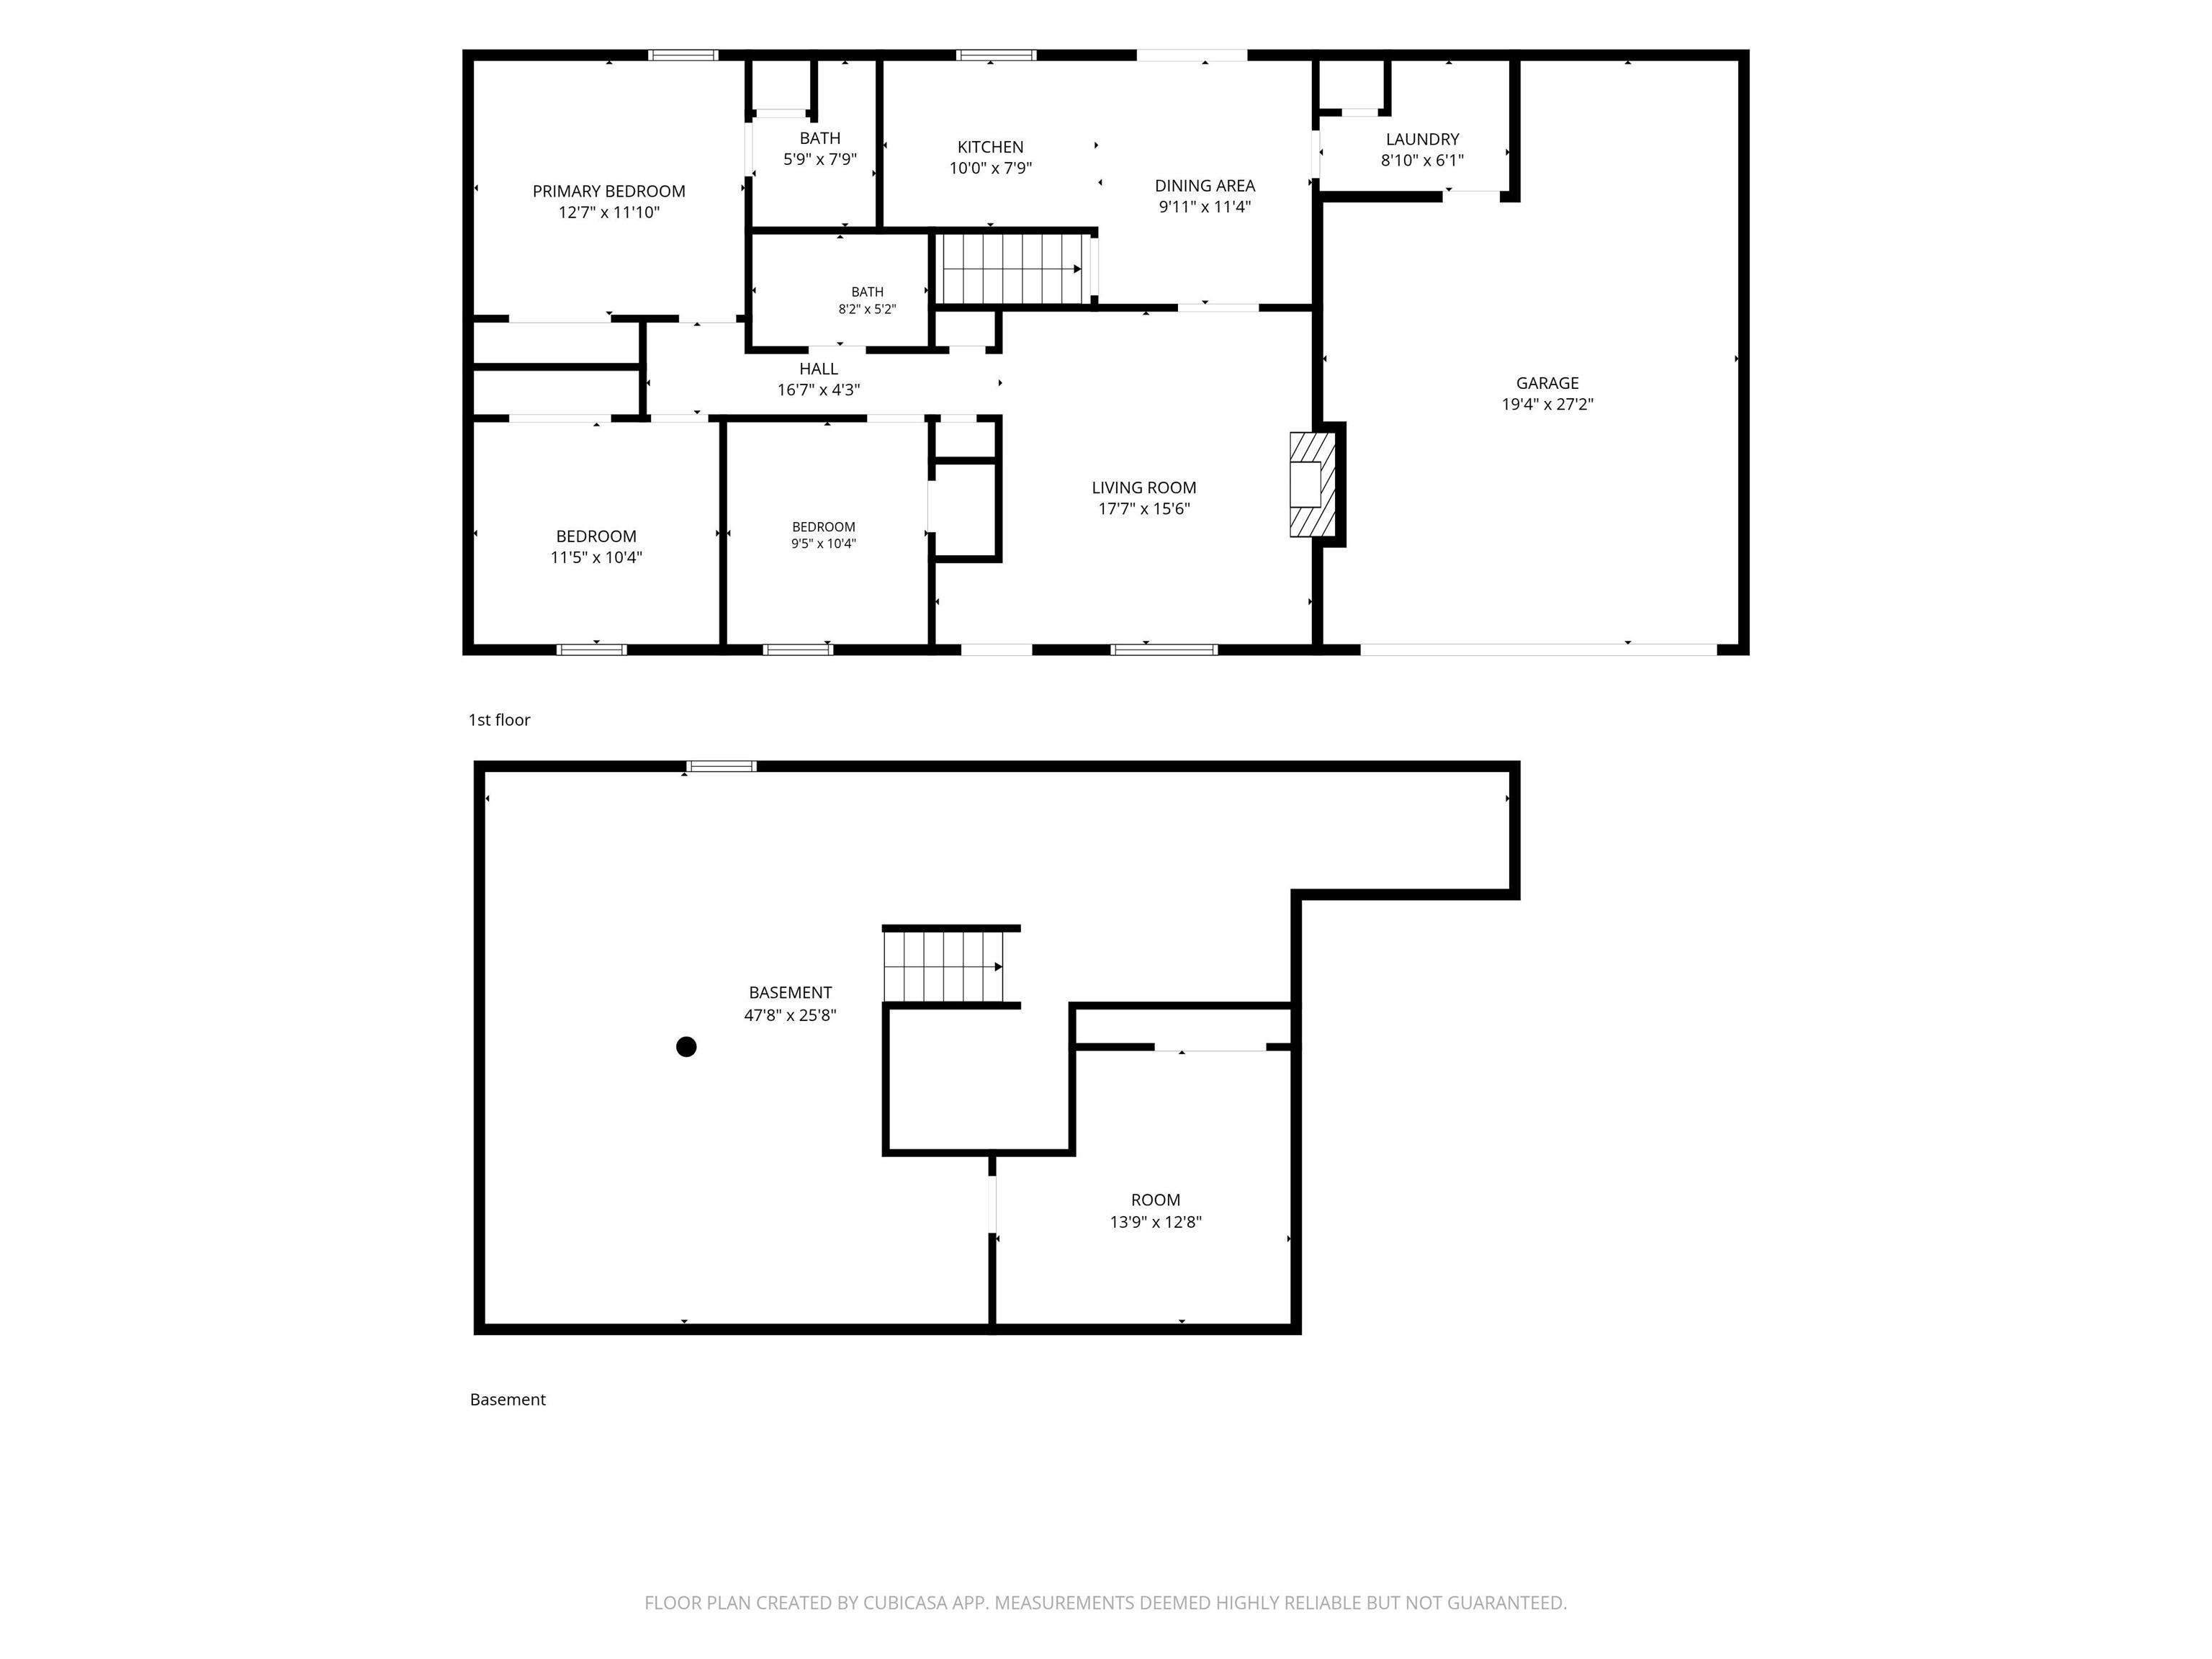
Property Description
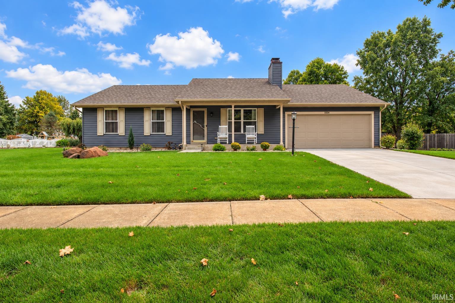
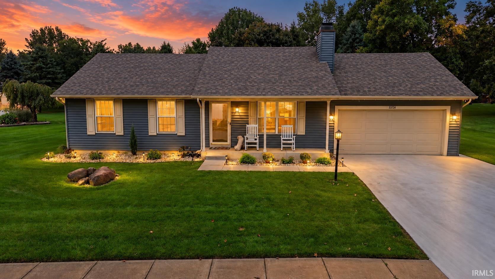
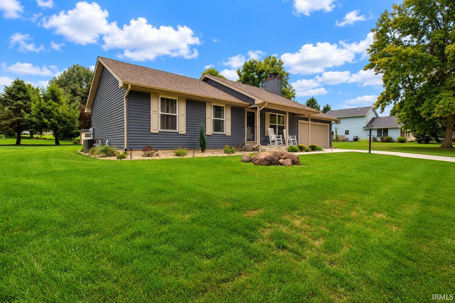
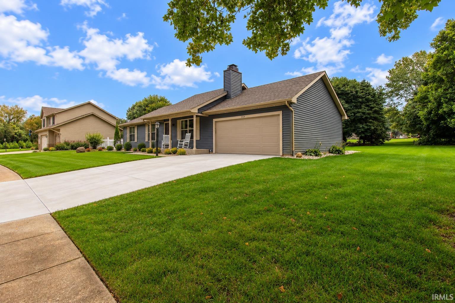
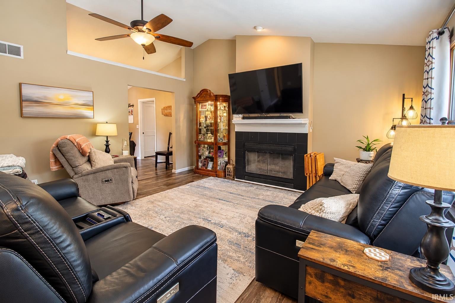
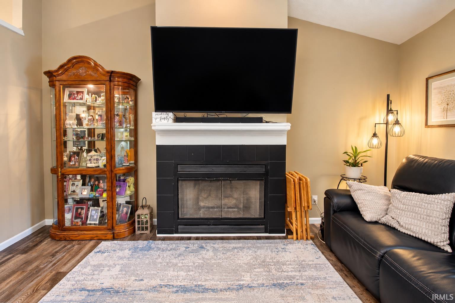
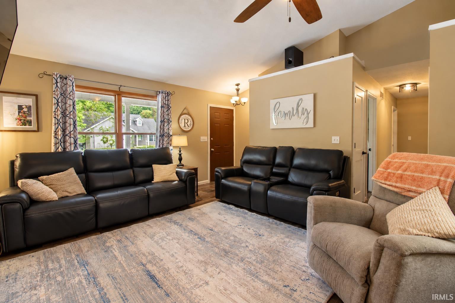
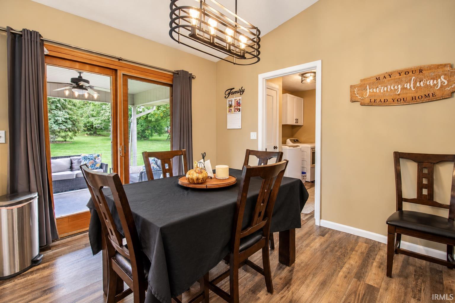
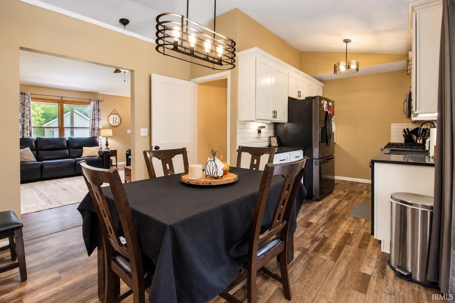
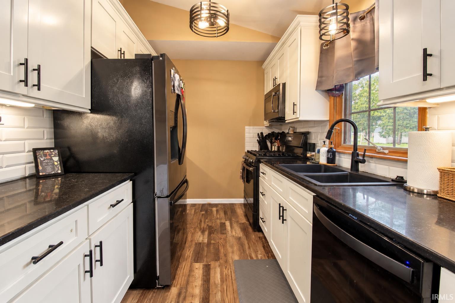
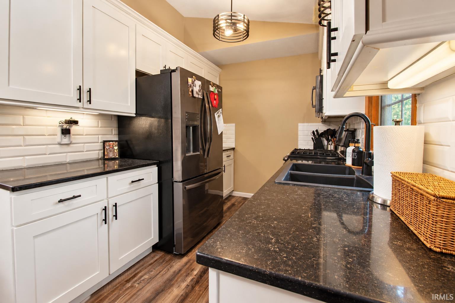
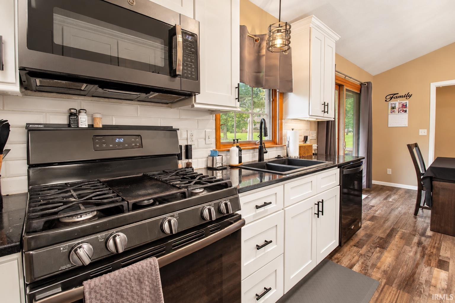
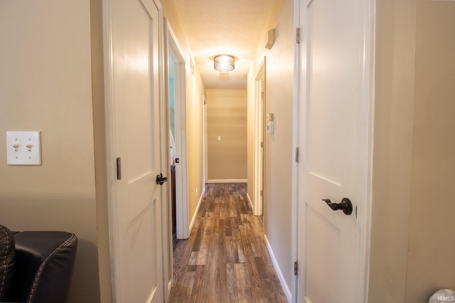
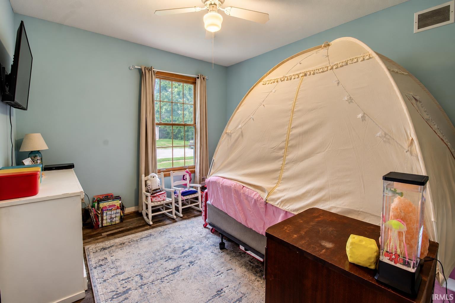
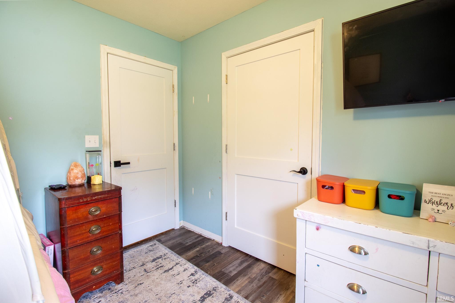
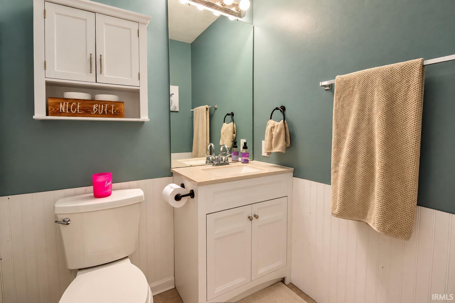
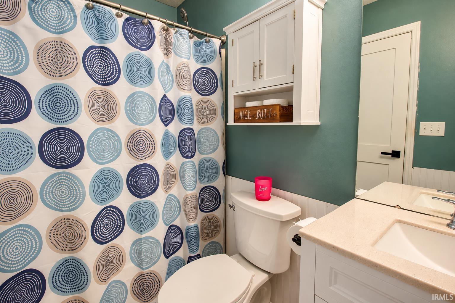
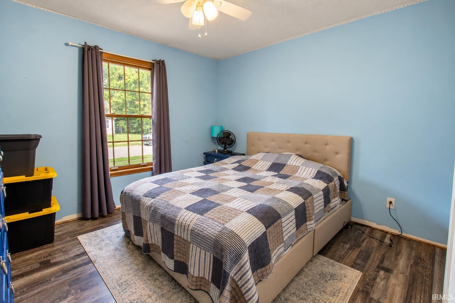
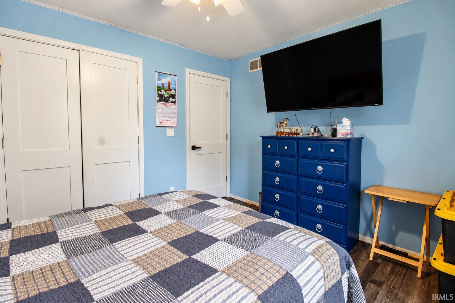
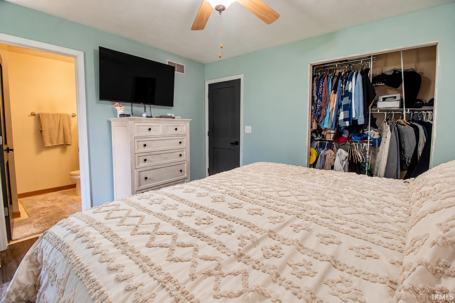
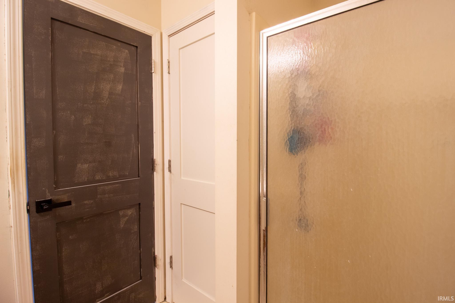
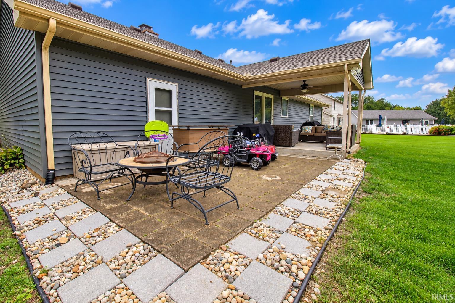
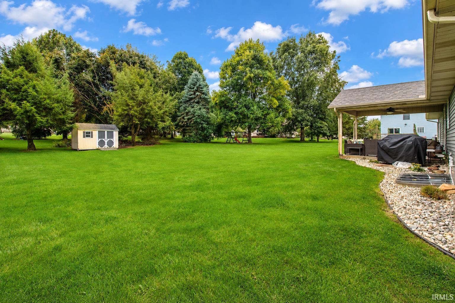
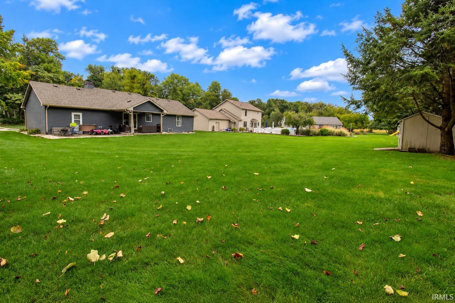
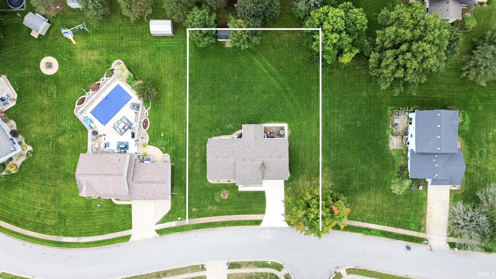
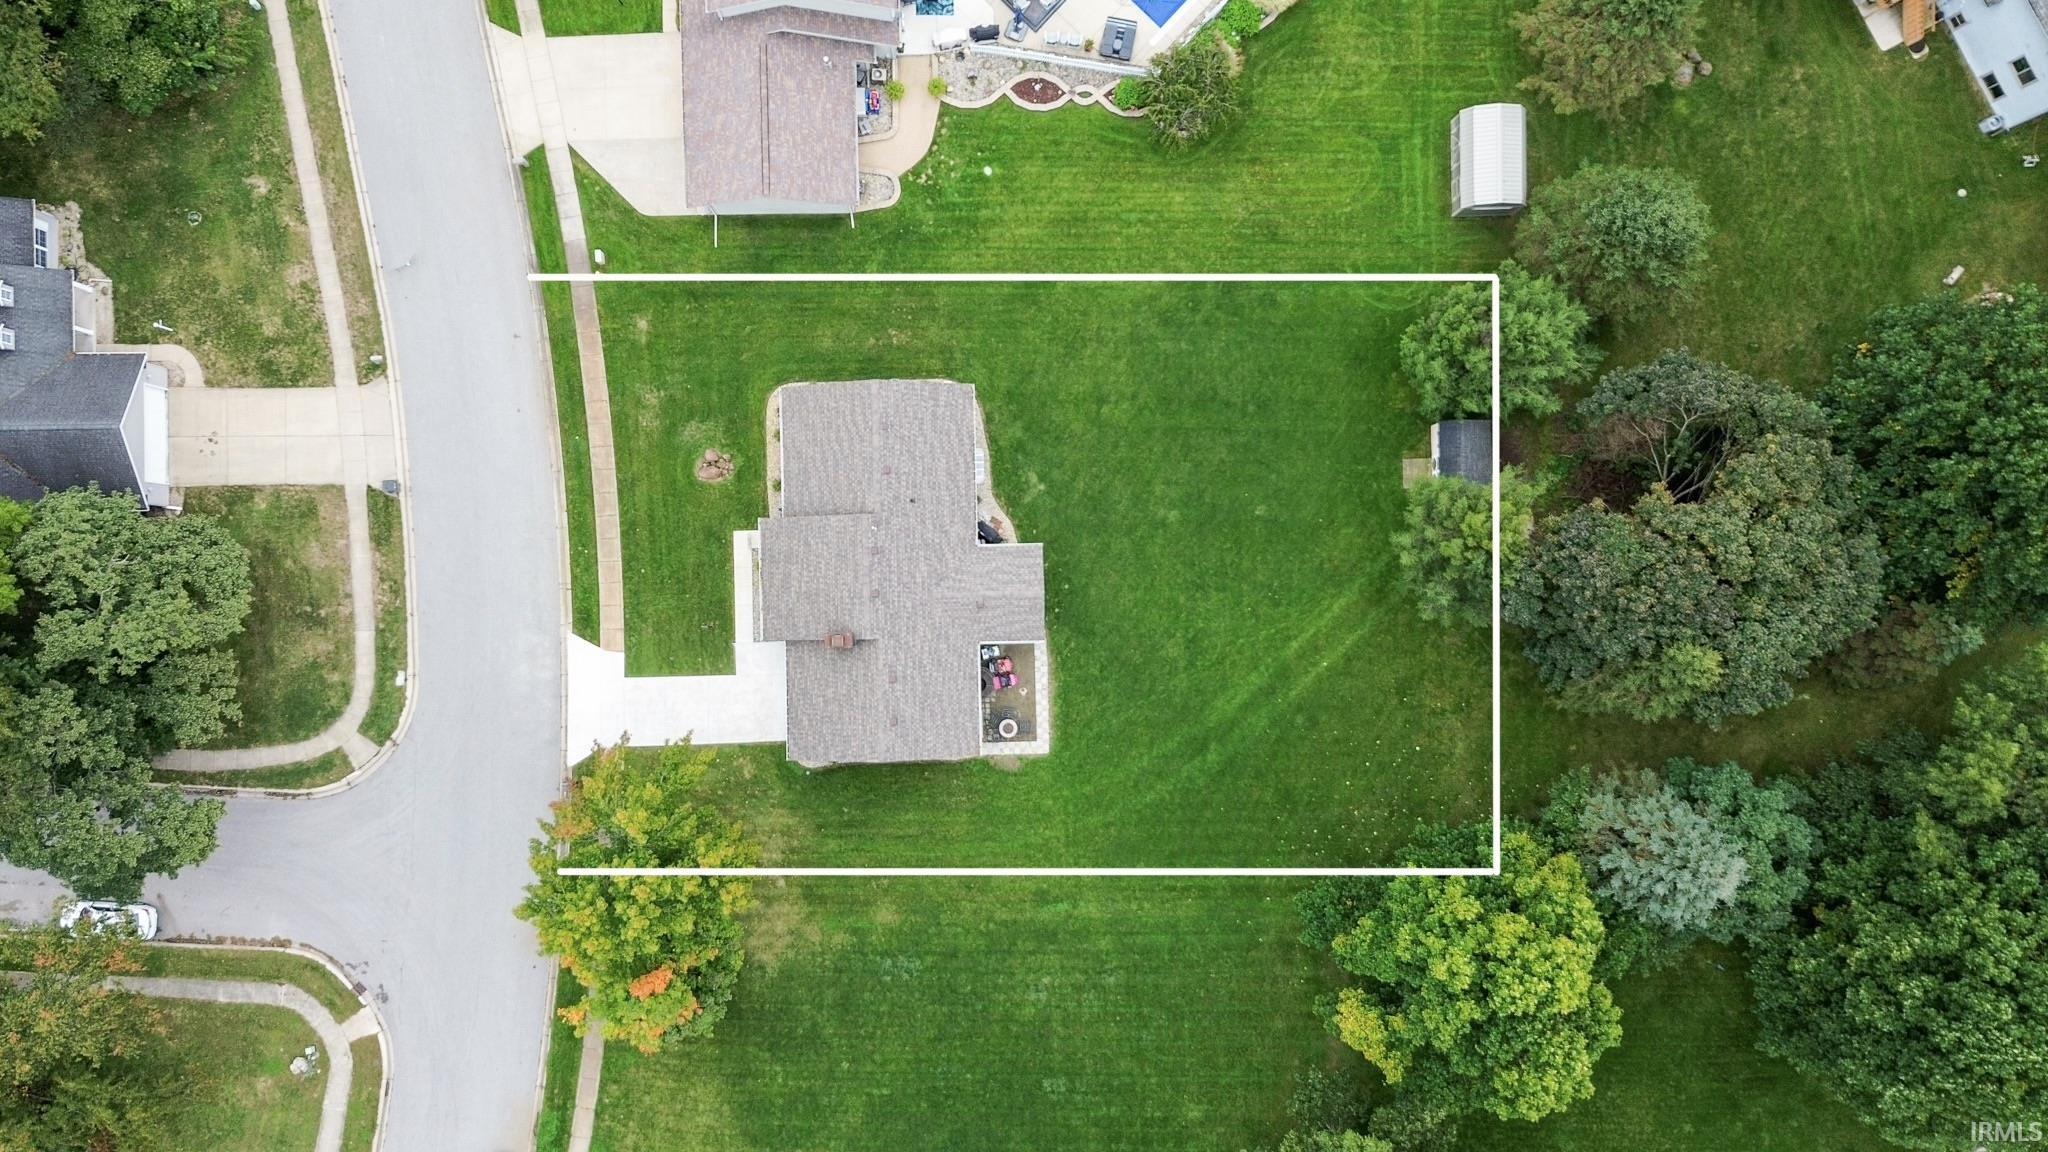
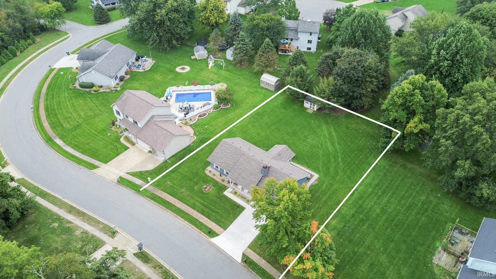
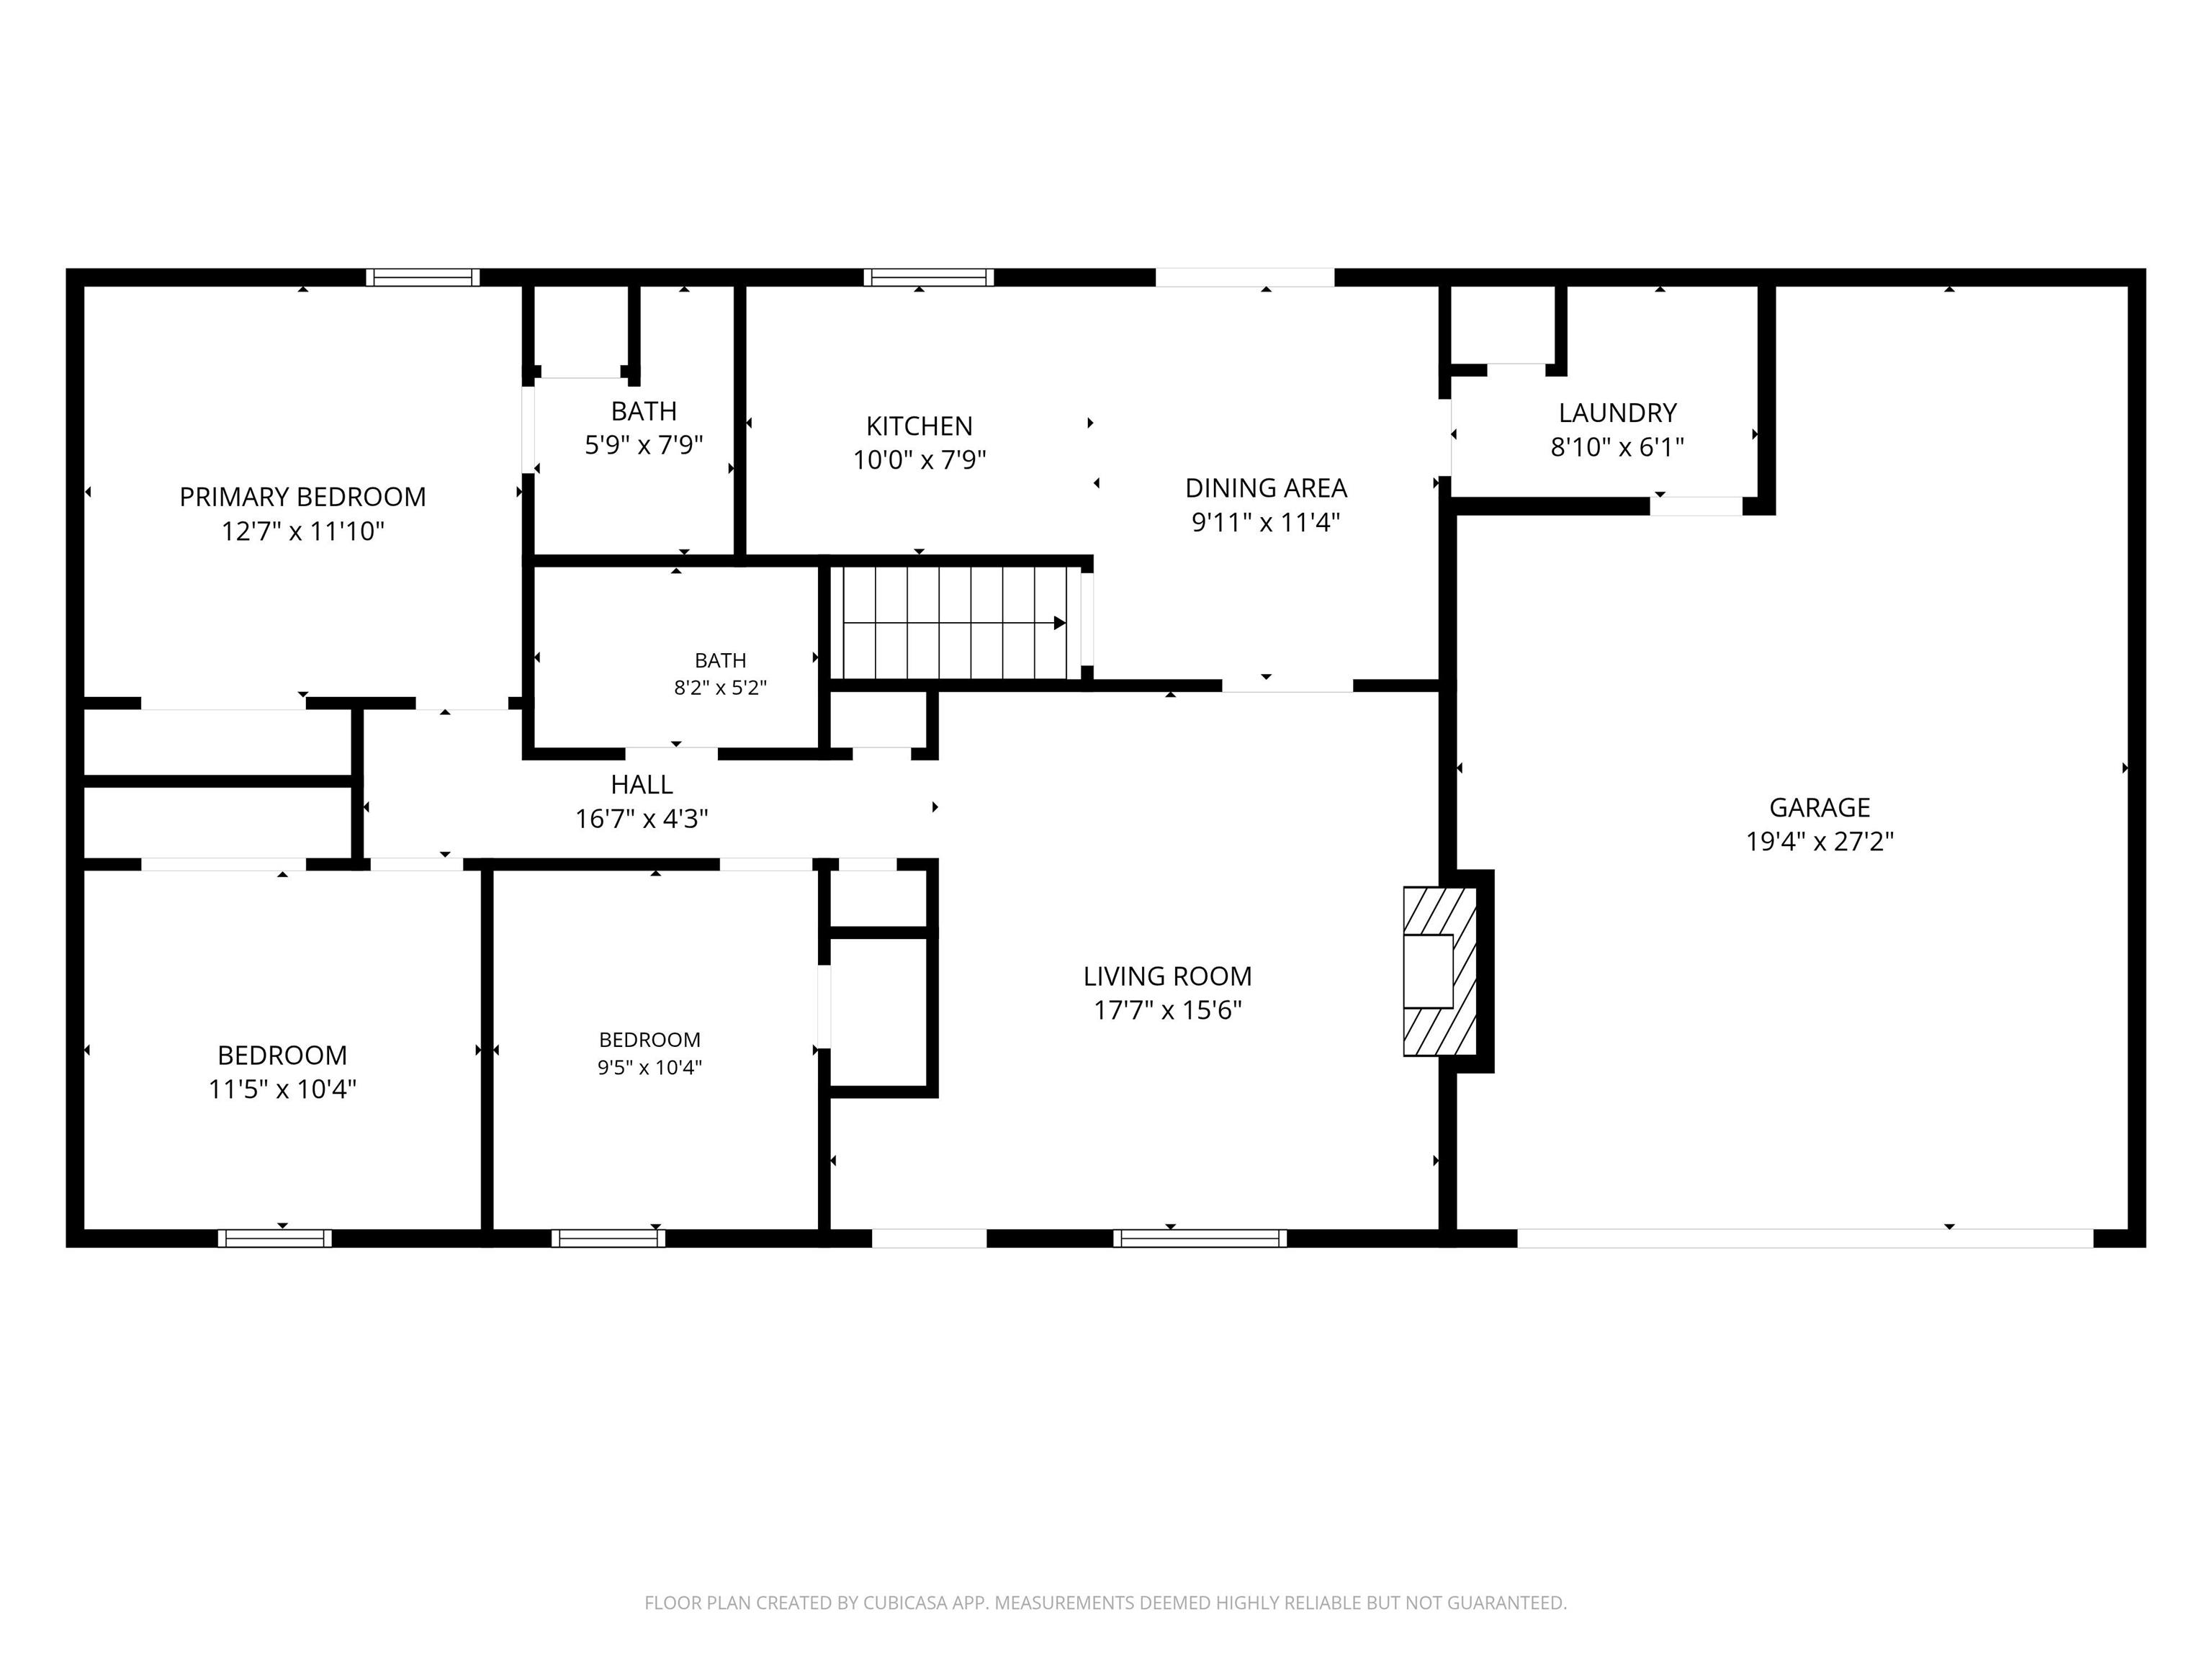
MOTIVATED SELLER offering 5,000 in concessions with an acceptable offer. Welcome home to this 3 bedroom, 2 bath ranch in New Carlisle, Indiana, situated on just under half an acre with plenty of room to enjoy inside and out. Several major updates have already been completed, including siding, flooring, kitchen, and roof approximately 6 years ago, plus a furnace replaced just 2 years ago. The driveway and sidewalk were replaced with new concrete in 2026. Inside, enjoy the comfort and character of a gas fireplace. Outside, the spacious backyard is ready for entertaining with a direct gas line for your outdoor grill. With a motivated seller and 5,000 toward buyer concessions with an acceptable offer, this home is ready for its next owner. Schedule your showing today!
Directions
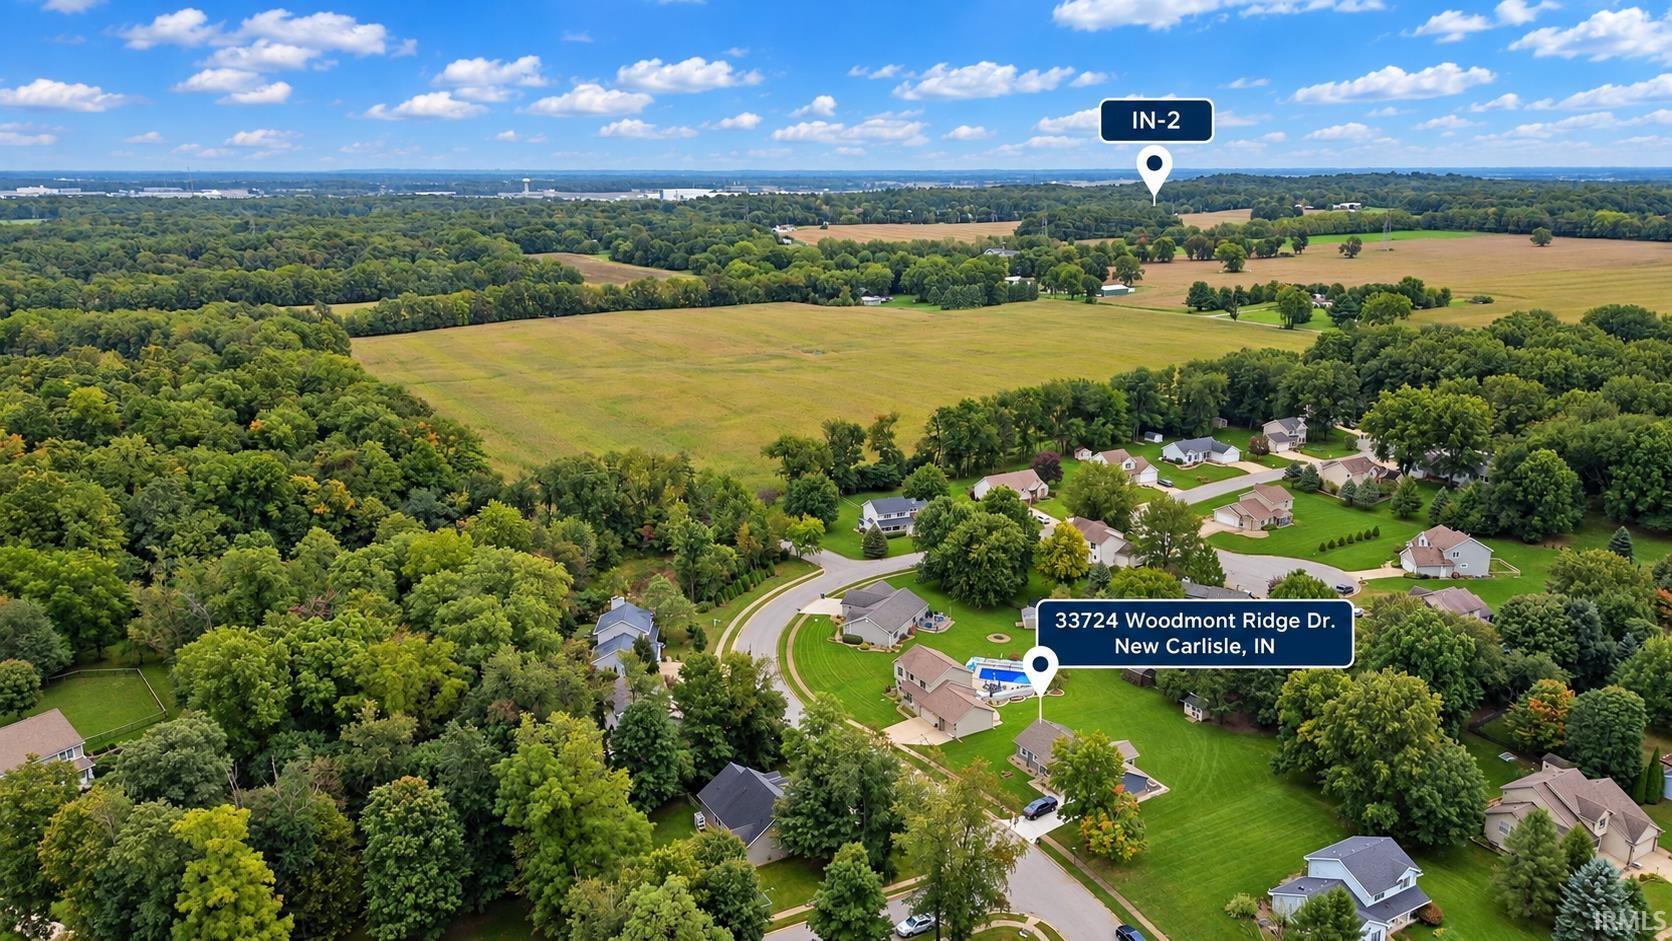
Take US 20 East. Turn right onto 900 East, also known as County Line Road. Turn left onto Prairie Edge Drive. Turn right onto Windcrest Lane, then continue onto Woodmont Ridge Drive. Property will be on the right.
Amenities
Cable Ready, Ceiling Fan(s), Detector-Smoke, Dryer Hook Up Electric, Garage Door Opener, Porch Open, Main Level Bedroom Suite, Main Floor Laundry, Sump Pump, Washer Hook-Up
Sale Includes
Dishwasher, Microwave, Refrigerator, Washer, Dryer-Electric, Freezer, Range-Gas, Sump Pump, Water Heater Gas
Property
| MLS # |
202640902 |
| Date Listed |
2026-10-02 |
| Status |
Active |
| Property Type |
Residential |
| Property SubType |
Site-Built Home |
| Finished Square Feet |
1,296 sqft |
| Total Square Feet |
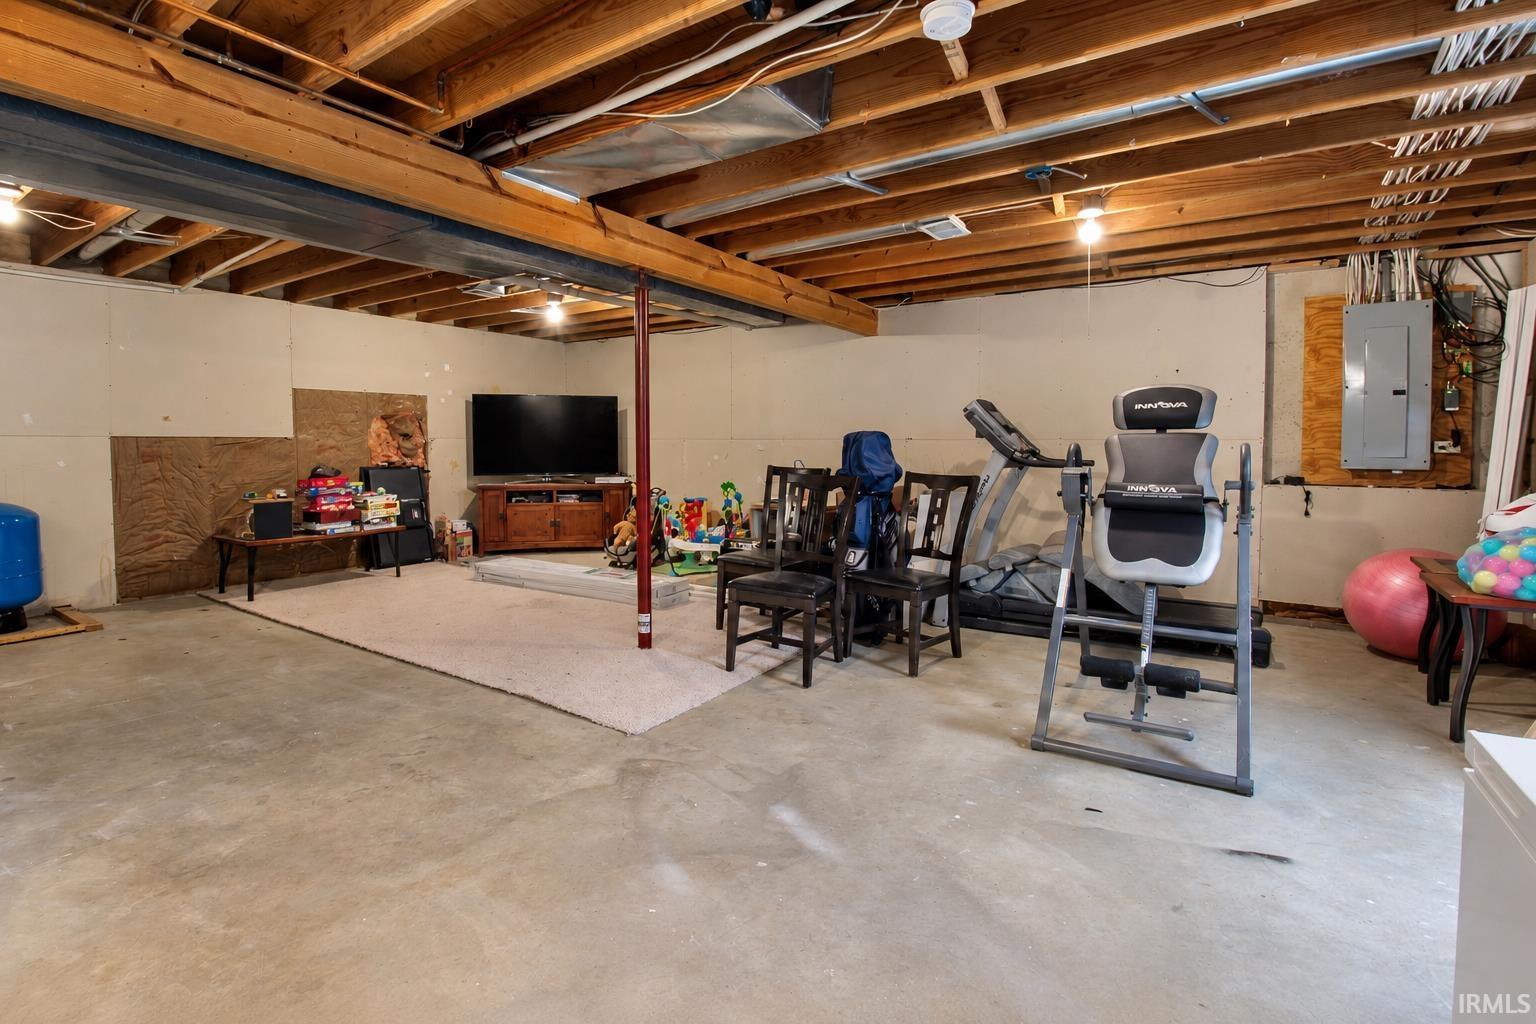
2,240 sqft |
| New Construction |
No |
| Style |
One Story |
| Type |
Site-Built Home |
| Basement |
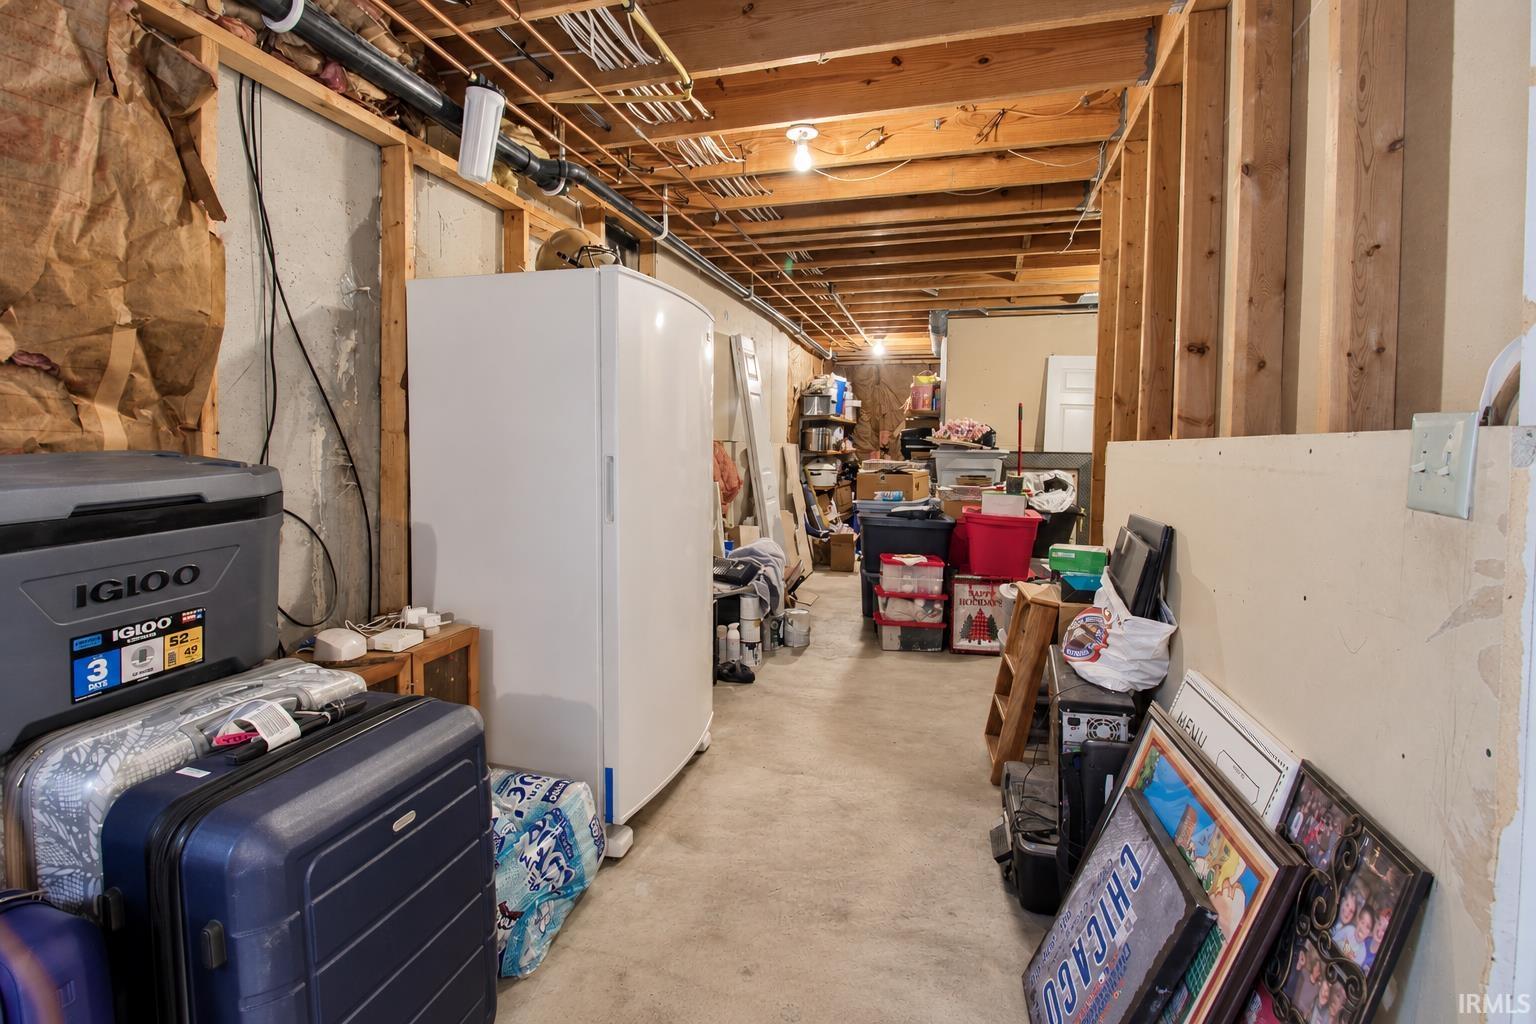
Yes |
| Bedrooms |
3 |
| Bathrooms |
2 (1 Full, 1 Half) |
| Annual Taxes |
$2,595.00 |
| Year Taxes Payable |
2025 |
| Year Built |
1998 |
| Virtual Tour |
propertypanorama.com » |
| Days on Market |
1 |
| Homestead Year |
No |
Additional
| Design |
Ranch |
| Cooling |
Central Air, Other |
| Heating |
Gas, Forced Air |
| Garage |
Attached |
| Main Level Laundry |
Yes |
| Outbuilding |
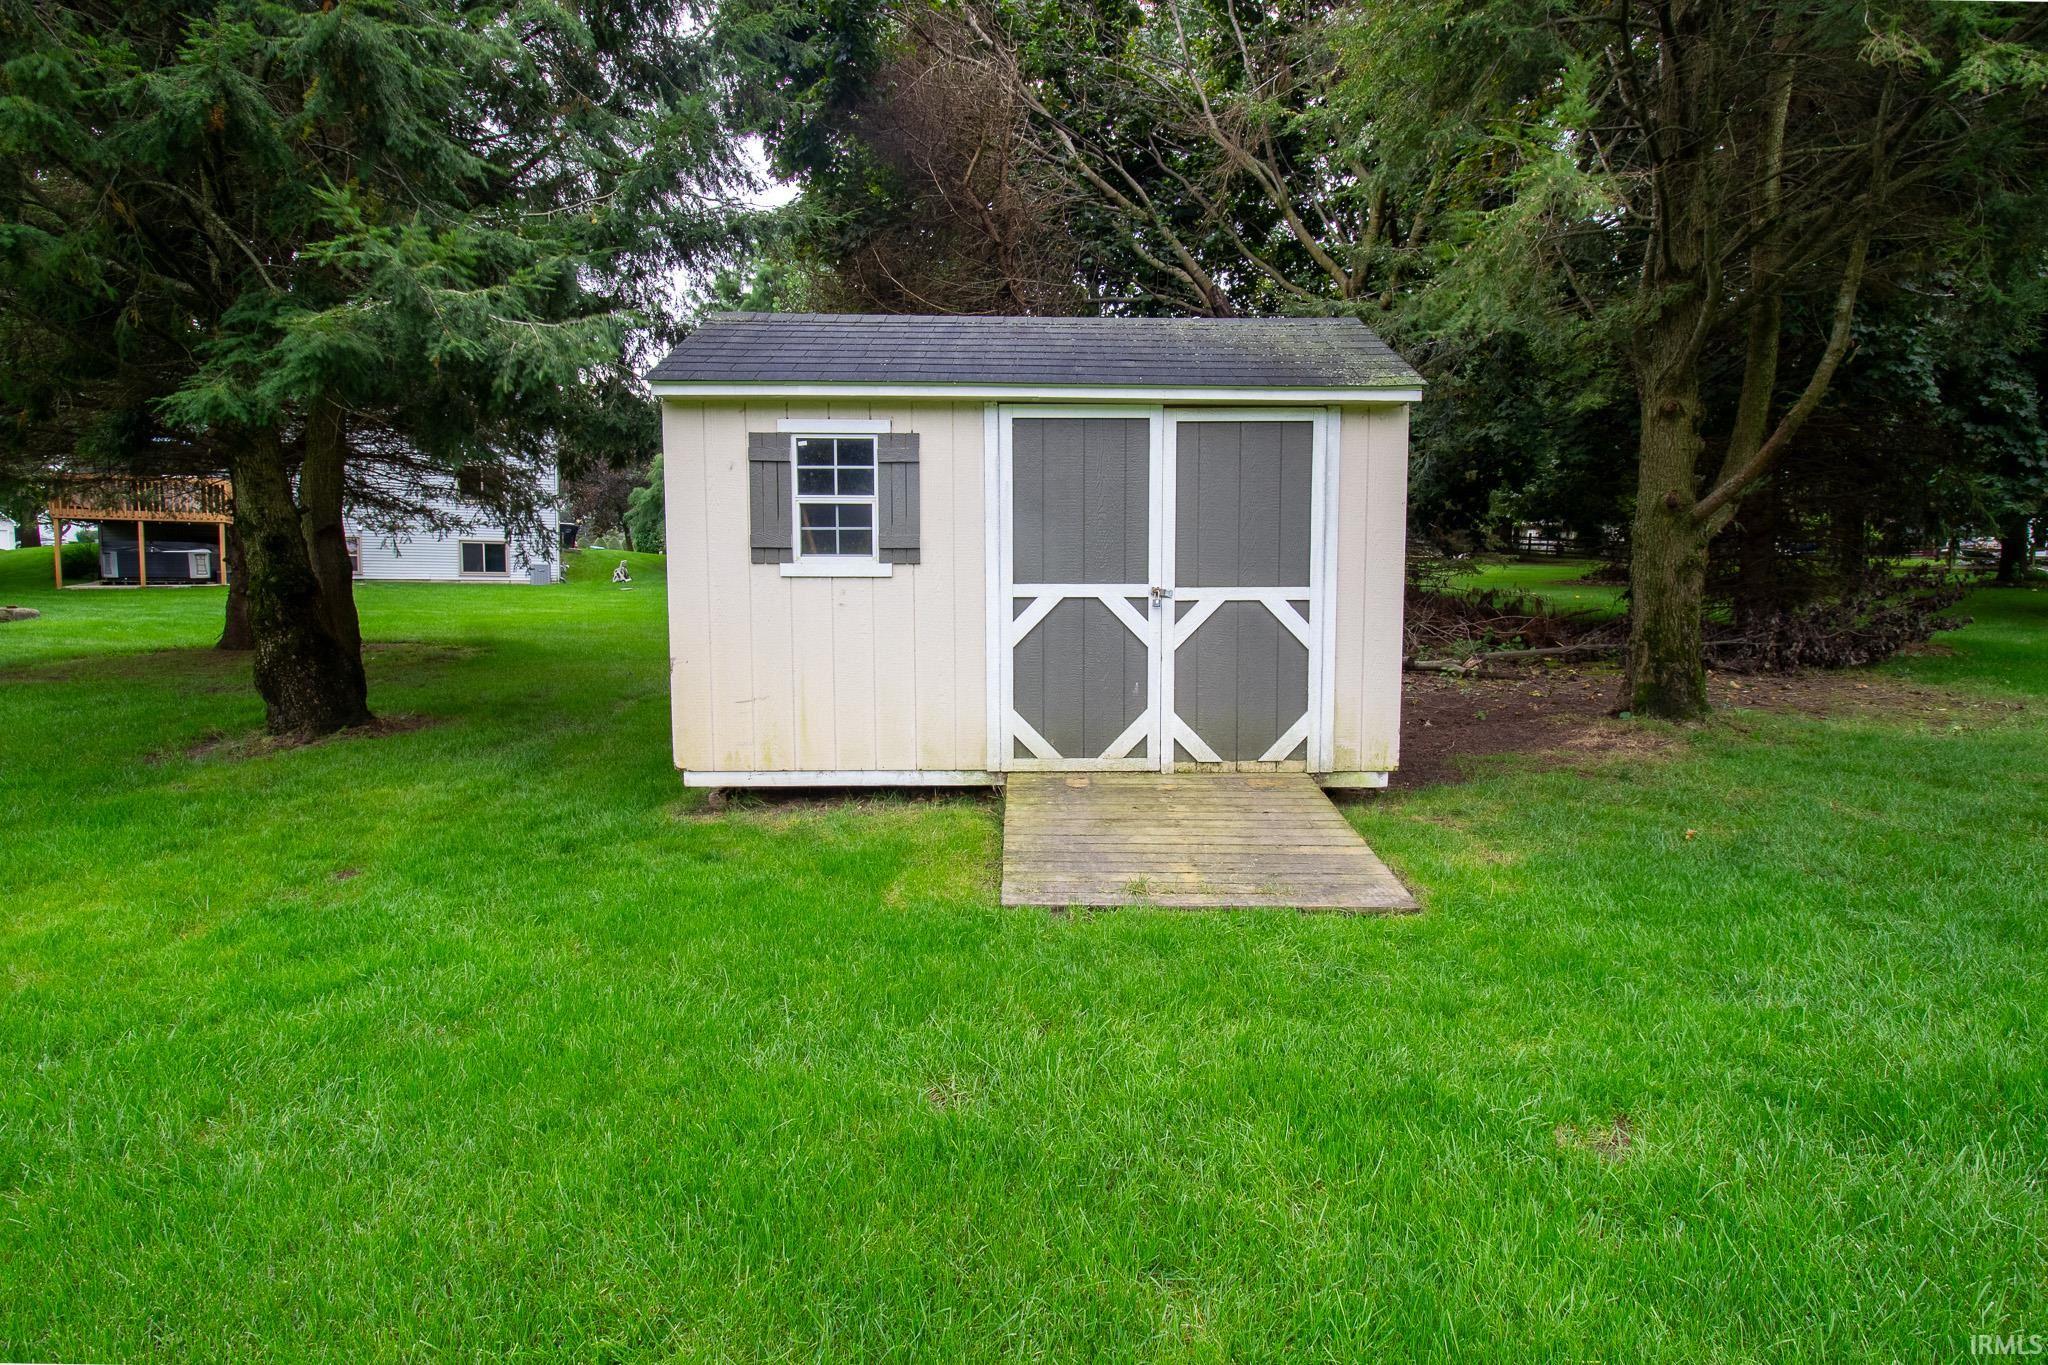
Shed |
Room Dimensions
| Living Room |
15 × 16 |
Main Level |
| Dining Room |
8 × 6 |
Main Level |
| Kitchen |
12 × 6 |
Main Level |
| Master Bedroom |
12 × 13 |
Main Level |
| 2nd Bedroom |
11 × 12 |
Main Level |
| 3rd Bedroom |
13 × 14 |
Basement Level |
Bathroom Locations
| Full Baths |
1 Main |
| Half Baths |
1 Main |
External Features
| Construction |
Site-Built Home |
| Exterior |
Vinyl |
| Lot Size |
17,276 sq ft |
| Acreage |
0.40 Acres |
| Lot Dimensions |
109x165 |
| Parking |
Yes |
| Out Buildings |
Shed |
| Sewer |
Septic |
| Water |
Well |
| Fence |
None |
Location
| Area |
St. Joseph County |
| Location |
City/Town/Suburb |
| County |
St. Joseph |
| Subdivision |
New Prairie Knolls |
| Township |
Olive |
| City |
New Carlisle |
| State |
IN |
| Zip |
46552 |
Schools
| School District |
New Prairie United School Corp. |
| Elementary |
Olive Twp |
| Middle School |
New Prairie |
| High School |
New Prairie |
Financial
| Financing Terms |
Cash, Conventional, FHA, USDA, VA |
| Assoc. Dues |
$100.00 Annually |
| Assoc. Restrictions |
Yes |
IDX information provided by the Indiana Regional MLS.
IDX information is provided exclusively for consumers’ personal, non-commercial use and may not be used for any purpose other than to identify prospective properties consumers may be interested in purchasing. Data is deemed reliable but is not guaranteed accurate by the MLS.