- amilakis@gmail.com
- Direct (765) 418-4771
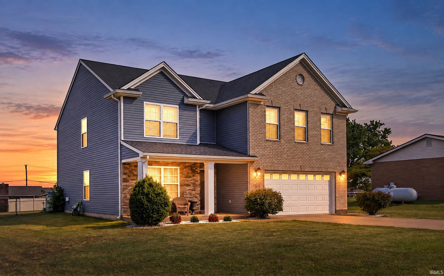
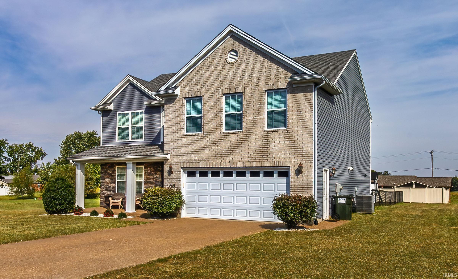
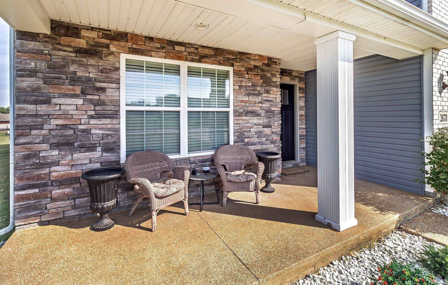
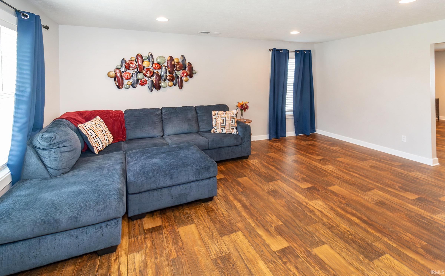
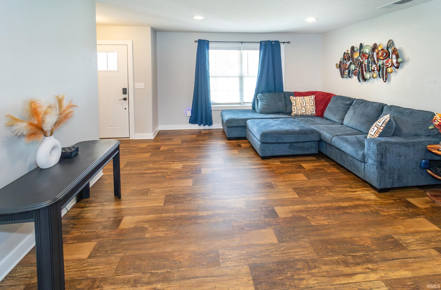
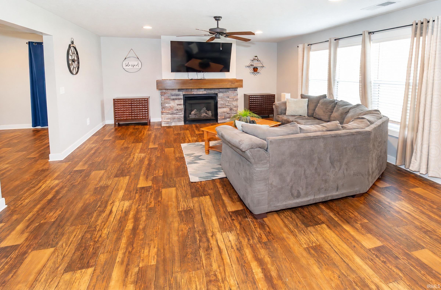


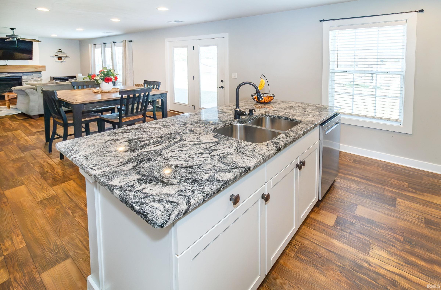
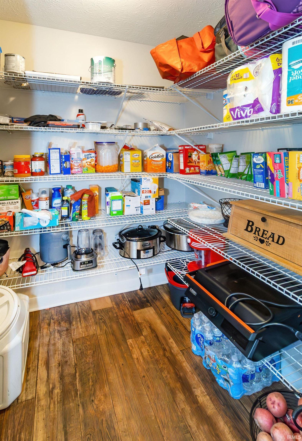
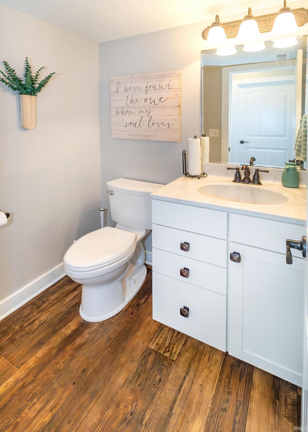


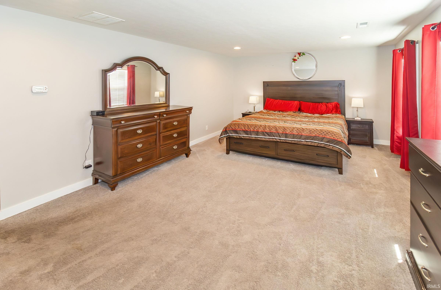
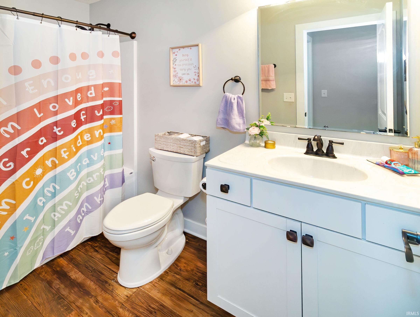
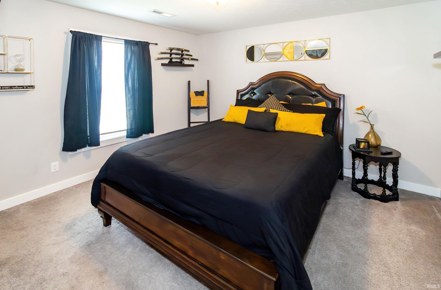
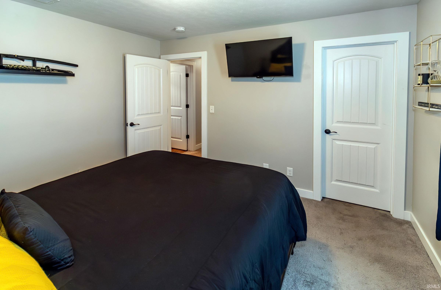
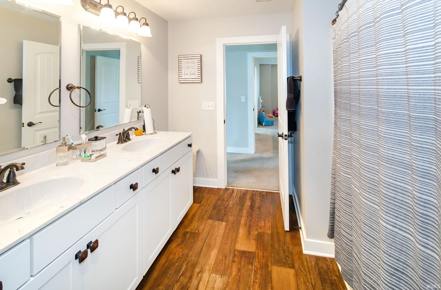
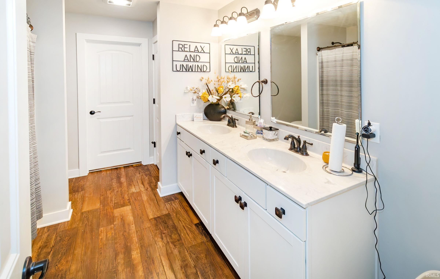
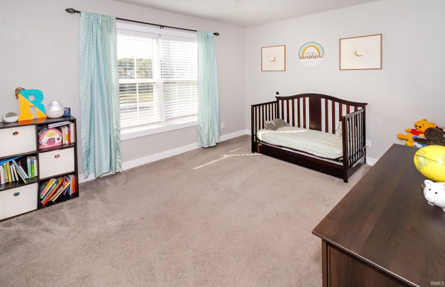
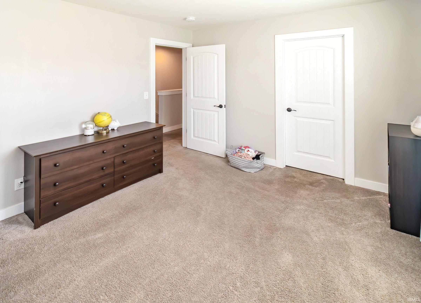
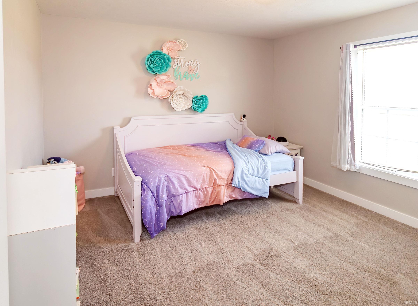
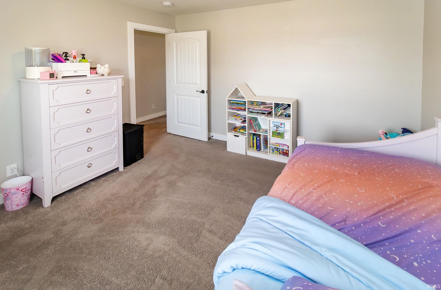
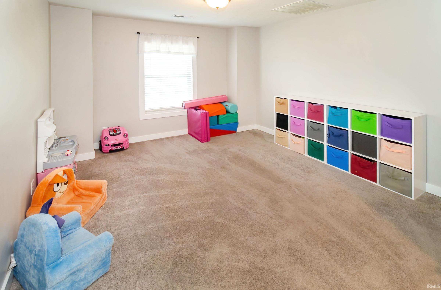
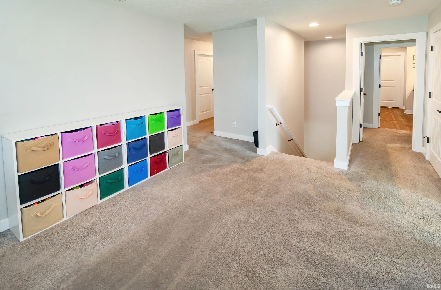
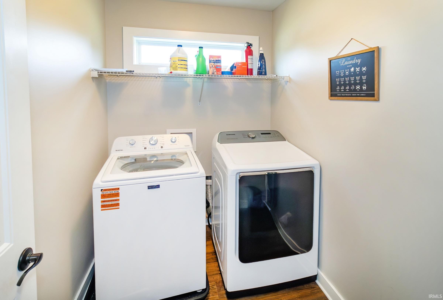
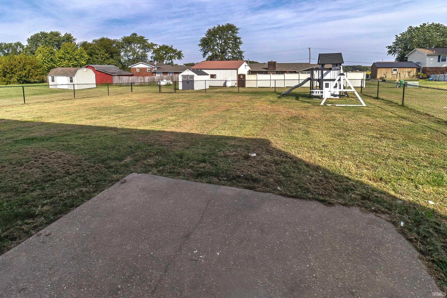
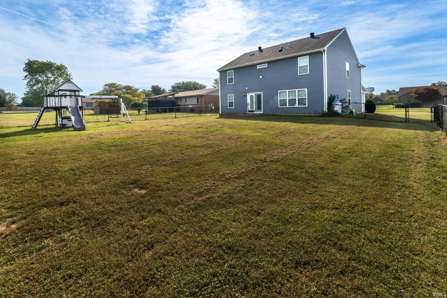
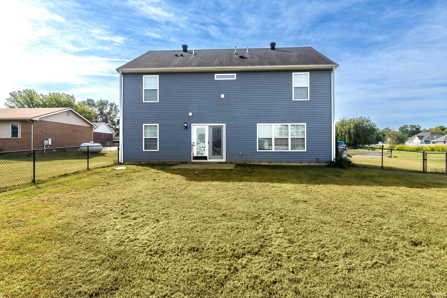
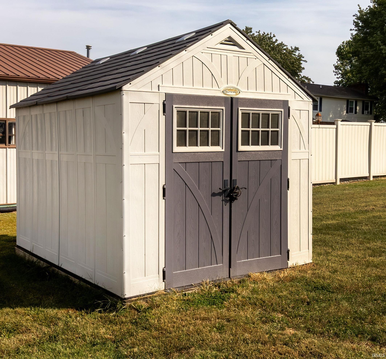

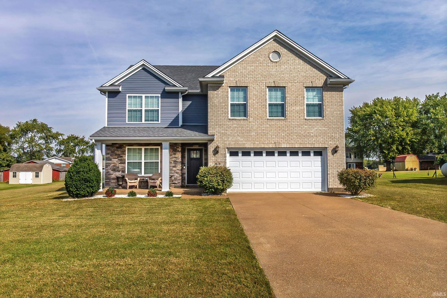
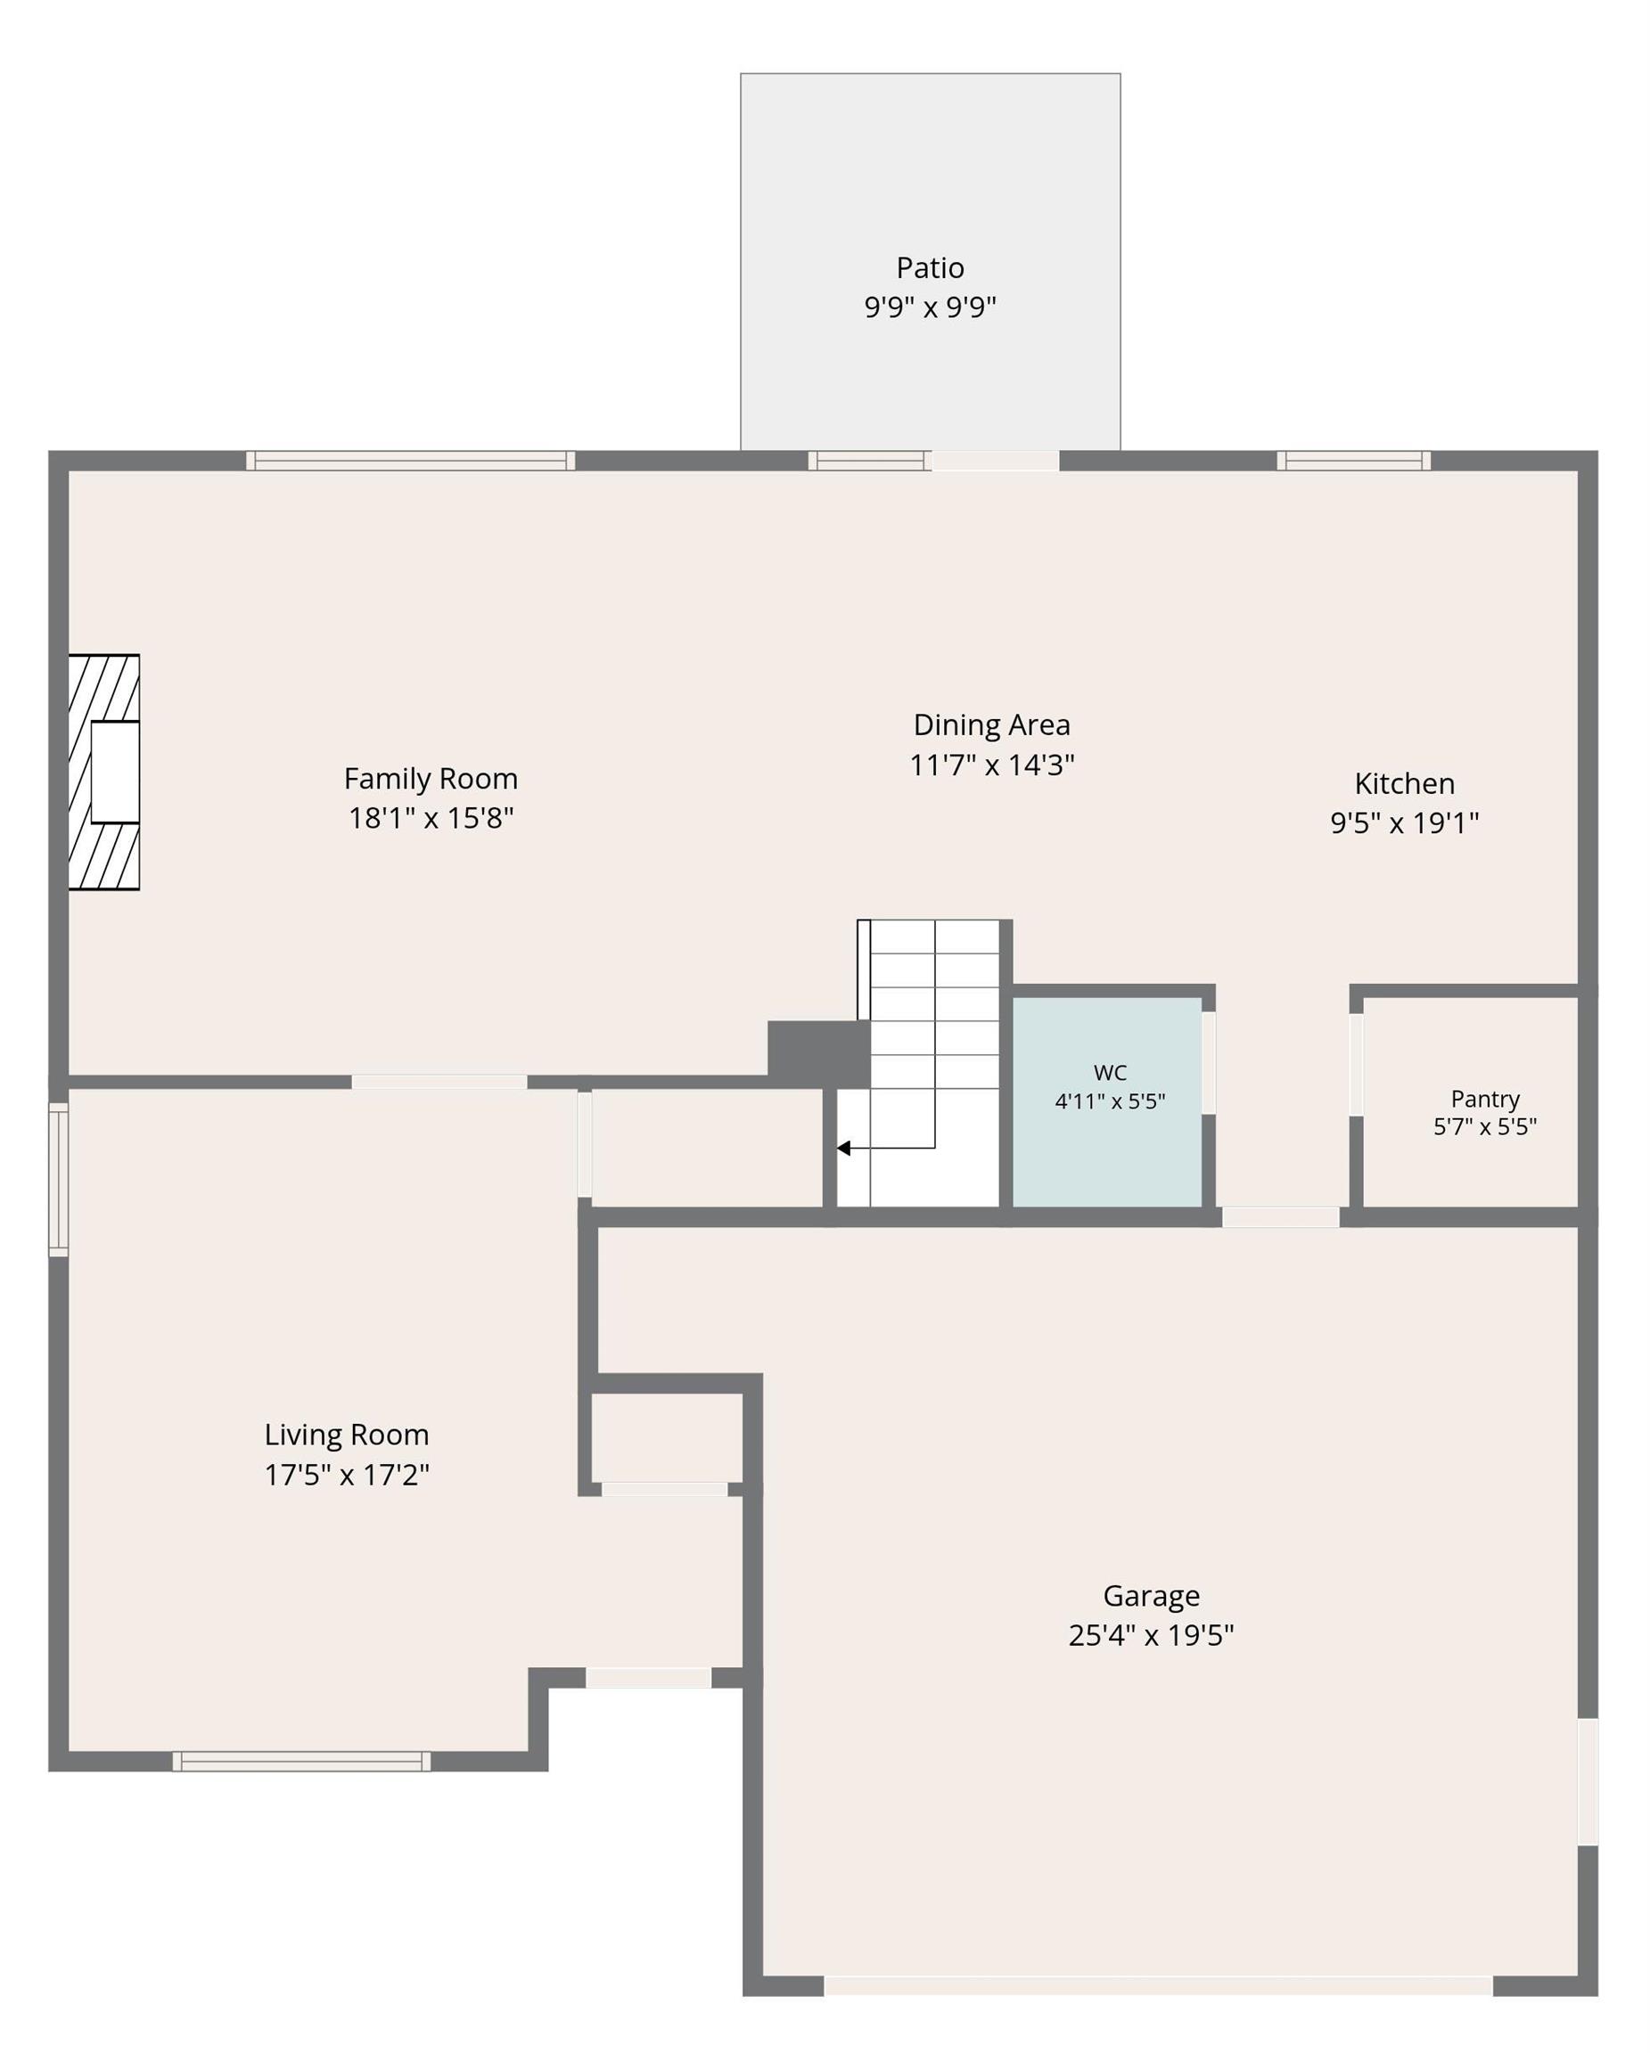
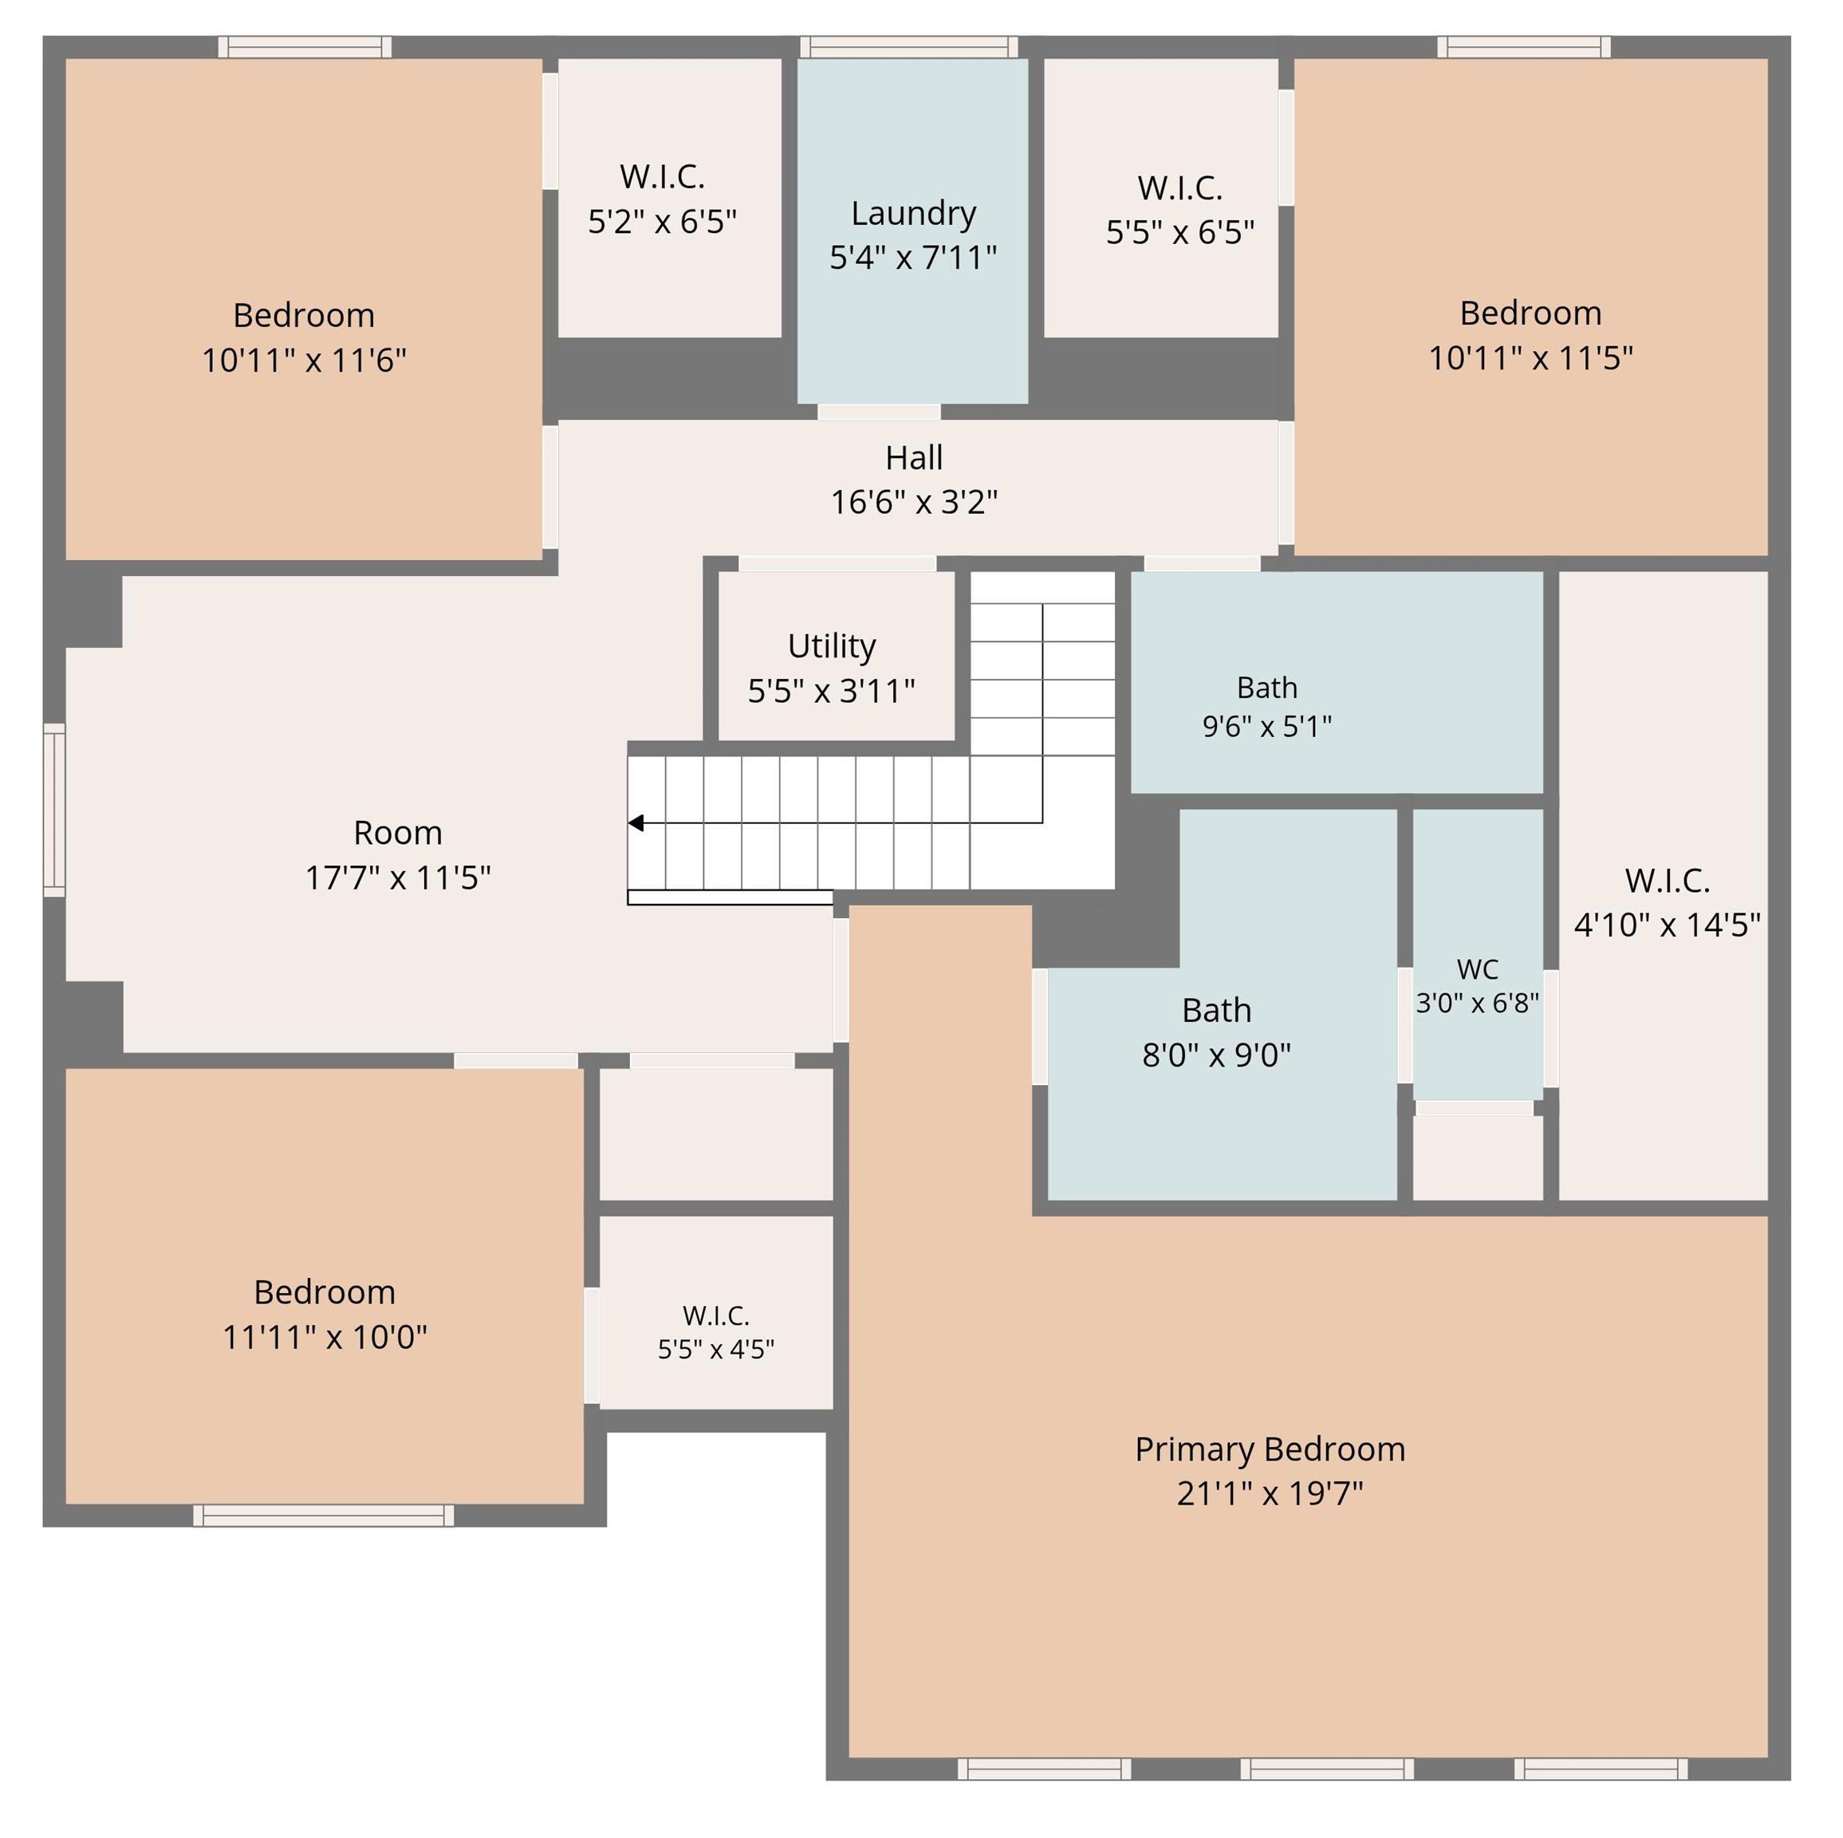
Spacious 4-bedroom, 2.5-bath home just west of Princeton with room for everyone! The front entry opens to a welcoming family room that flows into a large living room anchored by a beautiful stone gas fireplace. The kitchen and dining area open off the living room and feature attractive flooring, granite countertops, a spacious pantry, and all appliances included. Upstairs, primary suite has its own private bath and an impressive walk-in closet. Three additional bedrooms, each with a walk-in closet, plus a sitting/loft area, a full bath, and convenient upstairs laundry complete the second floor. Outside, the nicely sized backyard is fully enclosed with a chain-link fence and includes a yard barn for extra storage.
From Highway 41, go west on highway 64 in Princeton. Go south on White Church Road. Go west on Julie Drive. Home is on the right at the end of the cul-de-sac.
Dishwasher, Microwave, Refrigerator, Range-Electric
| MLS # | 202640903 |
|---|---|
| Date Listed | 2026-10-02 |
| Status | Active |
| Property Type | Residential |
| Property SubType | Site-Built Home |
| Square Feet | 2,524 sqft |
| New Construction | No |
| Style | Two Story |
| Type | Site-Built Home |
| Bedrooms | 4 |
| Bathrooms | 3 (2 Full, 1 Half) |
| Annual Taxes | $2,008.00 |
| Year Taxes Payable | 2026 |
| Year Built | 2018 |
| Days on Market | 0 |
| Homestead Year | No |
| Cooling | Central Air |
|---|---|
| Heating | Gas |
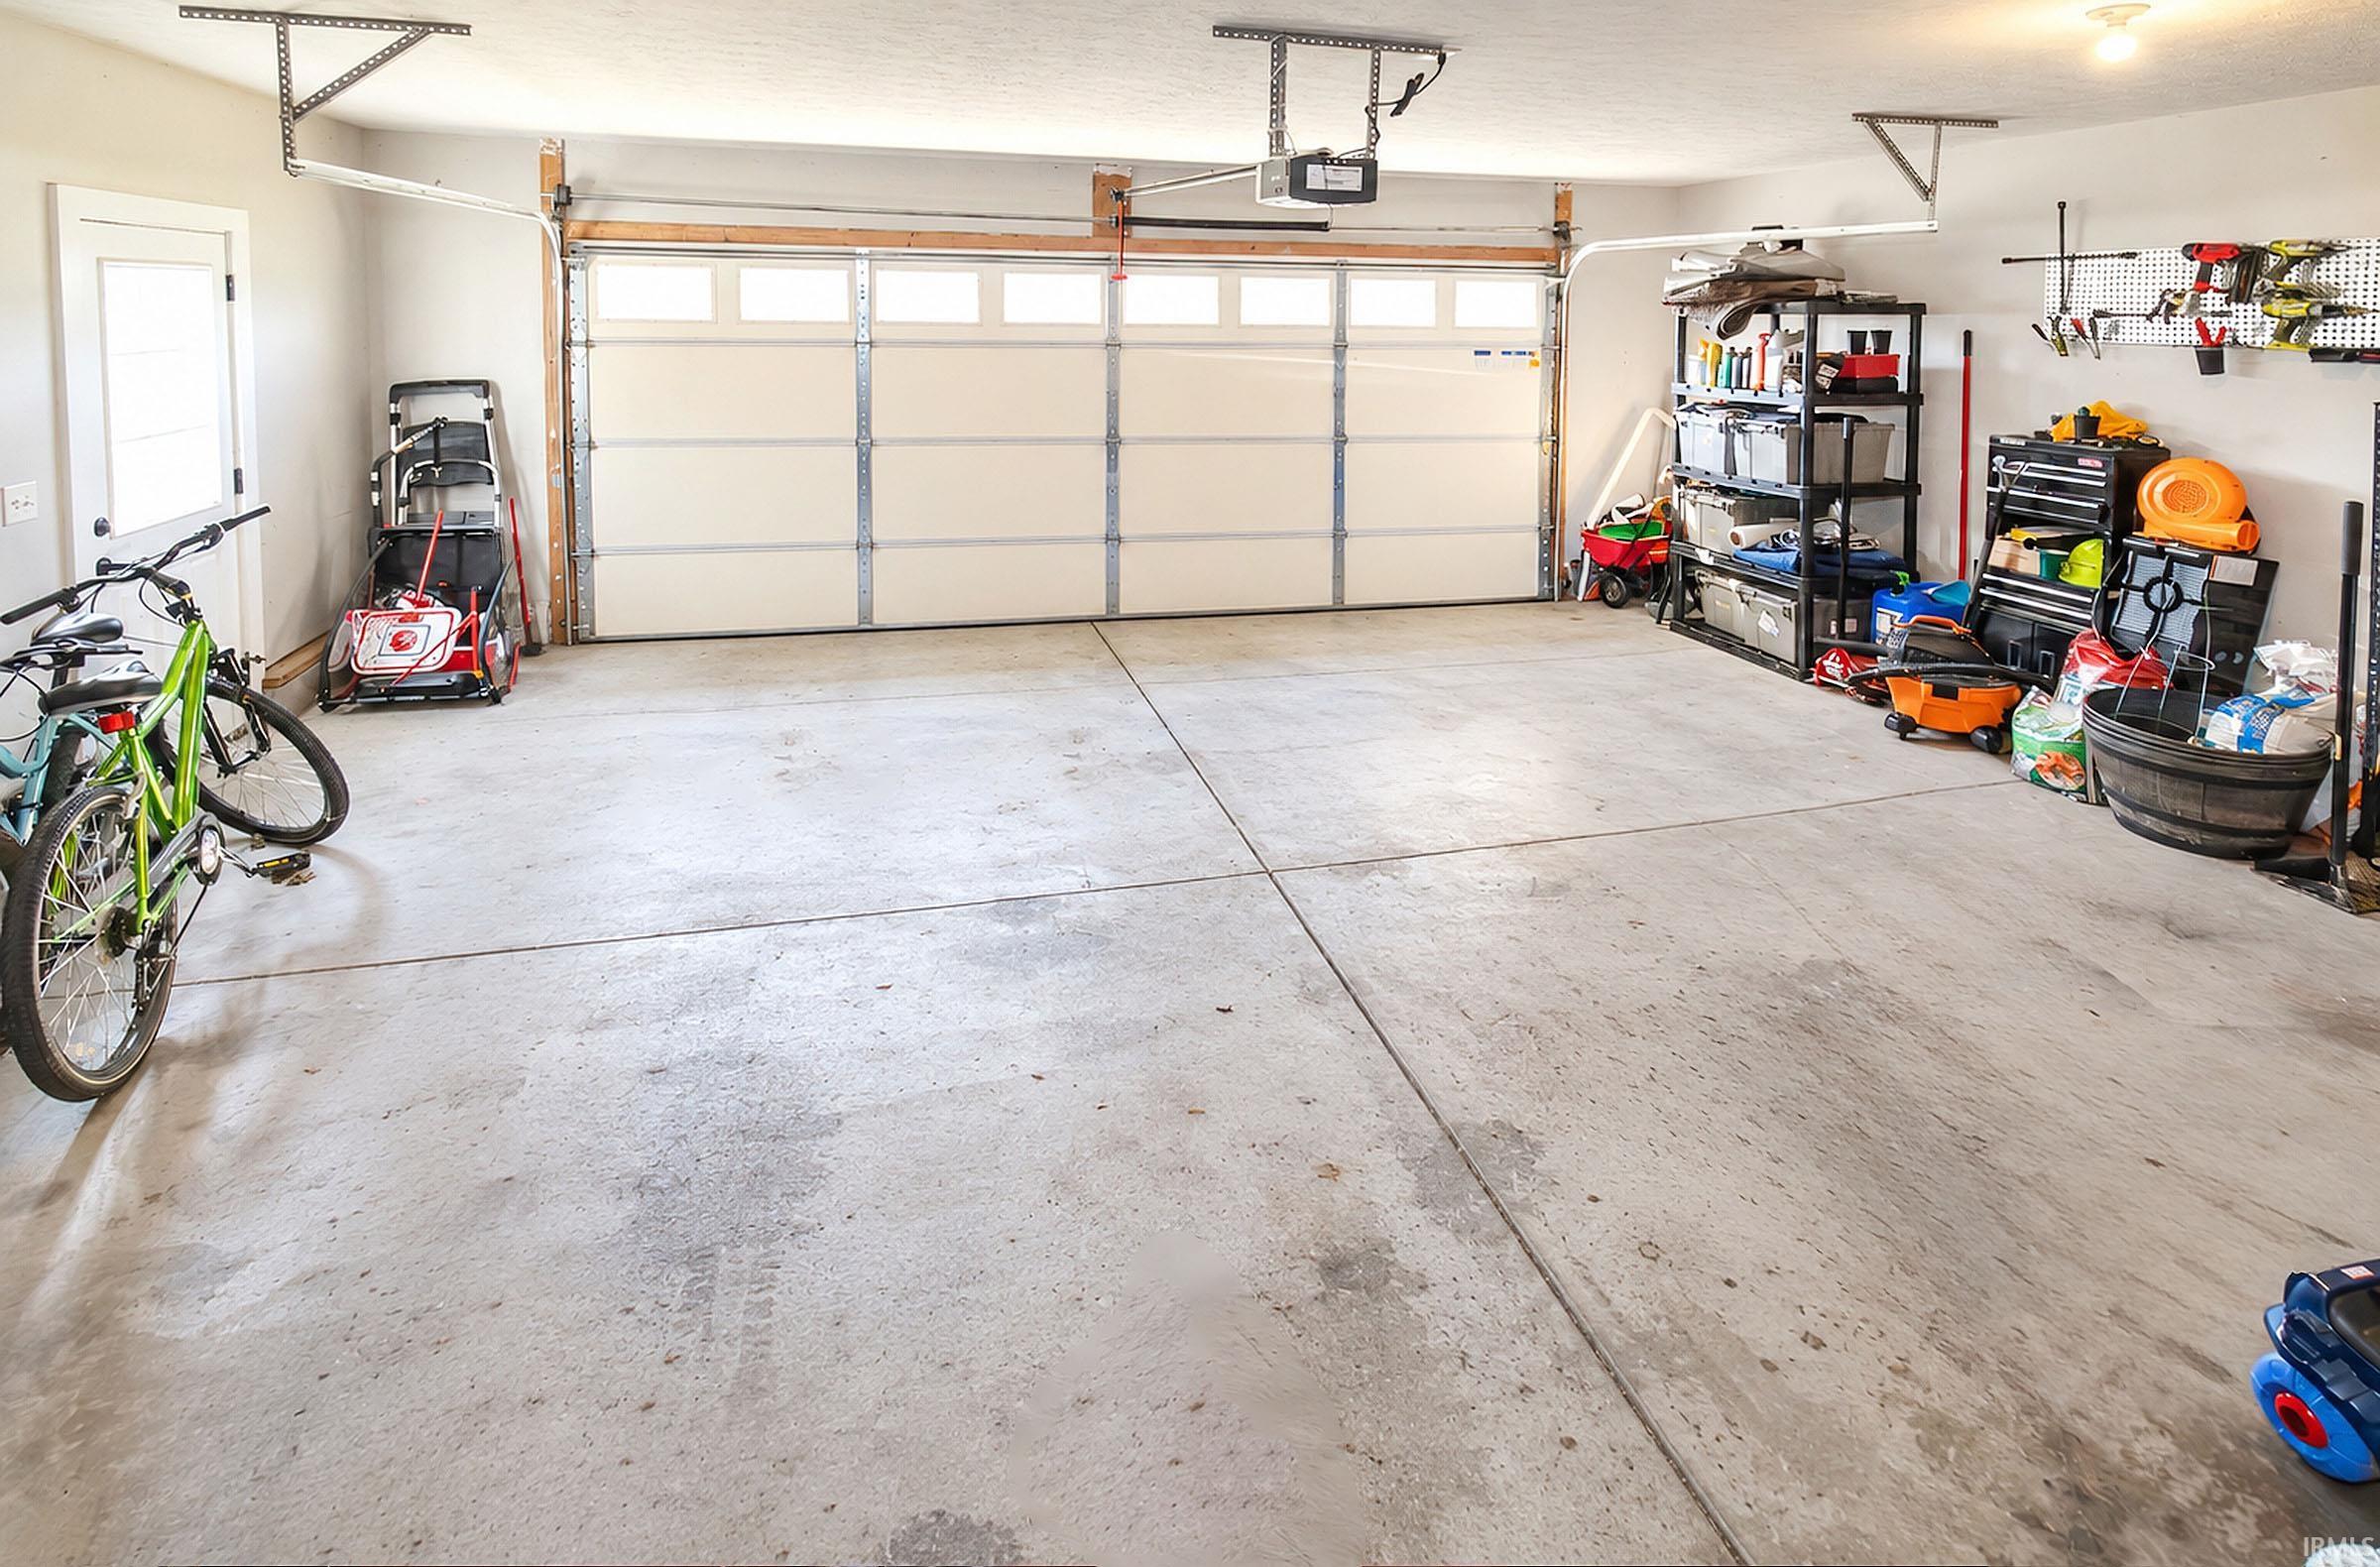
| Garage | Attached |
| Outbuilding | Shed |
| Living Room | 18 × 15 | Main Level |
| Dining Room | 12 × 14 | Main Level |
| Family Room | 17 × 13 | Main Level |
| Kitchen | 10 × 19 | Main Level |
| Master Bedroom | 21 × 12 | Upper Level |
| 2nd Bedroom | 11 × 11 | Upper Level |
| 3rd Bedroom | 11 × 11 | Upper Level |
| 4th Bedroom | 12 × 9 | Upper Level |
| Extra Room | 18 × 12 | Level |
| Full Baths | 2 Upper |
| Half Baths | 1 Main |
| Construction | Site-Built Home |
|---|---|
| Exterior | Brick,Vinyl |
| Lot Size | 14,784 sq ft |
| Acreage | 0.34 Acres |
| Lot Dimensions | 93x159 |
| Out Buildings | Shed |
| Sewer | Septic |
| Water | City |
| Fence | None |
| Area | Gibson County |
|---|---|
| County | Gibson |
| Subdivision | Sandy Ridge Estates |
| Township | Patoka |
| City | Princeton |
| State | IN |
| Zip | 47670 |
| School District | North Gibson School Corp. |
|---|---|
| Elementary | Princeton |
| Middle School | Princeton |
| High School | Princeton |
| Financing Terms | Conventional, FHA, USDA |
|---|---|
| Assoc. Dues | $0.00 Not Applicable |

MLS# 202640903
Listing Provided Courtesy of Ronald Hill
KELLER WILLIAMS CAPITAL REALTY
Cell: 812-639-9635
Listing updated October 2, 2026 at 1:45 pm
Last checked 8 minutes ago
IDX information provided by the Indiana Regional MLS. IDX information is provided exclusively for consumers’ personal, non-commercial use and may not be used for any purpose other than to identify prospective properties consumers may be interested in purchasing. Data is deemed reliable but is not guaranteed accurate by the MLS.