Property Description
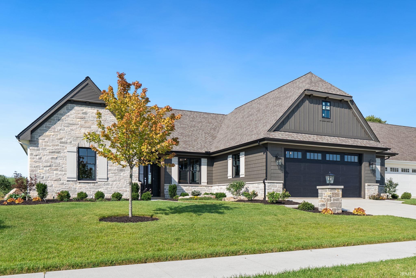
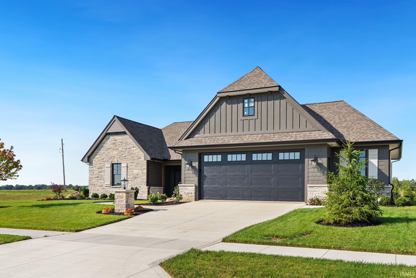
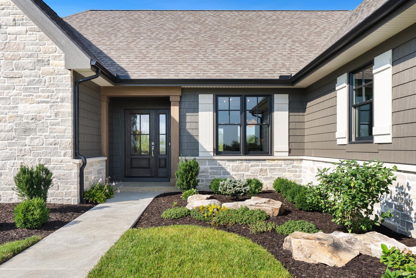
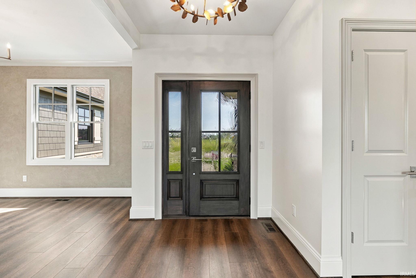
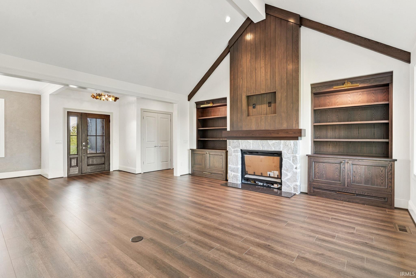
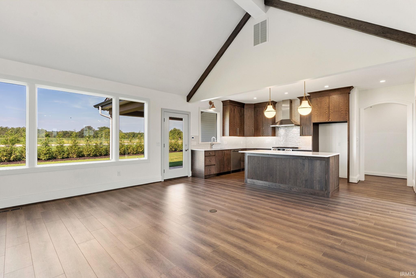
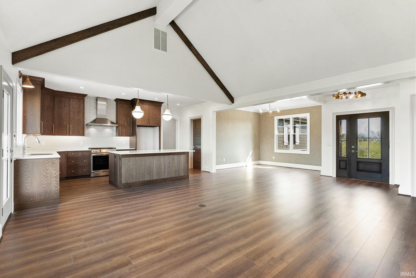
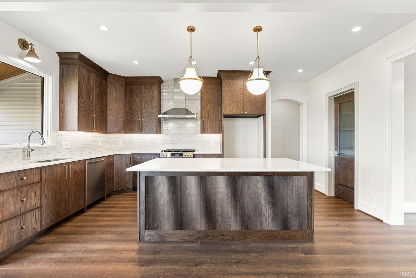
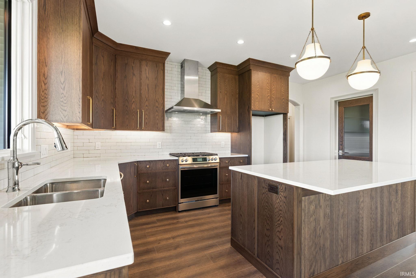
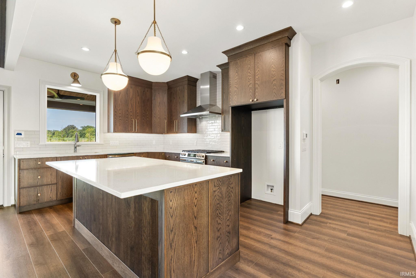
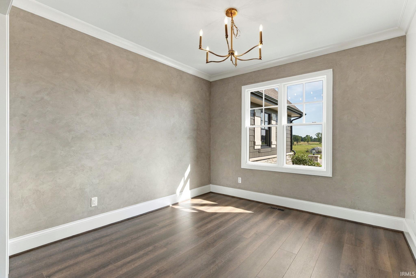
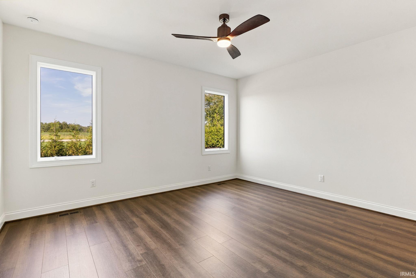
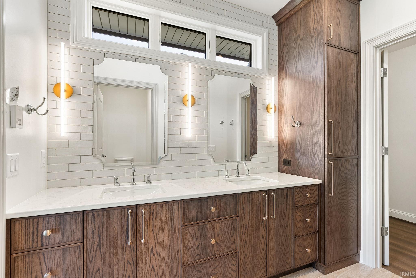
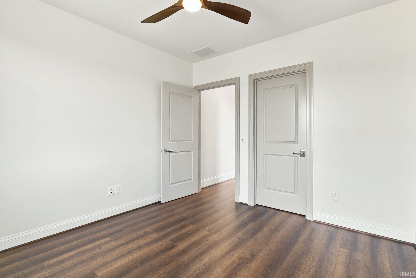
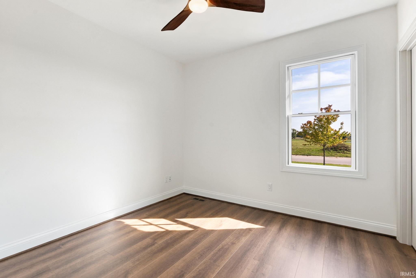
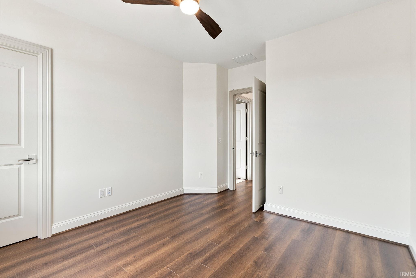
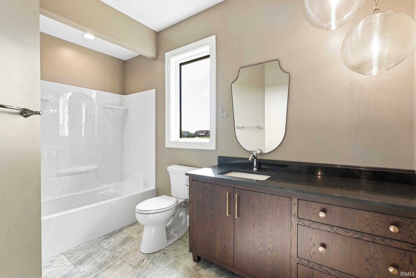
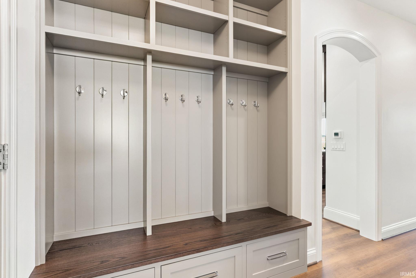
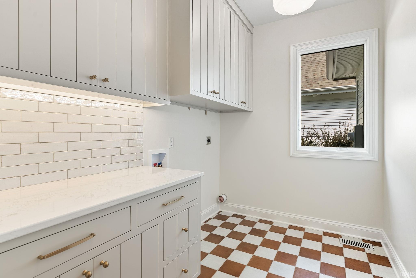
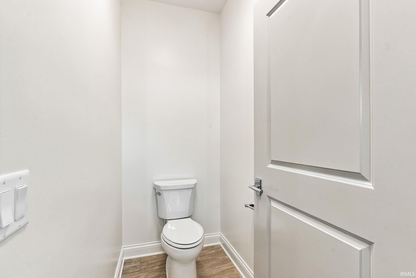
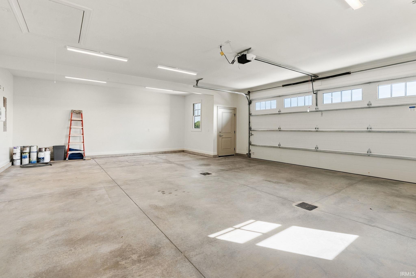
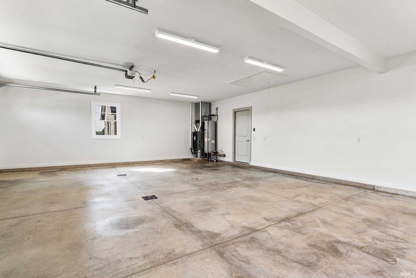
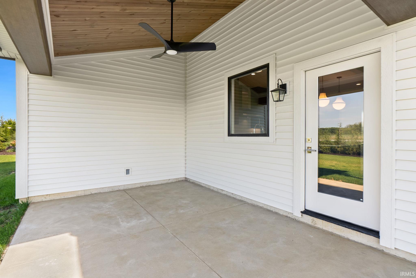
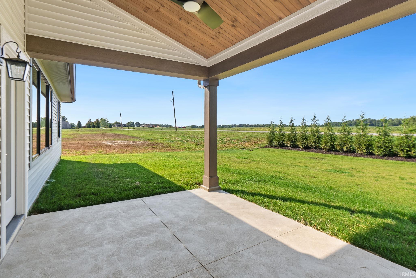
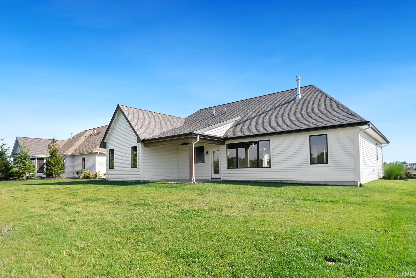
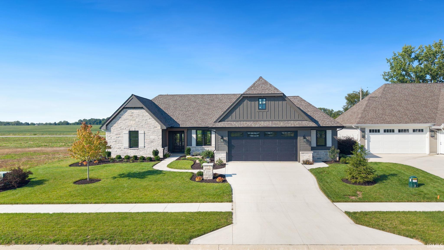
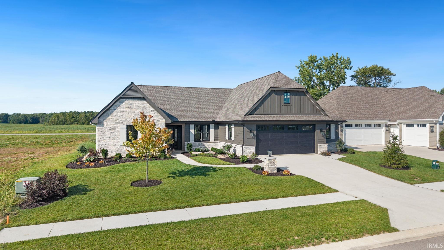
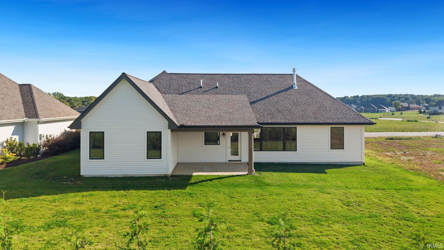
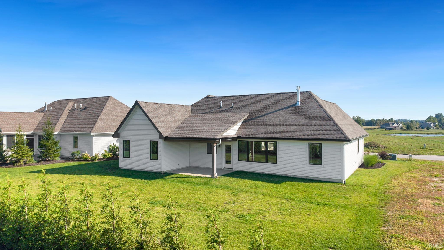
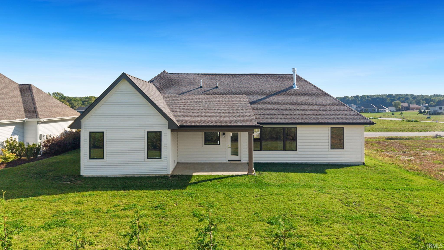
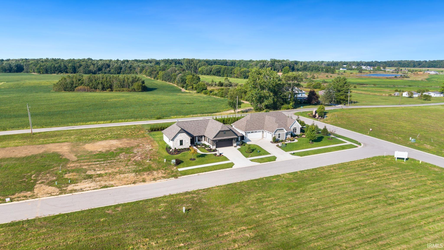
Experience refined, low-maintenance living in this exceptional ranch villa by Henney Builders, a name synonymous with luxury. Located in the new Stonebridge Estates community, this thoughtfully designed residence features a split-bedroom floor plan with three bedrooms and two full bathrooms. The great room showcases vaulted, beamed ceilings, rich wood accents, and a stone fireplace flanked by custom built-in cabinetry, creating an inviting lodge-inspired atmosphere. The well-appointed kitchen offers a large island with breakfast-bar seating, quartz countertops, a subway tile backsplash, a gas range, and a spacious walk-in pantry. A separate dining area provides a defined setting for meals and entertaining. The primary suite includes a generously sized bedroom, a private bathroom with dual vanities and a walk-in tiled shower, and a large walk-in closet. Two additional bedrooms share the second full bathroom. Additional highlights include a spacious laundry room with custom cabinetry, a mudroom with built-in lockers, an oversized two-and-a-half-car garage, and a covered rear patio. The homeowners association provides lawn mowing, mulching, and snow removal, allowing residents more time to enjoy the things they value most. Set in a peaceful rural environment, the home remains conveniently located near Parkview Hospital, local schools, dining, and shopping.
Directions
Use 2591 Pine Straw for GPS directions to the property.
Amenities
1st Bdrm En Suite, ADA Features, Attic Pull Down Stairs, Attic Storage, Breakfast Bar, Built-In Bookcase, Ceiling-9+, Ceiling-Tray, Ceiling Fan(s), Ceilings-Beamed, Ceilings-Vaulted, Closet(s) Walk-in, Countertops-Solid Surf, Countertops-Stone, Crown Molding, Disposal, Dryer Hook Up Electric, Dryer Hook Up Gas, Dryer Hook Up Gas/Elec, Foyer Entry, Garage Door Opener, Irrigation System, Kitchen Island, Landscaped, Open Floor Plan, Pantry-Walk In, Patio Covered, Porch Covered, Range/Oven Hook Up Gas, Six Panel Doors, Split Br Floor Plan, Twin Sink Vanity, Utility Sink, Stand Up Shower, Tub/Shower Combination, Main Level Bedroom Suite, Great Room, Main Floor Laundry, Washer Hook-Up, Custom Cabinetry, Garage Utilities
Sale Includes
Dishwasher, Microwave, Kitchen Exhaust Hood, Range-Gas, Water Heater Gas
Property
| MLS # |
202640904 |
| Date Listed |
2026-10-02 |
| Status |
Active |
| Property Type |
Residential |
| Property SubType |
Condo/Villa |
| Square Feet |
1,919 sqft |
| New Construction |
Spec |
| Style |
One Story |
| Type |
Condo/Villa |
| Bedrooms |
3 |
| Bathrooms |
2 |
| Annual Taxes |
$53.42 |
| Year Taxes Payable |
2026 |
| Year Built |
2026 |
| Builder Name |
Henney Builders |
| Days on Market |
0 |
| Homestead Year |
No |
Additional
| Design |
Ranch |
| Cooling |
Central Air |
| Heating |
Gas, Forced Air |
| Garage |
Attached |
| Main Level Laundry |
Yes |
Room Dimensions
| Dining Room |
12 × 12 |
Main Level |
| Family Room |
18 × 8 |
Main Level |
| Kitchen |
18 × 13 |
Main Level |
| Master Bedroom |
17 × 15 |
Main Level |
| 2nd Bedroom |
14 × 11 |
Main Level |
| 3rd Bedroom |
12 × 11 |
Main Level |
Bathroom Locations
External Features
| Construction |
Condo/Villa |
| Exterior |
Stone,Vinyl |
| Lot Size |
10,629 sq ft |
| Acreage |
0.24 Acres |
| Lot Dimensions |
0X0 |
| Parking |
Yes |
| Sewer |
City |
| Water |
City |
| Fence |
None |
Location
| Area |
Dekalb County |
| Location |
Rural Subdivision |
| County |
Dekalb |
| Subdivision |
None |
| Township |
Jackson |
| City |
Auburn |
| State |
IN |
| Zip |
46706 |
Schools
| School District |
Dekalb Central United |
| Elementary |
McKenney-Harrison |
| Middle School |
Dekalb |
| High School |
Dekalb |
Financial
| Financing Terms |
Cash, Conventional, VA |
| Assoc. Dues |
$200.00 Monthly |
| Assoc. Restrictions |
Yes |