Property Description
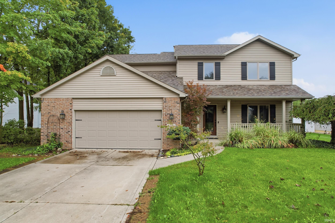
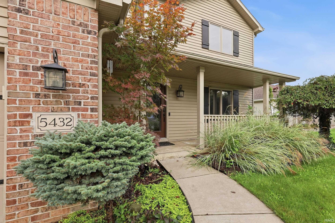
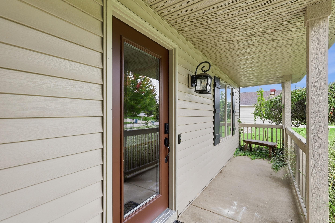
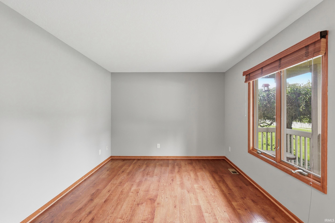
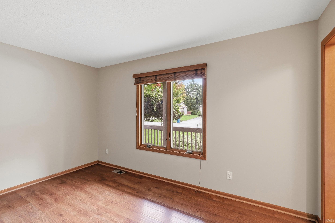
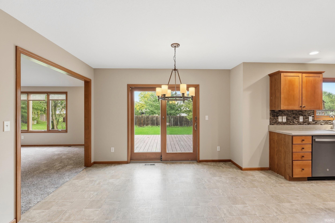
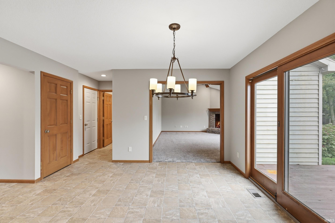
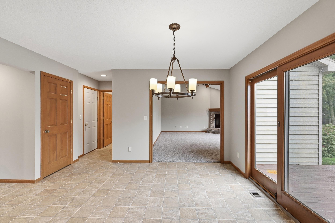
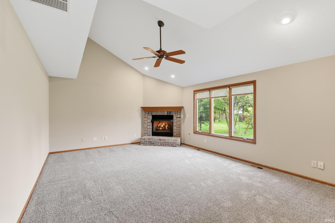
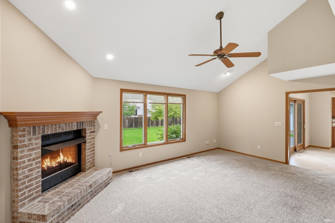
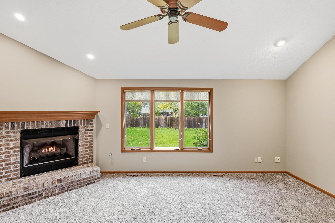
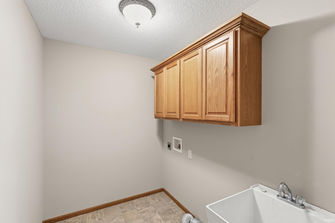
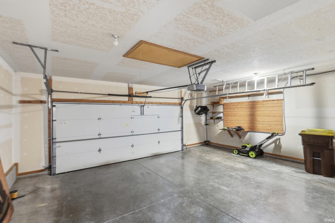
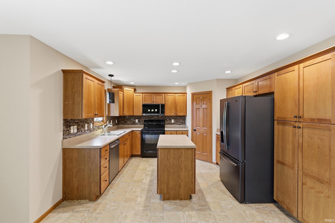
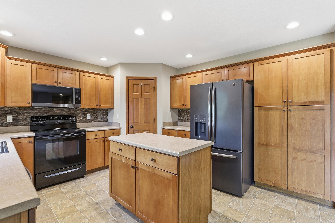
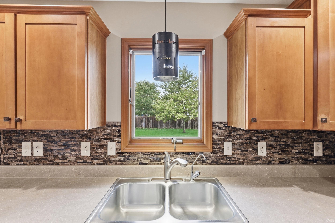
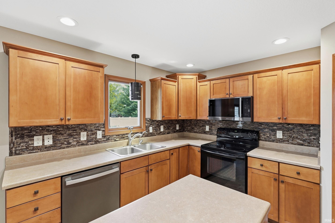
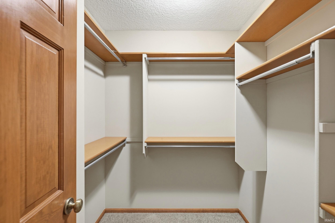
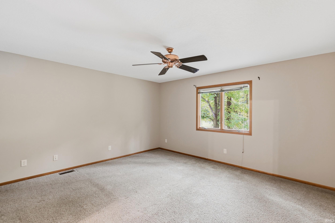
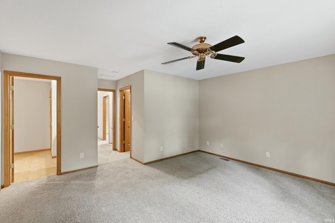
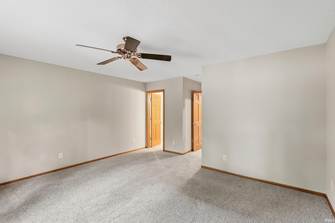
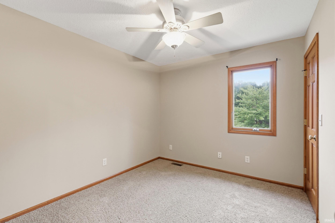
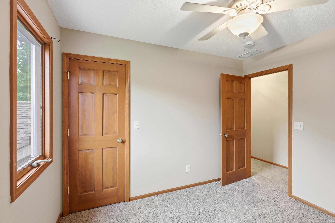
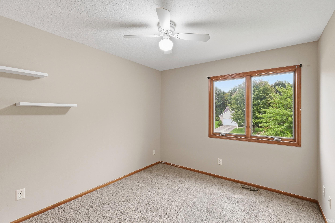
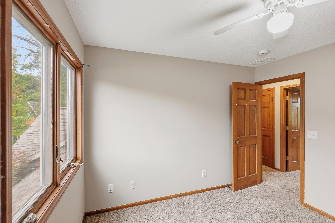
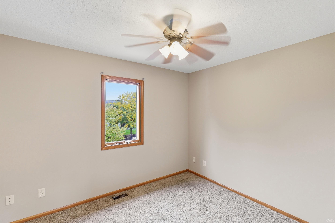
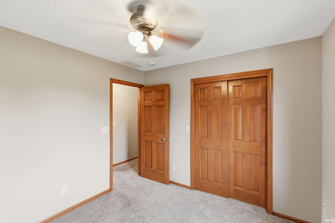
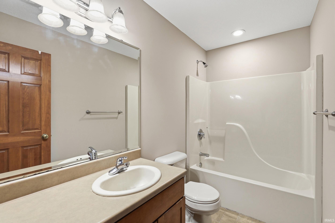
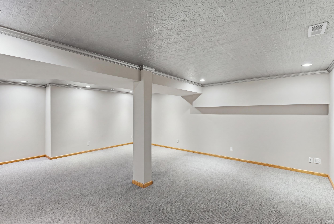
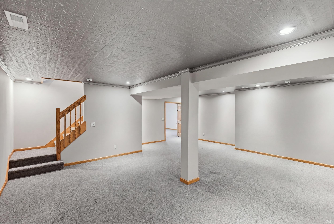
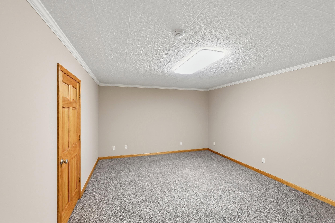
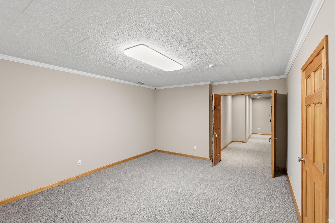
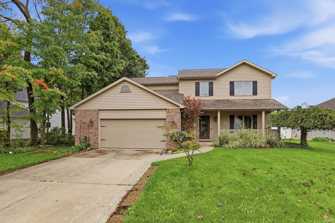
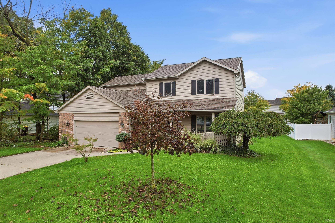
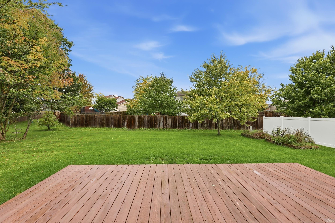
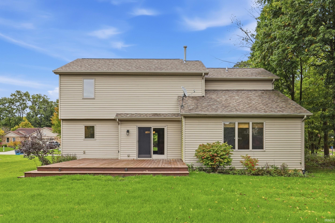
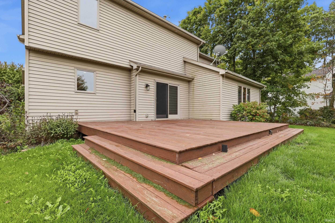
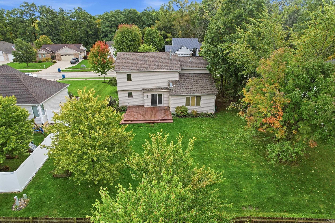
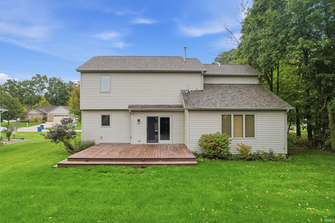
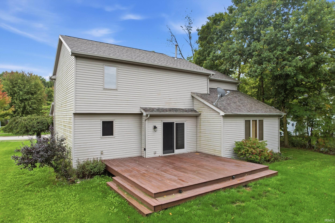
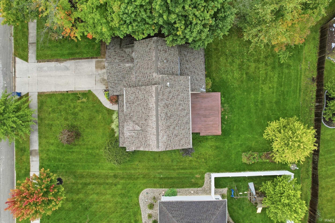
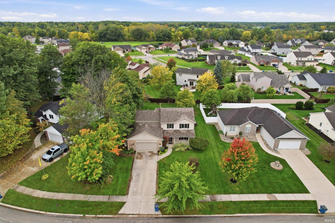
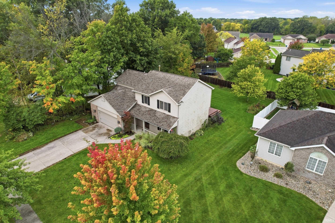
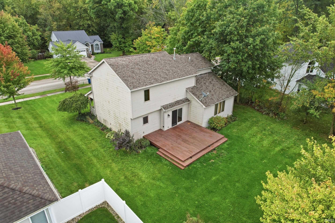
Welcome home to this beautiful 4 bedroom, 2.5 bath home located in the desirable and highly sought after Bear Creek subdivision! Conveniently situated with easy access to I-69 and Fort Wayne, this home offers the perfect combination of comfort, convenience and space. Inside, you’ll find an updated kitchen with all appliances included, newer carpeting and a finished basement featuring a spacious family room and an additional bonus room-perfect for a home office, playroom, workout space, or whatever suits your needs. The generous outdoor space is just as inviting, with a large, partially fenced in backyard that can be enjoyed from the comfort of the 15x18 deck, along with a welcoming 24x4 covered front porch. Enjoy added peace of mind with a roof less than five years old, a furnace and central air system approximately three years old, a water heater approximately four years old, and a whole house generator. Garage is oversized. Bear Creek residents also enjoy neighborhood amenities, including a playground and walking trails, making it easy to embrace an active and connected lifestyle. With its spacious layout, thoughtful updates, desirable location, and fantastic neighborhood amenities, this home is ready to welcome its next owners. Don’t miss your opportunity to make it yours!
Directions
Auburn Dr. to Center St. South on Center St. to CR 52. East on CR 52 to Bear Creek Pass. Follow Bear Creek Pass to property on west side of the road.
Amenities
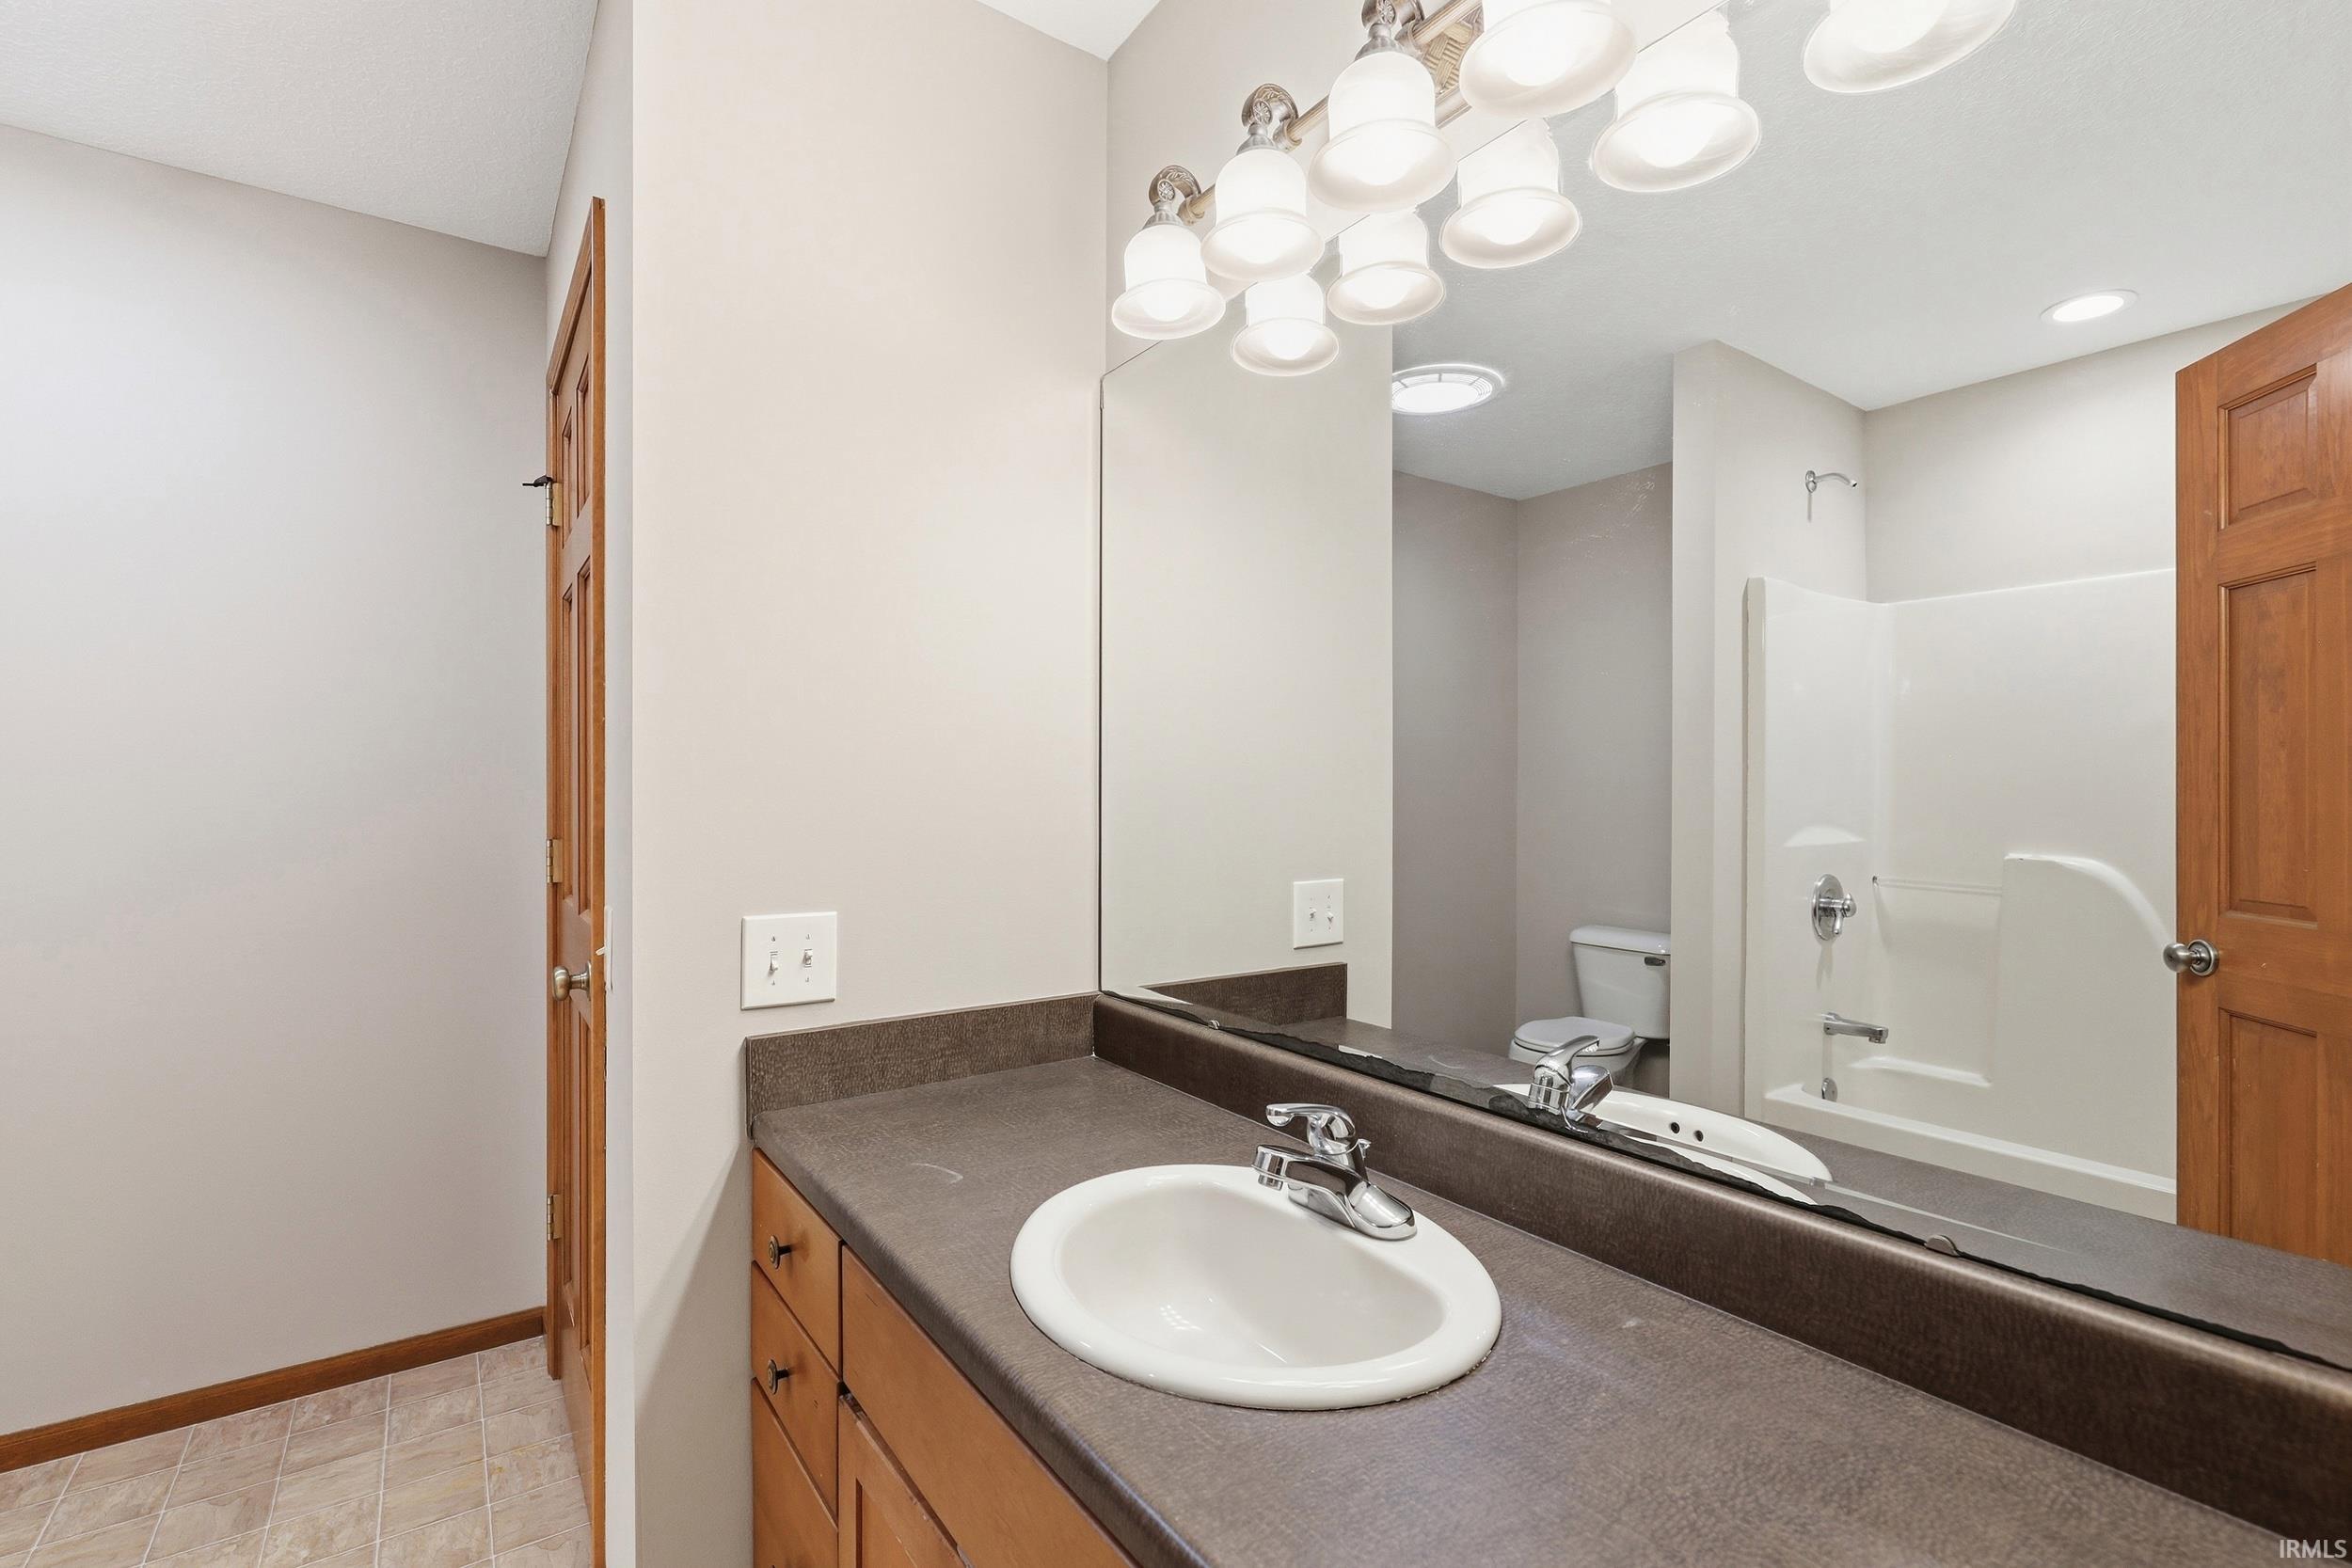
1st Bdrm En Suite, Ceiling Fan(s), Deck Open, Detector-Carbon Monoxide, Detector-Smoke, Dryer Hook Up Gas/Elec, Garage Door Opener, Generator Built-In, Kitchen Island, Landscaped, Porch Covered, Storm Doors, Tub/Shower Combination, Great Room, Main Floor Laundry, Sump Pump
Sale Includes
Dishwasher, Microwave, Refrigerator, Window Treatments, Range-Electric, Sump Pump, Sump Pump+Battery Backup, Water Heater Electric
Property
| MLS # |
202640906 |
| Date Listed |
2026-10-01 |
| Status |
Active |
| Property Type |
Residential |
| Property SubType |
Site-Built Home |
| Finished Square Feet |
2,860 sqft |
| Total Square Feet |
2,980 sqft |
| New Construction |
No |
| Style |
Two Story |
| Type |
Site-Built Home |
| Basement |
Yes |
| Bedrooms |
4 |
| Bathrooms |
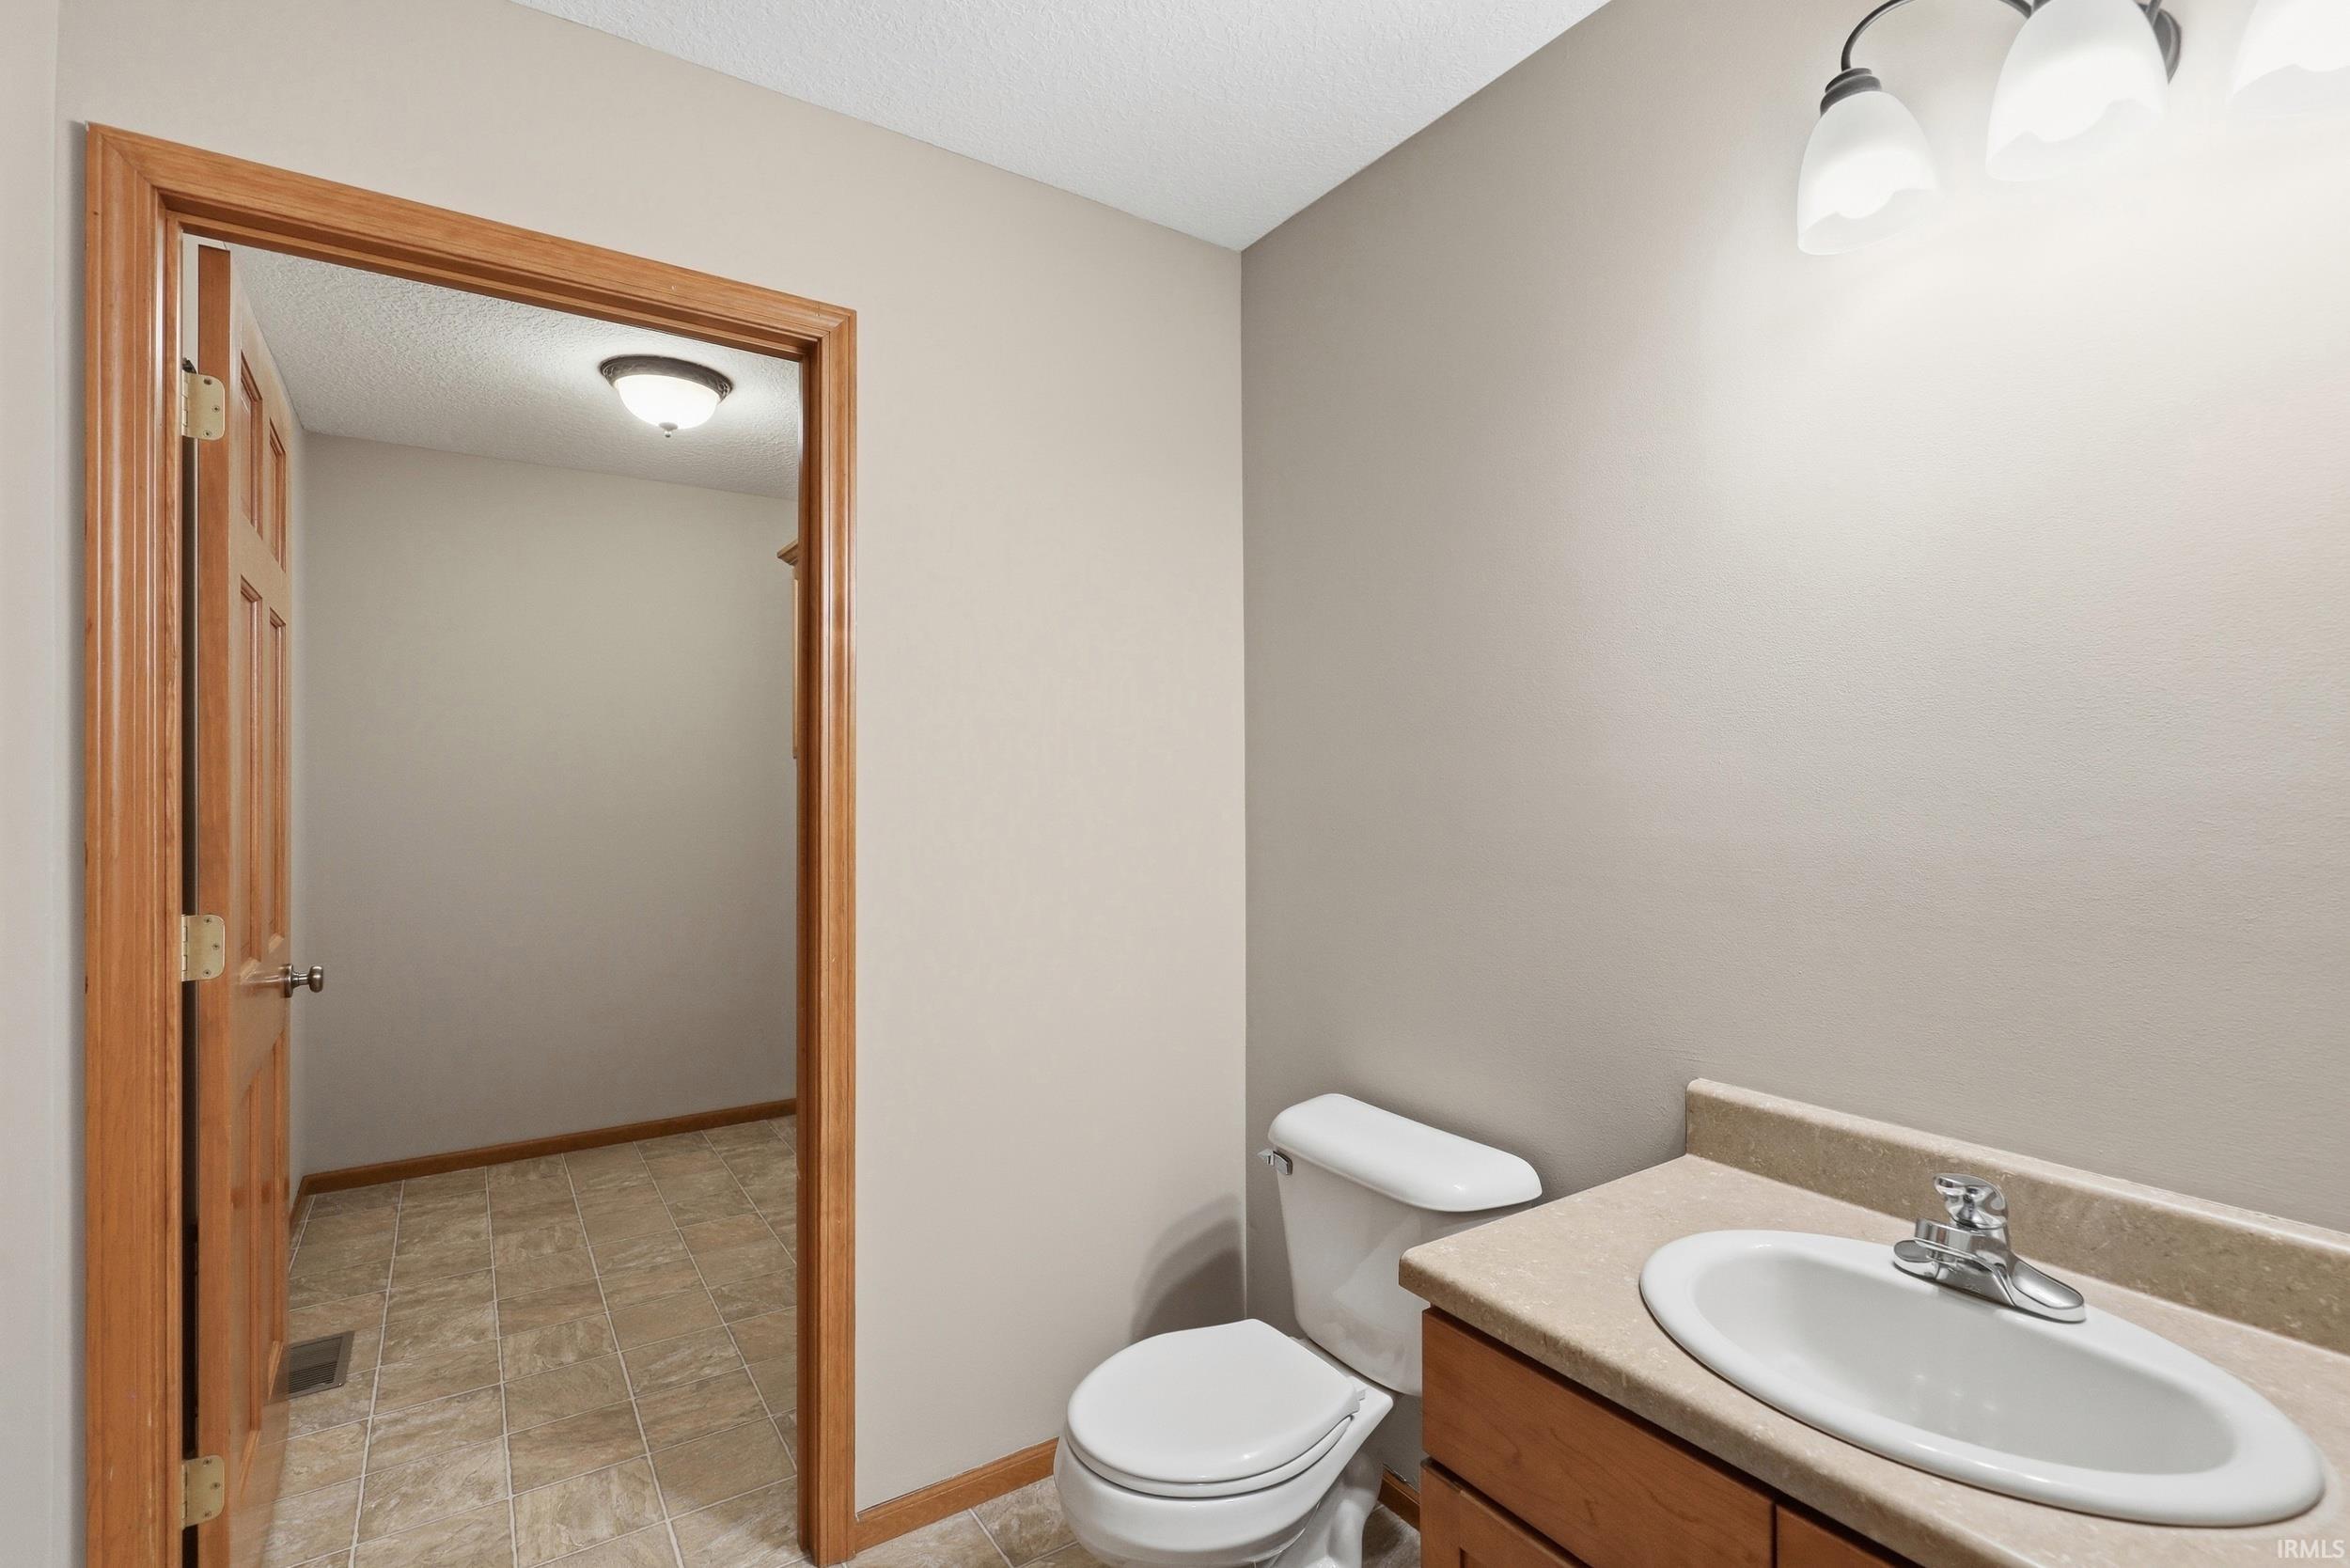
3 (2 Full, 1 Half) |
| Annual Taxes |
$1,463.00 |
| Year Taxes Payable |
25/26 |
| Year Built |
2003 |
| Virtual Tour |
propertypanorama.com » |
| Days on Market |
2 |
| Homestead Year |
No |
Additional
| Design |
Traditional |
| Cooling |
Central Air |
| Heating |
Forced Air |
| Garage |
Attached |
| Main Level Laundry |
Yes |
Room Dimensions
| Living Room |
18 × 24 |
Basement Level |
| Dining Room |
11 × 12 |
Main Level |
| Family Room |
19 × 14 |
Main Level |
| Kitchen |
14 × 12 |
Main Level |
| Master Bedroom |
14 × 15 |
Upper Level |
| 2nd Bedroom |
10 × 9 |
Upper Level |
| 3rd Bedroom |
10 × 10 |
Upper Level |
| 4th Bedroom |
10 × 9 |
Upper Level |
| Extra Room |
13 × 10 |
Main Level |
Bathroom Locations
| Full Baths |
2 Upper |
| Half Baths |
1 Main |
External Features
| Construction |
Site-Built Home |
| Exterior |
Brick,Vinyl |
| Lot Size |
10,454 sq ft |
| Acreage |
0.24 Acres |
| Lot Dimensions |
80x135 |
| Parking |
Yes |
| Sewer |
City |
| Water |
City |
| Fence |
Privacy |
Location
| Area |
Dekalb County |
| Location |
City/Town/Suburb |
| County |
Dekalb |
| Subdivision |
Bear Creek Estates |
| Township |
Union |
| City |
Auburn |
| State |
IN |
| Zip |
46706 |
Schools
| School District |
Dekalb Central United |
| Elementary |
McKenney-Harrison |
| Middle School |
Dekalb |
| High School |
Dekalb |
Financial
| Financing Terms |
Cash, Conventional, FHA, USDA, VA |
| Assoc. Dues |
$480.00 Annually |
| Assoc. Restrictions |
Yes |
IDX information provided by the Indiana Regional MLS.
IDX information is provided exclusively for consumers’ personal, non-commercial use and may not be used for any purpose other than to identify prospective properties consumers may be interested in purchasing. Data is deemed reliable but is not guaranteed accurate by the MLS.