- amilakis@gmail.com
- Direct (765) 418-4771
53332 Oakton Drive
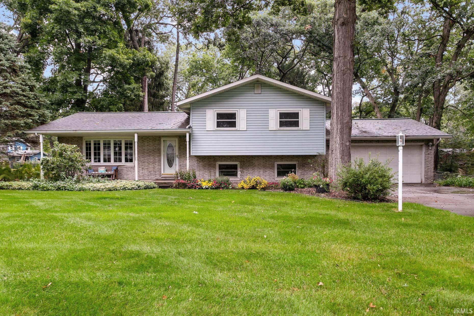
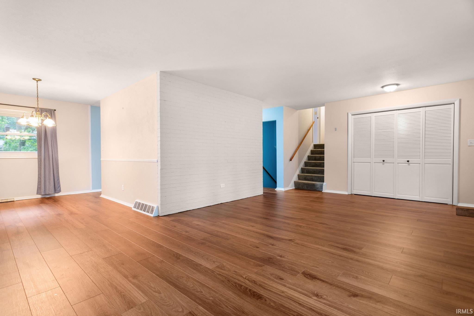
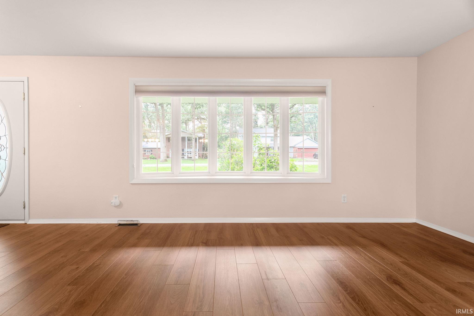
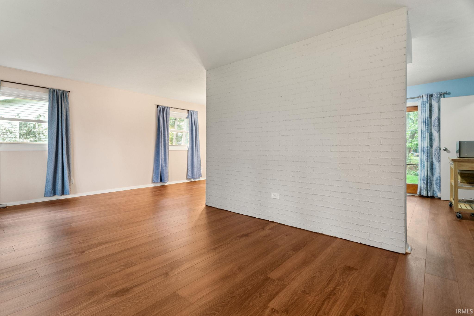
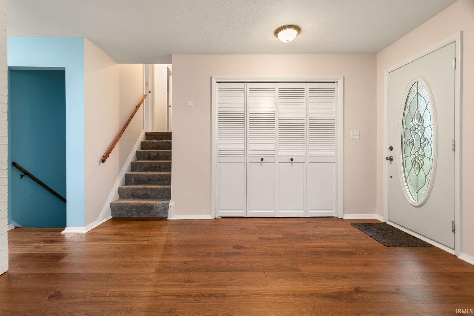
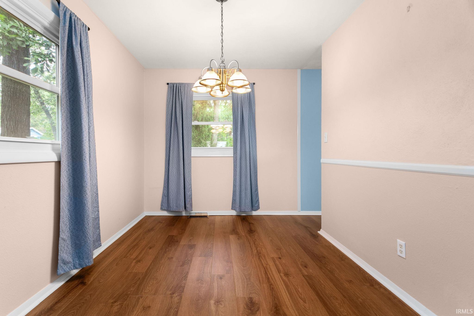
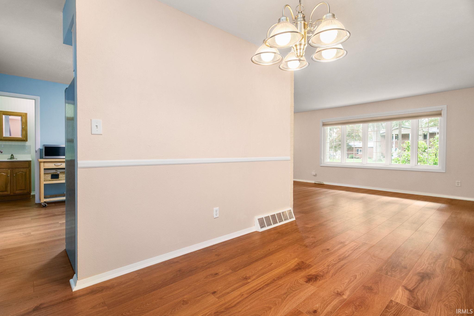
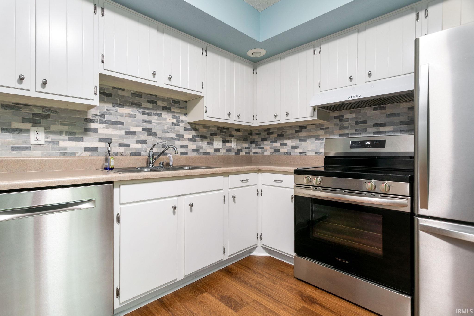
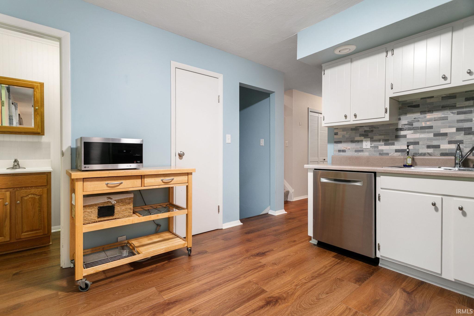
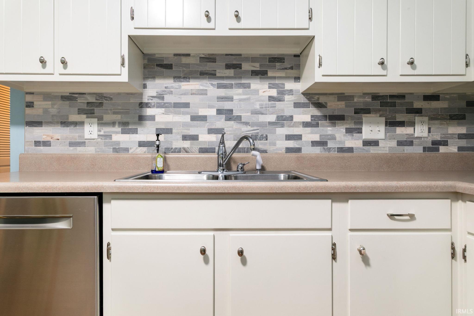
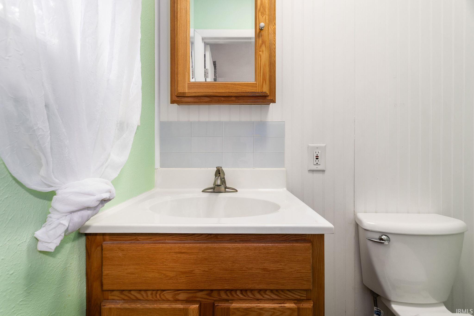
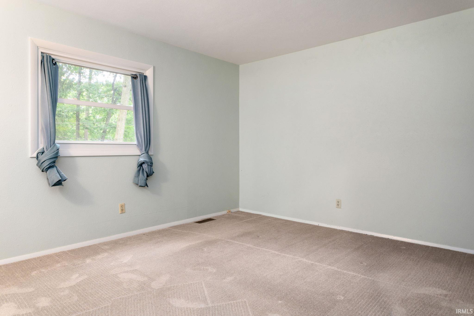
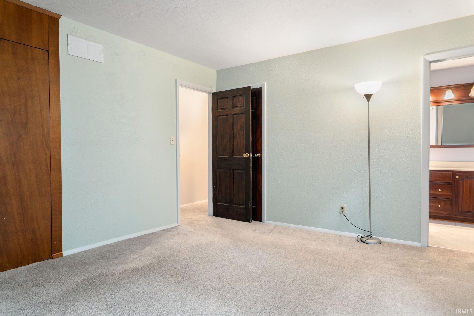
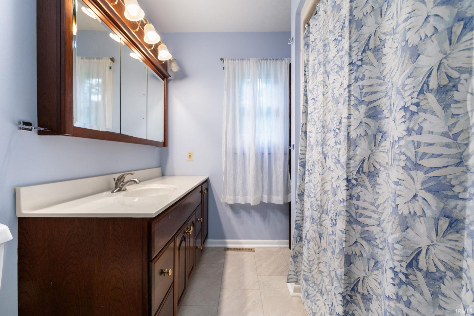
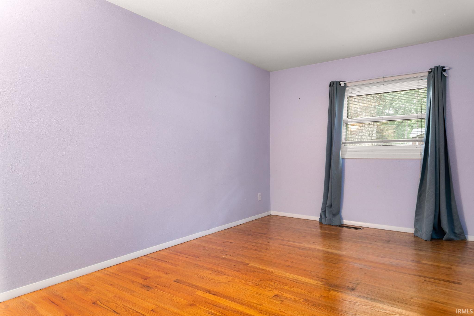
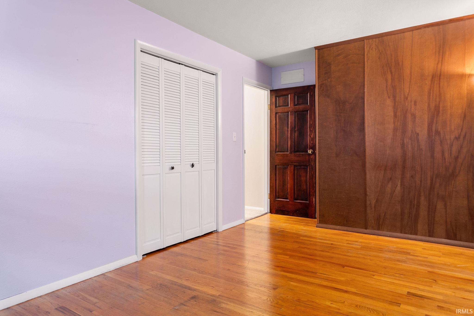
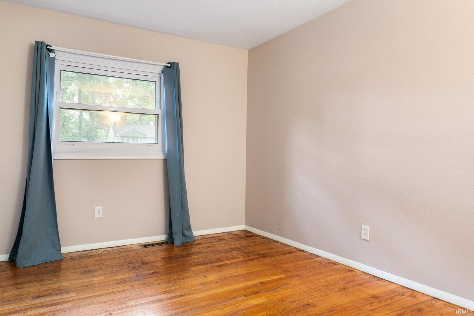
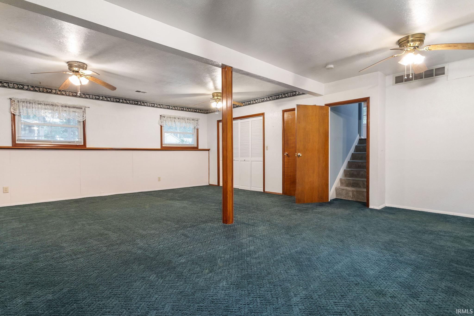
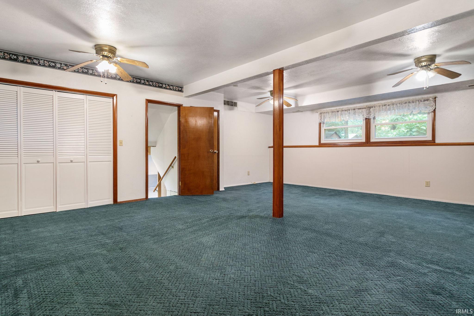
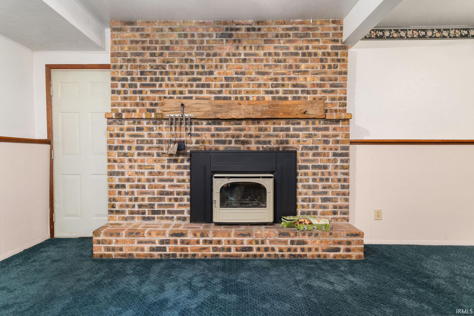
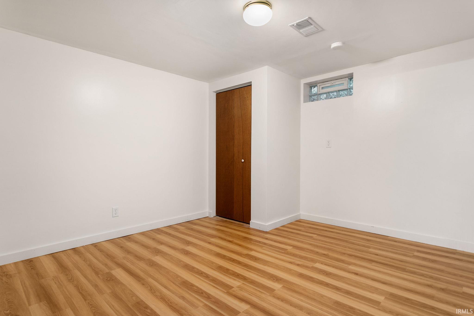
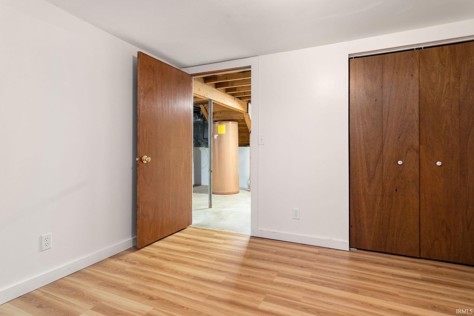
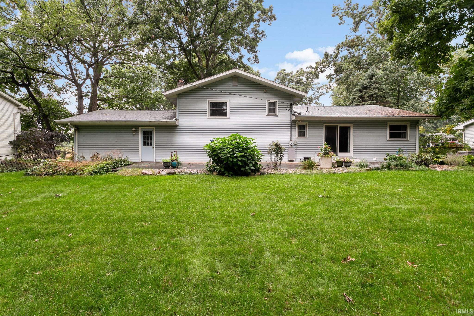
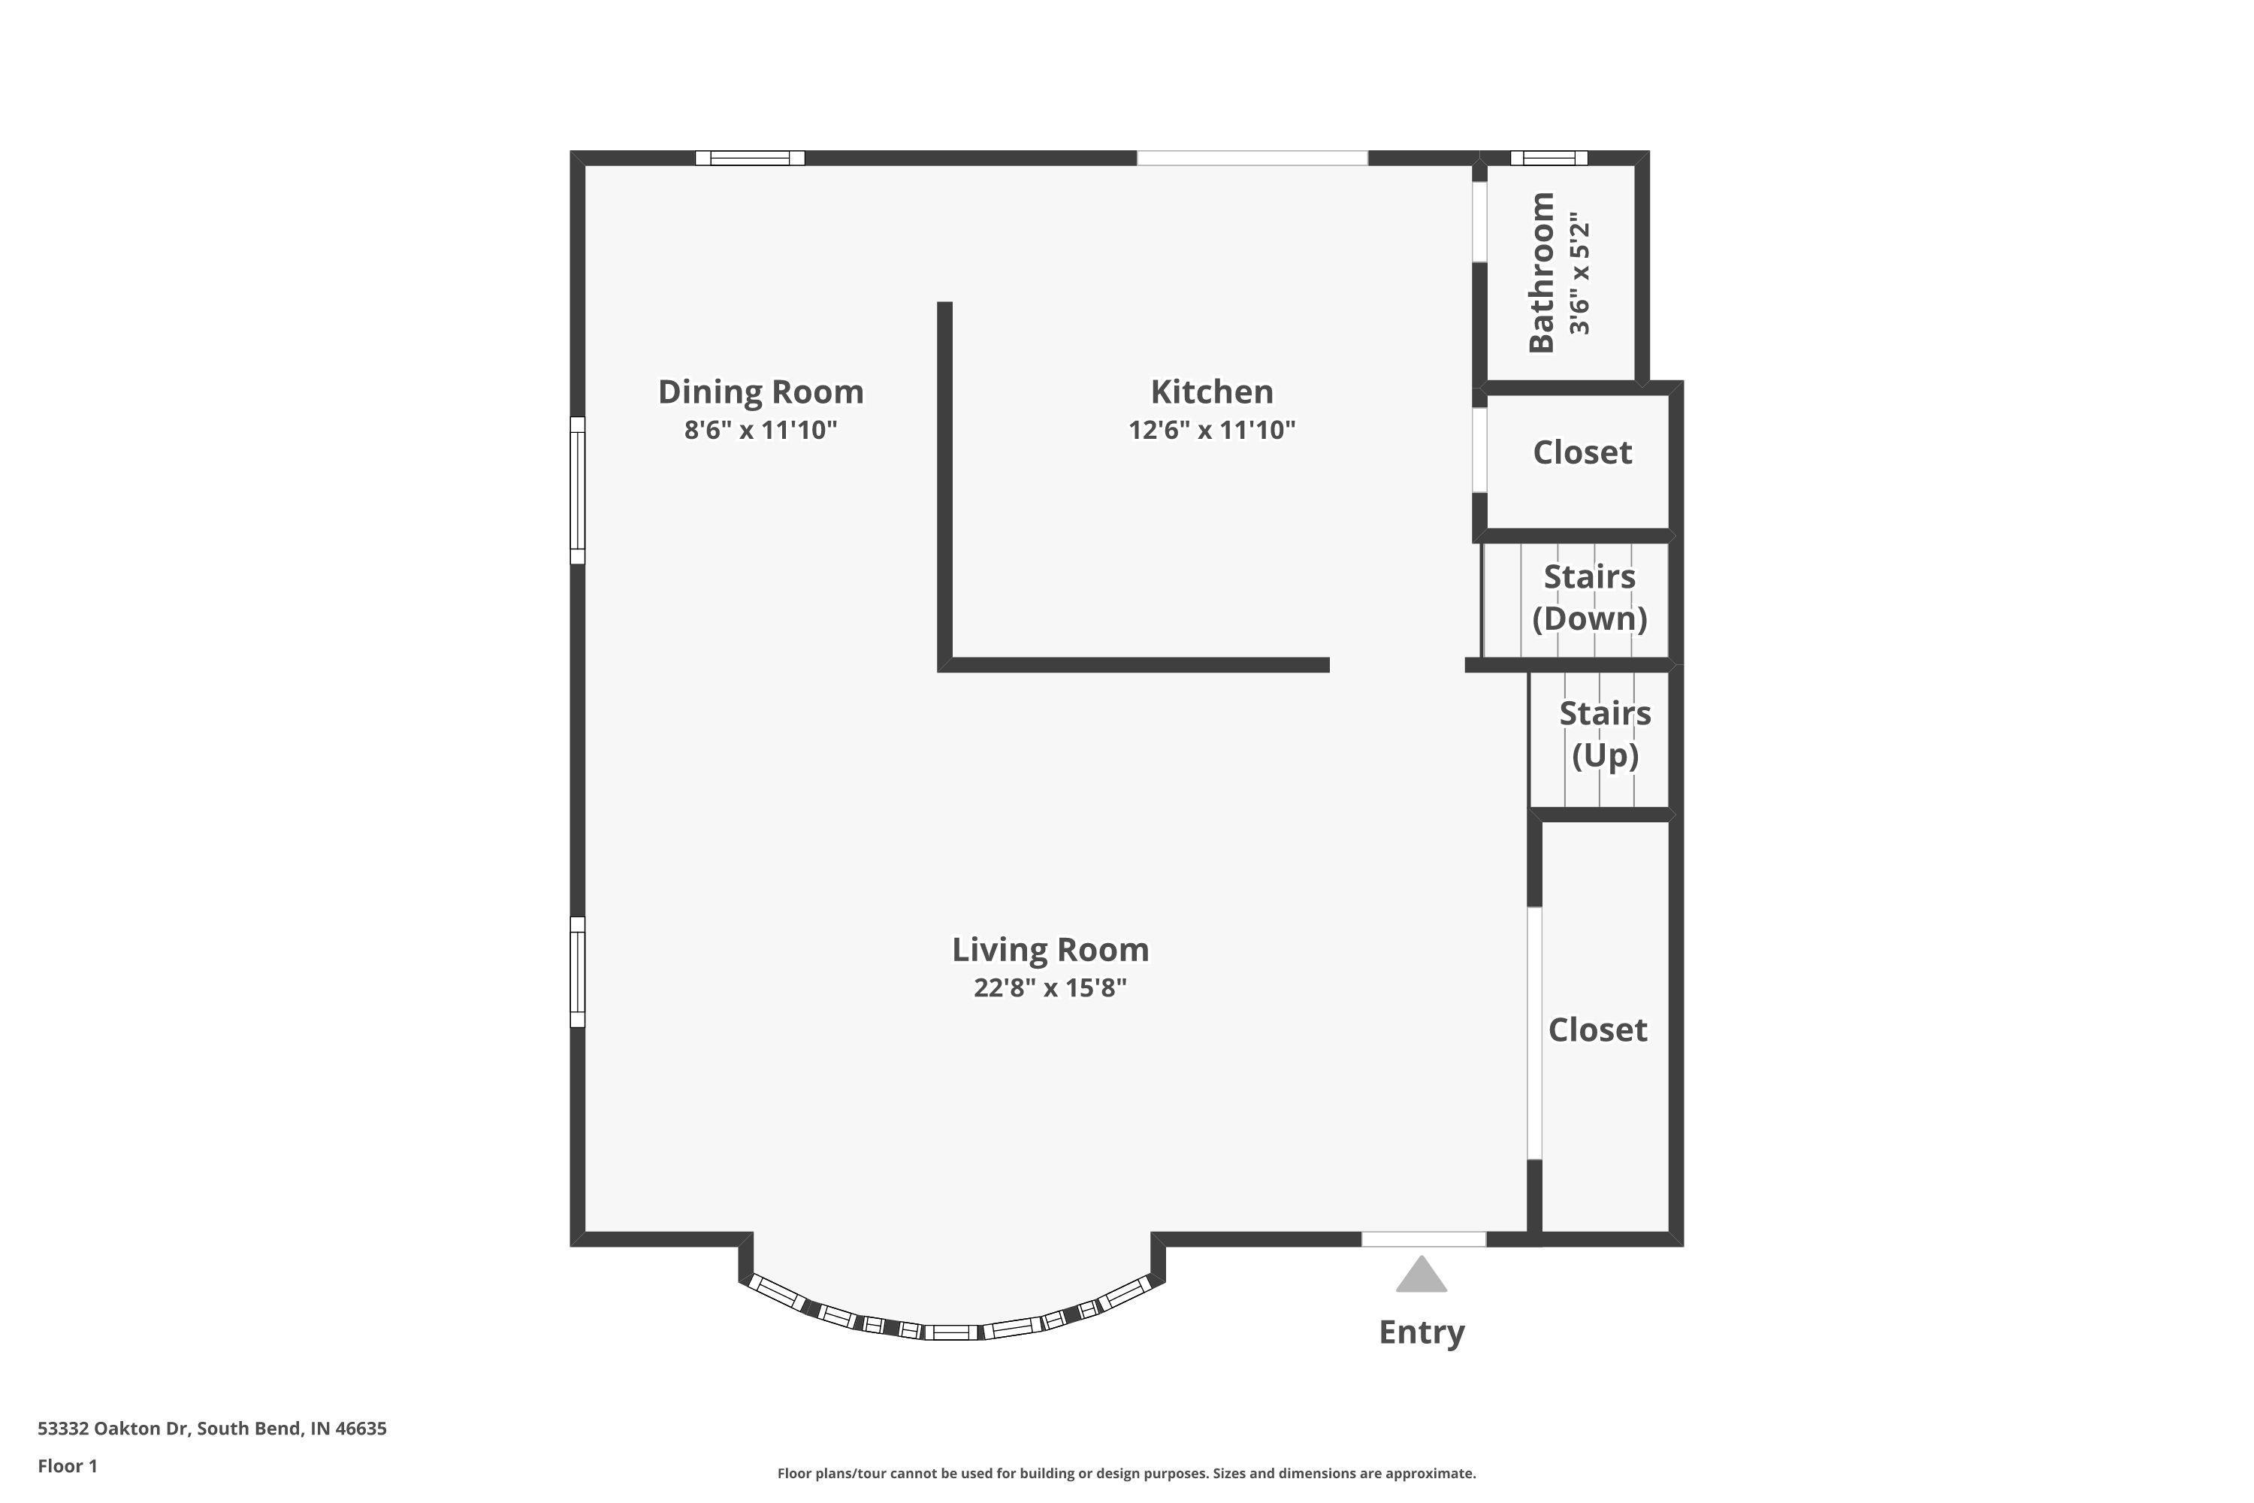

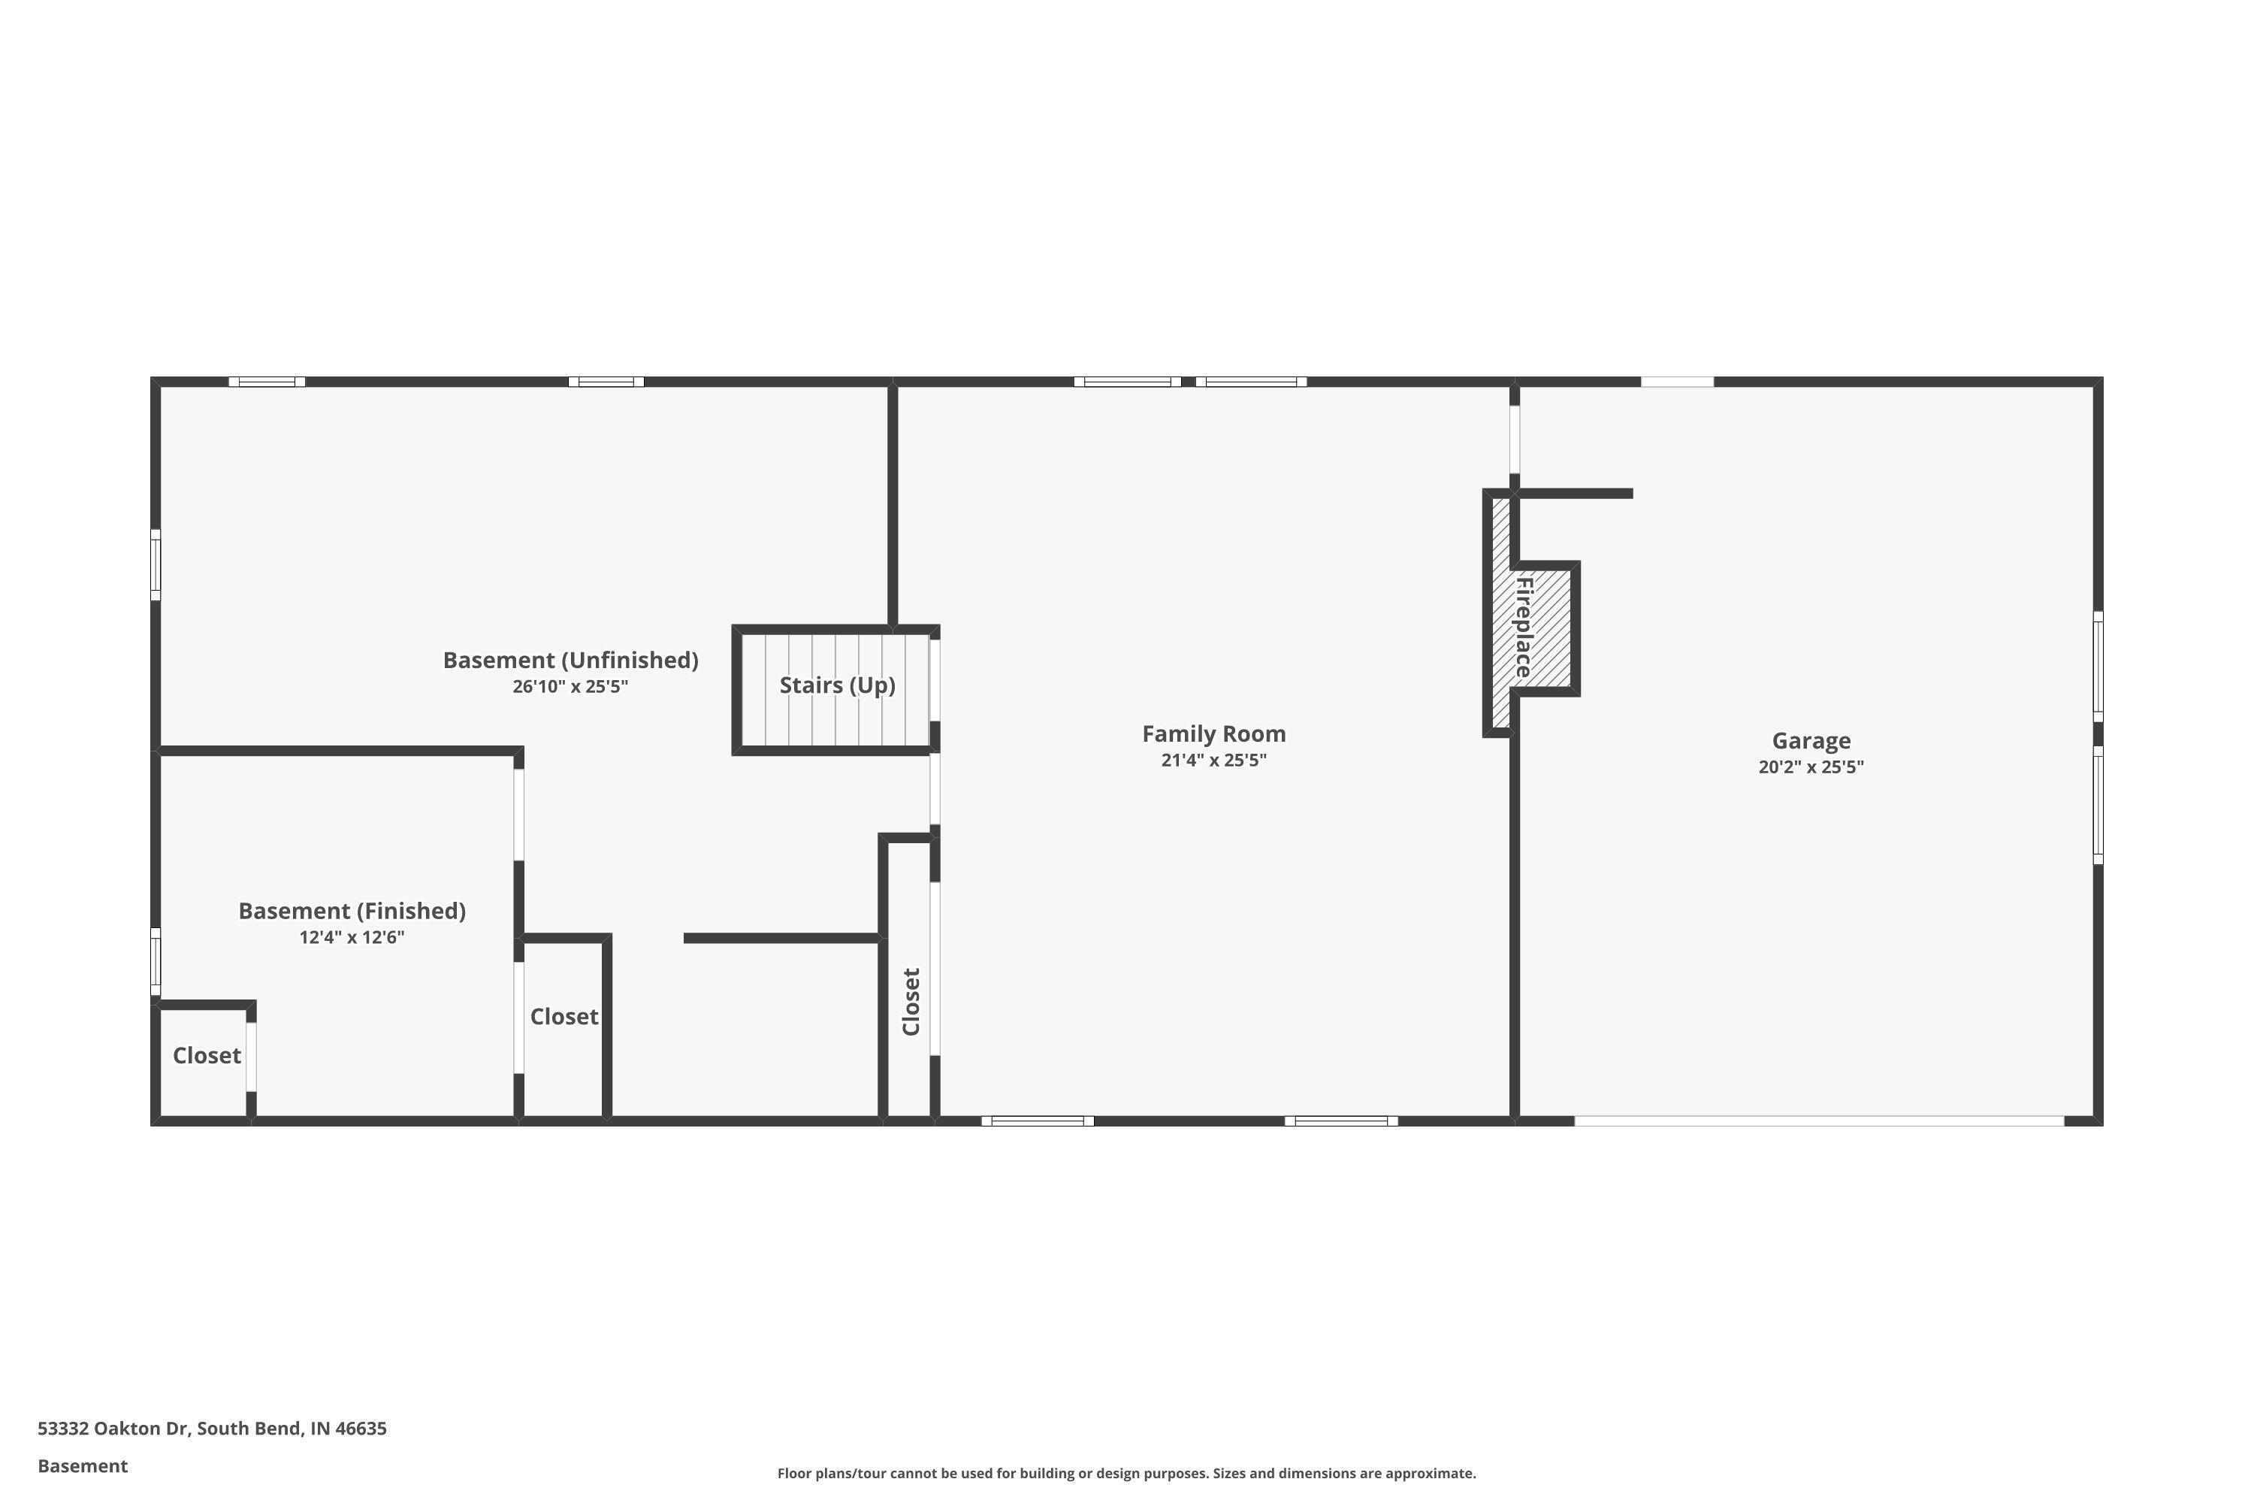
Welcome to this well-maintained quad level home offering 3 bedrooms, 1.5 baths, and an abundance of space both inside and out. This home combines comfortable living with practical features and improvements. This inviting layout provides multiple levels of living space and plenty of flexibility. The main level boasts newer LVP flooring throughout the large living room, formal dining room and kitchen. The kitchen offers stainless-steel appliances: the electric stove and refrigerator were replaced in 2025 and the dishwasher was replaced in 2024. Two of the bedrooms include hardwood flooring with the primary bedroom having direct access to the full-bathroom. The finished lower level adds even more room to spread out and features a HUGE living / recreational room with a cozy masonry fireplace, as well as a bonus room that would be perfect for a home office or craft room. Step outside to enjoy the front covered porch or enjoy the outside spacious and private, fully fenced backyard featuring a large patio, beautiful landscaping, and shed for additional storage. Major mechanical updates provide added peace of mind, including a new AC and furnace in 2025. Additional improvements include a water softener replaced in 2016, water tank installed in 2018, 225-amp electrical service. Comes with a 2 year-old whole home generator - Briggs & Stratton.
From Cleveland Rd head south on Crestview dr, turn left on El Dorado and follow the curve until oakton. Home is on the left
Generator-Whole House
Sale IncludesDishwasher, Microwave, Refrigerator, Washer, Dryer-Gas, Range-Gas, Water Heater Gas
| MLS # | 202640907 |
|---|---|
| Date Listed | 2026-10-02 |
| Status | Active |
| Property Type | Residential |
| Property SubType | Site-Built Home |
| Finished Square Feet | 2,088 sqft |
| Total Square Feet | 2,588 sqft |
| New Construction | No |
| Style | Quad-Level |
| Type | Site-Built Home |
| Basement | Yes |
| Bedrooms | 3 |
| Bathrooms | 2 (1 Full, 1 Half) |
| Annual Taxes | $2,375.00 |
| Year Taxes Payable | 2026 |
| Year Built | 1965 |
| Virtual Tour | zillow.com » |
| Days on Market | 0 |
| Homestead Year | No |
| Cooling | Central Air |
|---|---|
| Heating | Gas, Forced Air |
| Garage | Attached |
| Hardwood Floors | Yes |
| Outbuilding | Shed |
| Master Bedroom | 12 × 15 | Upper Level |
| 2nd Bedroom | 10 × 15 | Upper Level |
| 3rd Bedroom | 10 × 14 | Upper Level |
| Full Baths | 1 Upper |
| Half Baths | 1 Main |
| Construction | Site-Built Home |
|---|---|
| Exterior | Brick,Vinyl |
| Lot Size | 16,536 sq ft |
| Acreage | 0.38 Acres |
| Lot Dimensions | 106X156 |
| Parking | Yes |
| Out Buildings | Shed |
| Sewer | Septic |
| Water | Well |
| Fence | Full,Chain Link |
| Area | St. Joseph County |
|---|---|
| County | St. Joseph |
| Subdivision | Bower Crest / Bowercrest |
| Township | Clay |
| City | South Bend |
| State | IN |
| Zip | 46635 |
| School District | South Bend Community School Corp. |
|---|---|
| Elementary | Darden Primary Center |
| Middle School | Jefferson |
| High School | Adams |
| Assoc. Dues | $0.00 Not Applicable |
|---|

MLS# 202640907
Listing Provided Courtesy of Stephen Smith
Irish Realty
steve.smith@irishrealty.net
Listing updated October 2, 2026 at 2:00 pm
Last checked 8 minutes ago
IDX information provided by the Indiana Regional MLS. IDX information is provided exclusively for consumers’ personal, non-commercial use and may not be used for any purpose other than to identify prospective properties consumers may be interested in purchasing. Data is deemed reliable but is not guaranteed accurate by the MLS.